2 Gow Street
Centre Wellington, Wellington ON N1M 3L2
$1,399,000
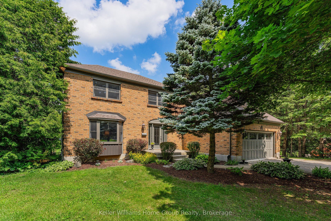
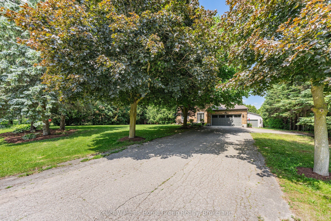
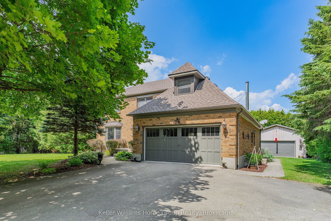
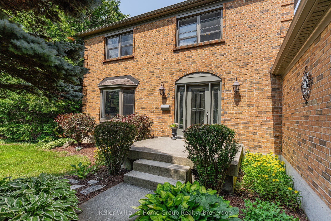
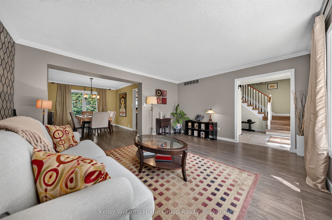
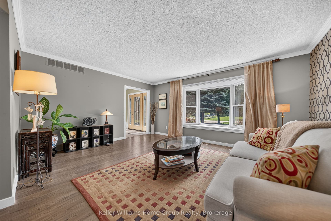
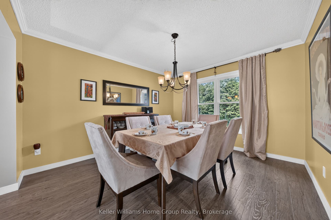
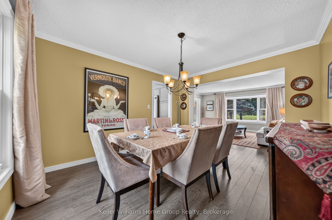
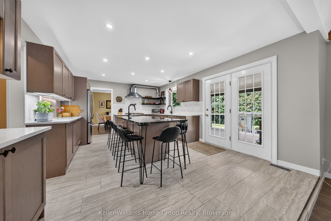
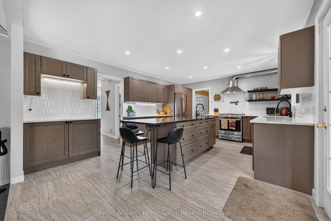
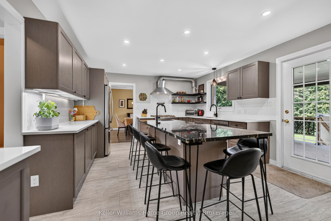
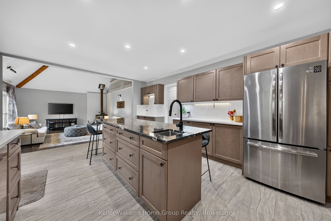
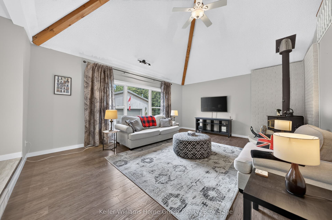
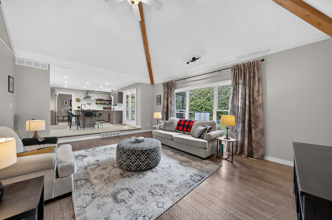
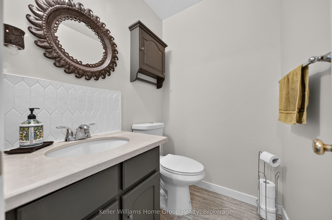
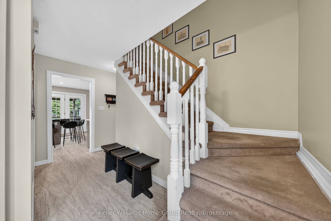
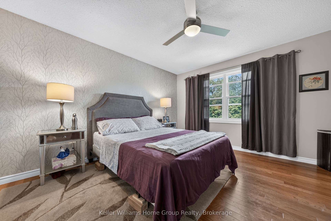
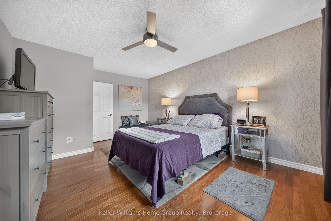
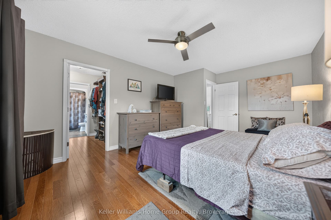
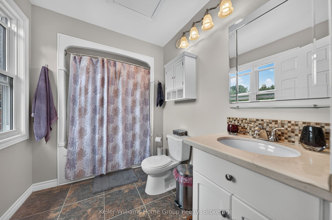
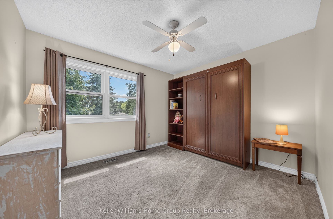
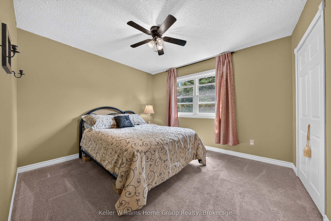
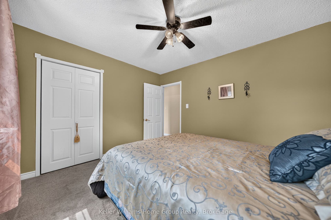
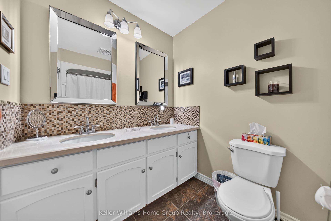
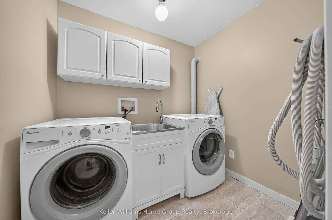
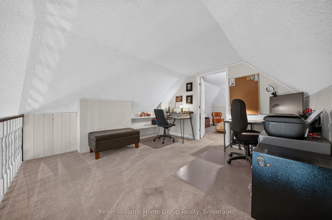
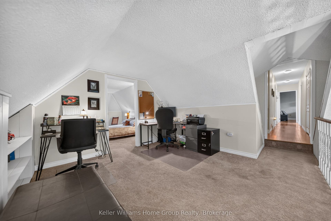
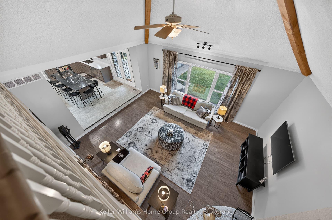
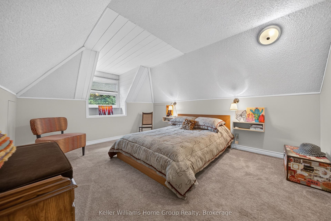
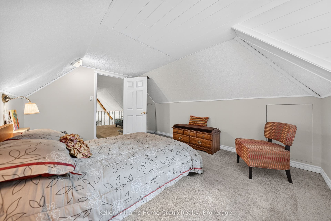
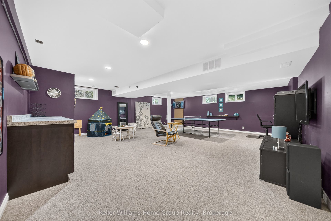
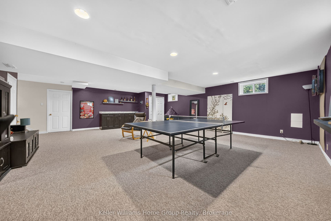
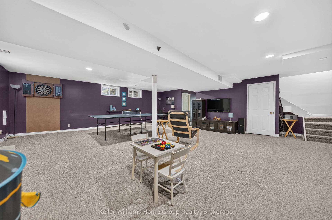
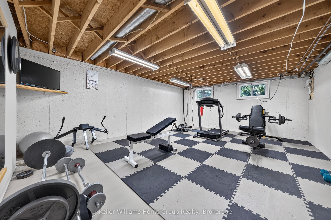
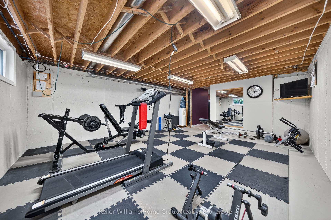
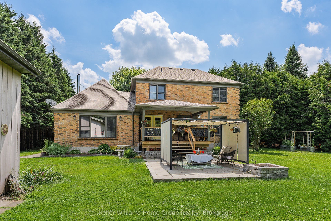
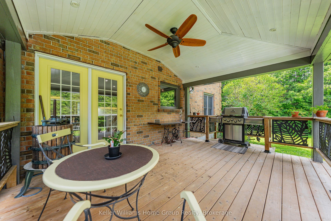
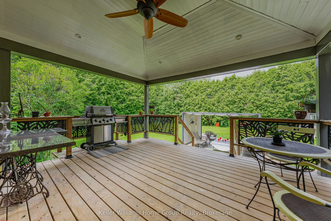
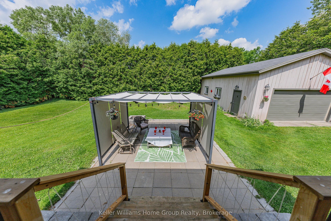
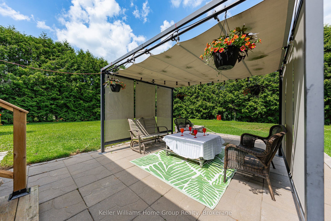
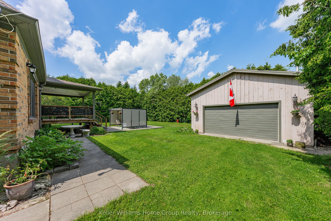
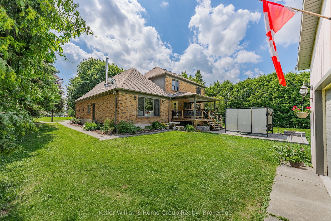
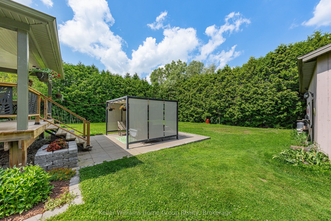
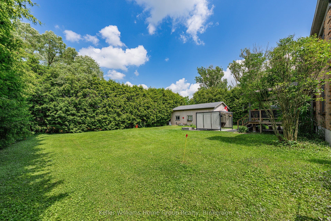
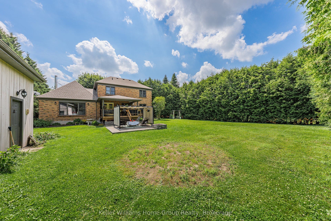
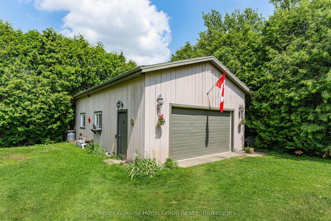
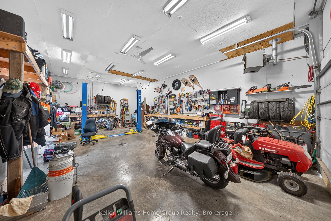
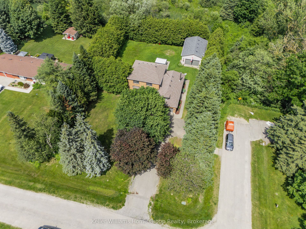
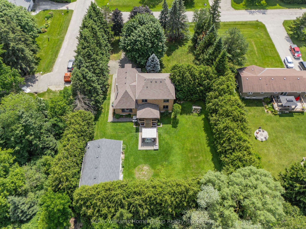
Fabulous updated 4-bedroom custom built executive brick home, with a 32'x26' heated detached workshop located on large private mature treed lots on a very desirable quiet street in one of the most preferred neighbourhoods in Fergus. This home is a must see, on the main floor you have a formal living room and dining room, a 2-piece washroom, beautifully renovated, well-equipped kitchen with Thomasville cabinetry, quartz countertops, ceramic tile backsplash, and stainless appliances. From the kitchen there is access out to the large covered deck, a great space to sit and relax out of the sun and entertain your family or guests. On the main floor there is also a large bright sunken family room with a vaulted ceiling and a wood burning fireplace. From the main floor there is also access to the oversize 2 car attached garage. Upstairs there are 4 bedrooms, the primary has a 4-piece ensuite and walk through closet, there is also a 5-piece main bathroom, renovated laundry room, and a home office overlooking the family room. Head down to the finished basement and you will love the huge rec-room, the large home gym, cold cellar and various storage areas. This property has lots of driveway parking as well as additional parking for your trailer, boat or toys, as well as the covered deck, a patio area with gazebo, lots of privacy and the very attractive heated detached workshop, perfect for the car enthusiast, contractor ...
+ Read More| Listing Key: | X13514222 |
|---|---|
| List Price: | $1,399,000 |
| Property Type: | Residential |
| Property Sub Type: | Detached |
| Property Status: | Active |
| Bedrooms Total: | 4 |
| Bathrooms Total Integer: | 3 |
| Tax Annual Amount: | $7,774 |
| Architectural Style: | 2-Storey |
| Waterfront?: | No |
| City: | Centre Wellington |
| City Region: | Fergus |
| Postal Code: | N1M 3L2 |
| Approximate Age: | 31-50 |
| Assessment Year: | 2,026 |
| Basement: | Full |
| Basement Yn: | No |
| Bathrooms Total Integer: | 3 |
| Bedrooms Above Grade: | 4 |
| Cable Yna: | Available |
| City Region: | Fergus |
| Construction Materials: | Brick |
| Contract Status: | Available |
| Cooling: | None |
| Covered Spaces: | 2.0 |
| Cross Street: | St George St E. |
| Ddfyn: | Yes |
| Den Familyroom Yn: | Yes |
| Direction Faces: | East |
| Electric Yna: | Yes |
| Exclusions: | Hoist in shop. |
| Extension Entry Timestamp: | 2026-10-01T15:10:47Z |
| Exterior Features: | Deck, Patio, Privacy, Year Round Living |
| Fireplace Features: | Wood Stove |
| Fireplaces Total: | 1 |
| Foundation Details: | Poured Concrete |
| Garage Type: | Attached |
| Garage?: | Yes |
| Gas Yna: | Yes |
| Heat Source: | Gas |
| Heat Type: | Forced Air |
| Holdover Days: | 90 |
| Hst Application: | Included In |
| Inclusions: | All interior and exterior light fixtures and ceiling fans, window coverings, fridge, gas stove, dishwasher, rangehood, garage door opener and remotes, gas heater in shop, shop shelving. |
| Interior Features: | Auto Garage Door Remote, Sump Pump, Water Softener |
| Kitchens Above Grade: | 1 |
| Kitchens Total: | 1 |
| Laundry Level: | Upper Level |
| Listing Contract Date: | 2026-07-02 |
| Listing Key: | X13514222 |
| Living Area Range: | 2000-2500 |
| Lot Depth: | 164.0 |
| Lot Shape: | Rectangular |
| Lot Size Source: | GeoWarehouse |
| Lot Size Units: | Feet |
| Lot Width: | 106.0 |
| Status: | Extension |
| Original List Price: | $1,399,000 |
| Other Structures: | Gazebo, Workshop |
| Parcel Number: | 713780063 |
| Parking Features: | Private Double |
| Parking Spaces: | 8 |
| Parking Total: | 10.0 |
| Pool Features: | None |
| Possession Details: | Flexible |
| Property Features: | Hospital, Library, Place Of Worship, Rec./Commun.Centre, School |
| Rental Items: | Water heater - $49/month + HST |
| Roll Number: | 23260000260398 |
| Roof: | Asphalt Shingle |
| Rooms Above Grade: | 14 |
| Rooms Below Grade: | 7 |
| Security Features: | Smoke Detector, Carbon Monoxide Detectors |
| Sewer: | Septic |
| Sewer Yna: | No |
| Special Designation: | Unknown |
| State Or Province: | ON |
| Tax Assessed Value: | $597,000 |
| Tax Year: | 2026 |
| Telephone Yna: | Available |
| Topography: | Flat |
| Transaction Type: | For Sale |
| Uffi: | No |
| Under Contract: | Hot Water Heater |
| View: | Garden |
| Washrooms Type1: | 1 |
| Washrooms Type1 Level: | Main |
| Washrooms Type1 Pcs: | 2 |
| Washrooms Type2: | 1 |
| Washrooms Type2 Level: | Second |
| Washrooms Type2 Pcs: | 4 |
| Washrooms Type3: | 1 |
| Washrooms Type3 Level: | Second |
| Washrooms Type3 Pcs: | 5 |
| Water: | Well |
| Water Source: | Drilled Well, Shared Well |
| Water Yna: | No |
| Zoning: | R1A |
| Directions: | From St George St E. turn onto Gow St |
| Lot Size Area: | 17631.27 |
| Lot Size Area Units: | SquareFeet |
| Possession Type: | Flexible |
| Sign On Property?: | Yes |
| Survey Type: | Unknown |
| Winterized: | Fully |
| Heat Source Multi: | Gas |
| Heat Type Multi: | Forced Air |
| County Or Parish: | Wellington |
| Fireplace?: | Yes |
| City: | Centre Wellington |
Listing Courtesy of: Keller Williams Home Group Realty
Listing Agent: CARL WILKINSON
Mortgage Calculator
The data on this website relating to real estate for sale comes in part from the IDX Program of the Toronto Real Estate Board.
All information is believed accurate but not guaranteed. The properties displayed may not be all of the properties available through the IDX Program. Any use of this site other than by potential buyers or sellers is strictly prohibited.
© 2026 Toronto Real Estate Board.
Toronto Real Estate Board data last updated on October 08, 2026 05:20 PM - ET.
Property Last Updated: October 08, 2026 05:20 PM - ET
