1989 Ottawa Street S, #64A
Kitchener, Waterloo ON N2E 0G7
$387,500
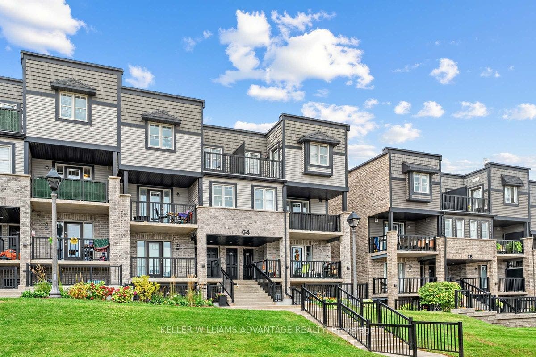
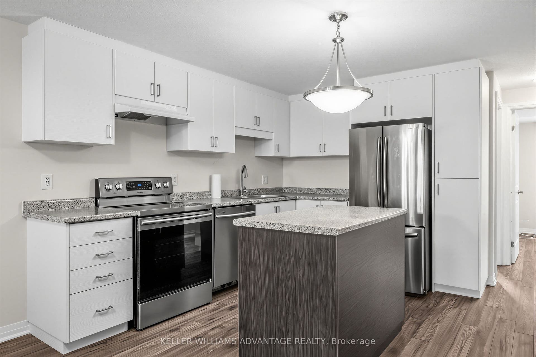
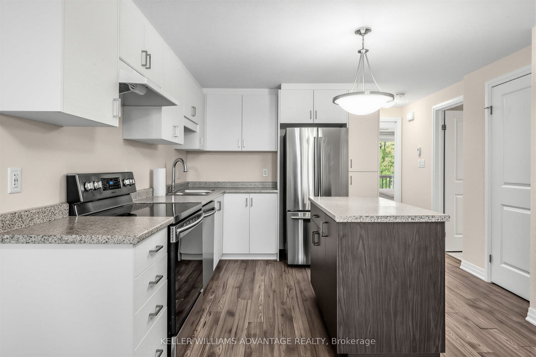
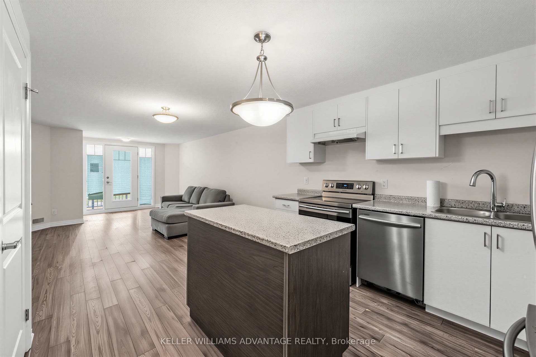
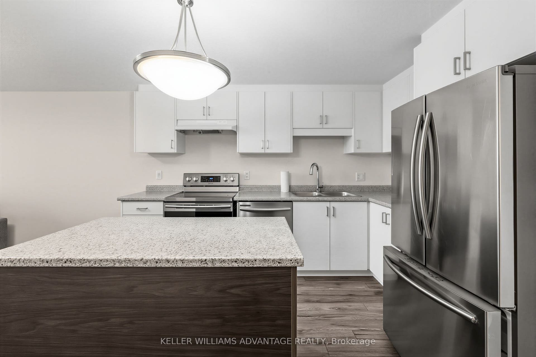
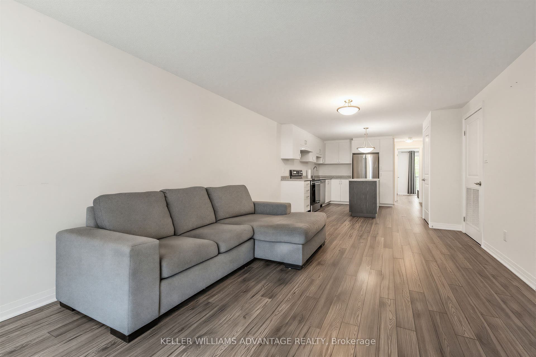
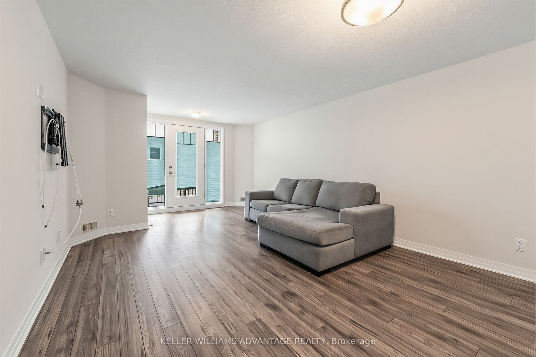
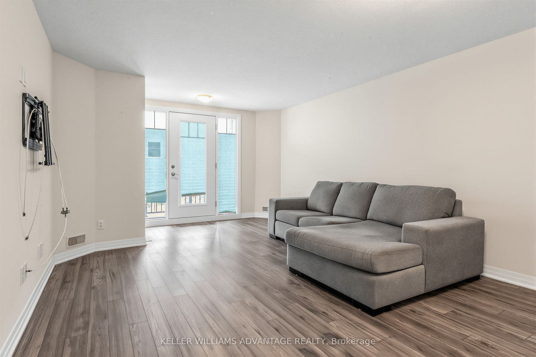
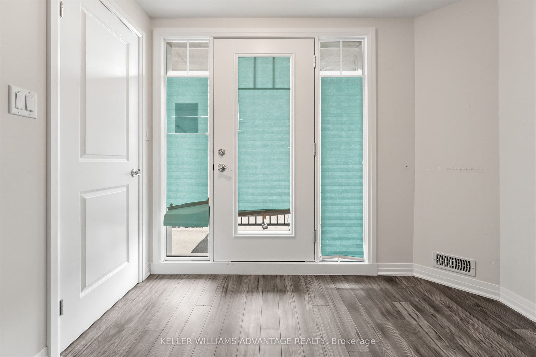
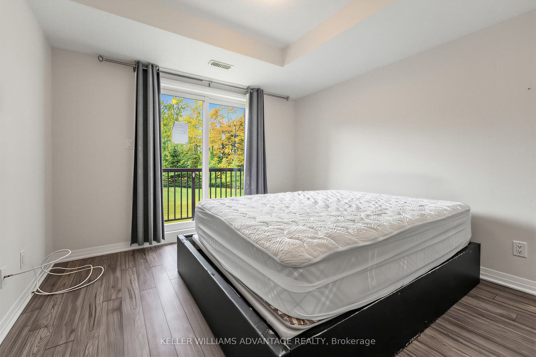
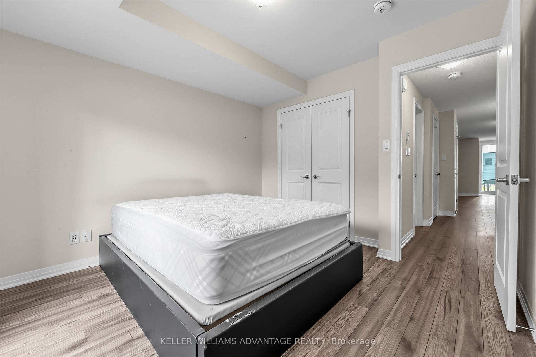
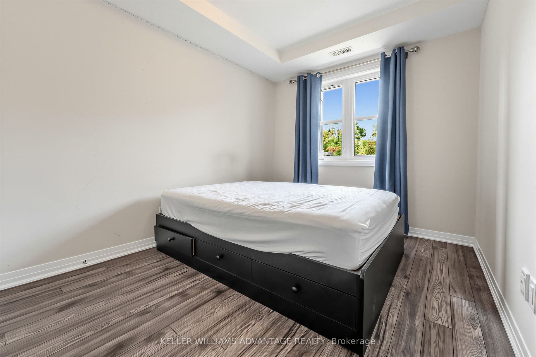
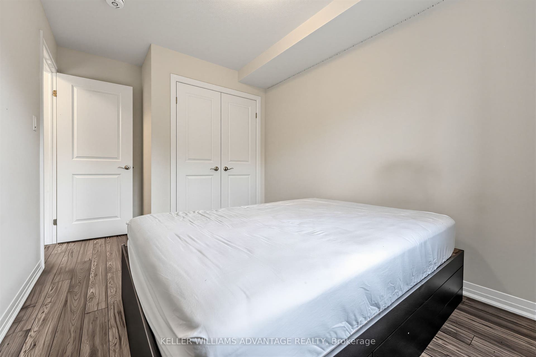
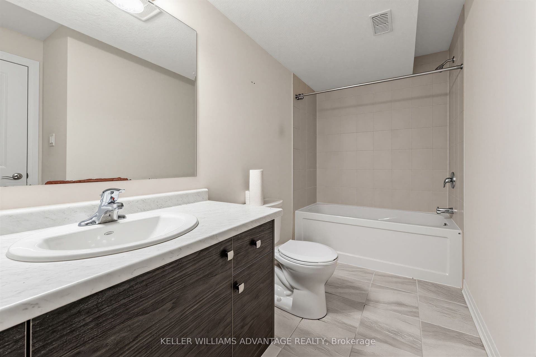
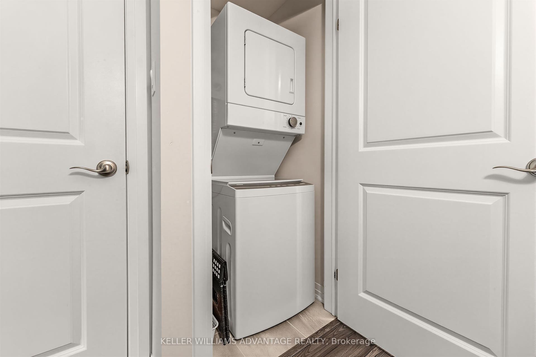
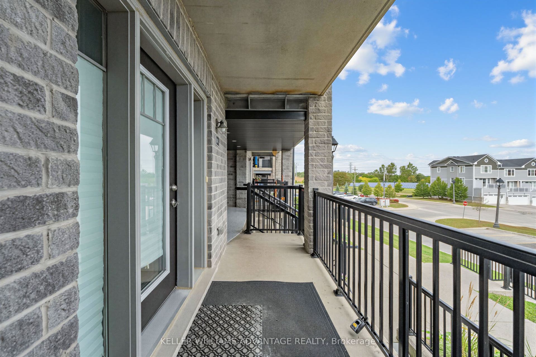
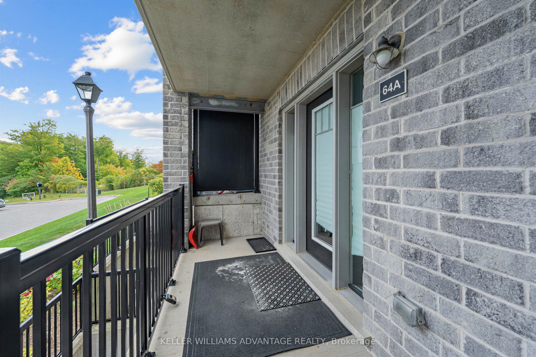
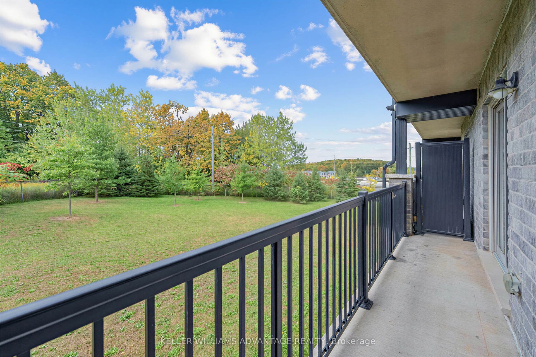
Welcome home to 1989 Ottawa Street South. This bright and inviting 2-bedroom, 1-bathroom condo townhouse offers a comfortable, easygoing space in a convenient Kitchener location. Step inside to a welcoming open-concept living area filled with natural light, where the living room, dining space and kitchen come together to create a home that feels both spacious and connected.The kitchen is bright and functional, featuring plenty of white cabinetry, stainless steel appliances, a tile backsplash and a generous island that makes everyday meals and casual entertaining feel effortless. The living room offers plenty of room to relax, with large windows and a walkout to the private balcony.Both bedrooms are comfortable and filled with natural light, offering peaceful spaces to unwind at the end of the day. The full bathroom and convenient in-suite laundry add to the home's everyday ease.One of the highlights is the private balcony overlooking the surrounding green space. It's the kind of outdoor space where you can enjoy your morning coffee, unwind after a long day, or simply take in the view.Located in Laurentian West, this home puts shopping, parks, trails and everyday conveniences close at hand, with easy access to major routes including Highway 7/8 and Highway 401. Whether you're looking for your first home, a comfortable place to downsize, or a low-maintenance investment, this is a home that's easy to settle into and enjoy.It's comfortable, bright, practical and ready for its next chapter. Maintenance fees also include ...
+ Read More| Listing Key: | X13857634 |
|---|---|
| List Price: | $387,500 |
| Property Type: | Condo |
| Property Sub Type: | Condo Townhouse |
| Property Status: | Active |
| Bedrooms Total: | 2 |
| Bathrooms Total Integer: | 1 |
| Association Fee: | $291 |
| Tax Annual Amount: | $3,487 |
| Architectural Style: | 1 Storey/Apt |
| Waterfront?: | No |
| City: | Kitchener |
| Postal Code: | N2E 0G7 |
| Assessment Year: | 2,025 |
| Association Fee Includes: | Building Insurance Included, Common Elements Included, Parking Included |
| Association Name: | Waterloo |
| Balcony Type: | Open |
| Basement: | None |
| Basement Yn: | No |
| Bathrooms Total Integer: | 1 |
| Bedrooms Above Grade: | 2 |
| Condo Corp Number: | 622 |
| Construction Materials: | Brick, Vinyl Siding |
| Contract Status: | Available |
| Cooling: | Central Air |
| Covered Spaces: | 0.0 |
| Cross Street: | Benninger Dr. |
| Ddfyn: | Yes |
| Ensuite Laundry Yn: | Yes |
| Exposure: | South |
| Garage Type: | Other |
| Heat Source: | Gas |
| Heat Type: | Forced Air |
| Holdover Days: | 90 |
| Hst Application: | Included In |
| Inclusions: | Stove, Fridge, Dishwasher, stackable washer and dryer |
| Interior Features: | Carpet Free |
| Kitchens Above Grade: | 1 |
| Kitchens Total: | 1 |
| Laundry Features: | In-Suite Laundry |
| Laundry Level: | Main Level |
| Legal Apartment Number: | 64A |
| Legal Stories: | 1 |
| Listing Contract Date: | 2026-10-02 |
| Listing Key: | X13857634 |
| Living Area Range: | 800-899 |
| Locker: | None |
| Lot Size Source: | MPAC |
| Status: | New |
| Original List Price: | $387,500 |
| Parcel Number: | 236220142 |
| Parking Features: | Reserved/Assigned, Surface |
| Parking Spaces: | 1 |
| Parking Spot1: | 164 |
| Parking Total: | 1.0 |
| Parking Type1: | None |
| Pets Allowed: | Yes-with Restrictions |
| Possession Details: | Immediate |
| Property Management Company: | Krall Property Management |
| Roll Number: | 301206001106442 |
| Roof: | Flat |
| Rooms Above Grade: | 5 |
| Special Designation: | Unknown |
| Square Foot Source: | GeoWarehouse |
| State Or Province: | ON |
| Tax Year: | 2026 |
| Transaction Type: | For Sale |
| Washrooms Type1: | 1 |
| Washrooms Type1 Level: | Main |
| Washrooms Type1 Pcs: | 4 |
| Directions: | Benninger Dr to Ottawa St. S. |
| Possession Type: | Flexible |
| Survey Type: | Unknown |
| Heat Source Multi: | Gas |
| Heat Type Multi: | Forced Air |
| County Or Parish: | Waterloo |
| City: | Kitchener |
Listing Courtesy of: KELLER WILLIAMS ADVANTAGE REALTY
Listing Agent:
Mortgage Calculator
The data on this website relating to real estate for sale comes in part from the IDX Program of the Toronto Real Estate Board.
All information is believed accurate but not guaranteed. The properties displayed may not be all of the properties available through the IDX Program. Any use of this site other than by potential buyers or sellers is strictly prohibited.
© 2026 Toronto Real Estate Board.
Toronto Real Estate Board data last updated on October 08, 2026 05:20 PM - ET.
Property Last Updated: October 08, 2026 05:20 PM - ET
