196 Arthur Street N, #6
Guelph, Wellington ON N1E 4V8
$449,900
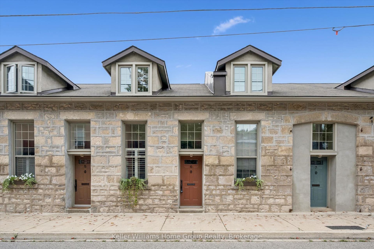
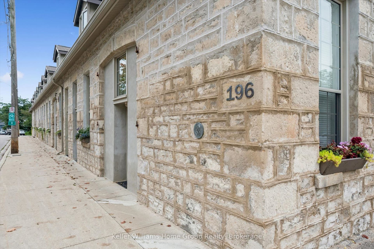
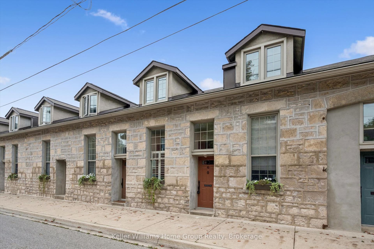
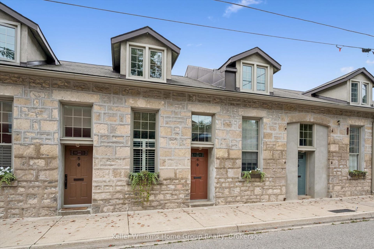
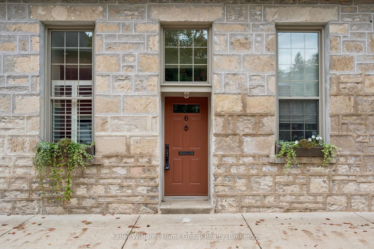
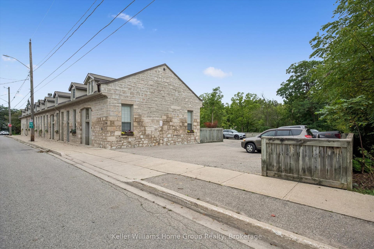
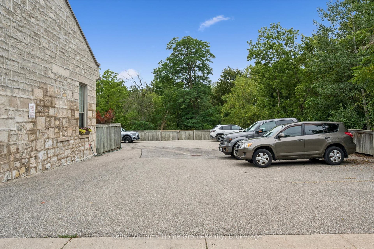
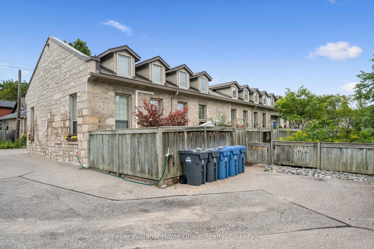
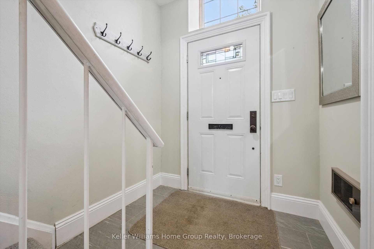
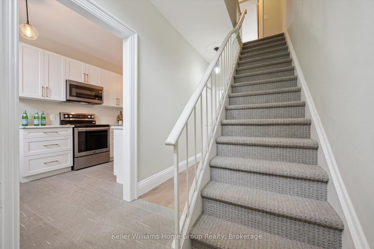
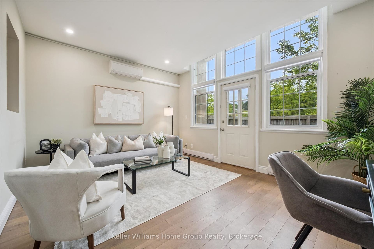
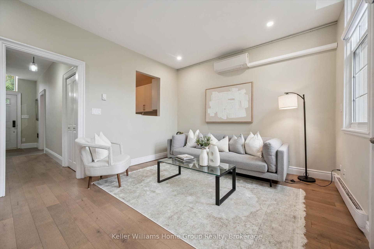
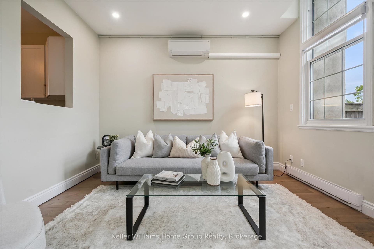
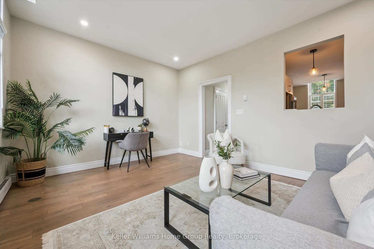
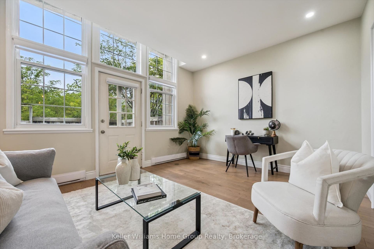
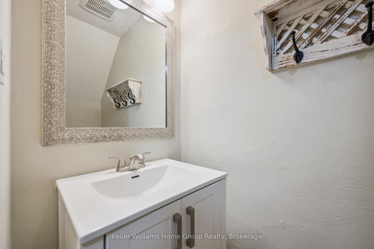
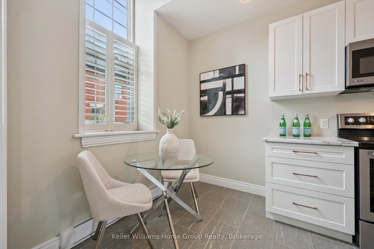
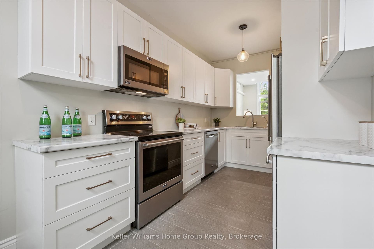
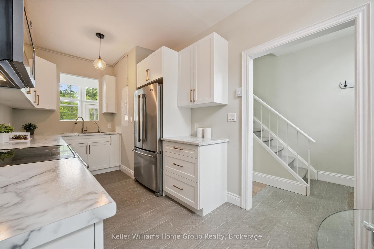
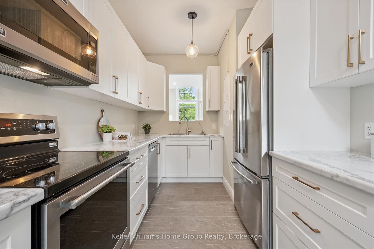
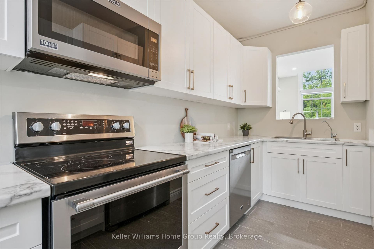
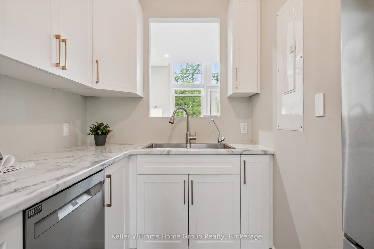
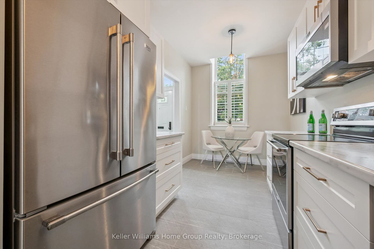
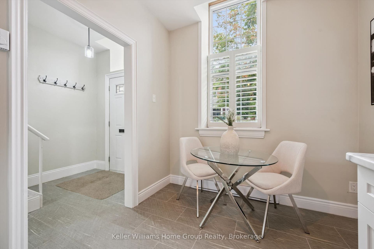
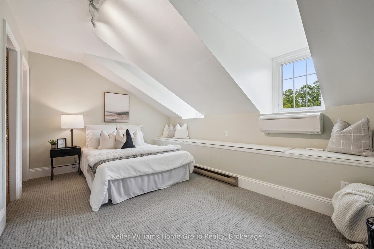
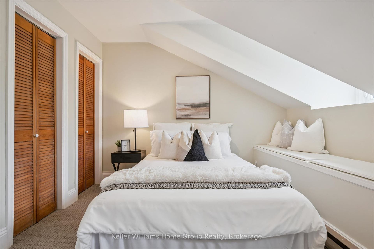
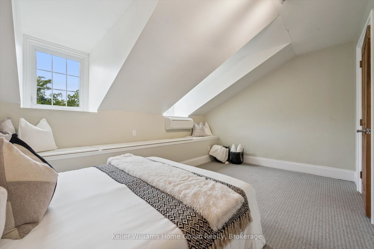
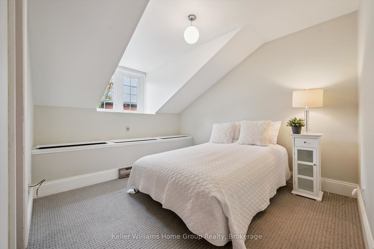
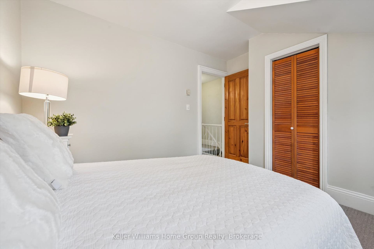
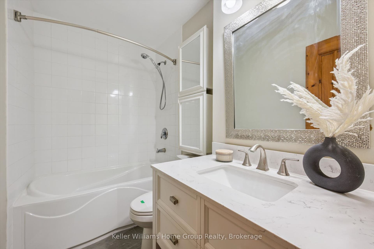
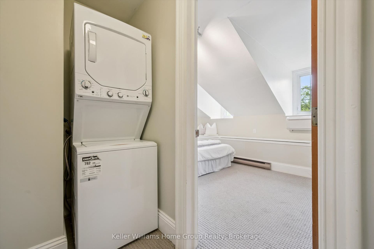
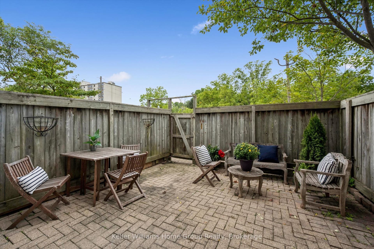
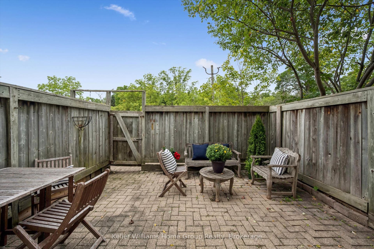
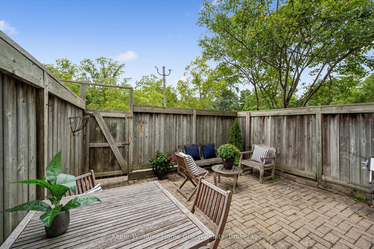
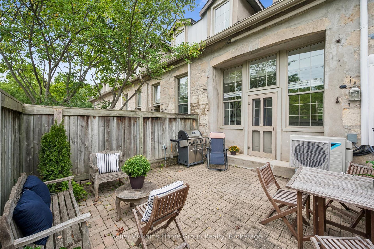
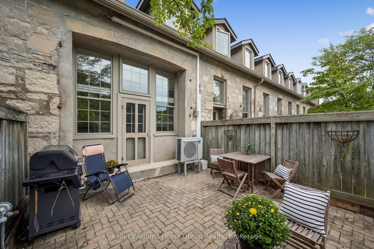
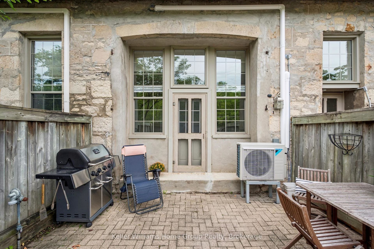
Built as a foundry in the 1850's, 196 Arthur Street N was converted into 10 historic residential townhomes in the 1990's . The building retains classic architectural features, such as 9' high ceilings, deep character and charm in a quiet, peaceful neighbourhood adjacent to Joseph Wolfond Park and minutes to downtown, walking, running and bike trails, GO bus and train and hospital. Unit 6 features an updated eat-in kitchen with California shutters and tile floors, sun-filled living room with hardwood floors and garden door to a private fenced backyard and 2 piece bath. Upstairs, there are 2 generous bedrooms each with built-in window seats & storage, updated bathroom and laundry. Newer appliances ('21), AC and heat pump ('25), RO system ('22), flooring throughout ('21), owned HWT ('24). Perfect maintenance free living space with trees, greenery, history and heritage! Includes a storage locker and bike storage!
| Listing Key: | X13872770 |
|---|---|
| List Price: | $449,900 |
| Property Type: | Condo |
| Property Sub Type: | Condo Townhouse |
| Property Status: | Active |
| Bedrooms Total: | 2 |
| Bathrooms Total Integer: | 2 |
| Association Fee: | $805 |
| Tax Annual Amount: | $4,584 |
| Architectural Style: | 2-Storey |
| Waterfront?: | No |
| City: | Guelph |
| City Region: | General Hospital |
| Postal Code: | N1E 4V8 |
| Approximate Age: | 100+ |
| Association Amenities: | BBQs Allowed, Bike Storage |
| Association Fee Includes: | Common Elements Included, Building Insurance Included, Parking Included |
| Association Name: | WCC |
| Balcony Type: | None |
| Basement: | None |
| Basement Yn: | No |
| Bathrooms Total Integer: | 2 |
| Bedrooms Above Grade: | 2 |
| City Region: | General Hospital |
| Condo Corp Number: | 79 |
| Construction Materials: | Stone |
| Contract Status: | Available |
| Cooling: | Wall Unit(s) |
| Covered Spaces: | 0.0 |
| Cross Street: | Arthur and Eramosa |
| Ddfyn: | Yes |
| Exposure: | East |
| Exterior Features: | Patio |
| Foundation Details: | Unknown |
| Garage Type: | None |
| Heat Source: | Electric |
| Heat Type: | Baseboard |
| Holdover Days: | 30 |
| Hst Application: | Included In |
| Inclusions: | Existing fridge, stove, dishwasher, washer, dryer |
| Interior Features: | Water Heater, Water Softener |
| Kitchens Above Grade: | 1 |
| Kitchens Total: | 1 |
| Laundry Features: | In Hall |
| Laundry Level: | Upper Level |
| Legal Apartment Number: | 6 |
| Legal Stories: | 1 |
| Listing Contract Date: | 2026-10-07 |
| Listing Key: | X13872770 |
| Living Area Range: | 1200-1399 |
| Locker: | Exclusive |
| Status: | New |
| Original List Price: | $449,900 |
| Parcel Number: | 717790006 |
| Parking Features: | Surface |
| Parking Spaces: | 1 |
| Parking Total: | 1.0 |
| Parking Type1: | Exclusive |
| Pets Allowed: | Yes-with Restrictions |
| Possession Details: | Immediate |
| Property Features: | Fenced Yard, Greenbelt/Conservation, Library, Park, Public Transit, River/Stream |
| Property Management Company: | Weigel |
| Rental Items: | none |
| Roll Number: | 230803000305406 |
| Roof: | Asphalt Shingle |
| Rooms Above Grade: | 7 |
| Security Features: | Carbon Monoxide Detectors, Smoke Detector |
| Special Designation: | Unknown |
| Square Foot Source: | Plans |
| State Or Province: | ON |
| Status Certificate Yn: | Yes |
| Tax Year: | 2025 |
| Topography: | Dry, Flat |
| Transaction Type: | For Sale |
| Uffi: | No |
| Washrooms Type1: | 1 |
| Washrooms Type1 Level: | Main |
| Washrooms Type1 Pcs: | 2 |
| Washrooms Type2: | 1 |
| Washrooms Type2 Level: | Second |
| Washrooms Type2 Pcs: | 4 |
| Directions: | Arthur and Eramosa |
| Possession Type: | Immediate |
| Survey Type: | Unknown |
| Water Meter Yn: | Yes |
| Heat Source Multi: | Electric |
| Heat Type Multi: | Baseboard |
| County Or Parish: | Wellington |
| City: | Guelph |
Listing Courtesy of: Keller Williams Home Group Realty
Listing Agent: KIM MCKENZIE
Mortgage Calculator
The data on this website relating to real estate for sale comes in part from the IDX Program of the Toronto Real Estate Board.
All information is believed accurate but not guaranteed. The properties displayed may not be all of the properties available through the IDX Program. Any use of this site other than by potential buyers or sellers is strictly prohibited.
© 2026 Toronto Real Estate Board.
Toronto Real Estate Board data last updated on October 08, 2026 05:20 PM - ET.
Property Last Updated: October 08, 2026 05:20 PM - ET
