19 GUELPH Avenue, #308
Cambridge, Waterloo ON N3C 1A2
$1,259,000
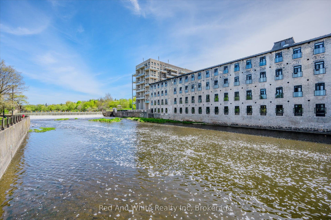
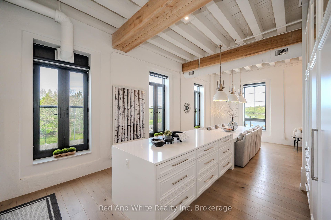
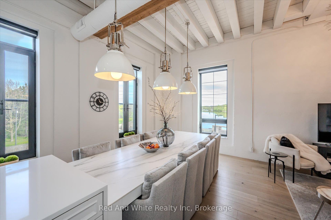
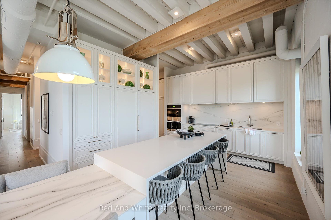
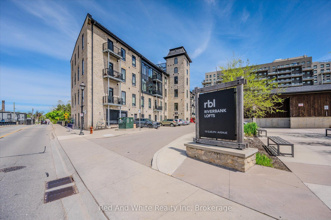
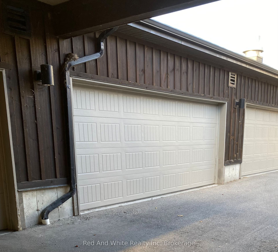
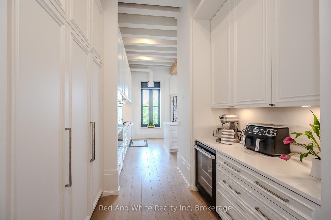
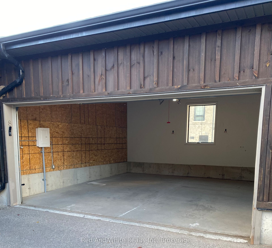
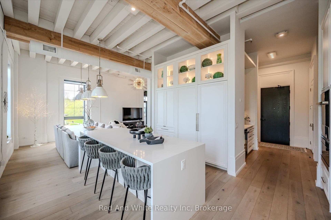
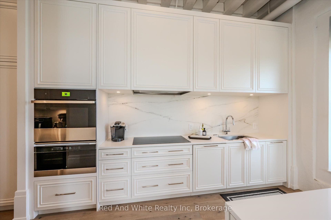
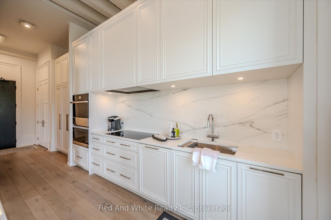
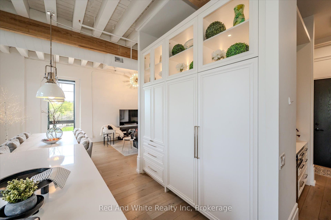
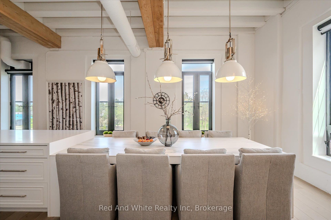
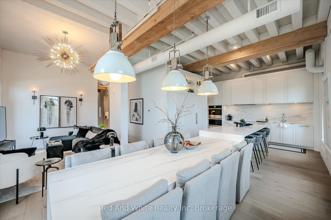
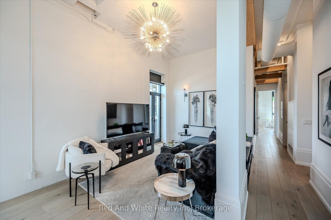
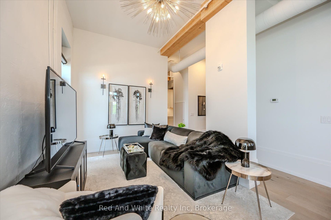
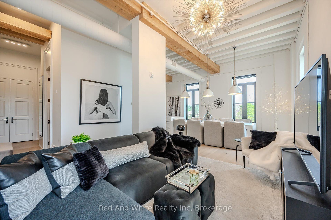
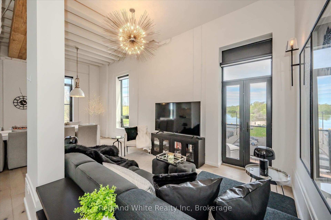
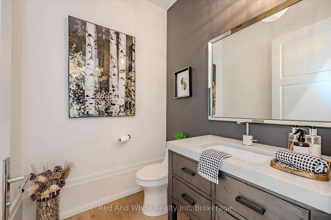
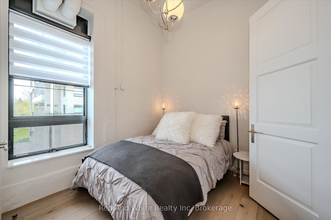
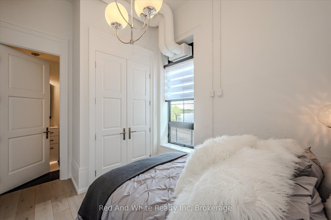
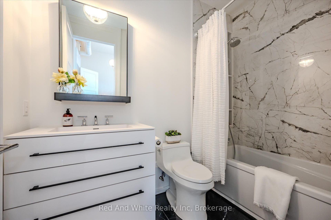
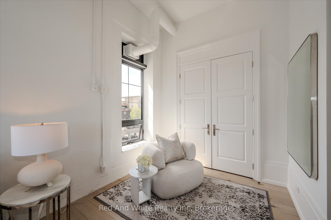
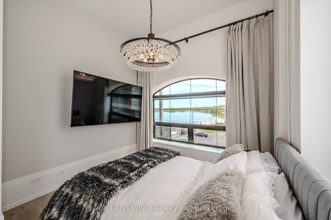
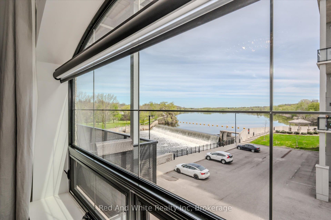
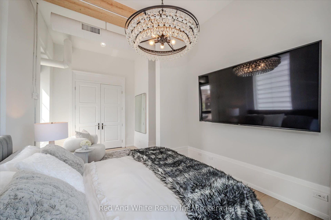
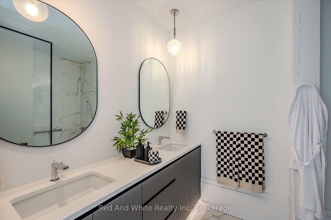
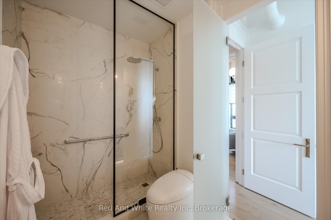
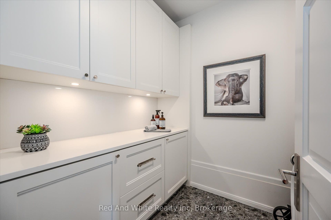
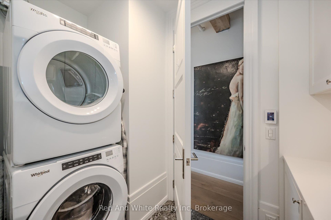
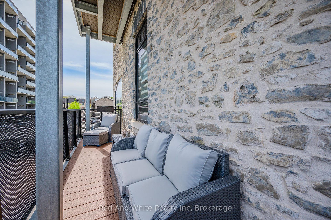
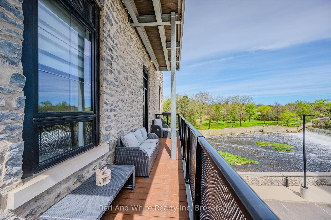
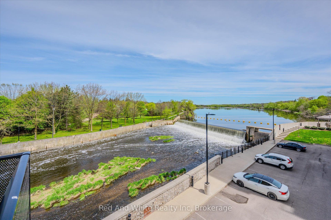
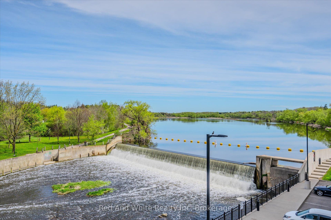
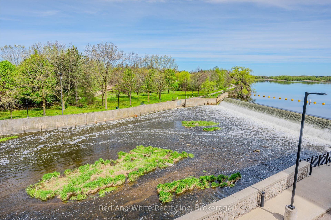
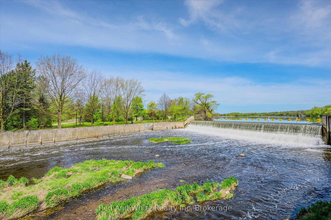
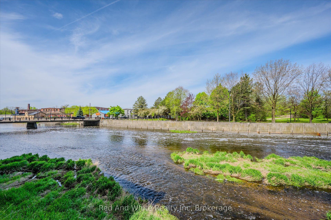
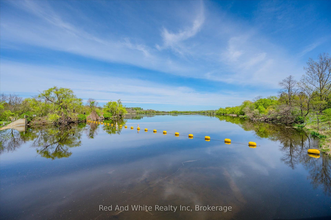
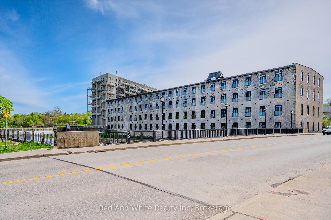
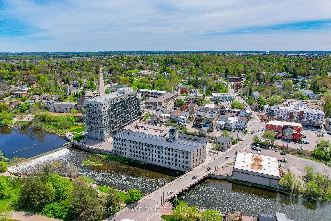
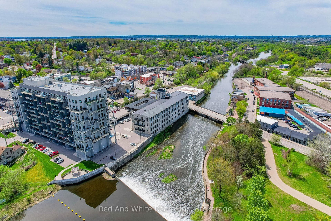
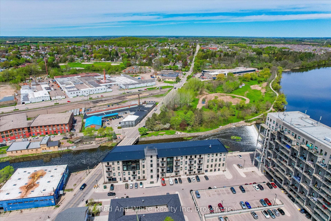
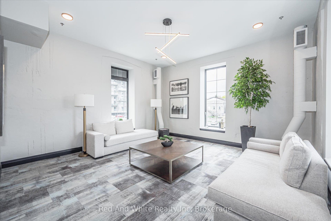
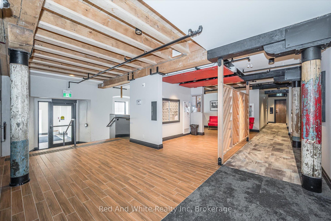
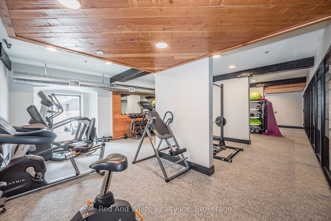
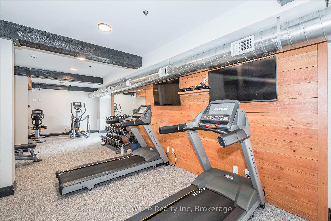
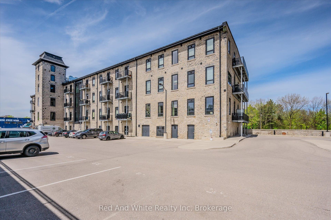
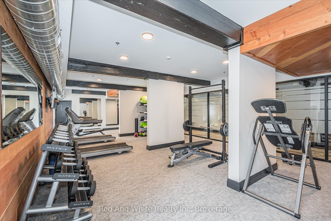
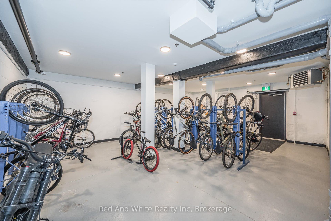
Welcome to Riverbank Lofts, a boutique historic stone conversion on the Speed River in the heart of Hespeler Village. This rare corner unit offers luxury with 12' ceilings, exposed beams, and oversized windows showcasing river and waterfall views. Featuring 2 bedrooms with private ensuites, a powder room, and a show-stopping 18' island kitchen with built-in appliances, servery, and pantry.High-end finishes include European white oak flooring, heated floors in baths and laundry, custom built-ins, automatic blinds, and designer lighting. One of only three units with a private river-view balcony and a 2-car garage. Enjoy amenities like a fitness centre, common lounges, bike storage, and direct access to trails and the river.Steps to shops, restaurants, and cafes, with easy access to Hwy 401-this is elevated loft living in one of Cambridge's most desirable locations.
| Listing Key: | X12957824 |
|---|---|
| List Price: | $1,259,000 |
| Property Type: | Condo |
| Property Sub Type: | Condo Apartment |
| Property Status: | Active |
| Bedrooms Total: | 2 |
| Bathrooms Total Integer: | 3 |
| Association Fee: | $619 |
| Tax Annual Amount: | $6,573 |
| Architectural Style: | Loft |
| Waterfront?: | Yes |
| City: | Cambridge |
| Postal Code: | N3C 1A2 |
| Accessibility Features: | Ramped Entrance, Wheelchair Access |
| Access To Property: | Unknown |
| Alternative Power: | Unknown |
| Approximate Age: | 6-10 |
| Assessment Year: | 2,025 |
| Association Amenities: | Gym, Visitor Parking, Elevator, Ind. Water Softener, Bike Storage |
| Association Fee Includes: | Building Insurance Included, Common Elements Included, Heat Included, CAC Included |
| Association Name: | WSCC |
| Balcony Type: | Open |
| Basement: | Unknown |
| Basement Yn: | No |
| Bathrooms Total Integer: | 3 |
| Bedrooms Above Grade: | 2 |
| Building Name: | Riverbank Lofts |
| Condo Corp Number: | 701 |
| Construction Materials: | Stone |
| Contract Status: | Available |
| Cooling: | Central Air |
| Covered Spaces: | 2.0 |
| Cross Street: | Guelph Ave. South, on left before Queen Street Intersection |
| Ddfyn: | Yes |
| Disclosures: | Unknown |
| Docking Type: | None |
| Elevator Yn: | Yes |
| Exclusions: | 8 dining room chairs, and couch, all furniture |
| Exposure: | West |
| Extension Entry Timestamp: | 2026-07-06T12:07:23Z |
| Exterior Features: | Controlled Entry |
| Fireplaces Total: | 0 |
| Foundation Details: | Stone |
| Garage Type: | Detached |
| Garage?: | Yes |
| Heat Source: | Gas |
| Heat Type: | Forced Air |
| Holdover Days: | 60 |
| Hst Application: | Not Subject to HST |
| Inclusions: | Built-in Microwave, Carbon Monoxide Detector, Dishwasher, Dryer, Freezer, Garage Door Opener, Range Hood, Refrigerator, Washer, Window Coverings, Wine Cooler, Built-In Appliances, Countertop Range, Oven Built-in |
| Interior Features: | Countertop Range, Bar Fridge, Water Softener |
| Kitchens Above Grade: | 1 |
| Kitchens Total: | 1 |
| Laundry Features: | Ensuite, Laundry Room |
| Laundry Level: | Main Level |
| Legal Apartment Number: | 308 |
| Legal Stories: | Call LBO |
| Listing Contract Date: | 2026-04-04 |
| Listing Key: | X12957824 |
| Living Area Range: | 1400-1599 |
| Locker: | Owned |
| Locker Level: | Main |
| Locker Number: | 14 |
| Lot Size Dimensions: | x |
| Status: | Extension |
| Mortgage Comment: | to be discharged |
| Original List Price: | $1,259,000 |
| Parcel Number: | 237010108 |
| Parking Features: | Other |
| Parking Total: | 2.0 |
| Parking Type1: | Owned |
| Pets Allowed: | Yes-with Restrictions |
| Possession Details: | Flexible |
| Property Attached?: | Yes |
| Property Features: | Greenbelt/Conservation, Lake/Pond, Park, Library, Place Of Worship, Rec./Commun.Centre |
| Property Management Company: | Tribe |
| Rental Items: | ERV |
| Roll Number: | 300615000701177 |
| Roof: | Metal |
| Rooms Above Grade: | 10 |
| Rooms Total: | 10 |
| Rural Utilities: | Cell Services, Street Lights |
| Security Features: | Carbon Monoxide Detectors, Smoke Detector |
| Shoreline: | Unknown |
| Shoreline Allowance: | Not Owned |
| Shoreline Exposure: | West |
| Special Designation: | Unknown |
| Square Foot Source: | Builder |
| State Or Province: | ON |
| Tax Assessed Value: | $446,000 |
| Tax Year: | 2025 |
| Topography: | Flat, Waterway, Wooded/Treed |
| Transaction Type: | For Sale |
| View: | River, Panoramic, Trees/Woods |
| Washrooms Type1: | 2 |
| Washrooms Type1 Level: | Main |
| Washrooms Type1 Pcs: | 4 |
| Washrooms Type2: | 1 |
| Washrooms Type2 Level: | Main |
| Washrooms Type2 Pcs: | 2 |
| Water Body Name: | Speed River |
| Water Body Type: | River |
| Waterfront: | Direct |
| Waterfront Accessory: | Unknown |
| Waterfront Features: | River Front |
| Water View: | Direct |
| Zoning: | C1RM2 |
| Directions: | Queen Street to Guelph Ave |
| Possession Type: | Immediate |
| Survey Type: | None |
| Water Meter Yn: | Yes |
| Winterized: | Fully |
| Heat Source Multi: | Gas |
| Heat Type Multi: | Forced Air |
| Shoreline Exposure Multi: | West |
| County Or Parish: | Waterloo |
| City: | Cambridge |
Listing Courtesy of: Red And White Realty Inc
Listing Agent:
Mortgage Calculator
The data on this website relating to real estate for sale comes in part from the IDX Program of the Toronto Real Estate Board.
All information is believed accurate but not guaranteed. The properties displayed may not be all of the properties available through the IDX Program. Any use of this site other than by potential buyers or sellers is strictly prohibited.
© 2026 Toronto Real Estate Board.
Toronto Real Estate Board data last updated on October 08, 2026 05:20 PM - ET.
Property Last Updated: October 08, 2026 05:20 PM - ET
