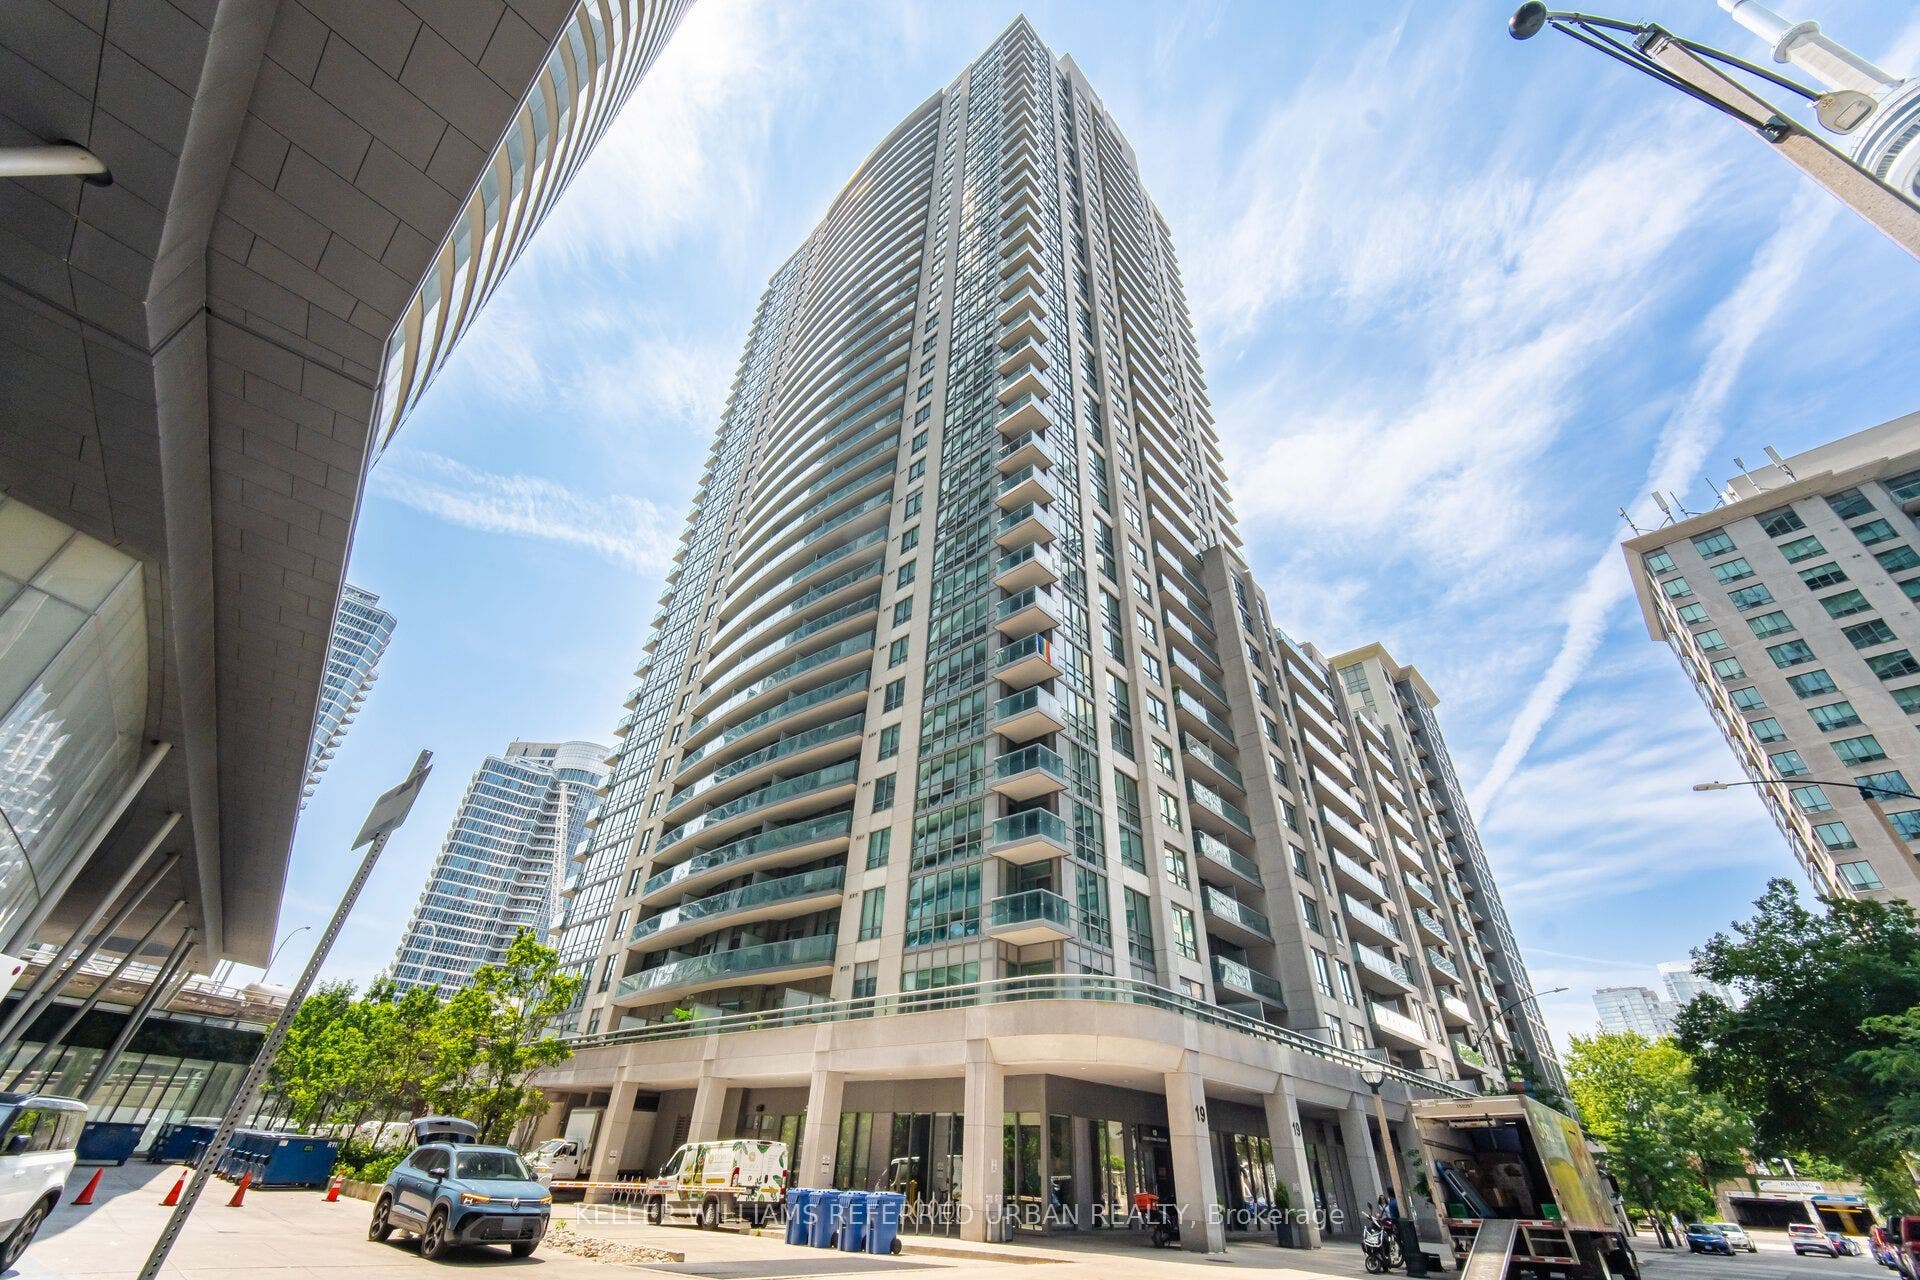
19 Grand Trunk Crescent, #3708
Toronto C, Toronto ON M5J 3A3
$534,900 - Toronto C01
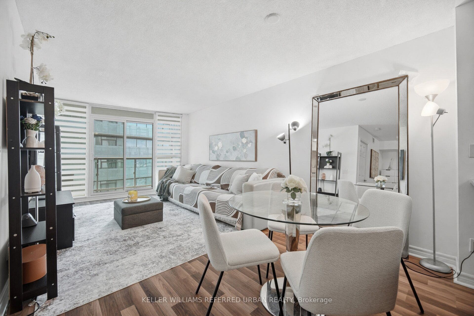
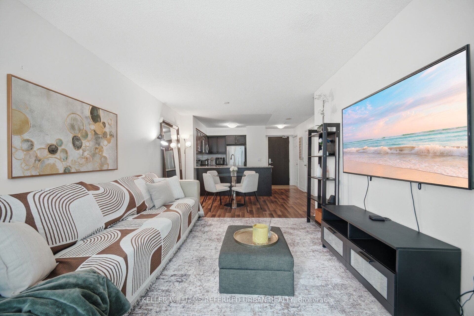
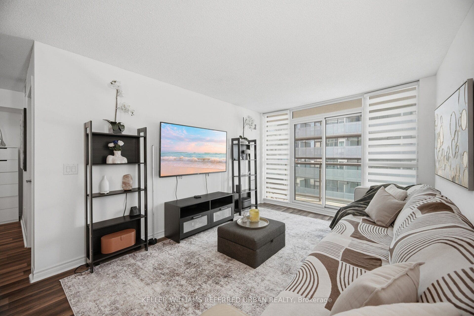
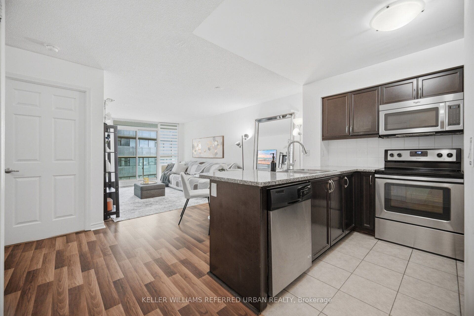
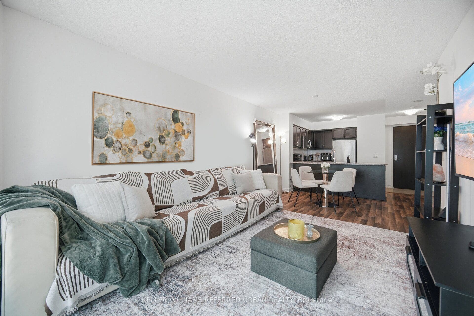
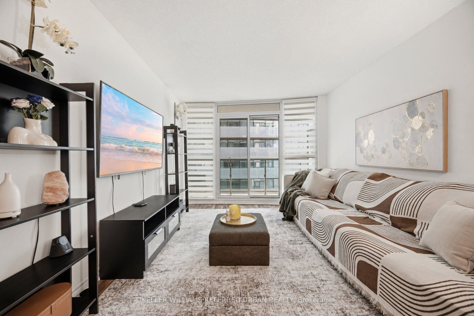
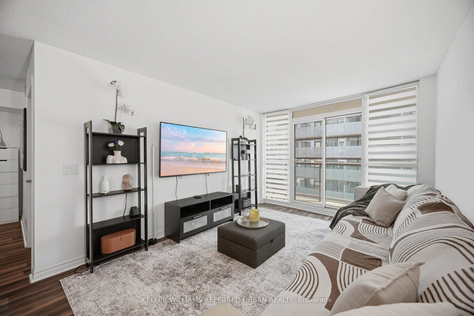
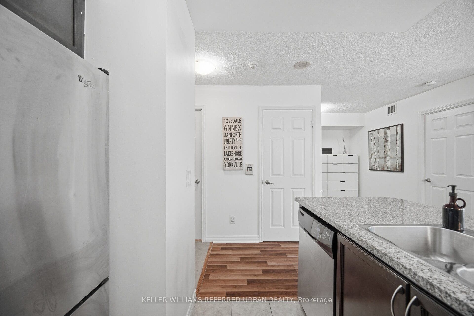
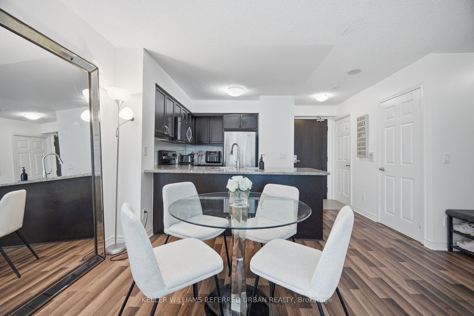
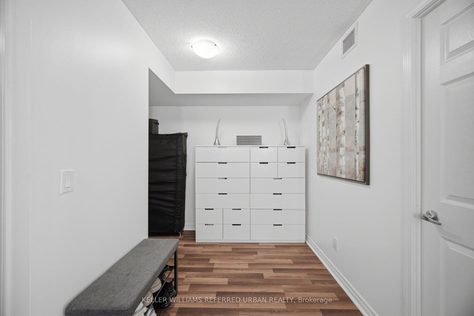
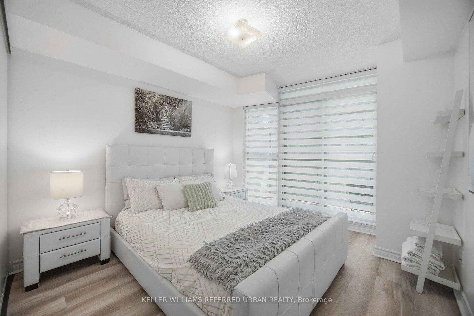
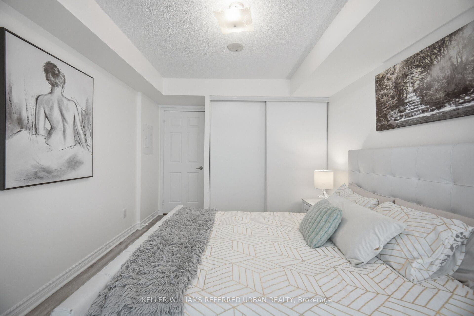
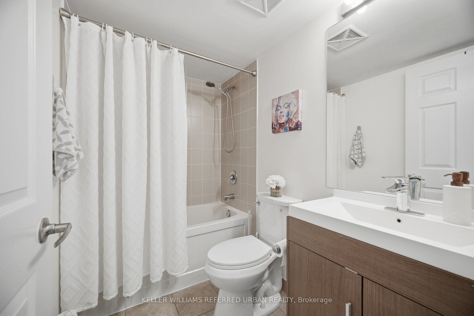
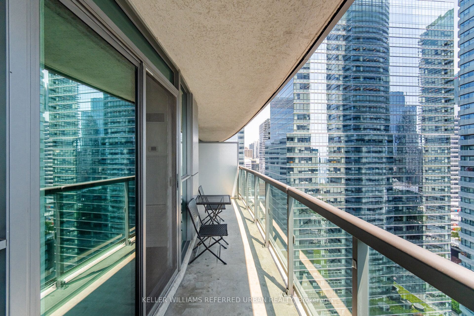
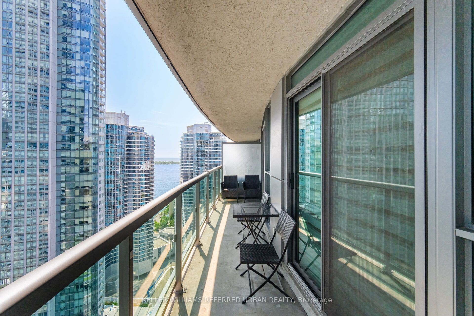
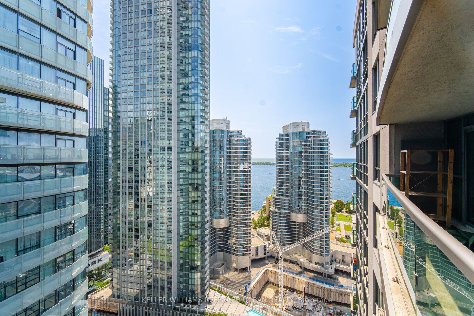
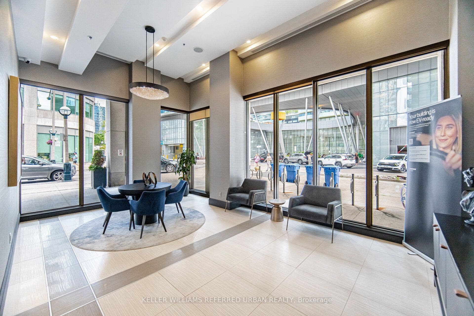
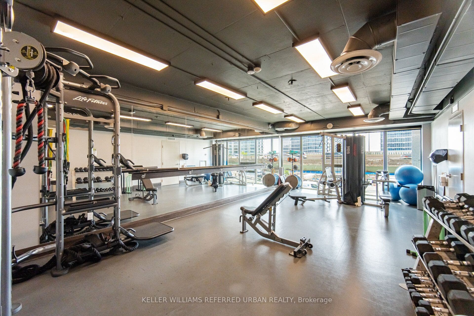
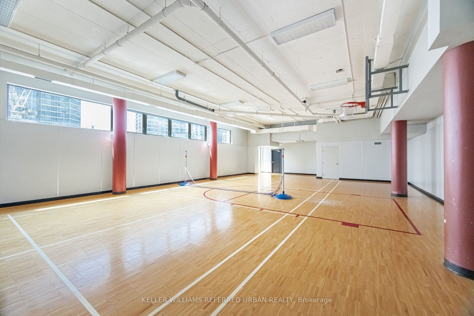
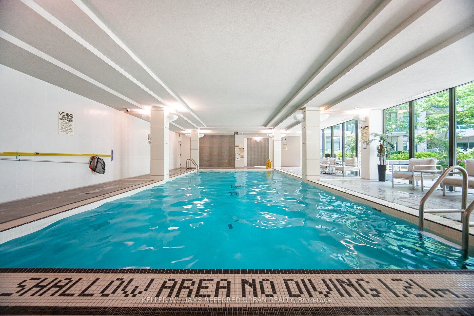
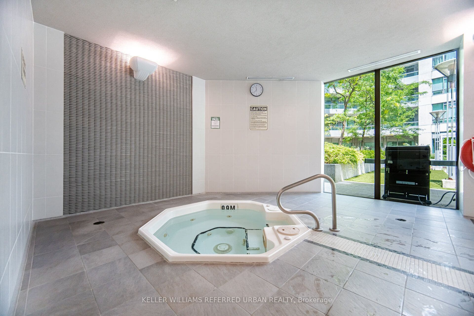
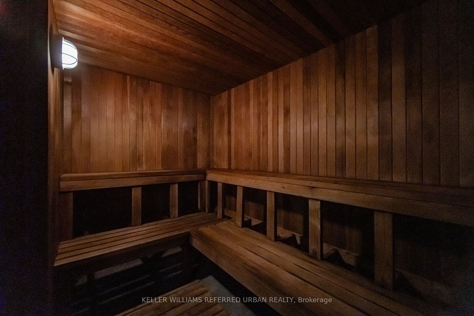
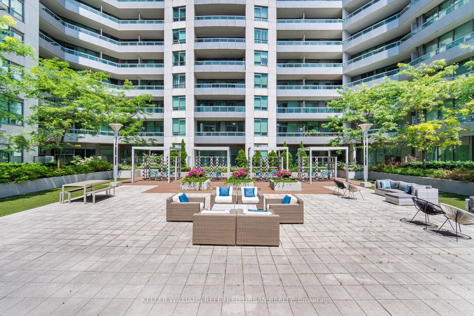
Lake views. Skyline views. Unbeatable downtown location. Welcome to Suite 3708, a stunning 1+Den residence offering breathtaking views of Lake Ontario and the Toronto skyline. Floor-to-ceiling windows flood the open-concept living space with natural light, while the spacious layout offers the perfect balance of style and functionality. The bright and inviting bedroom features large windows and a generous double closet, while the versatile den is perfectly suited for a home office or additional living area. Step onto your private balcony and take in the incredible waterfront views - the perfect spot for morning coffee or evening drinks as the city comes to life. Offering an exceptional suite of amenities, this building includes 24-hour concierge, indoor pool and hot tub, fitness centre, yoga studio, basketball court, theatre room, and more. Direct PATH access makes commuting effortless, with Union Station and the Financial District just moments away. Enjoy everything downtown Toronto has to offer, from Scotiabank Arena and Rogers Centre to Harbourfront, world-class dining, and the waterfront right outside your door. A spectacular view, an unbeatable location, and everything you need for effortless downtown living.
| Listing Key: | C13874112 |
|---|---|
| List Price: | $534,900 |
| Property Type: | Condo |
| Property Sub Type: | Condo Apartment |
| Property Status: | Active |
| Bedrooms Total: | 2 |
| Bathrooms Total Integer: | 1 |
| Association Fee: | $571 |
| Tax Annual Amount: | $3,372 |
| Architectural Style: | Apartment |
| Waterfront?: | No |
| City: | Toronto C |
| City Region: | Waterfront Communities C1 |
| Postal Code: | M5J 3A3 |
| Approximate Age: | 11-15 |
| Association Amenities: | Concierge, Exercise Room, Guest Suites, Indoor Pool, Party Room/Meeting Room, Visitor Parking |
| Association Fee Includes: | CAC Included, Common Elements Included, Heat Included, Building Insurance Included, Water Included |
| Association Name: | TSCC |
| Association?: | Yes |
| Attached Garage?: | Yes |
| Balcony Type: | Open |
| Basement: | None |
| Basement Yn: | No |
| Bathrooms Total Integer: | 1 |
| Bedrooms Above Grade: | 1 |
| Bedrooms Below Grade: | 1 |
| Board Property Type: | Condo |
| City Region: | Waterfront Communities C1 |
| Condo Corp Number: | 1,855 |
| Construction Materials: | Brick |
| Contract Status: | Available |
| Cooling: | Central Air |
| Cooling?: | Yes |
| Covered Spaces: | 0.0 |
| Cross Street: | Lower Simcoe/Bremner Blvd |
| Ddfyn: | Yes |
| Exposure: | East |
| Garage Type: | Underground |
| Garage?: | Yes |
| Heating?: | Yes |
| Heat Source: | Gas |
| Heat Type: | Forced Air |
| Holdover Days: | 90 |
| Hst Application: | Not Subject to HST |
| Inclusions: | Washer/Dryer, Fridge, Stove, Dishwasher, B/I Microwave, All Electrical Light Fixtures. All Window Coverings. |
| Interior Features: | Carpet Free |
| Kitchens Above Grade: | 1 |
| Kitchens Total: | 1 |
| Laundry Features: | Ensuite |
| Laundry Level: | Main Level |
| Legal Apartment Number: | 08 |
| Legal Stories: | 37 |
| Listing Contract Date: | 2026-10-07 |
| Listing Key: | C13874112 |
| Living Area Range: | 600-699 |
| Locker: | None |
| Main Level Bathrooms: | 0 |
| Main Level Bedrooms: | 0 |
| Mls Area District Old Zone: | C01 |
| Mls Area District Toronto: | C01 |
| Mls Area Municipality District: | Toronto C01 |
| Status: | New |
| Original List Price: | $534,900 |
| Parcel Number: | 764500432 |
| Parking Features: | Underground |
| Parking Total: | 0.0 |
| Parking Type1: | None |
| Pets Allowed: | Yes-with Restrictions |
| Picture Yn: | Yes |
| Possession Details: | TBA |
| Property Attached?: | Yes |
| Property Features: | Lake Access, Library, Park, Place Of Worship, Public Transit, Rec./Commun.Centre |
| Property Management Company: | First Service Residential |
| Roll Number: | 190406206704920 |
| Rooms Above Grade: | 4 |
| Rooms Total: | 4 |
| Special Designation: | Unknown |
| Square Foot Source: | MPAC |
| State Or Province: | ON |
| Street Suffix Code: | Cres |
| Tax Year: | 2026 |
| Transaction Type: | For Sale |
| Washrooms Type1: | 1 |
| Washrooms Type1 Level: | Flat |
| Washrooms Type1 Pcs: | 4 |
| Directions: | Lower Simcoe/Bremner Blvd |
| Possession Type: | Flexible |
| Survey Type: | Unknown |
| Heat Source Multi: | Gas |
| Heat Type Multi: | Forced Air |
| Mls Area Municipality District: | Toronto C01 |
| County Or Parish: | Toronto |
| City: | Toronto C01 |
Listing Courtesy of: KELLER WILLIAMS REFERRED URBAN REALTY
Listing Agent:
Mortgage Calculator
The data on this website relating to real estate for sale comes in part from the IDX Program of the Toronto Real Estate Board.
All information is believed accurate but not guaranteed. The properties displayed may not be all of the properties available through the IDX Program. Any use of this site other than by potential buyers or sellers is strictly prohibited.
© 2026 Toronto Real Estate Board.
Toronto Real Estate Board data last updated on October 08, 2026 05:13 PM - ET.
Property Last Updated: October 08, 2026 05:13 PM - ET
