1880 Gordon Street, #908
Guelph, Wellington ON N1L 0P5
$569,900
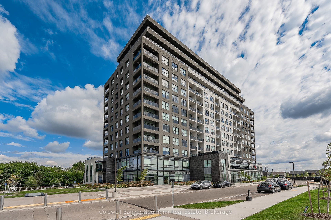
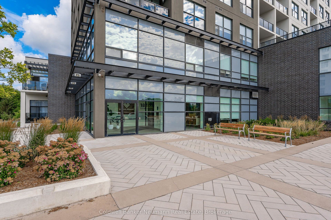
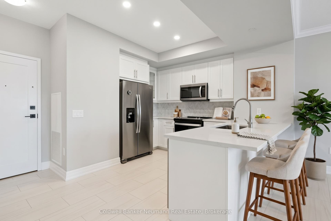
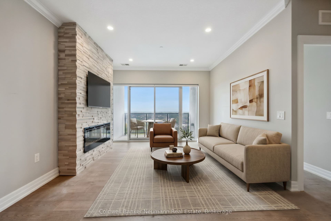
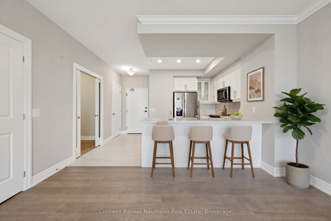
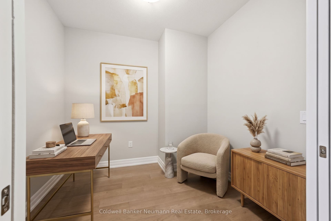
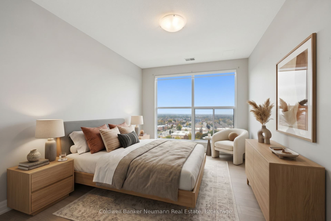
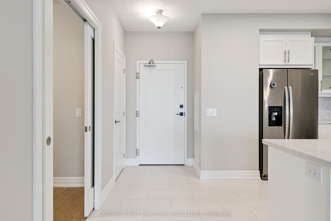
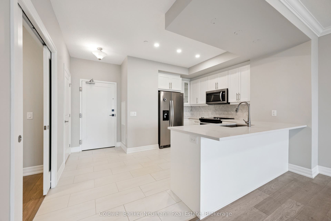
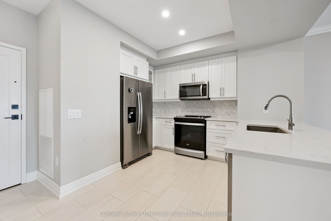
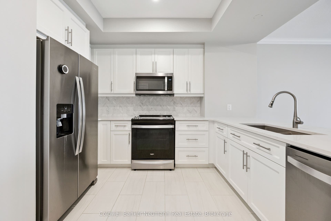
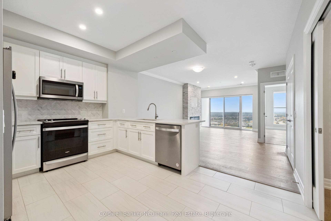
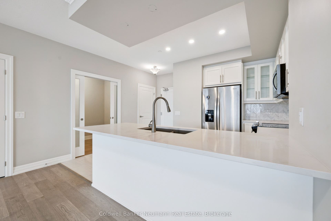
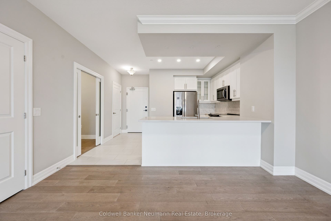
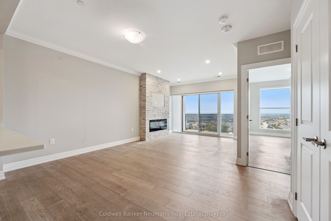
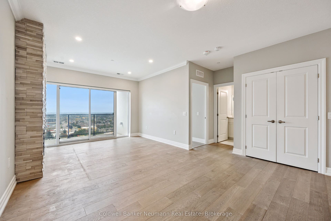
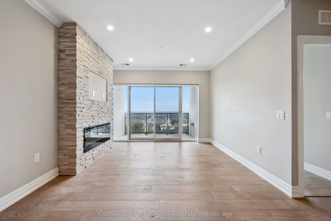
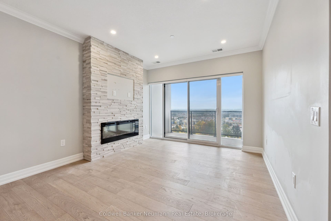
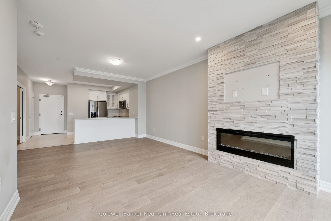
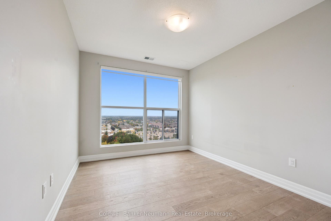
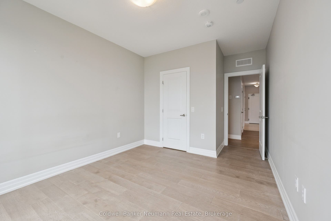
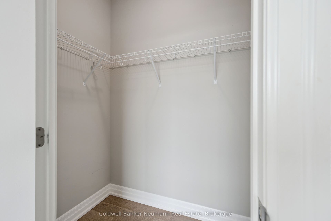
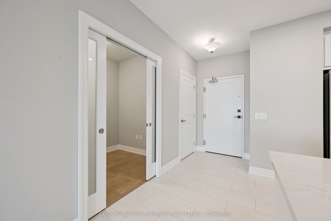
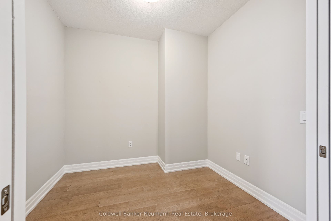
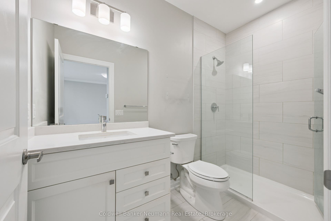
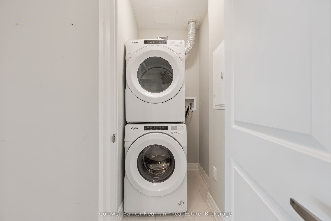
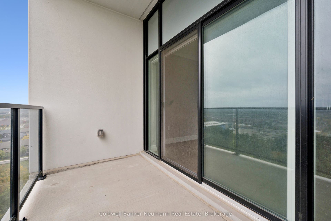
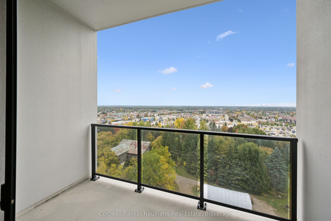
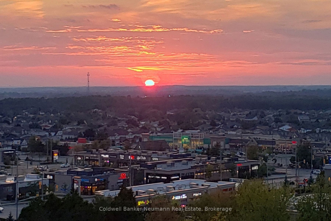
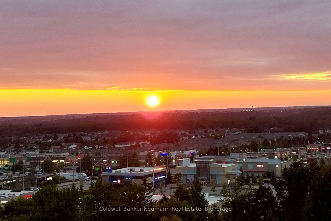
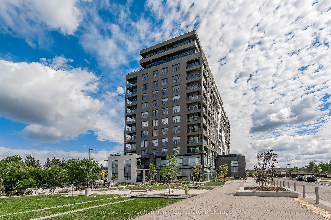
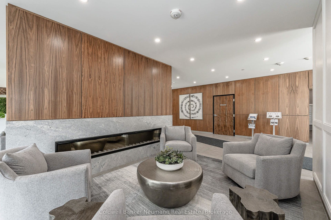
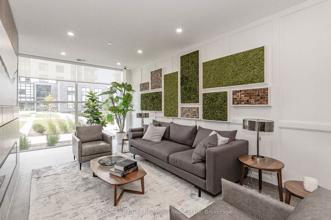
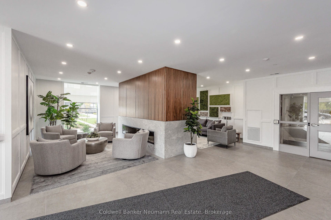
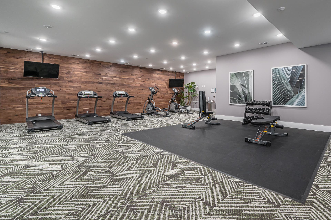
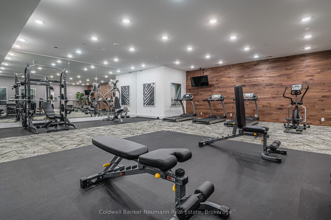
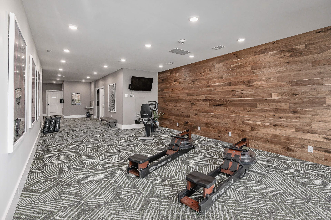
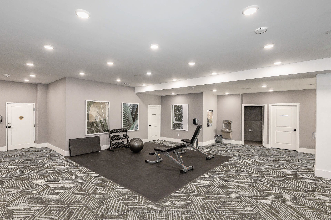
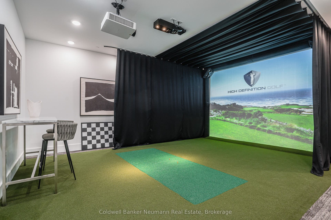
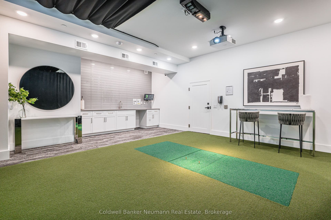
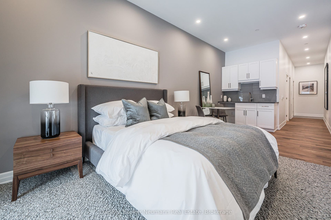
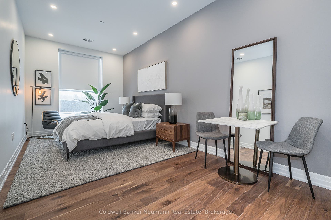
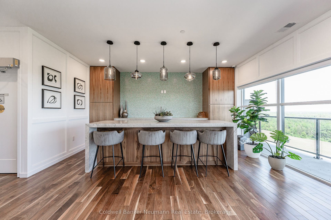
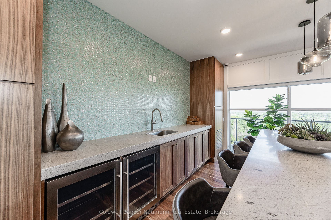
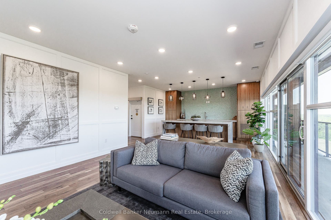
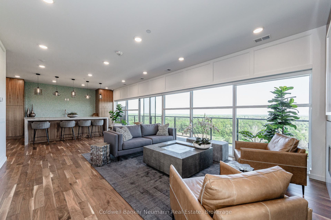
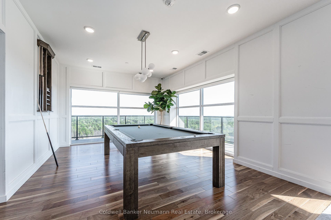
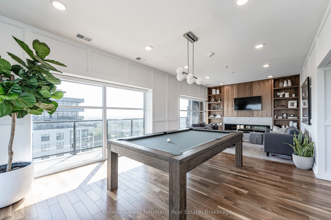
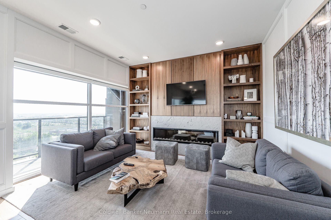
This bright 1 bedroom + den unit at 1880 Gordon Street offers over 900 sq. ft. of living space including a private balcony with unobstructed city and sunset views, plus thousands in builder upgrades throughout. Soaring ceilings, crown moulding, pot lights, and wide-plank flooring set the tone, while an open, free-flowing floor plan gives the space an airy, welcoming feel from the moment you walk in. The kitchen is well appointed with upgraded cabinetry featuring a glass-front cabinet and lighting, stainless steel appliances, an upgraded oversized sink and faucet, and a breakfast bar perfect for casual meals, opening onto a spacious dining area. Unwind in the living room by the inviting upgraded fireplace with floor-to-ceiling stone surround, or step out onto the balcony to take in the views. The spacious primary bedroom offers upgraded wood flooring and a walk-in closet, while the flexible den works beautifully as a work-from-home space or a spot for overnight guests, with frosted glass pocket doors that let natural light through while adding privacy. The bathroom features an upgraded walk-in glass shower with a safety grab bar, and in-suite stacked washer and dryer add everyday convenience. Includes underground parking and a locker, plus plenty of visitor parking for guests. Building amenities include a fully equipped fitness centre, golf simulator, party room, and guest suites for visiting family and friends. You're just steps to grocery stores, restaurants, cafes, shopping, and everyday conveniences, with nearby parks, walking ...
+ Read More| Listing Key: | X13871936 |
|---|---|
| List Price: | $569,900 |
| Property Type: | Condo |
| Property Sub Type: | Condo Apartment |
| Property Status: | Active |
| Bedrooms Total: | 1 |
| Bathrooms Total Integer: | 1 |
| Association Fee: | $574 |
| Tax Annual Amount: | $4,394 |
| Architectural Style: | 1 Storey/Apt |
| Waterfront?: | No |
| City: | Guelph |
| City Region: | Pineridge/Westminster Woods |
| Postal Code: | N1L 0P5 |
| Assessment Year: | 2,025 |
| Association Amenities: | Elevator, Exercise Room, Guest Suites, Party Room/Meeting Room |
| Association Fee Includes: | Heat Included, Water Included, CAC Included, Building Insurance Included, Parking Included |
| Association Name: | WSCP |
| Balcony Type: | Enclosed |
| Basement: | None |
| Basement Yn: | No |
| Bathrooms Total Integer: | 1 |
| Bedrooms Above Grade: | 1 |
| Building Name: | Gordon Square 2 |
| City Region: | Pineridge/Westminster Woods |
| Condo Corp Number: | 280 |
| Construction Materials: | Brick, Concrete |
| Contract Status: | Available |
| Cooling: | Central Air |
| Covered Spaces: | 1.0 |
| Cross Street: | Gordon and Clair |
| Ddfyn: | Yes |
| Ensuite Laundry Yn: | Yes |
| Exposure: | North |
| Fireplace Features: | Natural Gas |
| Fireplaces Total: | 1 |
| Garage Type: | Underground |
| Garage?: | Yes |
| Heat Source: | Gas |
| Heat Type: | Forced Air |
| Holdover Days: | 60 |
| Hst Application: | Included In |
| Inclusions: | Stove, fridge/freezer, dish washer, microwave, laundry washer and dryer |
| Interior Features: | Carpet Free |
| Kitchens Above Grade: | 1 |
| Kitchens Total: | 1 |
| Laundry Features: | In-Suite Laundry |
| Legal Apartment Number: | 908 |
| Legal Stories: | 9 |
| Listing Contract Date: | 2026-10-06 |
| Listing Key: | X13871936 |
| Living Area Range: | 800-899 |
| Locker: | Owned |
| Locker Level: | L1 |
| Locker Unit: | Storage A - z121 |
| Lot Size Source: | MPAC |
| Status: | New |
| Original List Price: | $569,900 |
| Parcel Number: | 719800159 |
| Parking Level Unit1: | L1 - 96 |
| Parking Total: | 1.0 |
| Parking Type1: | Owned |
| Pets Allowed: | Yes-with Restrictions |
| Possession Details: | Flexible |
| Property Features: | Library, School, Public Transit, Park |
| Property Management Company: | Maple Ridge Community Managment |
| Roll Number: | 230801001201298 |
| Rooms Above Grade: | 5 |
| Sales Brochure Url: | https://nickfitzgibbon.com/property-listing/908-1880-gordon-st/ |
| Special Designation: | Unknown |
| Square Foot Source: | Builder |
| State Or Province: | ON |
| Tax Year: | 2026 |
| Transaction Type: | For Sale |
| Washrooms Type1: | 1 |
| Washrooms Type1 Level: | Main |
| Washrooms Type1 Pcs: | 3 |
| Zoning: | 4B-20, R |
| Directions: | On Gordon, south of Clair, East on Gosling |
| Possession Type: | Flexible |
| Survey Type: | None |
| Heat Source Multi: | Gas |
| Heat Type Multi: | Forced Air |
| County Or Parish: | Wellington |
| Fireplace?: | Yes |
| City: | Guelph |
Listing Courtesy of: Coldwell Banker Neumann Real Estate
Listing Agent:
Mortgage Calculator
The data on this website relating to real estate for sale comes in part from the IDX Program of the Toronto Real Estate Board.
All information is believed accurate but not guaranteed. The properties displayed may not be all of the properties available through the IDX Program. Any use of this site other than by potential buyers or sellers is strictly prohibited.
© 2026 Toronto Real Estate Board.
Toronto Real Estate Board data last updated on October 08, 2026 05:20 PM - ET.
Property Last Updated: October 08, 2026 05:20 PM - ET
