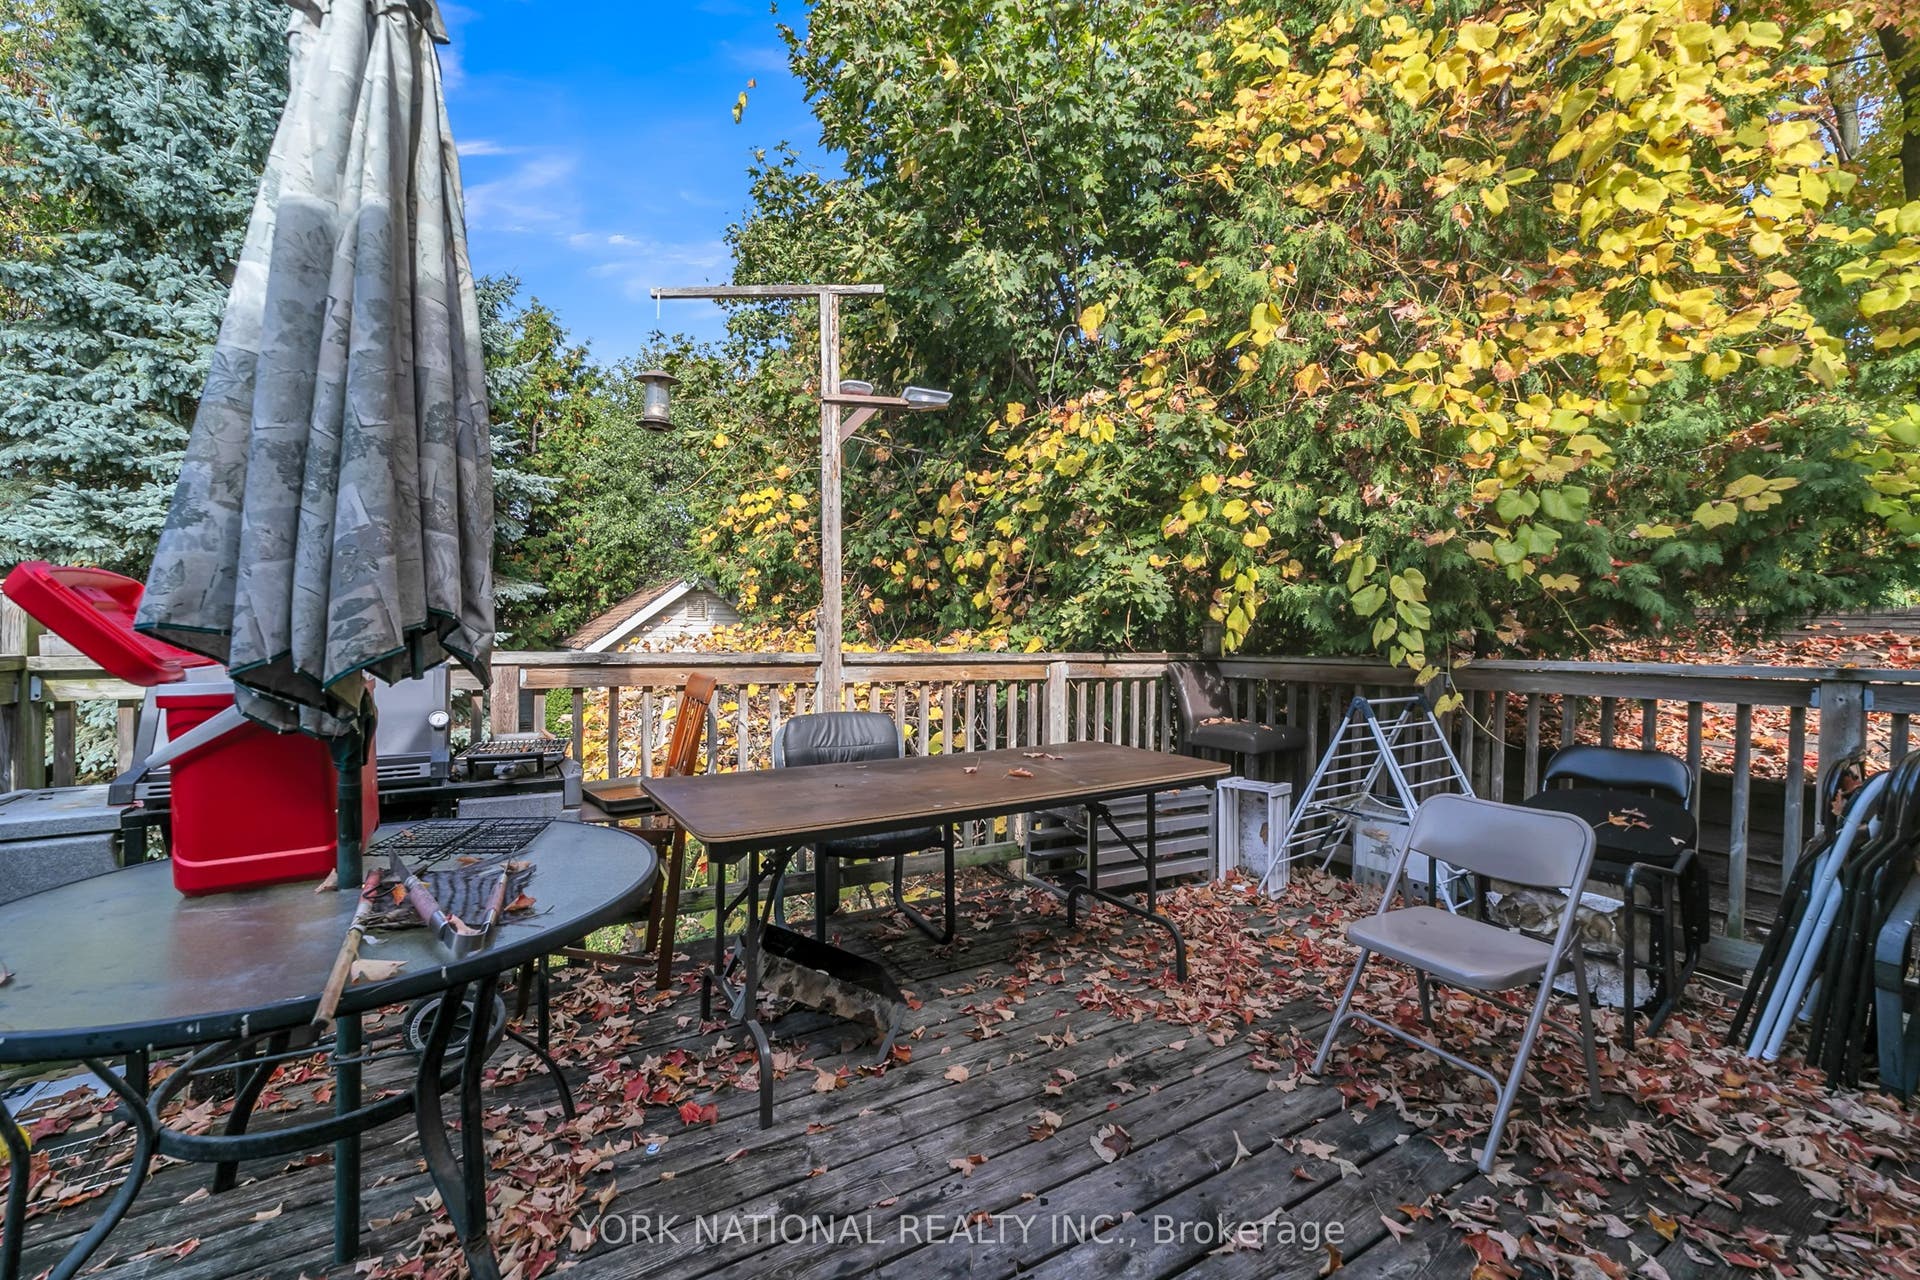
186 Patricia Avenue
Toronto C, Toronto ON M2M 1J5
$999,000
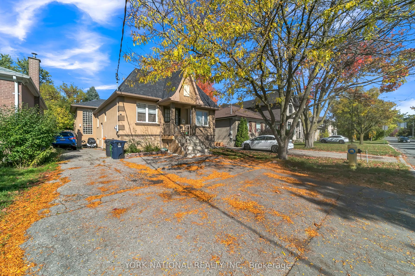
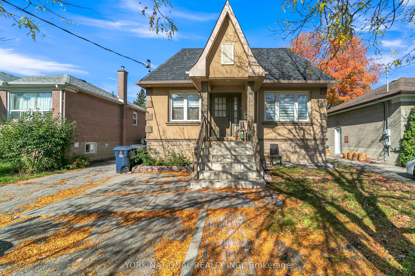
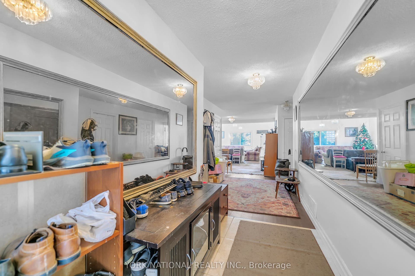
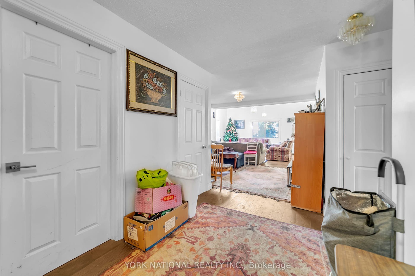
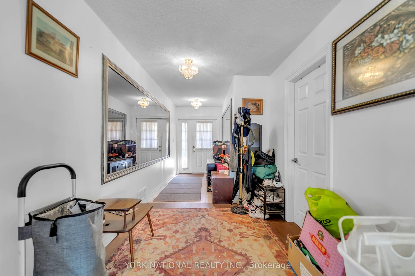
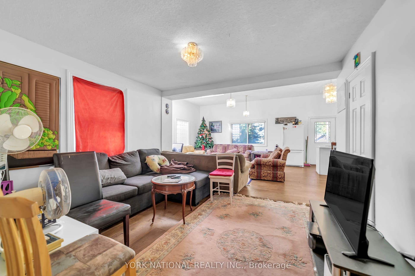
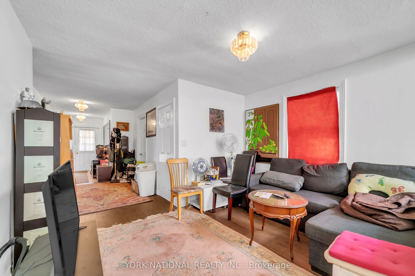
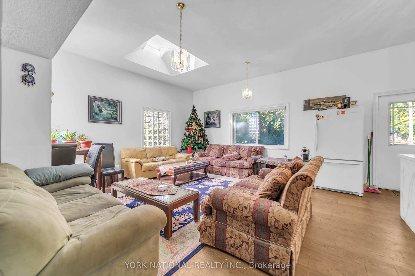
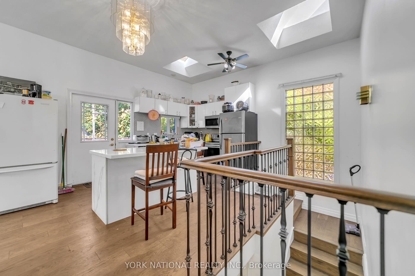
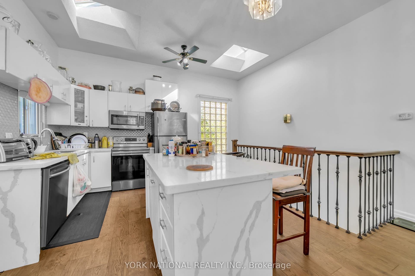
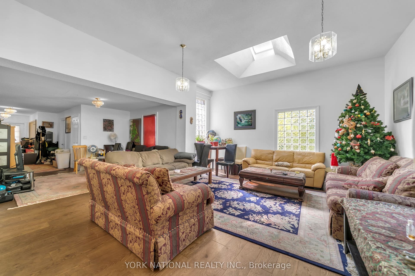
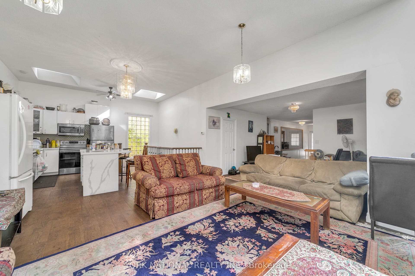
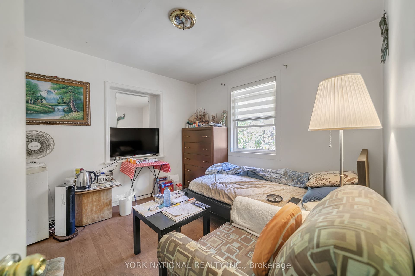
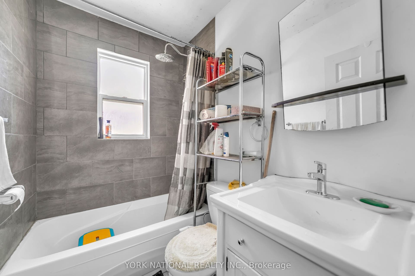
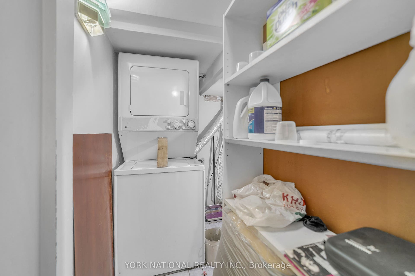
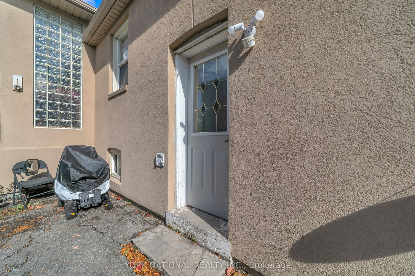
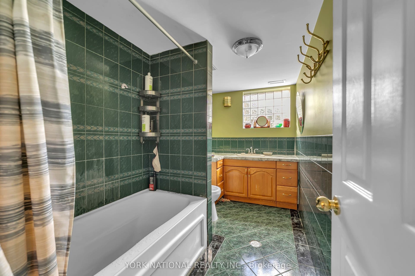
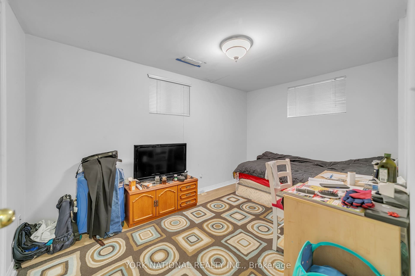
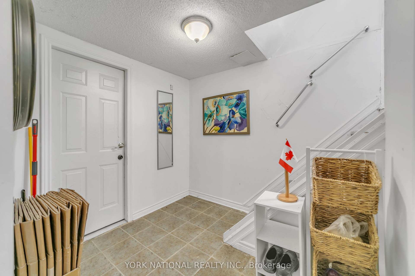
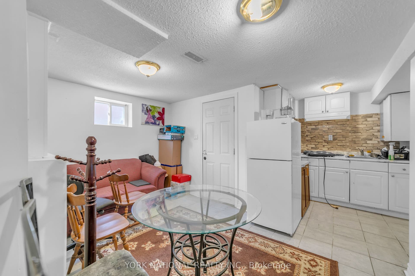
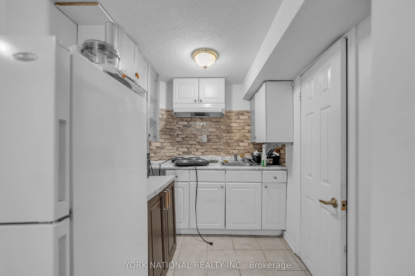
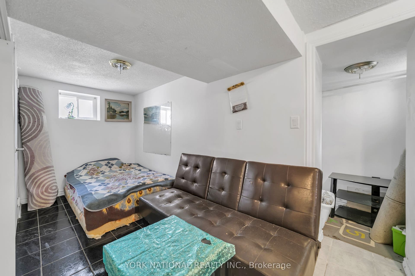
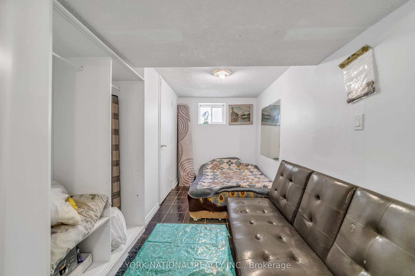
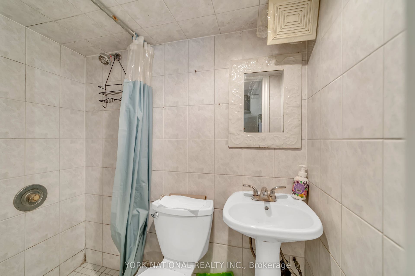
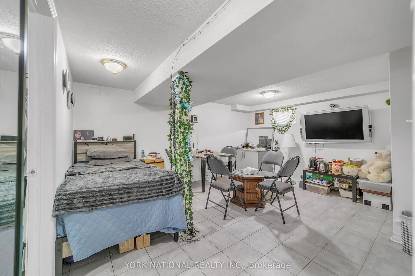
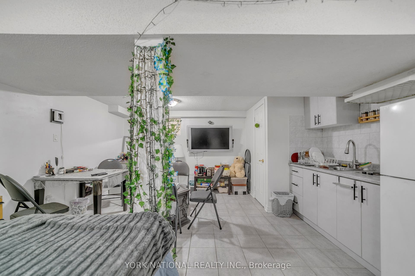
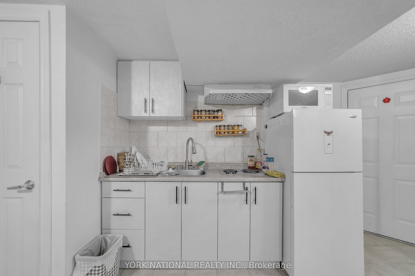
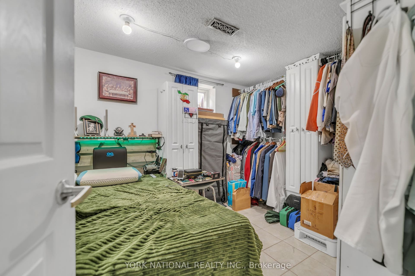
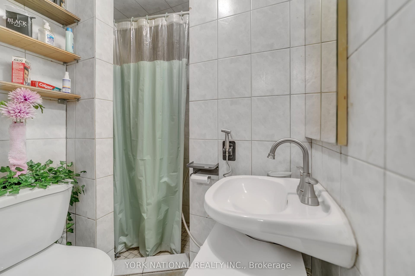
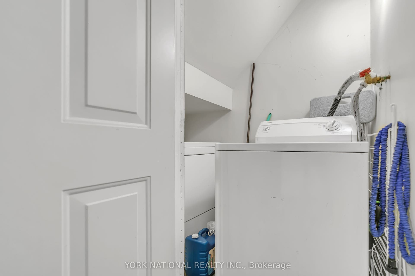
Fantastic opportunity to own a bright and spacious bungalow in the highly sought-after Newtonbrook West community. Situated on a quiet, family-friendly street just minutes from Yonge St. The main level features an extended open-concept living, dining and kitchen area with high ceilings, four skylights and an abundance of natural light, plus three bedrooms and a home office. The basement offers additional living space with separate side entrance, kitchens and bathrooms, providing excellent flexibility for extended family or guests. Additional features include two laundry areas, two furnaces and two electrical panels. A versatile property with exceptional potential in a prime Toronto location.
| Listing Key: | C13874800 |
|---|---|
| List Price: | $999,000 |
| Property Type: | Residential |
| Property Sub Type: | Detached |
| Property Status: | Active |
| Bedrooms Total: | 5 |
| Bathrooms Total Integer: | 4 |
| Tax Annual Amount: | $6,408 |
| Architectural Style: | Bungalow |
| Waterfront?: | No |
| City: | Toronto C |
| City Region: | Newtonbrook West |
| Postal Code: | M2M 1J5 |
| Assessment Year: | 2,025 |
| Basement: | Apartment, Separate Entrance |
| Basement Yn: | No |
| Bathrooms Total Integer: | 4 |
| Bedrooms Above Grade: | 3 |
| Bedrooms Below Grade: | 2 |
| City Region: | Newtonbrook West |
| Construction Materials: | Brick |
| Contract Status: | Available |
| Cooling: | Central Air |
| Covered Spaces: | 0.0 |
| Cross Street: | Patricia Ave / Hilda Ave |
| Ddfyn: | Yes |
| Den Familyroom Yn: | Yes |
| Direction Faces: | North |
| Exclusions: | Seller's personal belongings and furniture, unless specifically included. |
| Foundation Details: | Concrete |
| Garage Type: | None |
| Heat Source: | Gas |
| Heat Type: | Forced Air |
| Holdover Days: | 90 |
| Hst Application: | Included In |
| Inclusions: | Stainless Steel Fridge, Stove & Dishwasher, Washer & Dryer, Central Air Conditioning (CAC), and All Existing Window Coverings. |
| Interior Features: | None |
| Kitchens Above Grade: | 1 |
| Kitchens Below Grade: | 2 |
| Kitchens Total: | 3 |
| Listing Contract Date: | 2026-10-08 |
| Listing Key: | C13874800 |
| Living Area Range: | 1100-1500 |
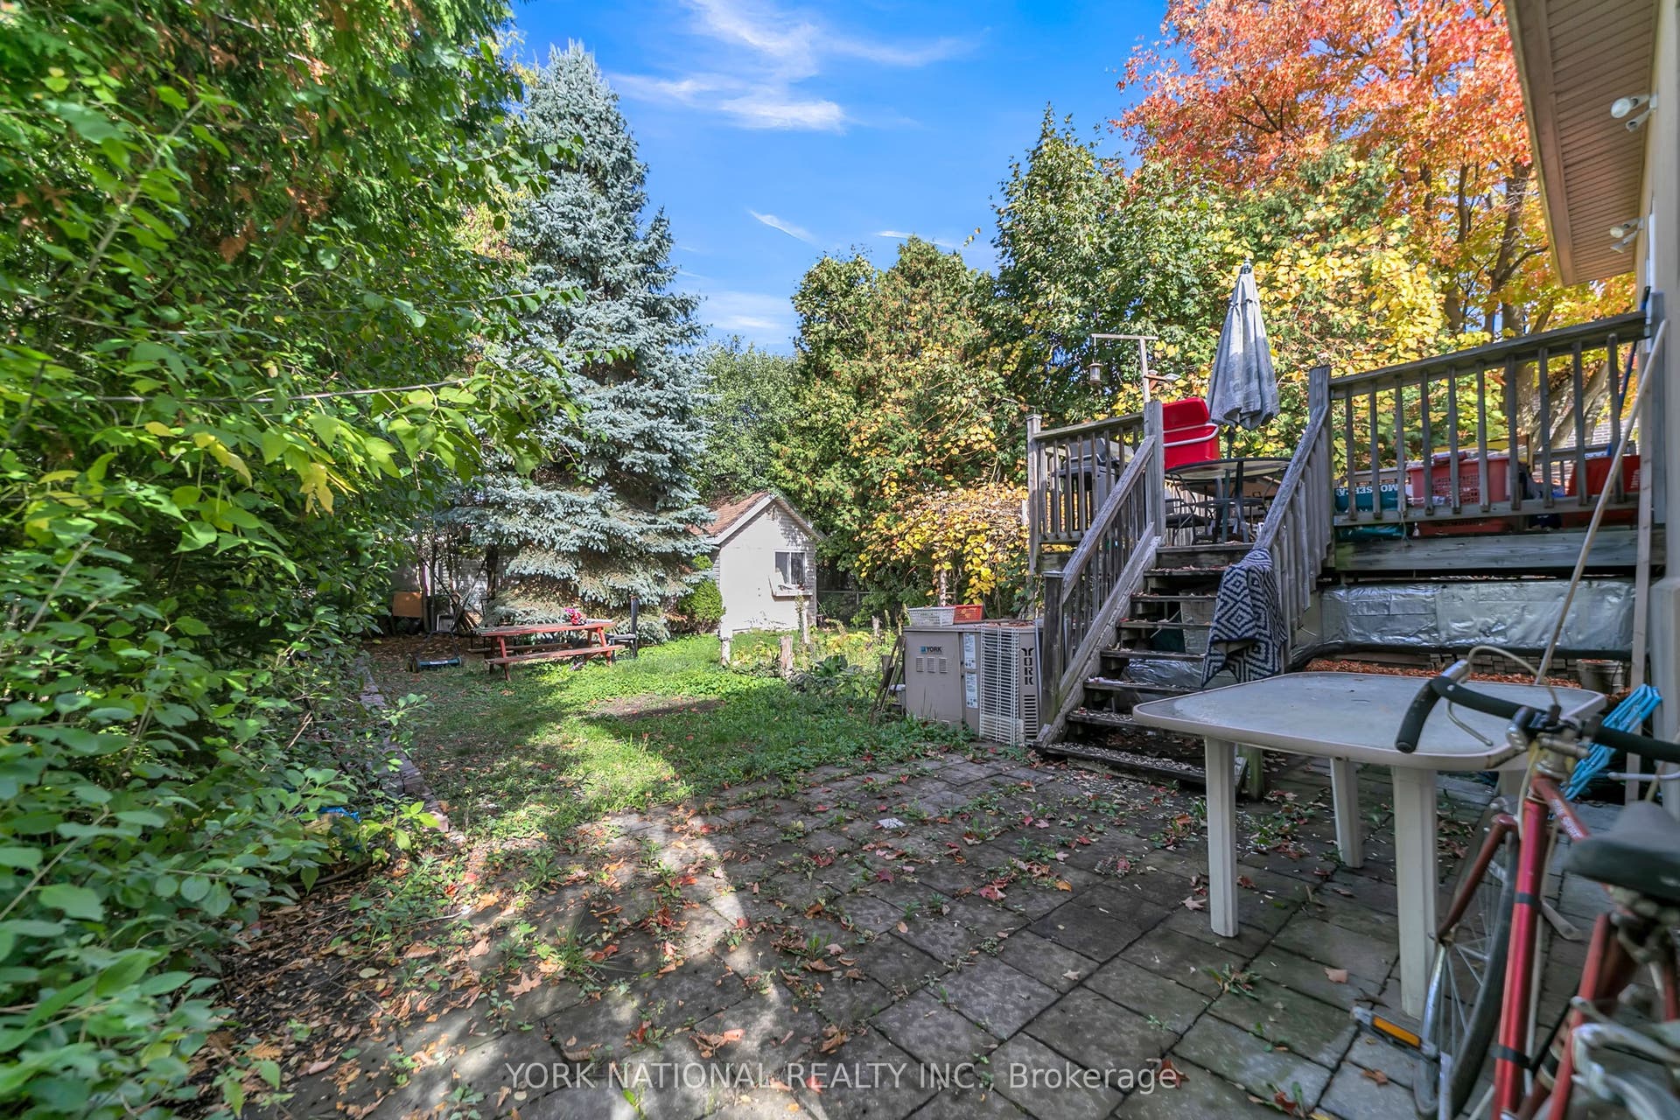
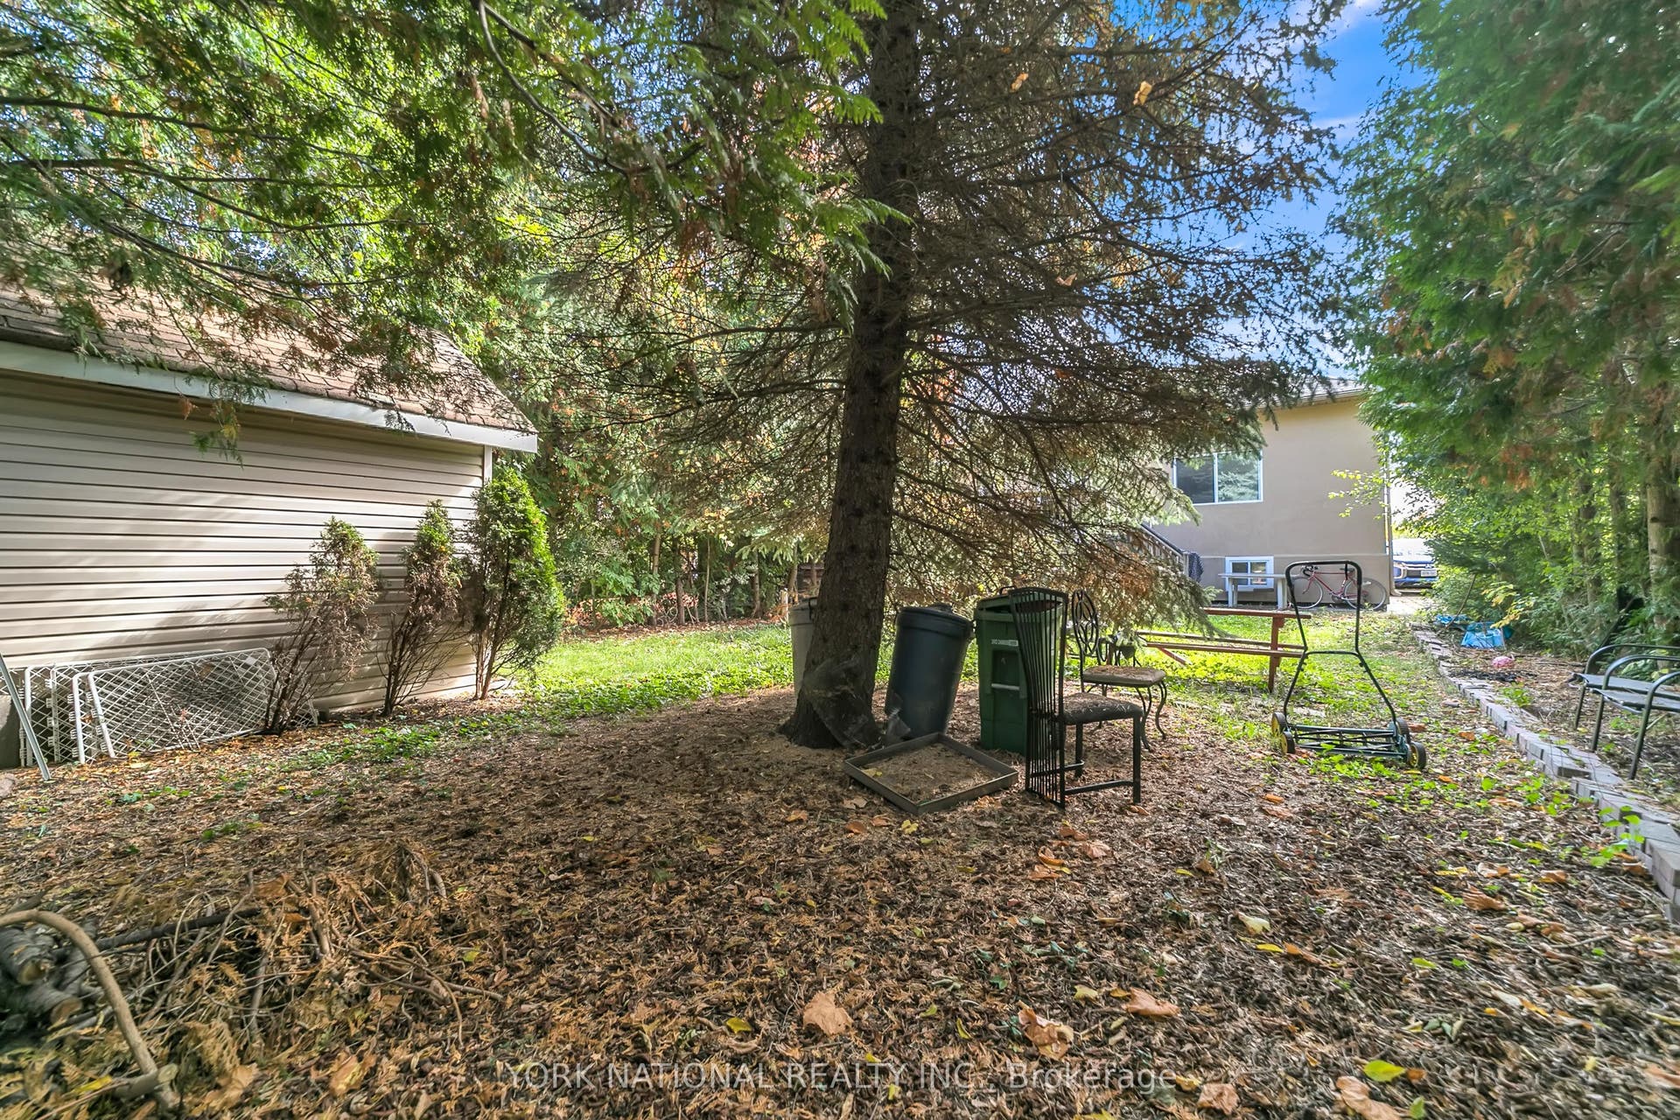
| Lot Depth: | 131.0 |
| Lot Size Source: | MPAC |
| Lot Size Units: | Feet |
| Lot Width: | 40.0 |
| Status: | New |
| Original List Price: | $999,000 |
| Parcel Number: | 101520254 |
| Parking Features: | Private |
| Parking Spaces: | 6 |
| Parking Total: | 6.0 |
| Pool Features: | None |
| Possession Date: | 2026-10-08 |
| Roll Number: | 190807359003300 |
| Roof: | Shingles |
| Rooms Above Grade: | 6 |
| Rooms Below Grade: | 4 |
| Sewer: | Sewer |
| Special Designation: | Unknown |
| State Or Province: | ON |
| Tax Year: | 2025 |
| Transaction Type: | For Sale |
| Washrooms Type1: | 1 |
| Washrooms Type1 Level: | Ground |
| Washrooms Type1 Pcs: | 4 |
| Washrooms Type2: | 1 |
| Washrooms Type2 Level: | Basement |
| Washrooms Type2 Pcs: | 4 |
| Washrooms Type3: | 1 |
| Washrooms Type3 Level: | Basement |
| Washrooms Type3 Pcs: | 3 |
| Washrooms Type4: | 1 |
| Washrooms Type4 Level: | Basement |
| Washrooms Type4 Pcs: | 3 |
| Water: | Municipal |
| Directions: | Yonge St / Drewry Ave / Hilda Ave / Patricia Ave |
| Lot Size Area Units: | SquareFeet |
| Possession Type: | Flexible |
| Survey Type: | Unknown |
| Heat Source Multi: | Gas |
| Heat Type Multi: | Forced Air |
| County Or Parish: | Toronto |
| City: | Toronto C07 |
Listing Courtesy of: YORK NATIONAL REALTY INC.
Listing Agent:
Mortgage Calculator
The data on this website relating to real estate for sale comes in part from the IDX Program of the Toronto Real Estate Board.
All information is believed accurate but not guaranteed. The properties displayed may not be all of the properties available through the IDX Program. Any use of this site other than by potential buyers or sellers is strictly prohibited.
© 2026 Toronto Real Estate Board.
Toronto Real Estate Board data last updated on October 08, 2026 05:20 PM - ET.
Property Last Updated: October 08, 2026 05:20 PM - ET
