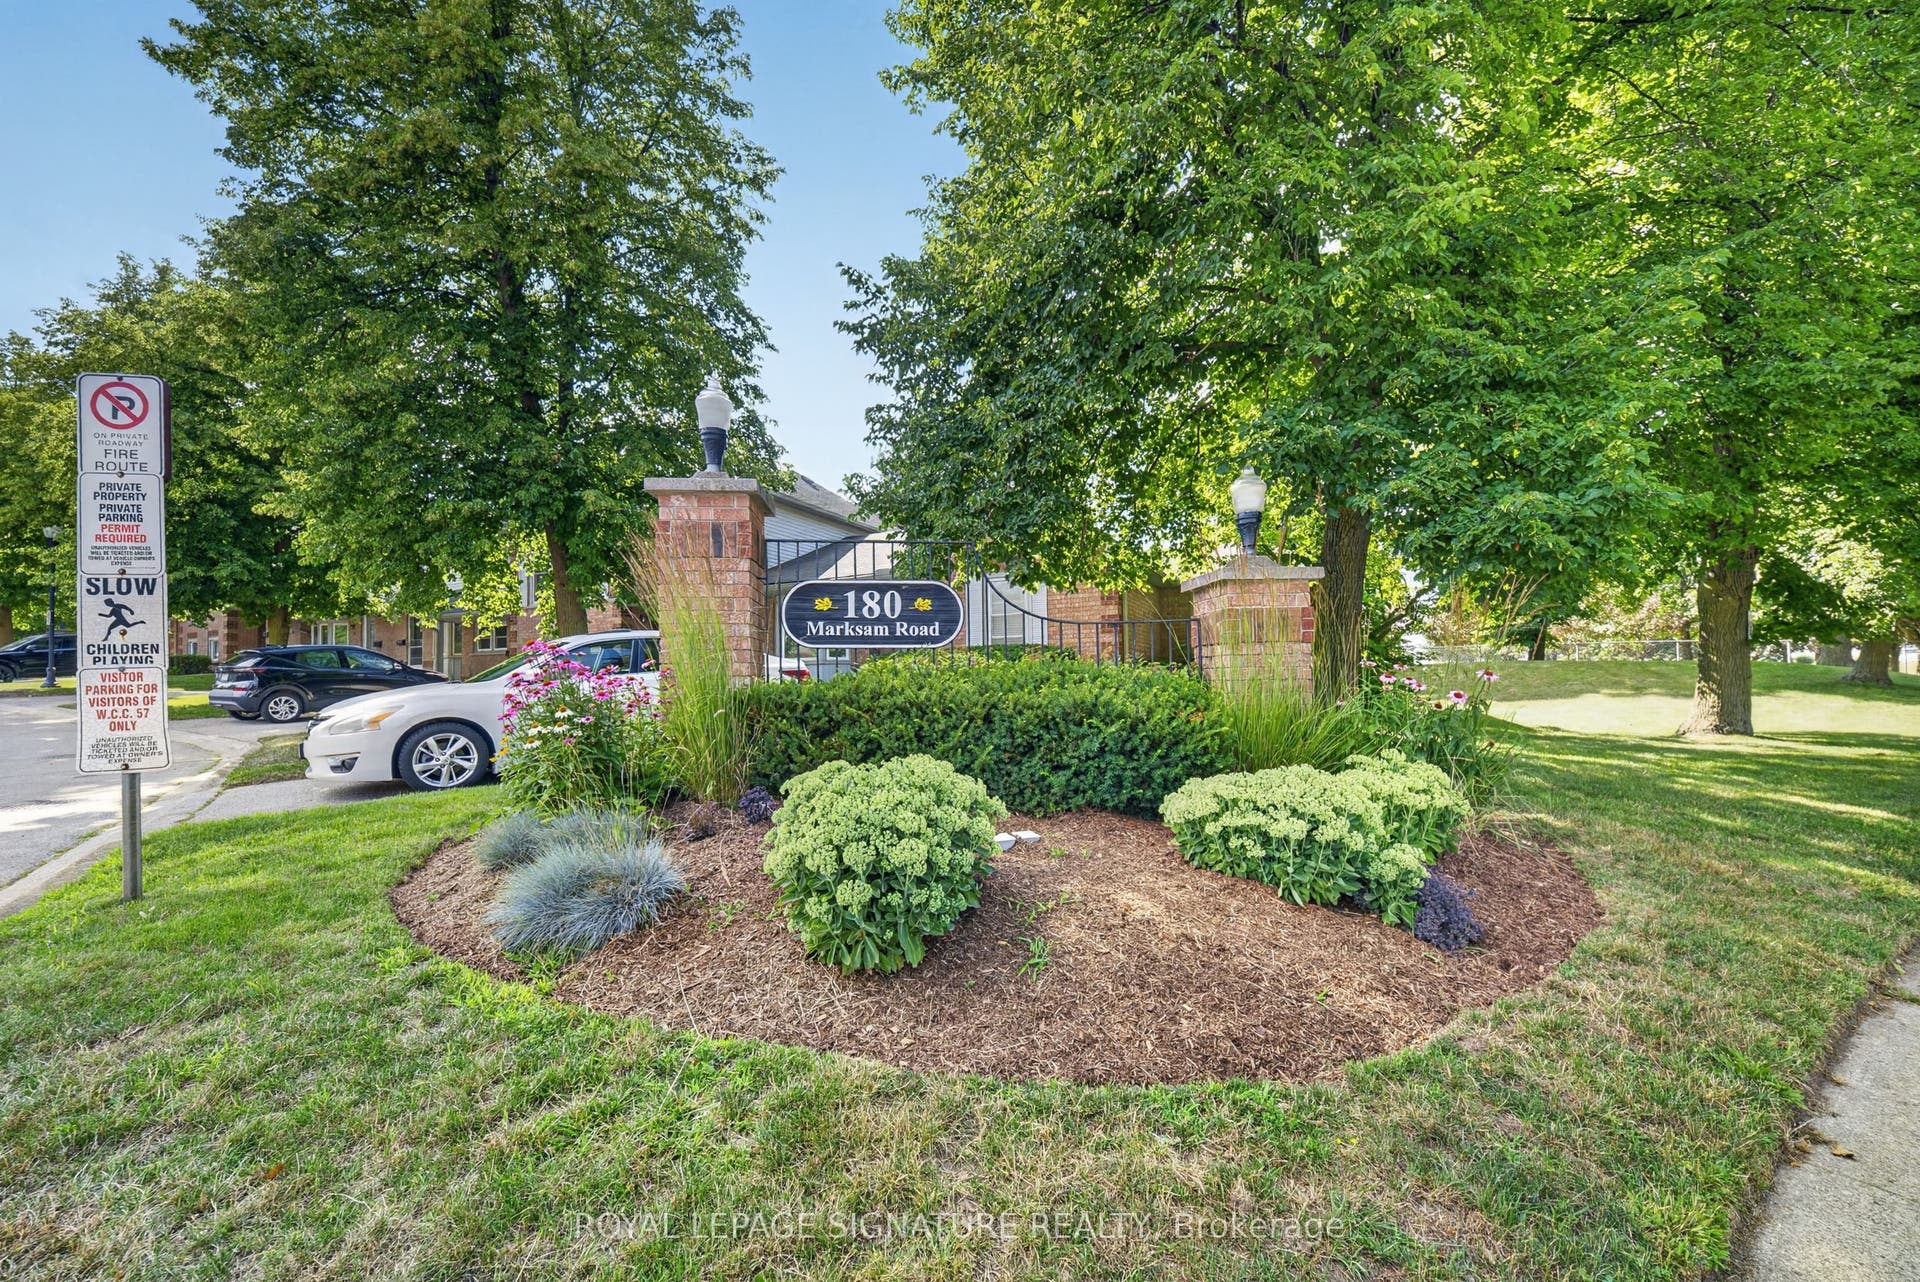
180 Marksam Road, #43
Guelph, Wellington ON N1H 8G5
$524,786
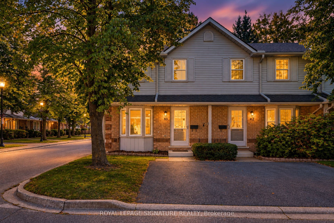
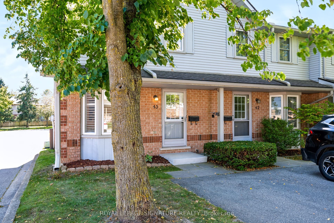
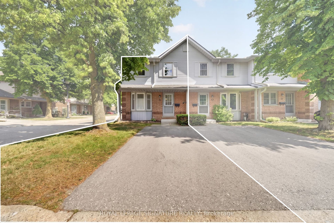
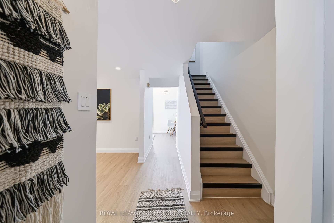
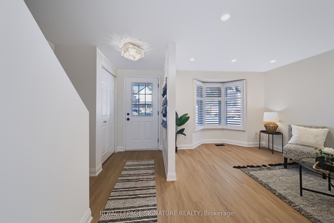
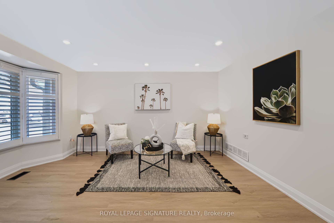
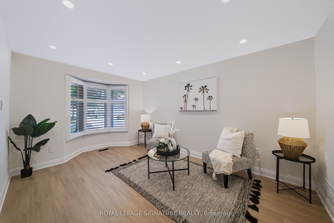
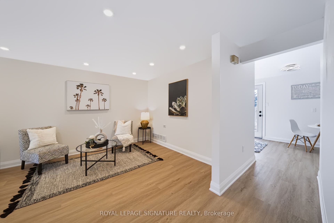
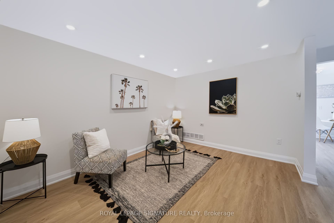
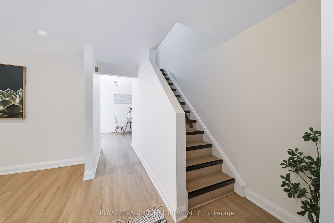
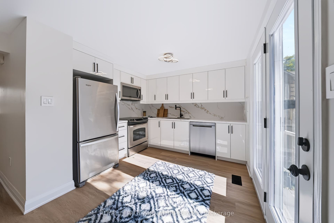
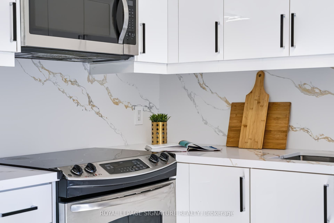
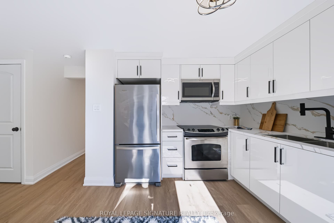
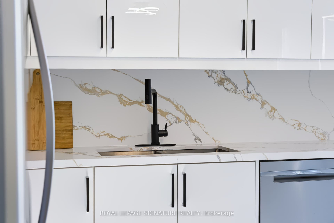
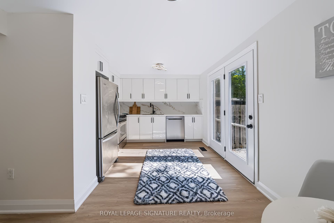
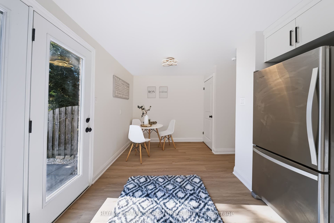
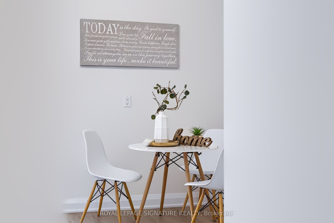
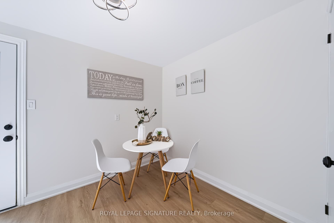
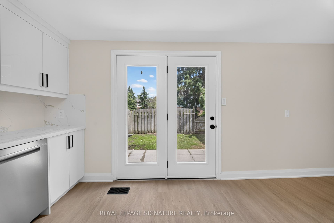
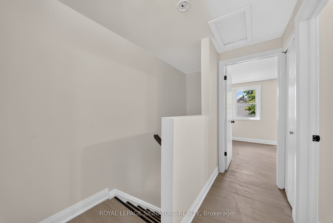
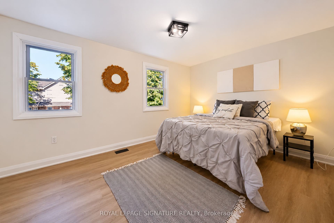
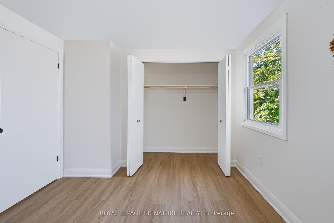
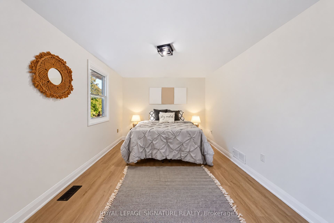
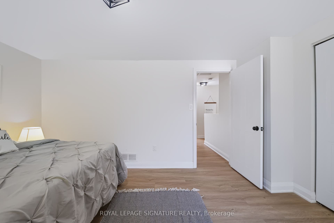
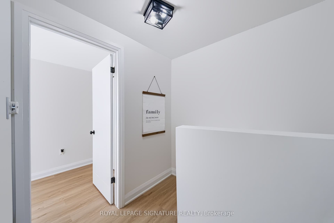
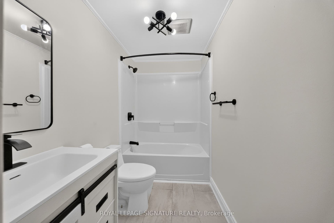
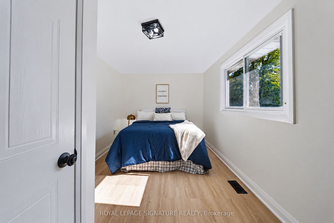
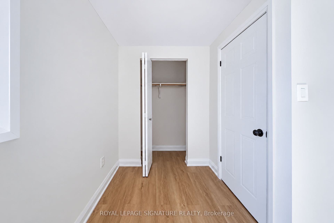
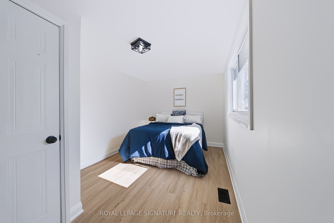
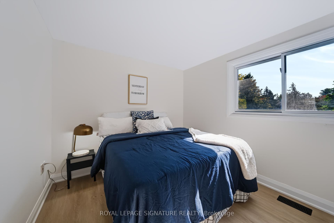
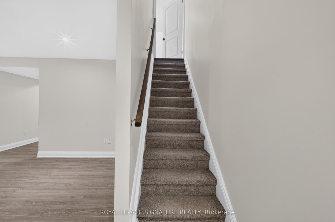
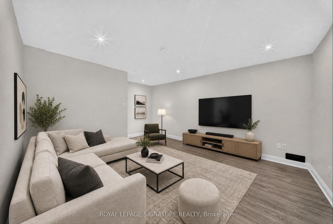
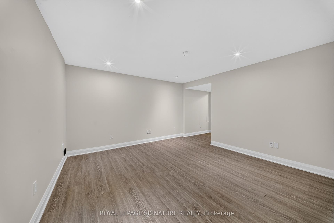
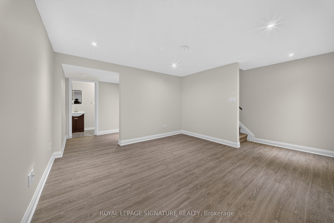
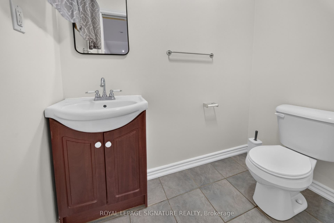
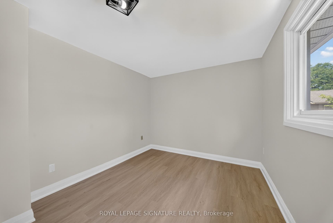
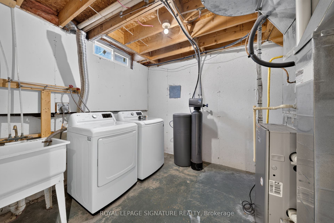
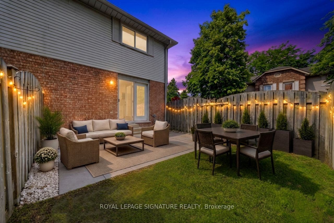
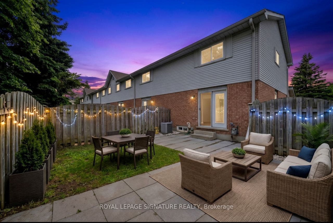
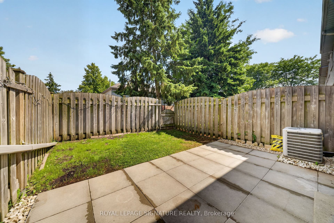
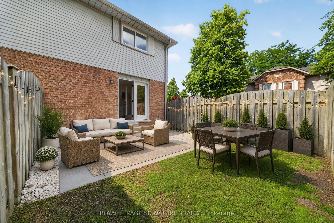
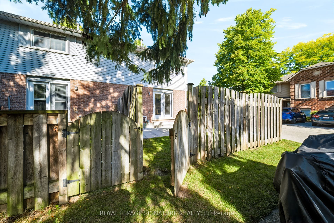
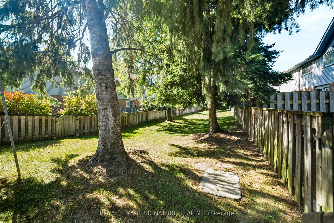
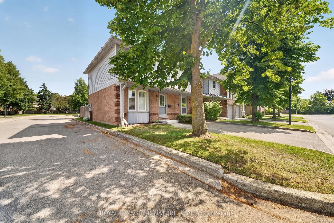
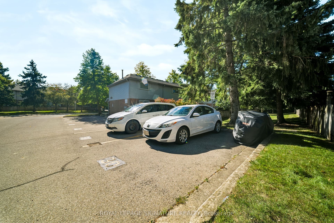
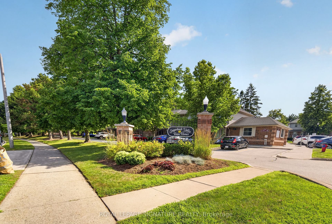
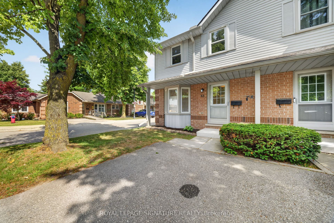
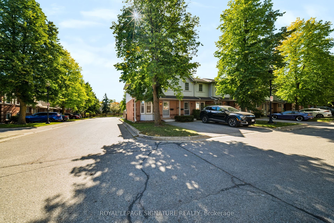
**Prime Location in Guelph** Step into turnkey perfection at 180 Marksam Rd, Unit #43! Tucked away in Guelph's quiet, well-kept West Willow Woods neighborhood, this premium corner-lot condo townhouse offers 2 bed- 2 bath along with 1 designated parking space directly in front of the home. This home has been fully renovated from top to bottom, with extensive upgrades throughout. Perfect for first-time home buyers, downsizers, or savvy investors, this bright and modern home features pristine hardwood flooring throughout, a spacious living room with pot lights, brand-new light fixtures throughout, a freshly painted interior, upgraded stairs, a renovated 3-piece bathroom with brand-new vanities, and a beautifully finished basement. The show-stopping brand-new white marble kitchen features modern cabinetry, sleek finishes, a functional layout, and a large breakfast area ideal for casual dining, morning coffee, and entertaining. The kitchen opens directly onto the beautiful backyard, bringing in plenty of natural sunlight. Upstairs, you will find two generous bedrooms with excellent closet space and a renovated 3-piece bathroom, while the finished basement offers a versatile space for a home office, guest bedroom, recreation room, kids' play area, or family entertainment space. Outside, enjoy a private fenced backyard with patio space, parking directly in front and behind the home, plus tons of visitor parking spots available for guests. Situated in a desirable west-end location with close proximity to the Hanlon Expressway, Linamar, High schools, Public schools, Conestoga College, University of Guelph, public transit, parks, ...
+ Read More| Listing Key: | X13843596 |
|---|---|
| List Price: | $524,786 |
| Property Type: | Condo |
| Property Sub Type: | Condo Townhouse |
| Property Status: | Active |
| Bedrooms Total: | 2 |
| Bathrooms Total Integer: | 2 |
| Association Fee: | $366 |
| Tax Annual Amount: | $3,033 |
| Architectural Style: | 2-Storey |
| Waterfront?: | No |
| City: | Guelph |
| City Region: | Willow West/Sugarbush/West Acres |
| Postal Code: | N1H 8G5 |
| Association Amenities: | Visitor Parking |
| Association Fee Includes: | Building Insurance Included, Common Elements Included, Parking Included |
| Association Name: | WCP |
| Balcony Type: | None |
| Basement: | Finished, Full |
| Basement Yn: | No |
| Bathrooms Total Integer: | 2 |
| Bedrooms Above Grade: | 2 |
| City Region: | Willow West/Sugarbush/West Acres |
| Condo Corp Number: | 57 |
| Construction Materials: | Vinyl Siding, Brick |
| Contract Status: | Available |
| Cooling: | Central Air |
| Covered Spaces: | 0.0 |
| Cross Street: | Marksam Rd @ Stephen Dr |
| Ddfyn: | Yes |
| Exclusions: | HWT $19/monthly. |
| Exposure: | East |
| Fireplaces Total: | 0 |
| Foundation Details: | Poured Concrete |
| Garage Type: | None |
| Heat Source: | Gas |
| Heat Type: | Forced Air |
| Holdover Days: | 80 |
| Hst Application: | Included In |
| Inclusions: | All brand new light fixtures and window coverings, stainless steel fridge, dishwasher, microwave, stove, washer & dryer in the basement, water softener. There is also the possibility of renting an additional parking space through management. |
| Interior Features: | Water Softener |
| Kitchens Above Grade: | 1 |
| Kitchens Total: | 1 |
| Laundry Features: | Ensuite |
| Legal Apartment Number: | 43 |
| Legal Stories: | 1 |
| Listing Contract Date: | 2026-09-30 |
| Listing Key: | X13843596 |
| Living Area Range: | 900-999 |
| Locker: | None |
| Lot Size Dimensions: | x |
| Status: | New |
| Original List Price: | $524,786 |
| Parcel Number: | 717570043 |
| Parking Features: | Private |
| Parking Spaces: | 1 |
| Parking Total: | 1.0 |
| Parking Type1: | Exclusive |
| Pets Allowed: | Yes-with Restrictions |
| Possession Details: | immediate |
| Property Attached?: | Yes |
| Property Features: | Fenced Yard, Hospital, Park, Place Of Worship, Public Transit, School |
| Property Management Company: | Five Rivers Property Management Group |
| Roll Number: | 230804001793343 |
| Roof: | Asphalt Shingle |
| Rooms Above Grade: | 6 |
| Rooms Below Grade: | 3 |
| Rooms Total: | 9 |
| Security Features: | Smoke Detector |
| Special Designation: | Unknown |
| Square Foot Source: | other |
| State Or Province: | ON |
| Status Certificate Yn: | Yes |
| Tax Year: | 2025 |
| Transaction Type: | For Sale |
| Uffi: | No |
| Washrooms Type1: | 1 |
| Washrooms Type1 Level: | Second |
| Washrooms Type1 Pcs: | 4 |
| Washrooms Type2: | 1 |
| Washrooms Type2 Level: | Basement |
| Washrooms Type2 Pcs: | 2 |
| Waterfront: | None |
| Zoning: | R3A |
| Directions: | Marksam Rd @ Stephen Dr |
| Possession Type: | Immediate |
| Sign On Property?: | Yes |
| Survey Type: | None |
| Heat Source Multi: | Gas |
| Heat Type Multi: | Forced Air |
| County Or Parish: | Wellington |
| City: | Guelph |
Listing Courtesy of: ROYAL LEPAGE SIGNATURE REALTY
Listing Agent:
Mortgage Calculator
The data on this website relating to real estate for sale comes in part from the IDX Program of the Toronto Real Estate Board.
All information is believed accurate but not guaranteed. The properties displayed may not be all of the properties available through the IDX Program. Any use of this site other than by potential buyers or sellers is strictly prohibited.
© 2026 Toronto Real Estate Board.
Toronto Real Estate Board data last updated on October 08, 2026 05:13 PM - ET.
Property Last Updated: October 08, 2026 05:13 PM - ET
