18 Lidstone Street
Cambridge, Waterloo ON N1T 0G3
$3,450
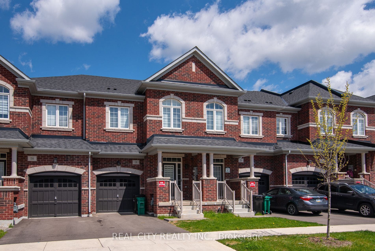
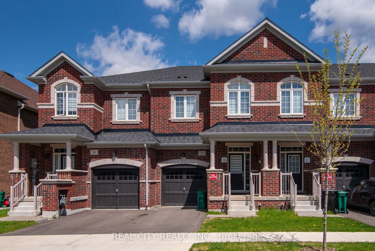
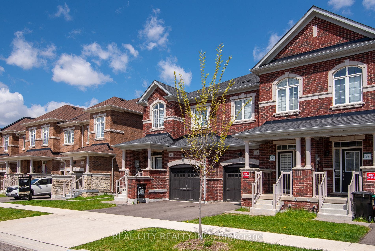
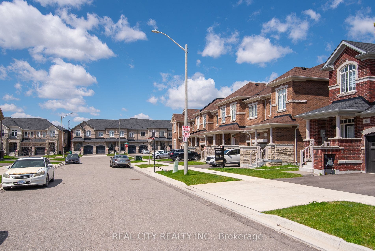
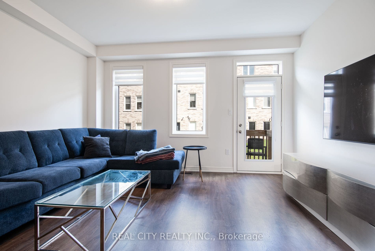
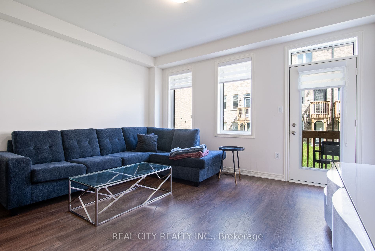
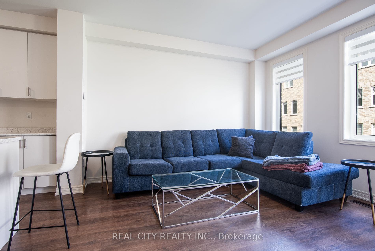
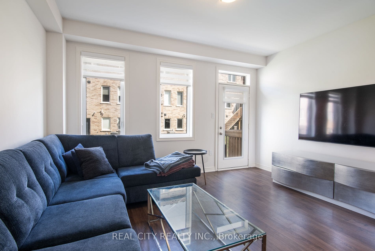
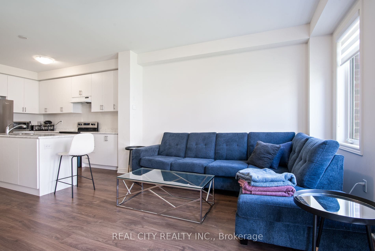
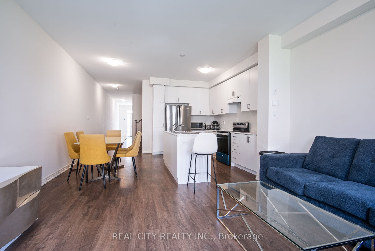
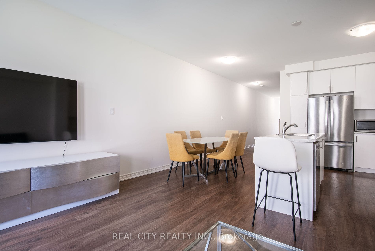
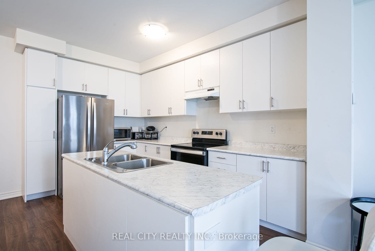
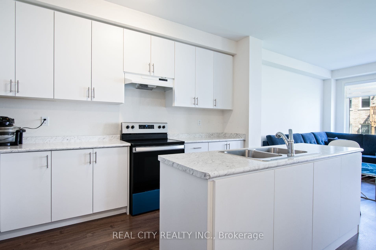
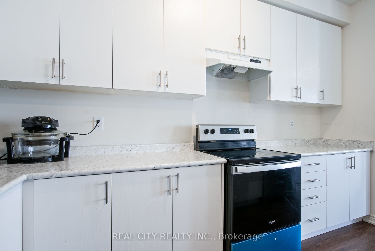
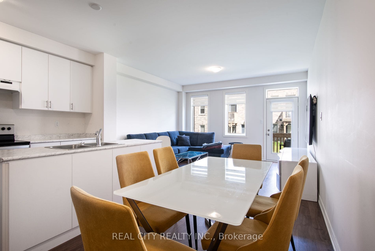
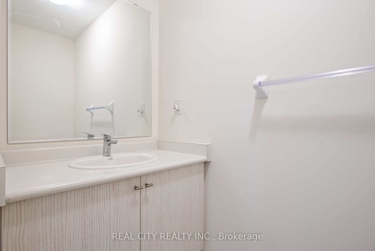
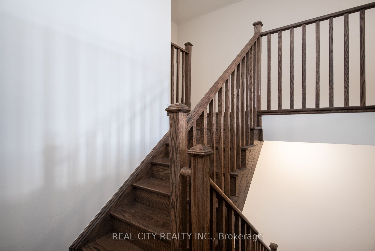
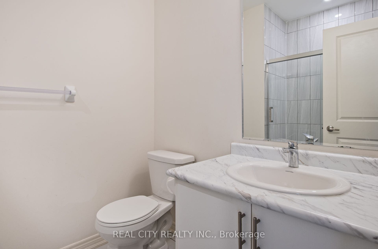
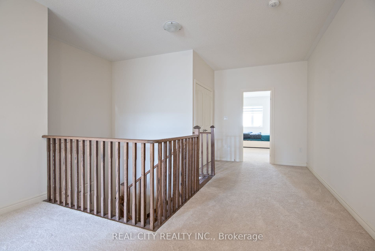
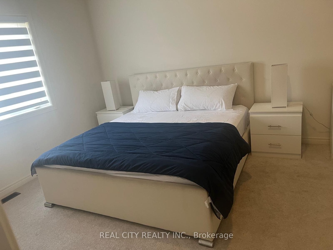
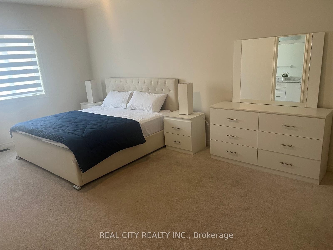
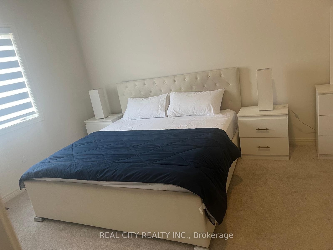
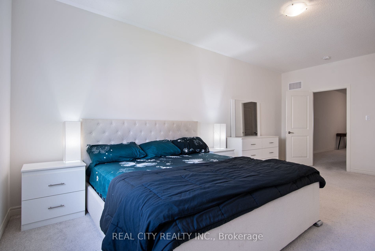
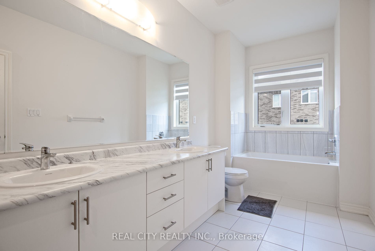
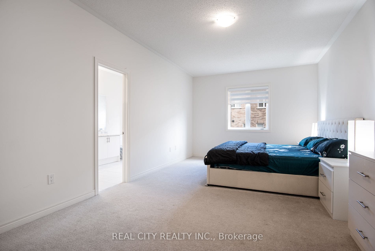
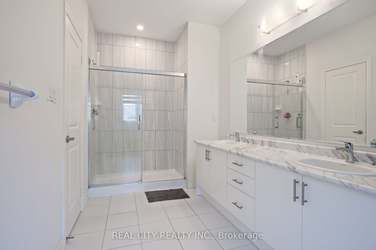
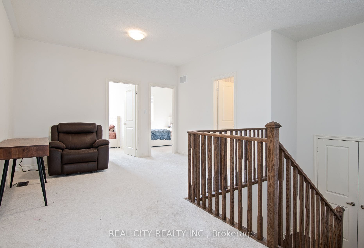
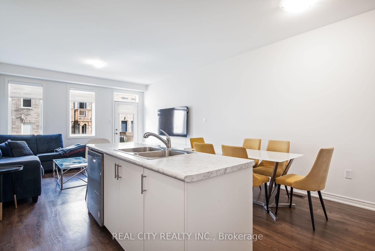
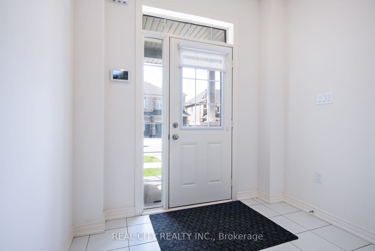
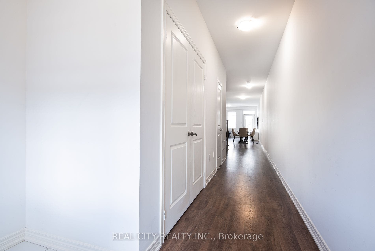
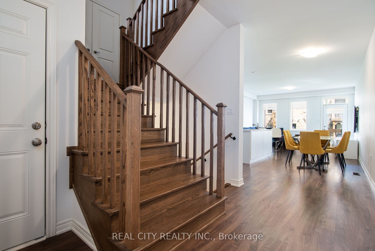
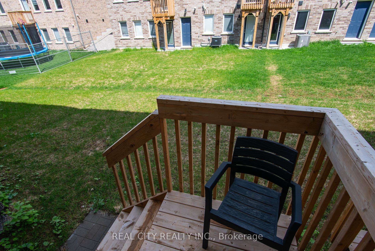
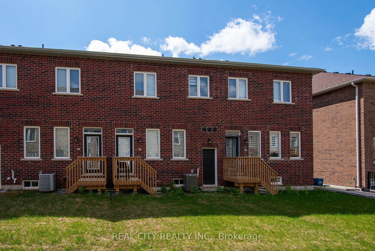
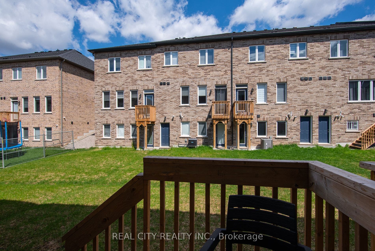
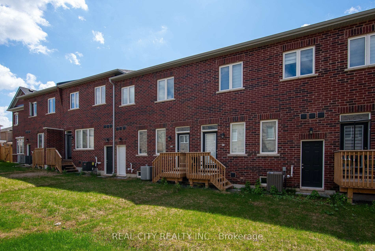
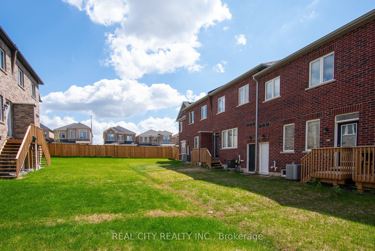
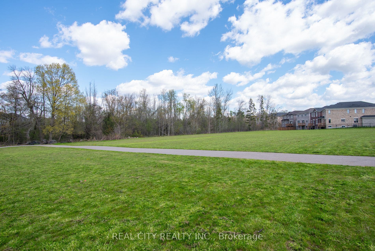
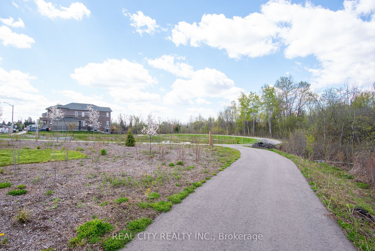
Experience the unmatched convenience of a fully curated executive home in one of Cambridge's most desirable communities. Why deal with the stress, cost, and logistics of moving trucks and furniture deliveries when you can step into a complete lifestyle solution? Spanning over 2,100 sq. ft. of sun-drenched living space, this nearly new townhouse is professionally outfitted with chic, contemporary pieces that offer a level of sophistication and "move-in-ready" ease far exceeding the standard rental. This home represents a massive savings in time and upfront investment, featuring designer interiors where every room is perfectly coordinated to complement the high-end finishes. The moment you step into the welcoming foyer, you are greeted by an airy, carpet-free floor plan designed for seamless entertaining, anchored by a gourmet kitchen with sleek, tall cabinetry, a massive central island, and premium appliances. Whether you are enjoying a morning coffee in the cozy breakfast nook or hosting grand gatherings in the expansive dining area, the luxury of a fully furnished space is felt in every corner. The second floor continues this masterclass in functional design, offering a primary retreat with his-and-hers closets and a spa-inspired 4-piece ensuite, alongside two additional spacious bedrooms. A bright, versatile loft serves as the perfect high-end home office or tech-ready study, ensuring you are productive from day one. With custom window coverings, a convenient upper-level laundry room, and a location nestled near top-tier schools and parks, this is the premium choice for ...
+ Read More| Listing Key: | X13865198 |
|---|---|
| List Price: | $3,450 |
| Property Type: | Residential |
| Property Sub Type: | Att/Row/Townhouse |
| Property Status: | Active |
| Bedrooms Total: | 3 |
| Bathrooms Total Integer: | 3 |
| Architectural Style: | 2-Storey |
| Waterfront?: | No |
| City: | Cambridge |
| Postal Code: | N1T 0G3 |
| Basement: | Unfinished |
| Basement Yn: | No |
| Bathrooms Total Integer: | 3 |
| Bedrooms Above Grade: | 3 |
| Cable Yna: | No |
| Construction Materials: | Brick |
| Contact After Expiry Yn: | Yes |
| Contract Status: | Available |
| Cooling: | Central Air |
| Covered Spaces: | 1.0 |
| Credit Check Yn: | Yes |
| Cross Street: | Highway 8 & Attwater Dr |
| Ddfyn: | Yes |
| Deposit Required: | Yes |
| Direction Faces: | North |
| Employment Letter Yn: | Yes |
| Foundation Details: | Poured Concrete |
| Furnished: | Furnished |
| Garage Type: | Built-In |
| Garage?: | Yes |
| Heat Source: | Gas |
| Heat Type: | Forced Air |
| Holdover Days: | 90 |
| Interior Features: | None |
| Kitchens Above Grade: | 1 |
| Kitchens Total: | 1 |
| Laundry Features: | Ensuite |
| Lease Agreement Yn: | Yes |
| Lease Term: | 12 Months |
| Listing Contract Date: | 2026-10-05 |
| Listing Key: | X13865198 |
| Living Area Range: | 2000-2500 |
| Lot Depth: | 108.27 |
| Lot Size Source: | MPAC |
| Lot Size Units: | Feet |
| Lot Width: | 20.01 |
| Status: | New |
| Original List Price: | $3,450 |
| Parcel Number: | 038451538 |
| Parking Spaces: | 1 |
| Parking Total: | 2.0 |
| Payment Frequency: | Monthly |
| Payment Method: | Direct Withdrawal |
| Pool Features: | None |
| Portion Property Lease: | Entire Property |
| Possession Date: | 2026-10-05 |
| Possession Details: | Immediate |
| Private Entrance Yn: | Yes |
| References Required Yn: | Yes |
| Rental Application Yn: | Yes |
| Rent Includes: | None |
| Roll Number: | 300607006606456 |
| Roof: | Asphalt Shingle |
| Rooms Above Grade: | 8 |
| Sewer: | Sewer |
| Special Designation: | Unknown |
| State Or Province: | ON |
| Transaction Type: | For Lease |
| Washrooms Type1: | 1 |
| Washrooms Type1 Pcs: | 2 |
| Washrooms Type2: | 1 |
| Washrooms Type2 Pcs: | 3 |
| Washrooms Type3: | 1 |
| Washrooms Type3 Pcs: | 5 |
| Water: | Municipal |
| Directions: | Highway 8 & Attwater Dr |
| Lot Size Area Units: | SquareFeet |
| Possession Type: | Immediate |
| Survey Type: | None |
| Heat Source Multi: | Gas |
| Heat Type Multi: | Forced Air |
| County Or Parish: | Waterloo |
| City: | Cambridge |
Listing Courtesy of: REAL CITY REALTY INC.
Listing Agent:
The data on this website relating to real estate for sale comes in part from the IDX Program of the Toronto Real Estate Board.
All information is believed accurate but not guaranteed. The properties displayed may not be all of the properties available through the IDX Program. Any use of this site other than by potential buyers or sellers is strictly prohibited.
© 2026 Toronto Real Estate Board.
Toronto Real Estate Board data last updated on October 08, 2026 05:20 PM - ET.
Property Last Updated: October 08, 2026 05:20 PM - ET
