1790 King Street E
Cambridge, Waterloo ON N3H 3R8
$598,000
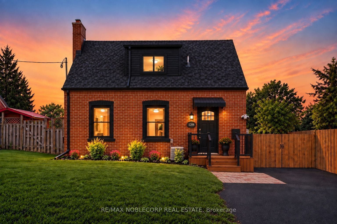
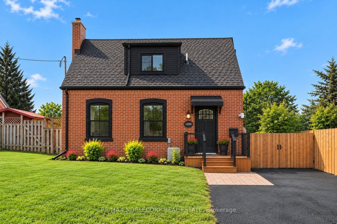
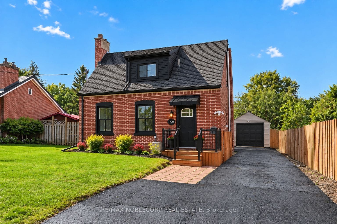
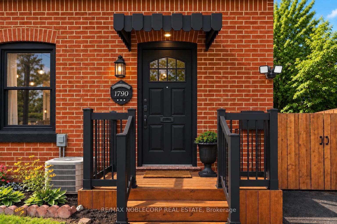
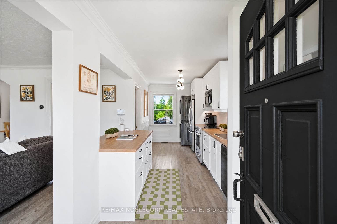
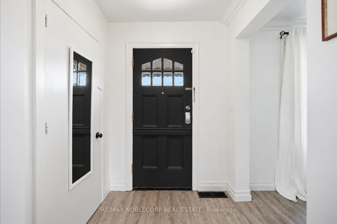
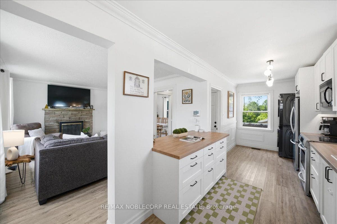
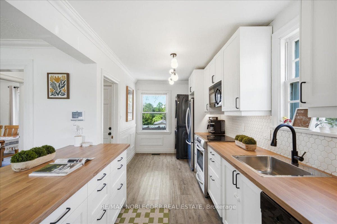
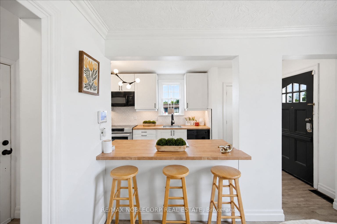
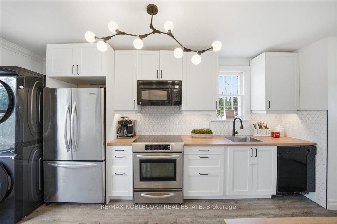
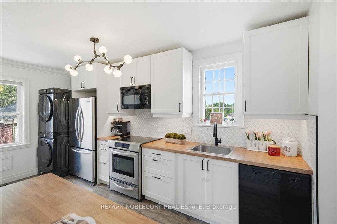
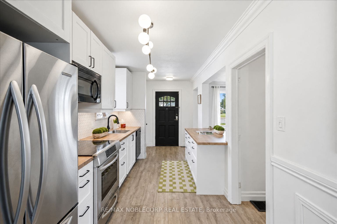
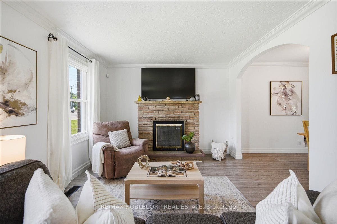
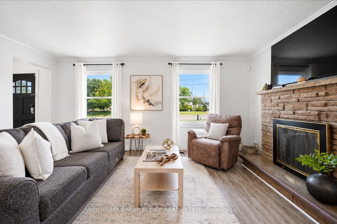
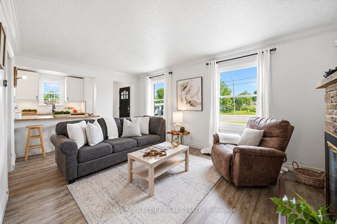
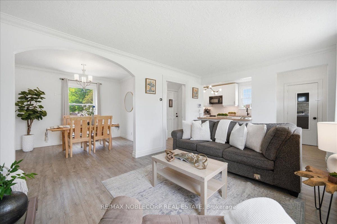
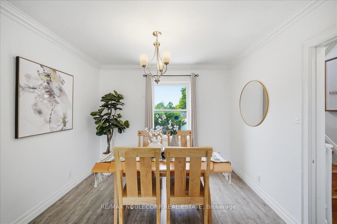
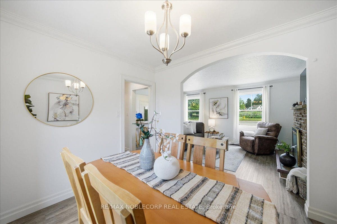
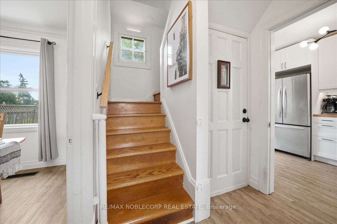
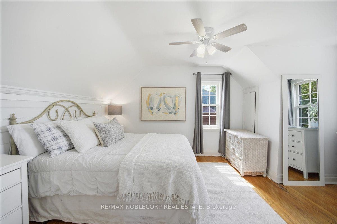
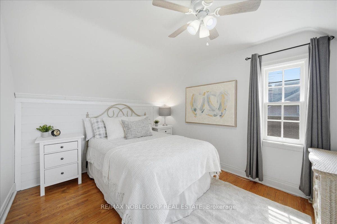
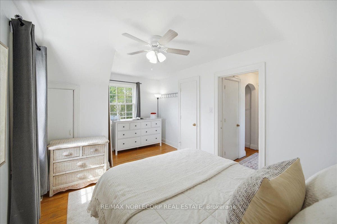
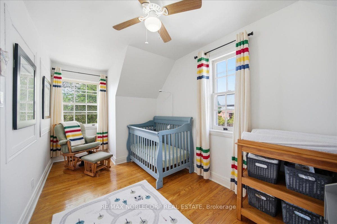
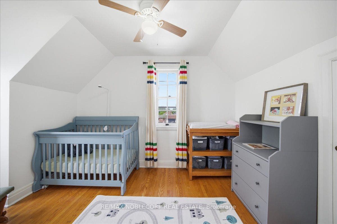
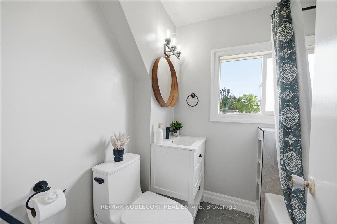
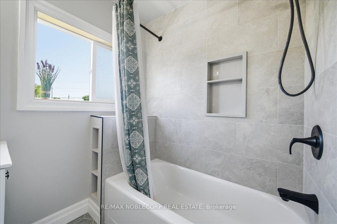
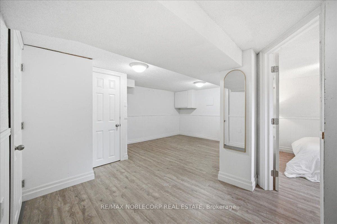
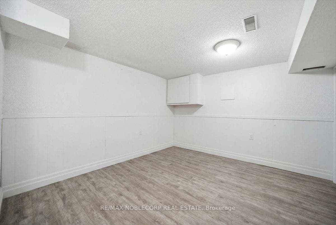
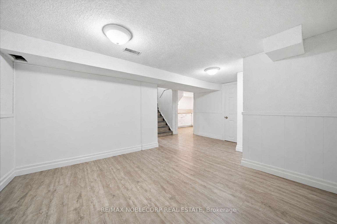
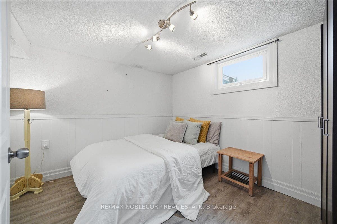
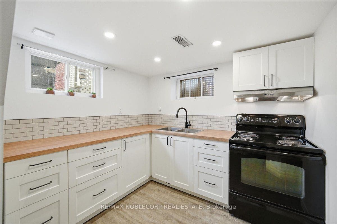
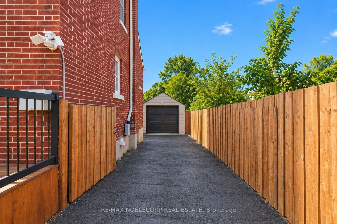
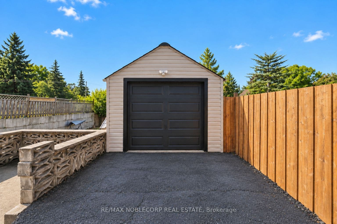
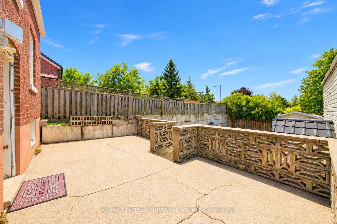
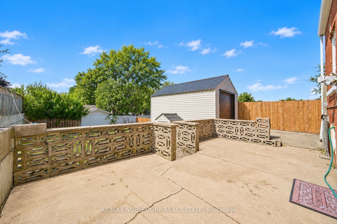
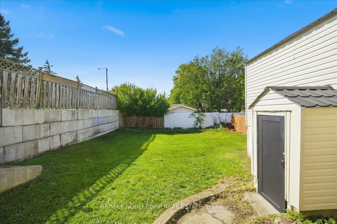
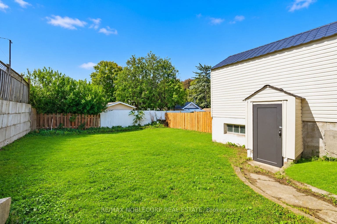
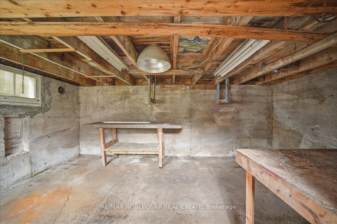
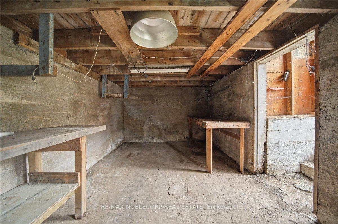
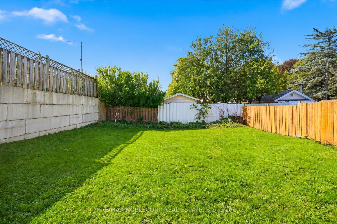
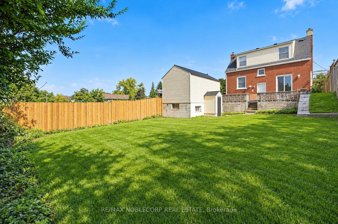
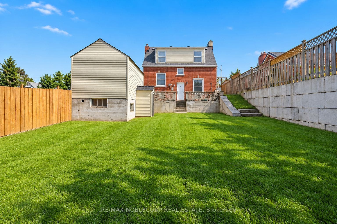
FRESH UPGRADES ALERT! Step inside 1790 King St East - a charming red brick Cape Cod-style detached home in the heart of Preston, Cambridge. Worth $50K in upgrades just completed: a new detached garage, new fence & gate for added privacy and new front steps and railing! Beautifully renovated, this bright 2+1 bed/2 bath home offers timeless charm and modern updates. The main floor welcomes you with a spacious living and dining area centered around a wood-burning fireplace, alongside a galley-style kitchen featuring a large center island, new light fixture, new fridge, and stacked washer & dryer. Upstairs, you'll find two bedrooms and a full bath, while the finished basement apartment - complete with its own kitchen, rec room, full bath, laundry, and storage - offers fantastic potential as an in-law suite or income unit. Sitting on a spacious lot with room to park 6+ vehicles and a private backyard, this home puts you close to shops, schools, parks, transit, and every amenity you need!
| Listing Key: | X13784420 |
|---|---|
| List Price: | $598,000 |
| Property Type: | Residential |
| Property Sub Type: | Detached |
| Property Status: | Active |
| Bedrooms Total: | 3 |
| Bathrooms Total Integer: | 2 |
| Tax Annual Amount: | $3,372 |
| Architectural Style: | 1 1/2 Storey |
| Waterfront?: | No |
| City: | Cambridge |
| Postal Code: | N3H 3R8 |
| Approximate Age: | 51-99 |
| Basement: | Apartment, Separate Entrance |
| Basement Yn: | No |
| Bathrooms Total Integer: | 2 |
| Bedrooms Above Grade: | 2 |
| Bedrooms Below Grade: | 1 |
| Cable Yna: | Available |
| Construction Materials: | Brick |
| Contract Status: | Available |
| Cooling: | Central Air |
| Covered Spaces: | 1.0 |
| Cross Street: | King St E/Concession Rd |
| Ddfyn: | Yes |
| Direction Faces: | East |
| Electric Yna: | Available |
| Exclusions: | Living room white curtains. All furniture |
| Foundation Details: | Concrete |
| Garage Type: | Detached |
| Garage?: | Yes |
| Gas Yna: | Available |
| Heat Source: | Gas |
| Heat Type: | Forced Air |
| Holdover Days: | 30 |
| Hst Application: | Included In |
| Inclusions: | 2 Fridge , 2 Stove , 1 Dishwasher, 2 Washer & 2 Dryer. 1 Microwave, All existing Elf & window coverings |
| Interior Features: | Carpet Free |
| Kitchens Above Grade: | 1 |
| Kitchens Below Grade: | 1 |
| Kitchens Total: | 2 |
| Laundry Level: | Main Level |
| Listing Contract Date: | 2026-09-15 |
| Listing Key: | X13784420 |
| Living Area Range: | 700-1100 |
| Lot Depth: | 132.0 |
| Lot Size Units: | Feet |
| Lot Width: | 42.0 |
| Status: | New |
| Original List Price: | $598,000 |
| Parcel Number: | 037740322 |
| Parking Features: | Available |
| Parking Spaces: | 6 |
| Parking Total: | 7.0 |
| Pool Features: | None |
| Possession Details: | TBD |
| Rental Items: | Furnace + Hot water tank ($98.61) |
| Roll Number: | 300609000403000 |
| Roof: | Asphalt Shingle |
| Rooms Above Grade: | 5 |
| Rooms Below Grade: | 3 |
| Sewer: | Sewer |
| Sewer Yna: | Available |
| Special Designation: | Unknown |
| State Or Province: | ON |
| Tax Year: | 2026 |
| Telephone Yna: | Available |
| Transaction Type: | For Sale |
| Vendor Property Info Statement: | Yes |
| Washrooms Type1: | 1 |
| Washrooms Type1 Level: | Upper |
| Washrooms Type1 Pcs: | 3 |
| Washrooms Type2: | 1 |
| Washrooms Type2 Level: | Basement |
| Washrooms Type2 Pcs: | 3 |
| Water: | Municipal |
| Water Yna: | Available |
| Directions: | King St E/Concession Rd |
| Possession Type: | 60-89 days |
| Survey Type: | None |
| Heat Source Multi: | Gas |
| Heat Type Multi: | Forced Air |
| County Or Parish: | Waterloo |
| Fireplace?: | Yes |
| City: | Cambridge |
Listing Courtesy of: RE/MAX NOBLECORP REAL ESTATE
Listing Agent:
Mortgage Calculator
The data on this website relating to real estate for sale comes in part from the IDX Program of the Toronto Real Estate Board.
All information is believed accurate but not guaranteed. The properties displayed may not be all of the properties available through the IDX Program. Any use of this site other than by potential buyers or sellers is strictly prohibited.
© 2026 Toronto Real Estate Board.
Toronto Real Estate Board data last updated on October 08, 2026 05:20 PM - ET.
Property Last Updated: October 08, 2026 05:20 PM - ET
