166 Kovac Road
Cambridge, Waterloo ON N1R 7V8
$3,000
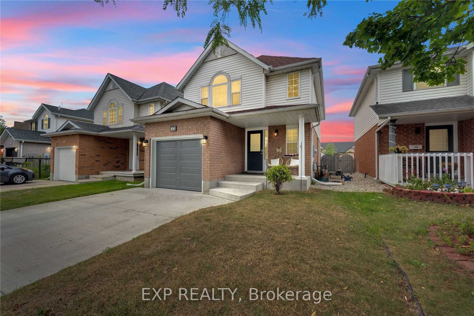
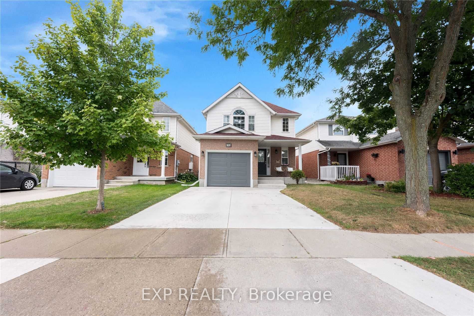
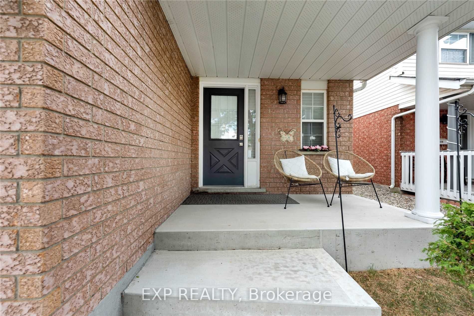
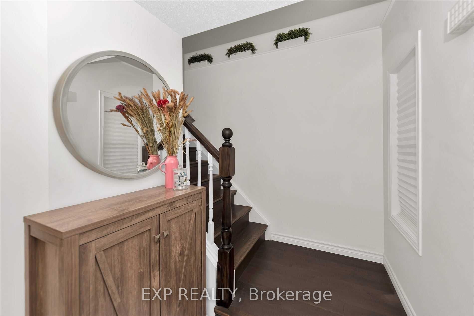
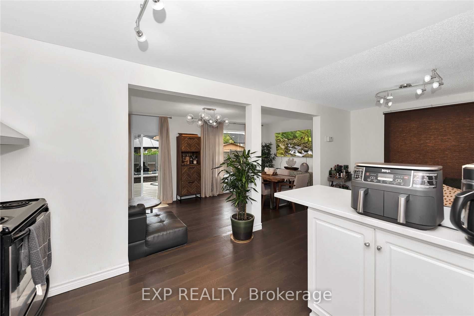
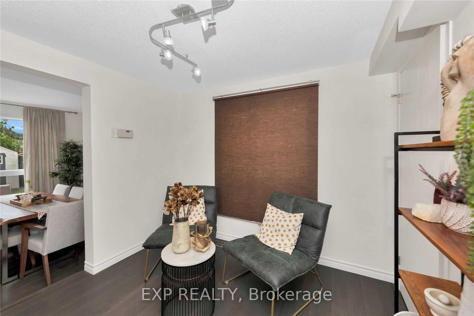
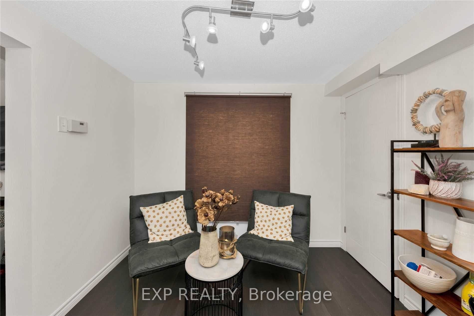
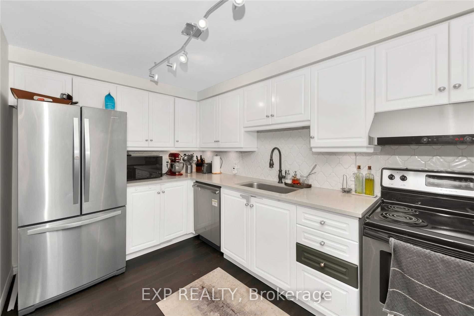
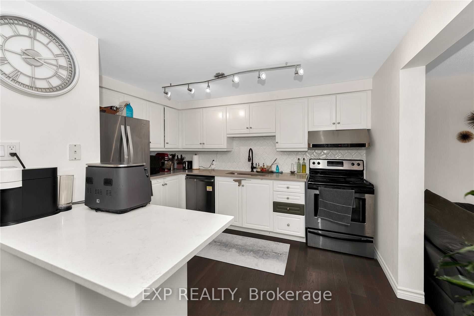
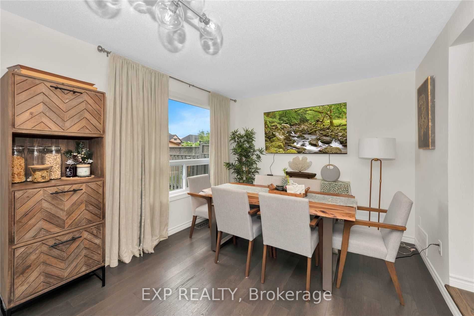
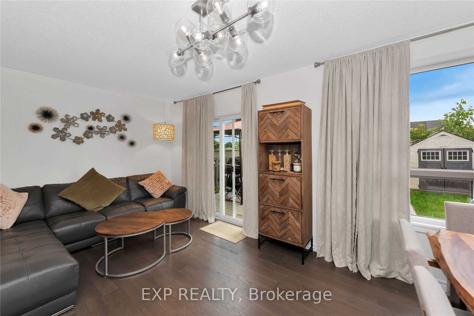
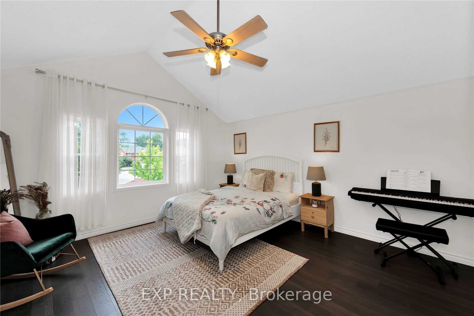
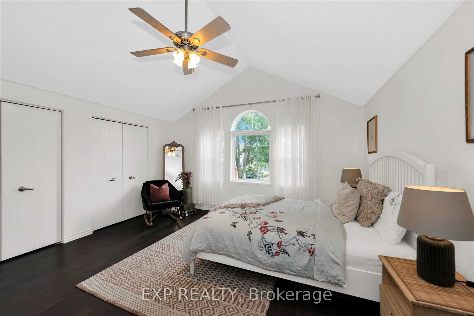
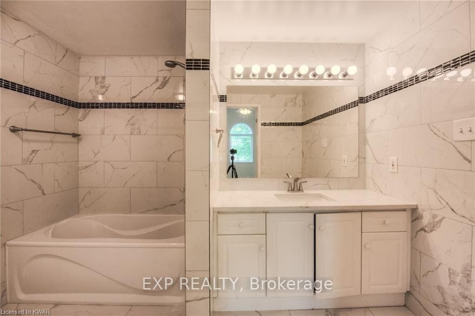
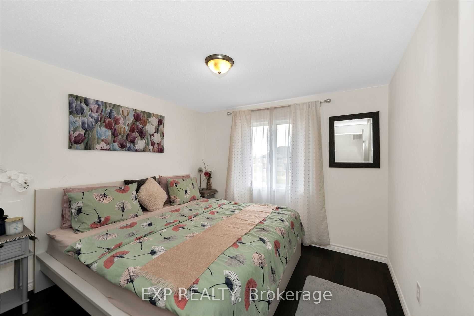
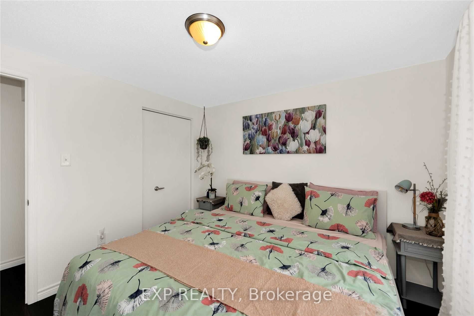
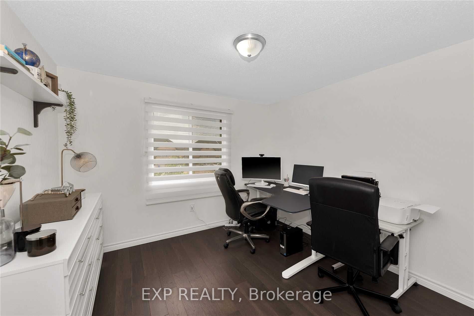
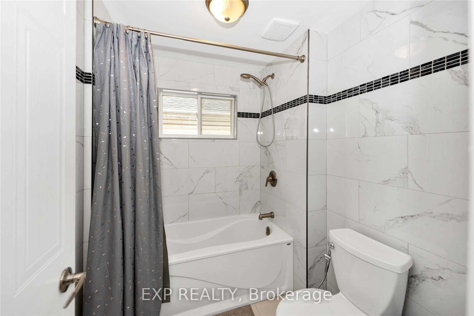
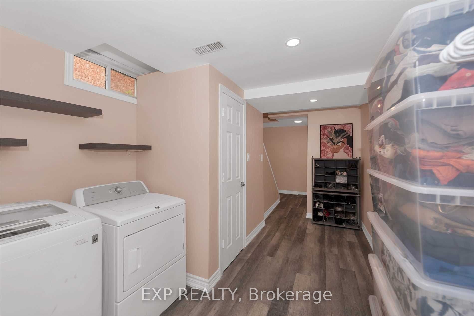
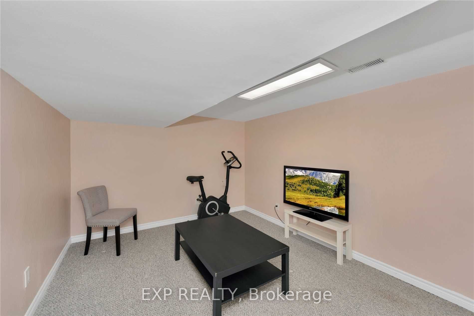
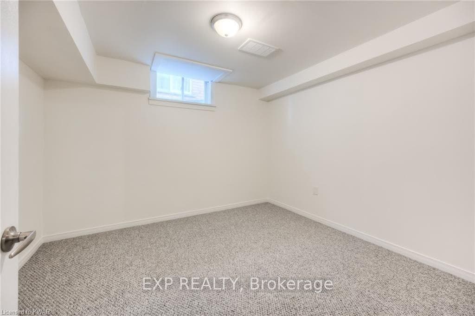
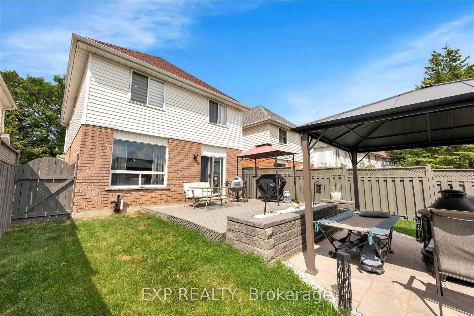
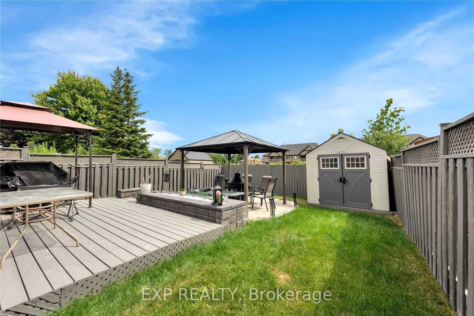
Welcome to this beautiful, well-maintained home ideally located just minutes from Hwy 401, schools, shopping, parks, entertainment, and every convenience you could need. Step inside to discover a spacious and sun-filled layout, featuring a modern kitchen- equipped with stainless steel appliances and a breakfast bar that flows seamlessly into the dining area. The good sized living room features large window and overlooks the beautiful backyard. Enjoy summer evenings in your backyard oasis, complete with a custom-built deck, stone patio, and metal gazebo-ideal for relaxing or entertaining. The upper floor is carpet-free; features a Huge primary bedroom with soaring vaulted ceilings, large statement windows, and a private 4-piece ensuite. Two additional generously sized bedrooms on the upper floor offer ample space for the whole family. The fully finished basement provides added flexibility with a cozy family room, 2-piece powder room, and an extra room perfect for a home office, guest space, or children's play area. Located in a quiet, family-friendly neighborhood, this home is a great place to live for any family or young professionals. Tenant pays utilities & HWT Rental.Tenant Insurance required before beginning of lease.
| Listing Key: | X13837246 |
|---|---|
| List Price: | $3,000 |
| Property Type: | Residential |
| Property Sub Type: | Detached |
| Property Status: | Active |
| Bedrooms Total: | 4 |
| Bathrooms Total Integer: | 4 |
| Architectural Style: | 2-Storey |
| Waterfront?: | No |
| City: | Cambridge |
| Postal Code: | N1R 7V8 |
| Approximate Age: | 16-30 |
| Basement: | Finished, Full |
| Basement Yn: | No |
| Bathrooms Total Integer: | 4 |
| Bedrooms Above Grade: | 3 |
| Bedrooms Below Grade: | 1 |
| Cable Yna: | No |
| Construction Materials: | Vinyl Siding, Brick Front |
| Contract Status: | Available |
| Cooling: | Central Air |
| Covered Spaces: | 1.0 |
| Credit Check Yn: | Yes |
| Cross Street: | Munch Ave & Kovac Road |
| Ddfyn: | Yes |
| Deposit Required: | Yes |
| Direction Faces: | South |
| Electric Yna: | Yes |
| Employment Letter Yn: | Yes |
| Foundation Details: | Concrete |
| Furnished: | Unfurnished |
| Garage Type: | Attached |
| Garage?: | Yes |
| Gas Yna: | Yes |
| Heat Source: | Gas |
| Heat Type: | Forced Air |
| Inclusions: | For Tenant's Use: Stove, Range hood, Fridge, Washer, Dryer |
| Interior Features: | Water Heater, Water Softener |
| Kitchens Above Grade: | 1 |
| Kitchens Total: | 1 |
| Laundry Features: | Ensuite |
| Lease Agreement Yn: | Yes |
| Lease Term: | 12 Months |
| Listing Contract Date: | 2026-09-28 |
| Listing Key: | X13837246 |
| Living Area Range: | 1100-1500 |
| Status: | New |
| Original List Price: | $3,000 |
| Parcel Number: | 228290070 |
| Parking Features: | Available |
| Parking Spaces: | 2 |
| Parking Total: | 3.0 |
| Pool Features: | None |
| Portion Property Lease: | Entire Property |
| Possession Date: | 2026-11-01 |
| Private Entrance Yn: | Yes |
| Property Features: | Park, Public Transit, Rec./Commun.Centre, School |
| References Required Yn: | Yes |
| Rental Application Yn: | Yes |
| Rental Items: | Hot Water Tank |
| Rent Includes: | Parking |
| Roll Number: | 300609000225066 |
| Roof: | Asphalt Shingle |
| Rooms Above Grade: | 5 |
| Rooms Below Grade: | 2 |
| Sewer: | Sewer |
| Sewer Yna: | Yes |
| Special Designation: | Unknown |
| State Or Province: | ON |
| Telephone Yna: | No |
| Transaction Type: | For Lease |
| Washrooms Type1: | 1 |
| Washrooms Type1 Level: | Main |
| Washrooms Type1 Pcs: | 2 |
| Washrooms Type2: | 1 |
| Washrooms Type2 Level: | Basement |
| Washrooms Type2 Pcs: | 2 |
| Washrooms Type3: | 2 |
| Washrooms Type3 Level: | Upper |
| Washrooms Type3 Pcs: | 4 |
| Water: | Municipal |
| Water Yna: | Yes |
| Directions: | Munch Ave to Kovac Road |
| Possession Type: | 30-59 days |
| Survey Type: | Unknown |
| Heat Source Multi: | Gas |
| Heat Type Multi: | Forced Air |
| County Or Parish: | Waterloo |
| City: | Cambridge |
Listing Courtesy of: EXP REALTY
Listing Agent:
The data on this website relating to real estate for sale comes in part from the IDX Program of the Toronto Real Estate Board.
All information is believed accurate but not guaranteed. The properties displayed may not be all of the properties available through the IDX Program. Any use of this site other than by potential buyers or sellers is strictly prohibited.
© 2026 Toronto Real Estate Board.
Toronto Real Estate Board data last updated on October 08, 2026 05:13 PM - ET.
Property Last Updated: October 08, 2026 05:13 PM - ET
