166 Deerpath Drive, #79
Guelph, Wellington ON N1K 0E2
$750,000 - Guelph
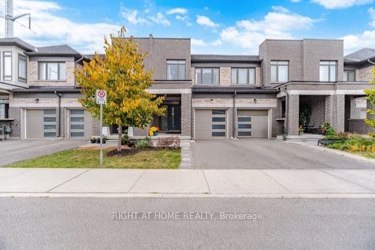
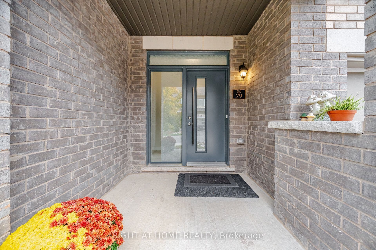
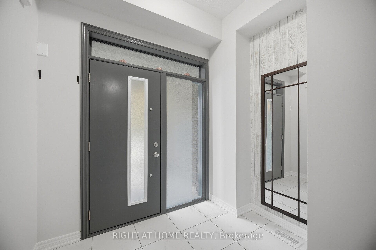
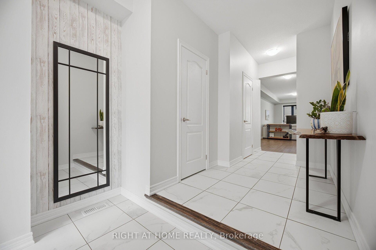
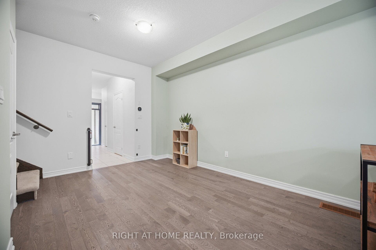
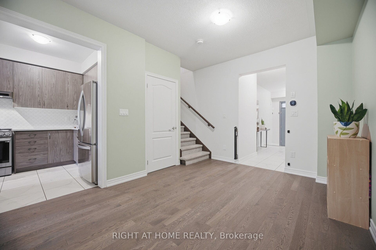
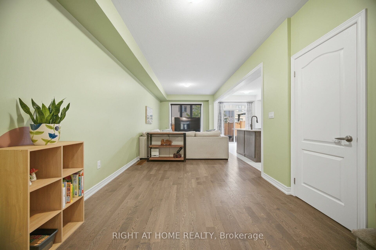
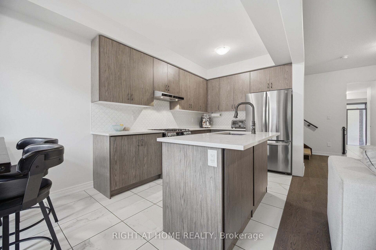
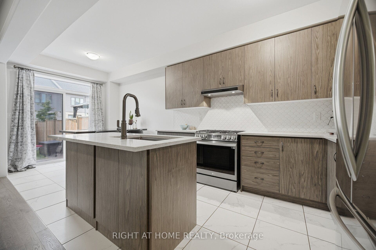
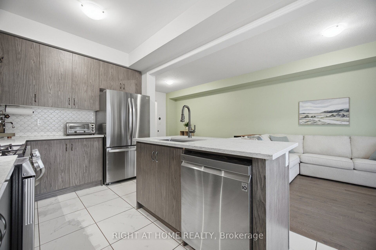
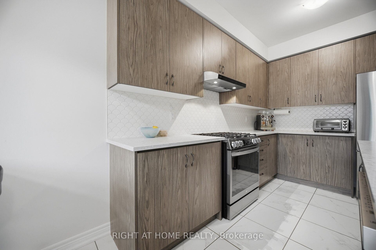
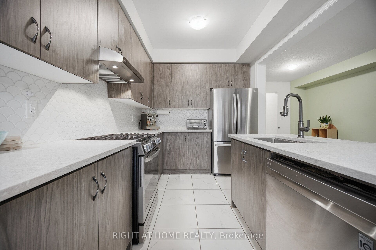
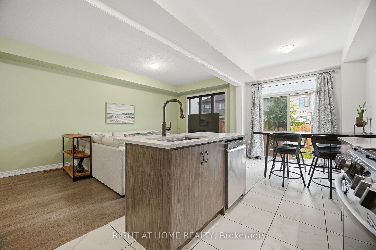
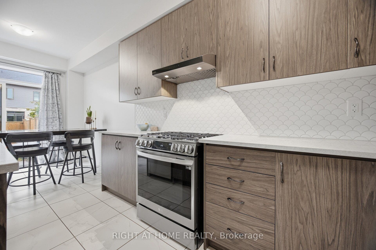
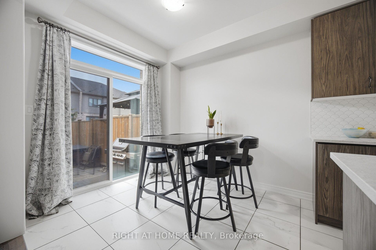
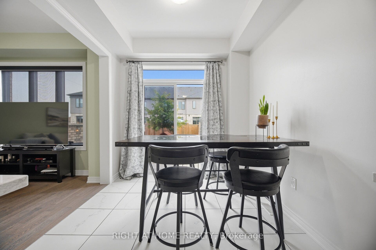
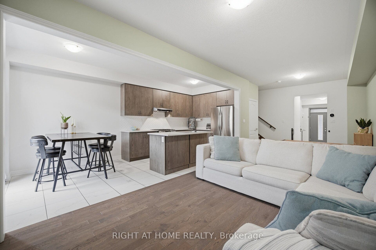
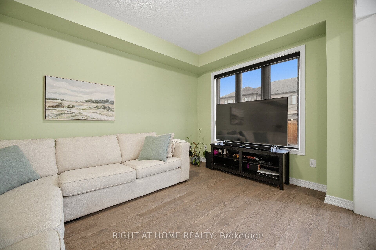
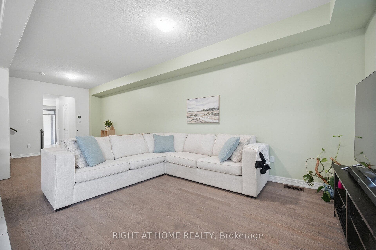
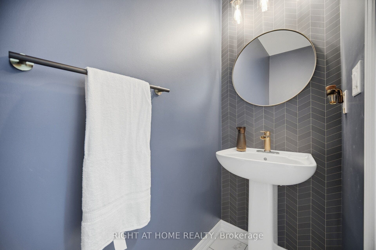
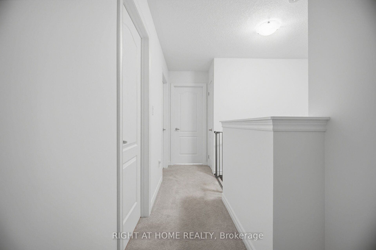
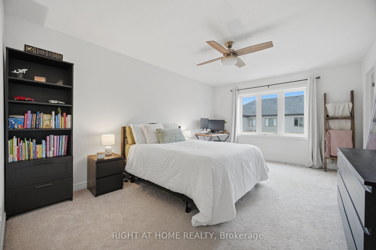
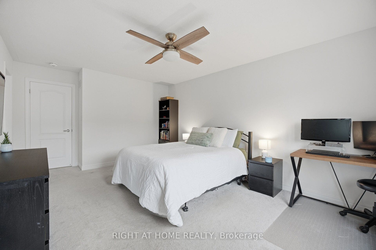
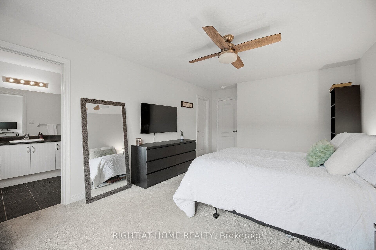
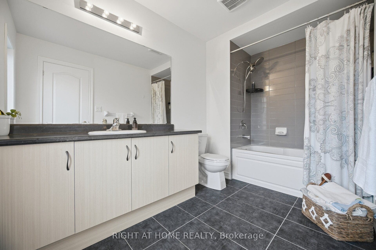
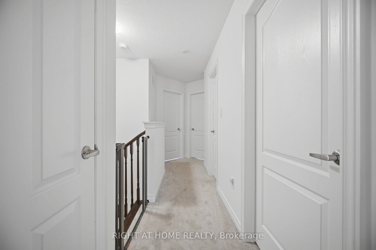
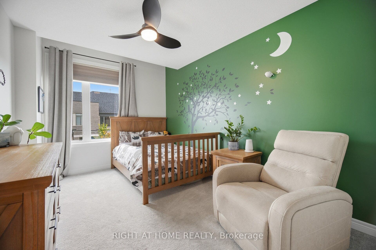
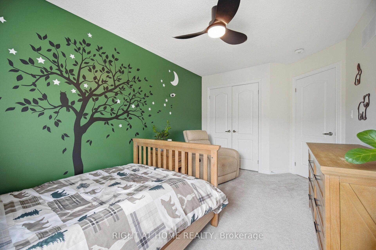
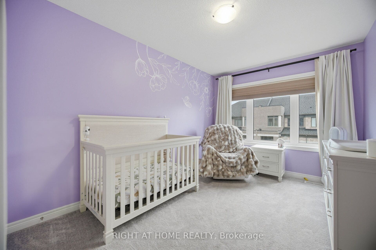
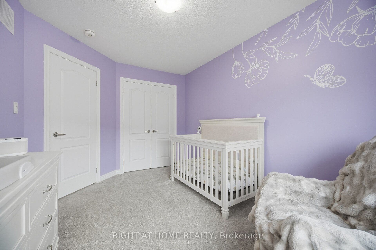
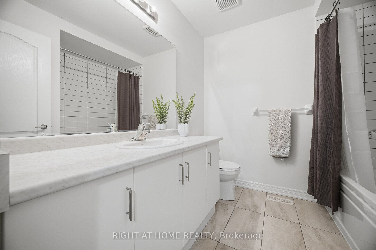
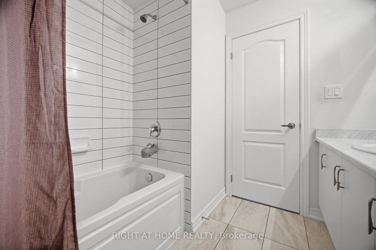
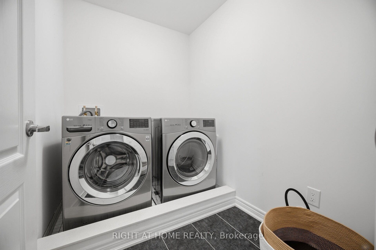
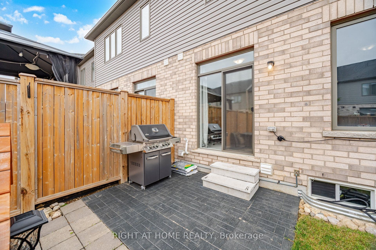
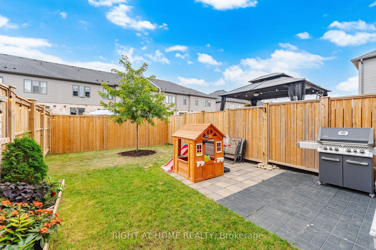
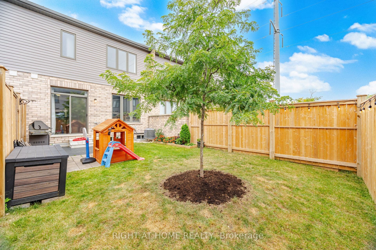
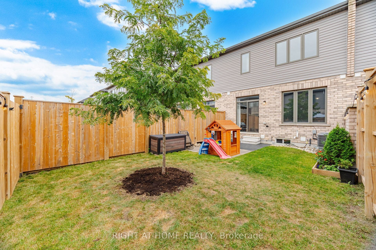
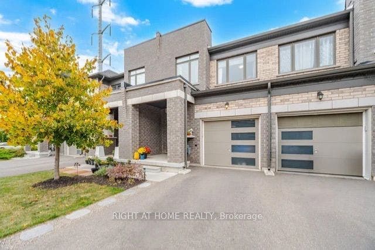
Welcome to this modern 3 bedroom 2.5 washroom freehold townhome 1694 sq ft. of living space. This beautiful, maintained home features open concept, 9 ft ceilings on the main floor, hardwood flooring and a bright modern kitchen with quartz countertops and stainless-steel appliances. The spacious primary bedroom features a walk-in closet and private 4pc ensuite, complemented by two additional generously sized bedrooms and convenient 2nd floor laundry. Ideally located with easy access to elementary and high schools, the Universite of Guelph and nearby colleges. Just minutes to Costco, shopping restaurants and everyday amenities, with convenient highway access connecting to Cambridge, Hamilton, London and the GTA. Move-in ready home offering comfort, style and convenience with a low POTL fee of $100 per month. Book your showing today!
| Listing Key: | X13854154 |
|---|---|
| List Price: | $750,000 |
| Property Type: | Residential |
| Property Sub Type: | Att/Row/Townhouse |
| Property Status: | Active |
| Bedrooms Total: | 3 |
| Bathrooms Total Integer: | 3 |
| Tax Annual Amount: | $5,156 |
| Architectural Style: | 2-Storey |
| Waterfront?: | No |
| City: | Guelph |
| City Region: | Willow West/Sugarbush/West Acres |
| Postal Code: | N1K 0E2 |
| Approximate Age: | 0-5 |
| Attached Garage?: | Yes |
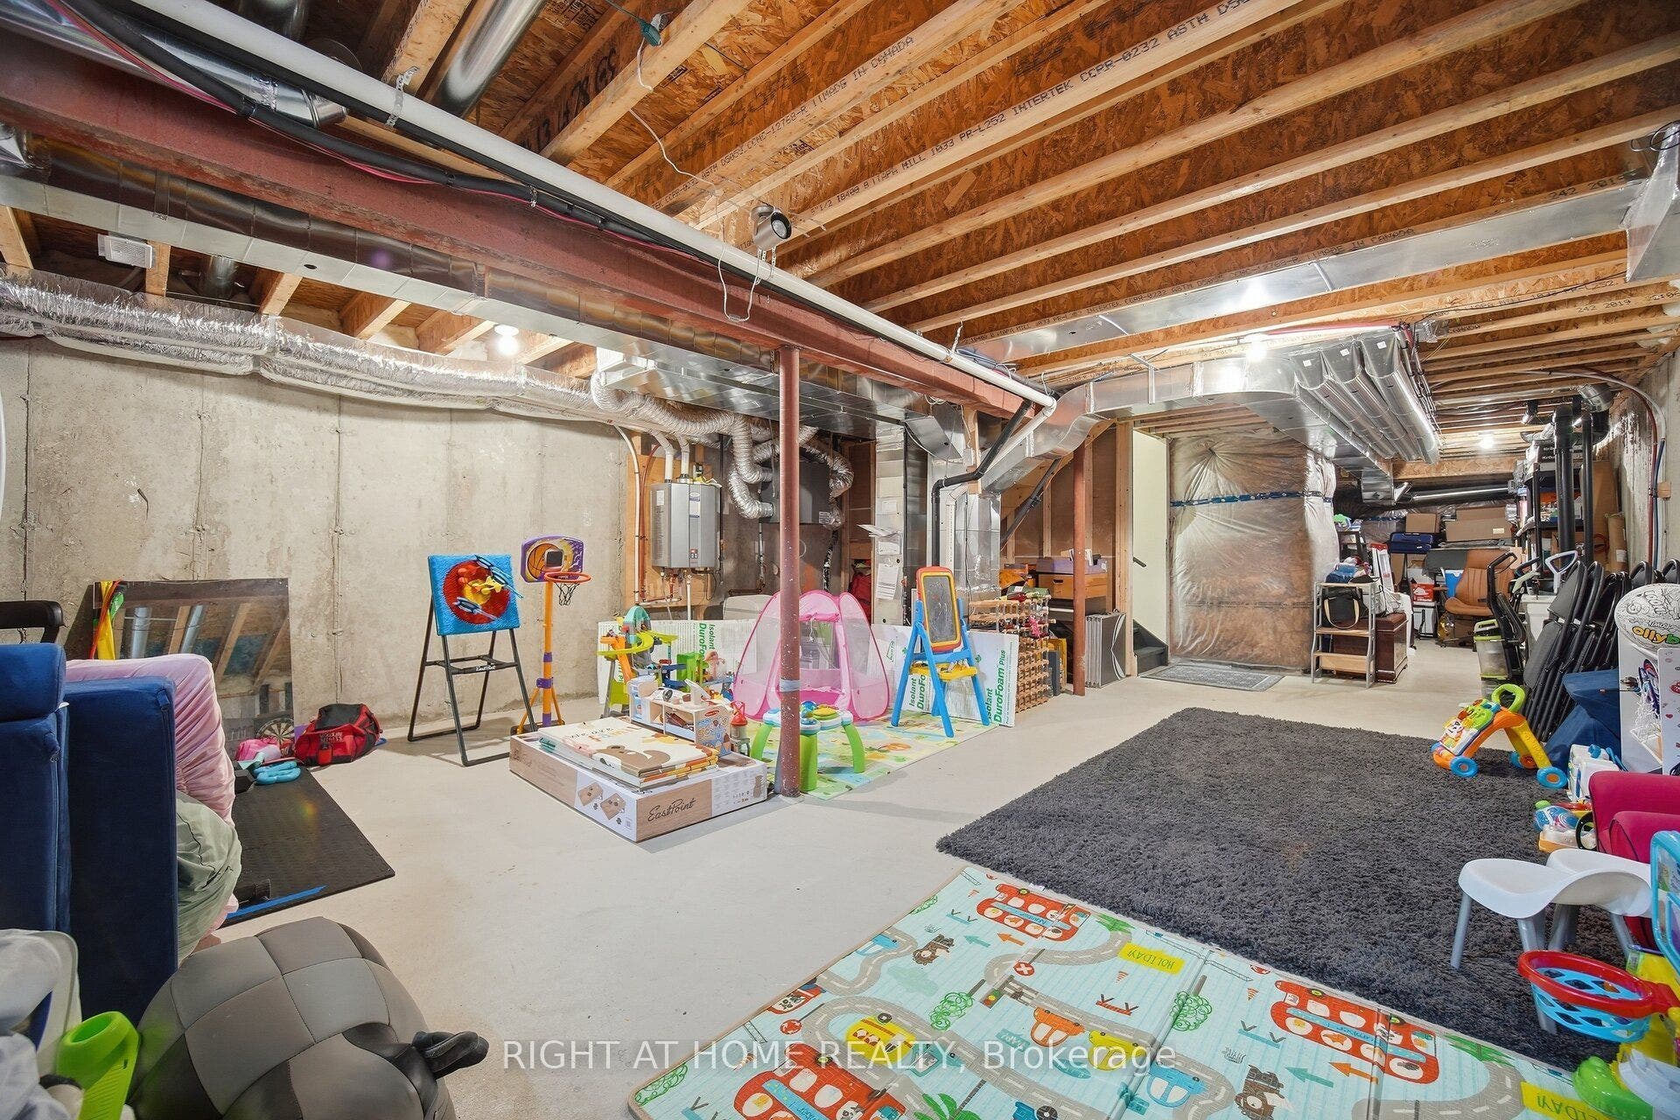
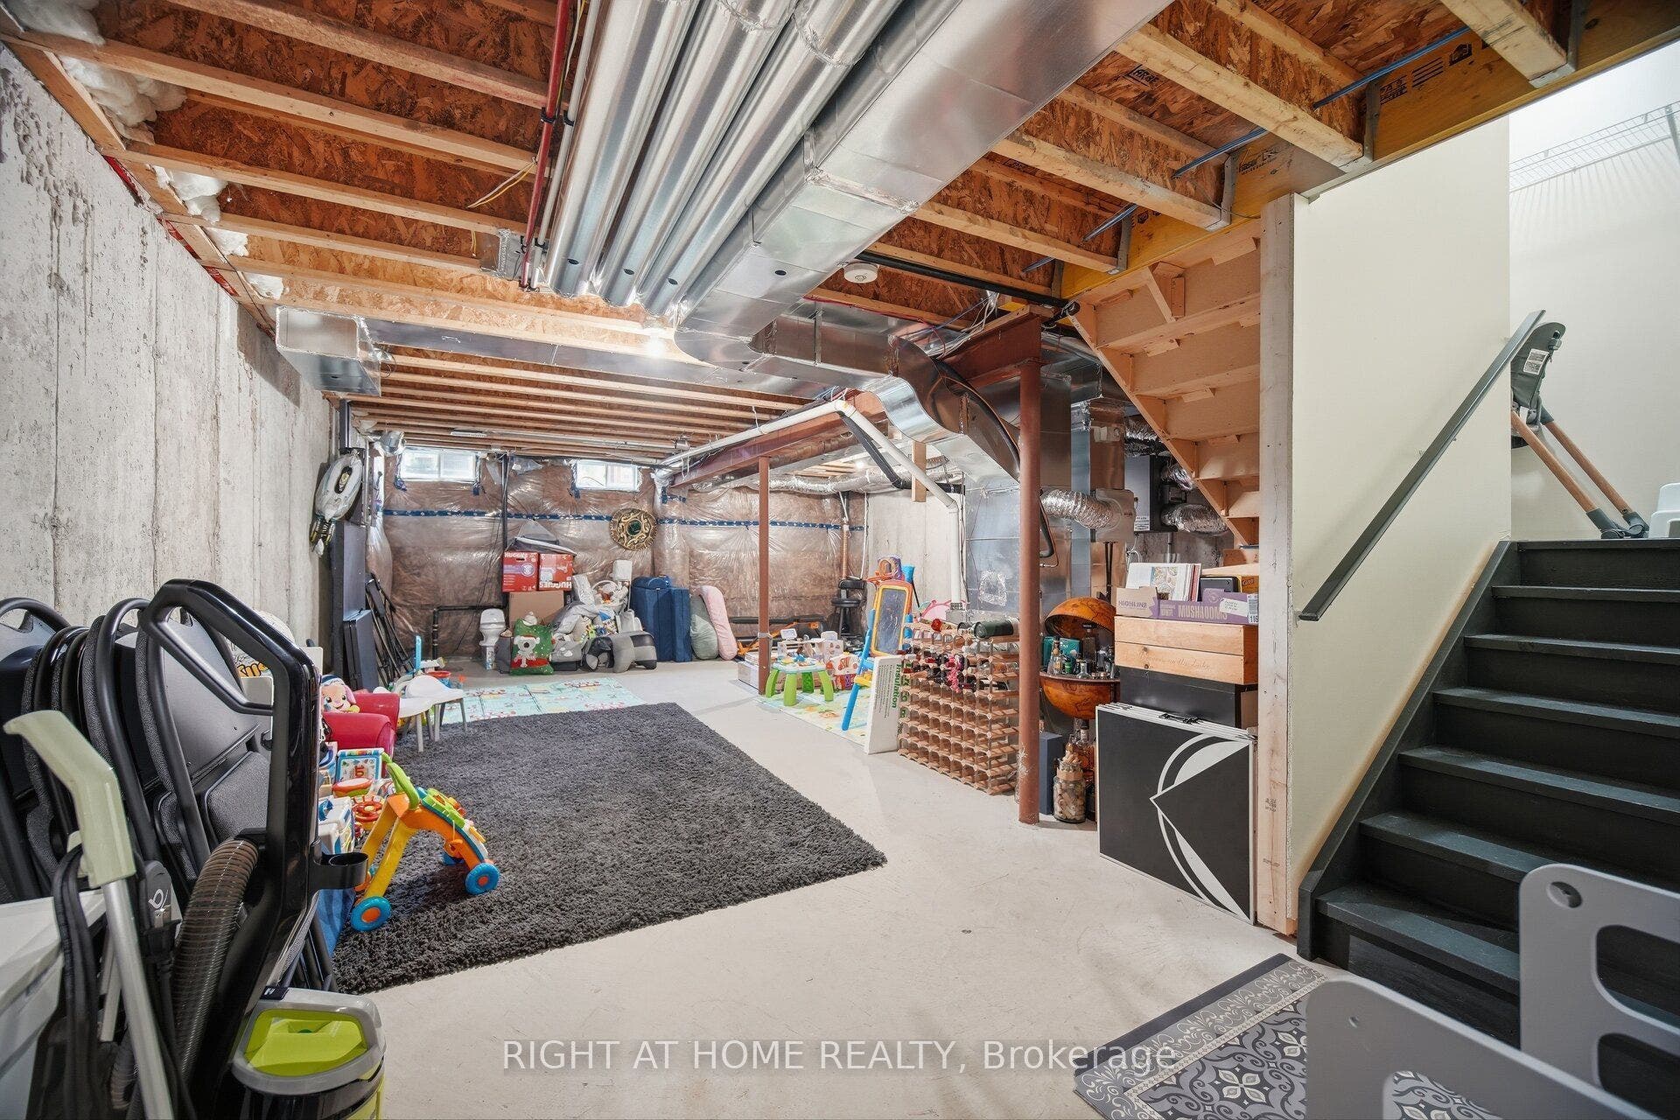
| Basement: | Unfinished |
| Basement Yn: | No |
| Bathrooms Total Integer: | 3 |
| Bedrooms Above Grade: | 3 |
| Board Property Type: | Free |
| City Region: | Willow West/Sugarbush/West Acres |
| Construction Materials: | Brick |
| Contract Status: | Available |
| Cooling: | None |
| Covered Spaces: | 1.0 |
| Cross Street: | Imperial Rd S & Paisley Rd |
| Ddfyn: | Yes |
| Direction Faces: | North |
| Exclusions: | All curtains/drapes and freezer in basement and tire racks in garage |
| Foundation Details: | Poured Concrete |
| Garage Type: | Built-In |
| Garage?: | Yes |
| Heating?: | Yes |
| Heat Source: | Gas |
| Heat Type: | Forced Air |
| Holdover Days: | 90 |
| Hst Application: | Included In |
| Inclusions: | Existing Fridge, Stove, Dishwasher, Clothes Washer & Dryer, all blinds, rods/hardware, all electrical light fixtures and garage door opener with remote |
| Interior Features: | Sump Pump |
| Kitchens Above Grade: | 1 |
| Kitchens Total: | 1 |
| Listing Contract Date: | 2026-10-02 |
| Listing Key: | X13854154 |
| Living Area Range: | 1500-2000 |
| Lot Depth: | 109.15 |
| Lot Dimensions Source: | Other |
| Lot Size Dimensions: | 19.84 x 109.28 Feet |
| Lot Size Units: | Feet |
| Lot Width: | 19.85 |
| Main Level Bathrooms: | 0 |
| Main Level Bedrooms: | 0 |
| Mls Area District Old Zone: | X10 |
| Mls Area Municipality District: | Guelph |
| Status: | New |
| Mortgage Comment: | treat as clear |
| Original List Price: | $750,000 |
| Parcel Number: | 712580912 |
| Parking Features: | Mutual |
| Parking Spaces: | 1 |
| Parking Total: | 2.0 |
| Picture Yn: | Yes |
| Pool Features: | None |
| Possession Details: | 60-90 |
| Property Attached?: | Yes |
| Rental Items: | Tankles Water Heater $54.70 |
| Roll Number: | 230805001573492 |
| Roof: | Asphalt Shingle |
| Rooms Above Grade: | 6 |
| Rooms Total: | 6 |
| Sewer: | Sewer |
| Special Designation: | Unknown |
| State Or Province: | ON |
| Street Suffix Code: | Dr |
| Tax Year: | 2026 |
| Transaction Type: | For Sale |
| Under Contract: | Tankless Water Heater |
| Washrooms Type1: | 1 |
| Washrooms Type1 Level: | Second |
| Washrooms Type1 Pcs: | 4 |
| Washrooms Type2: | 1 |
| Washrooms Type2 Level: | Second |
| Washrooms Type2 Pcs: | 4 |
| Washrooms Type3: | 1 |
| Washrooms Type3 Level: | Main |
| Washrooms Type3 Pcs: | 2 |
| Water: | Municipal |
| Directions: | Stephanie Dr and Deerpath Dr. |
| Possession Type: | 60-89 days |
| Sign On Property?: | Yes |
| Survey Type: | None |
| Heat Source Multi: | Gas |
| Heat Type Multi: | Forced Air |
| Mls Area Municipality District: | Guelph |
| County Or Parish: | Wellington |
| Builder Name: | Fernbrook |
| City: | Guelph |
Listing Courtesy of: RIGHT AT HOME REALTY
Listing Agent:
Mortgage Calculator
The data on this website relating to real estate for sale comes in part from the IDX Program of the Toronto Real Estate Board.
All information is believed accurate but not guaranteed. The properties displayed may not be all of the properties available through the IDX Program. Any use of this site other than by potential buyers or sellers is strictly prohibited.
© 2026 Toronto Real Estate Board.
Toronto Real Estate Board data last updated on October 08, 2026 05:13 PM - ET.
Property Last Updated: October 08, 2026 05:13 PM - ET
