160 ROCHEFORT Street, #C14
Kitchener, Waterloo ON N2R 0P5
$489,000
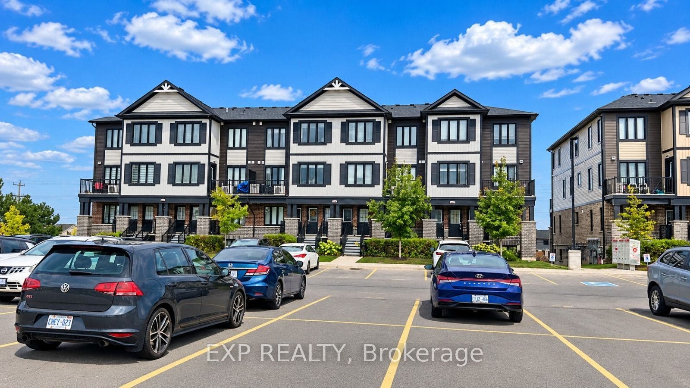
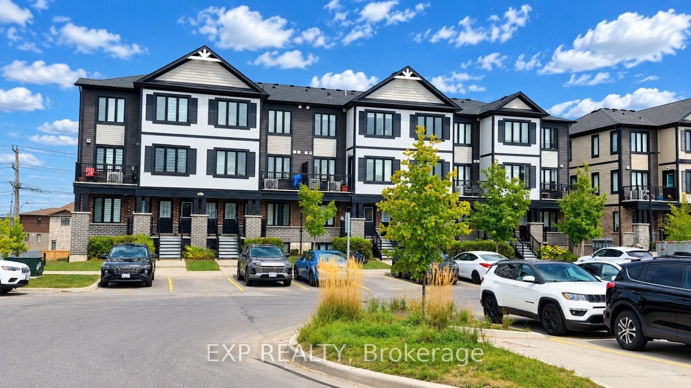
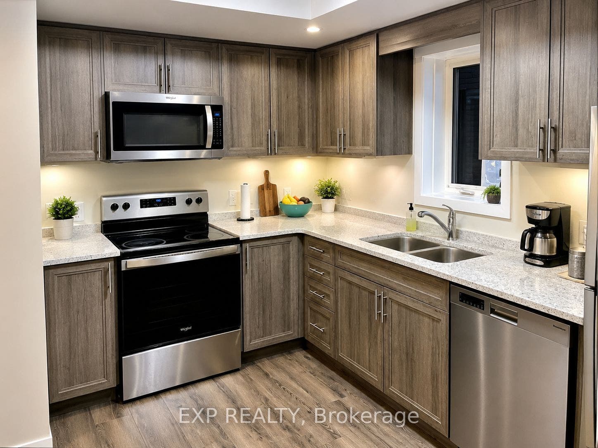
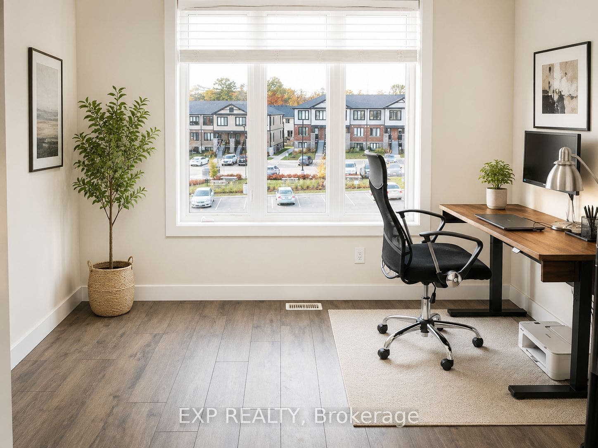
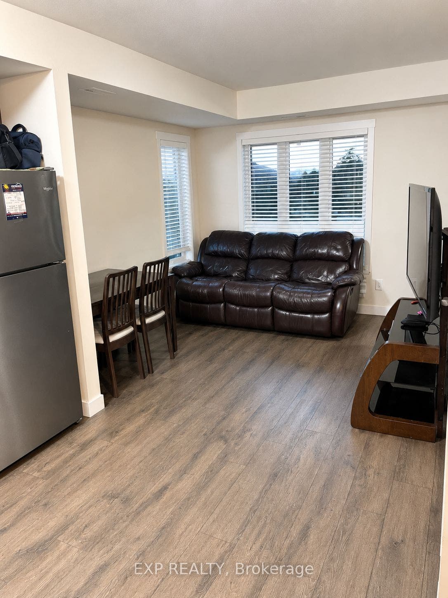
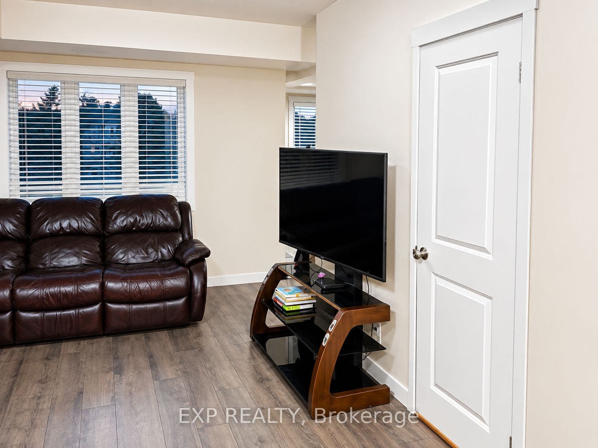
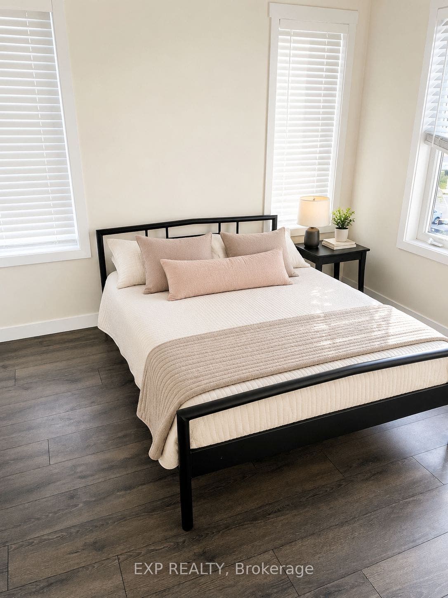
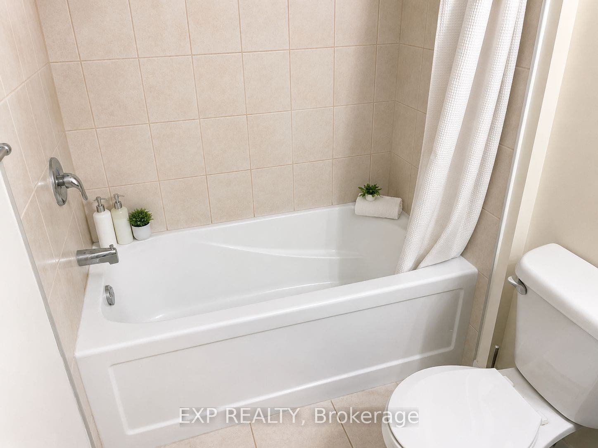
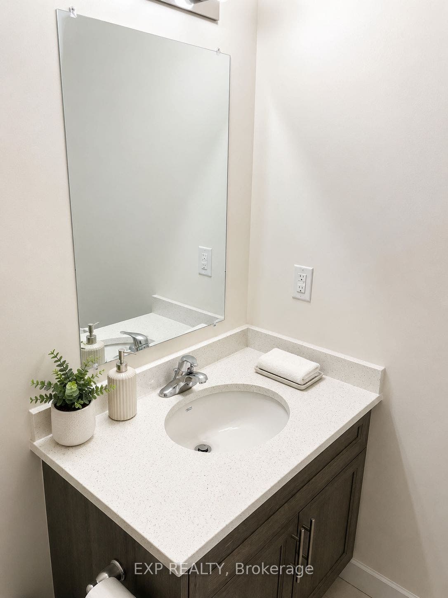
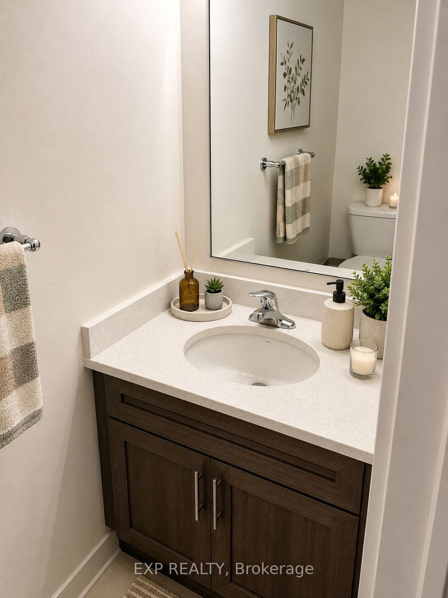
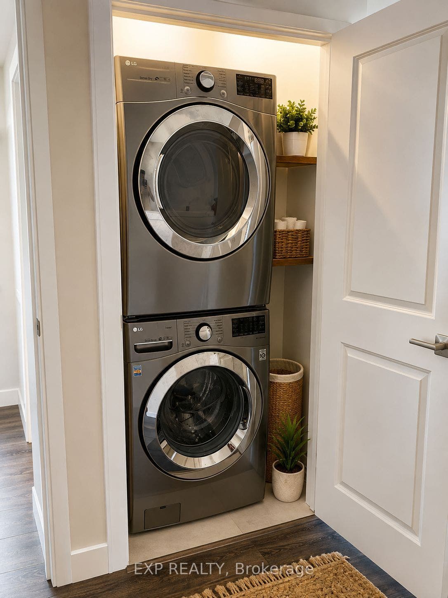
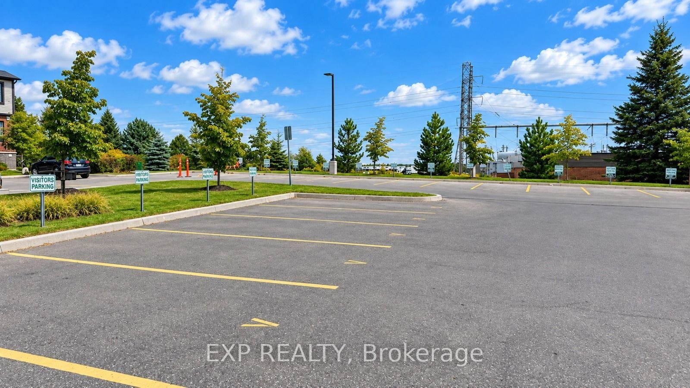
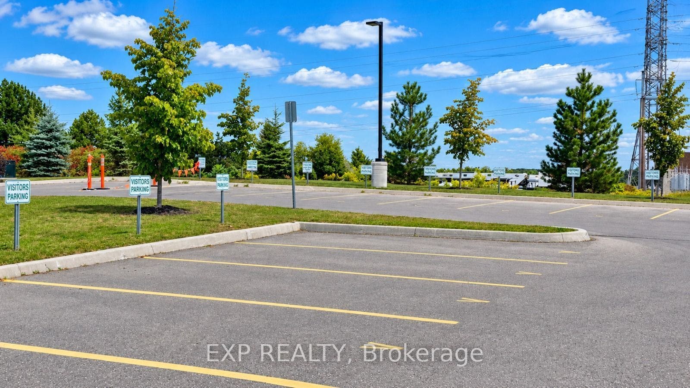
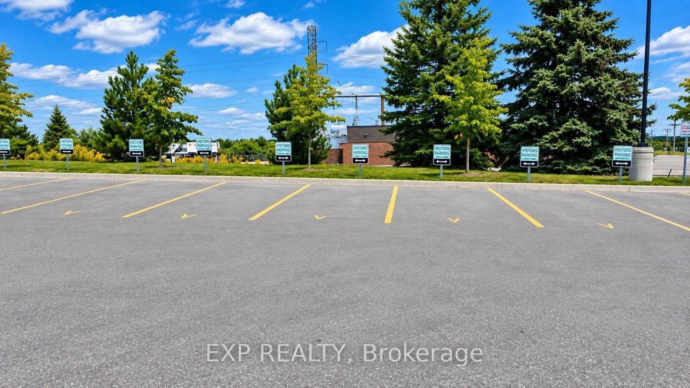
Welcome to this beautiful 3-bedroom, 1.5-bathroom home in the highly sought-after Huron Village neighbourhood! Featuring a functional layout, 1 parking space, and a private balcony conveniently located next to the dining area, this home is designed for comfortable and modern living. Enjoy the convenience of stainless steel appliances and second-floor laundry, making everyday living effortless. Perfectly situated just minutes from shopping, restaurants, schools, parks, and scenic walking trails, this home offers an ideal blend of comfort and convenience. With Tims nearby for your morning coffee or breakfast, commuting to work is a breeze. Whether you're a first-time buyer, growing family, or investor, this home is a fantastic opportunity to own in one of the area's desirable communities. Don't miss your chance to make this wonderful property your new home!
| Listing Key: | X13841144 |
|---|---|
| List Price: | $489,000 |
| Property Type: | Condo |
| Property Sub Type: | Condo Townhouse |
| Property Status: | Active |
| Bedrooms Total: | 2 |
| Bathrooms Total Integer: | 2 |
| Association Fee: | $249 |
| Tax Annual Amount: | $3,120 |
| Architectural Style: | Stacked Townhouse |
| Waterfront?: | No |
| City: | Kitchener |
| Postal Code: | N2R 0P5 |
| Association Fee Includes: | None |
| Association Name: | N/A |
| Balcony Type: | Open |
| Basement: | None |
| Basement Yn: | No |
| Bathrooms Total Integer: | 2 |
| Bedrooms Above Grade: | 2 |
| Condo Corp Number: | 694 |
| Construction Materials: | Aluminum Siding, Brick |
| Contract Status: | Available |
| Cooling: | Central Air |
| Covered Spaces: | 0.0 |
| Cross Street: | HURON TO WOODBINE & ROCHEFORT |
| Ddfyn: | Yes |
| Den Familyroom Yn: | Yes |
| Exposure: | South |
| Garage Type: | None |
| Heat Source: | Gas |
| Heat Type: | Forced Air |
| Holdover Days: | 60 |
| Hst Application: | Included In |
| Inclusions: | Dishwasher, Dryer, Refrigerator, Stove, Washer |
| Interior Features: | None |
| Kitchens Above Grade: | 1 |
| Kitchens Total: | 1 |
| Laundry Features: | Inside |
| Legal Apartment Number: | 68 |
| Legal Stories: | 1 |
| Listing Contract Date: | 2026-09-29 |
| Listing Key: | X13841144 |
| Living Area Range: | 1000-1199 |
| Locker: | None |
| Status: | New |
| Original List Price: | $489,000 |
| Parcel Number: | 236940068 |
| Parking Features: | Surface |
| Parking Spaces: | 1 |
| Parking Total: | 1.0 |
| Parking Type1: | Common |
| Pets Allowed: | Yes-with Restrictions |
| Possession Details: | 1-29 days |
| Property Management Company: | N/A |
| Roll Number: | 301206001113968 |
| Rooms Above Grade: | 3 |
| Special Designation: | Unknown |
| Square Foot Source: | Builder |
| State Or Province: | ON |
| Status Certificate Yn: | Yes |
| Tax Year: | 2025 |
| Transaction Type: | For Sale |
| Washrooms Type1: | 1 |
| Washrooms Type1 Level: | Main |
| Washrooms Type1 Pcs: | 2 |
| Washrooms Type2: | 1 |
| Washrooms Type2 Level: | Second |
| Washrooms Type2 Pcs: | 3 |
| Directions: | HURON TO WOODBINE & ROCHEFORT |
| Possession Type: | 1-29 days |
| Survey Type: | Unknown |
| Heat Source Multi: | Gas |
| Heat Type Multi: | Forced Air |
| County Or Parish: | Waterloo |
| Fireplace?: | Yes |
| City: | Kitchener |
Listing Courtesy of: EXP REALTY
Listing Agent:
Mortgage Calculator
The data on this website relating to real estate for sale comes in part from the IDX Program of the Toronto Real Estate Board.
All information is believed accurate but not guaranteed. The properties displayed may not be all of the properties available through the IDX Program. Any use of this site other than by potential buyers or sellers is strictly prohibited.
© 2026 Toronto Real Estate Board.
Toronto Real Estate Board data last updated on October 08, 2026 05:20 PM - ET.
Property Last Updated: October 08, 2026 05:20 PM - ET
