16 Hadati Road, #52
Guelph, Wellington ON N1E 6M2
$499,900
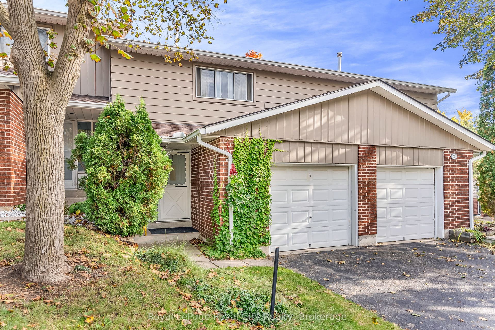
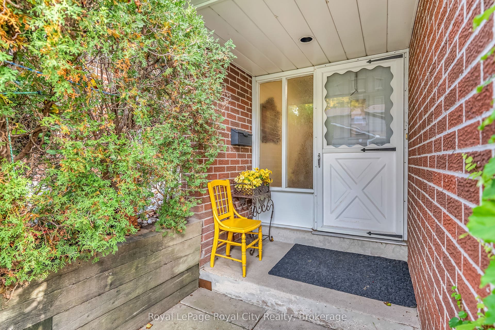
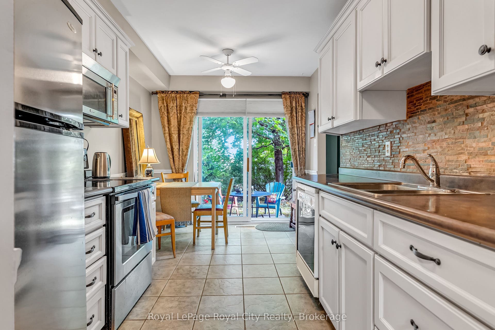
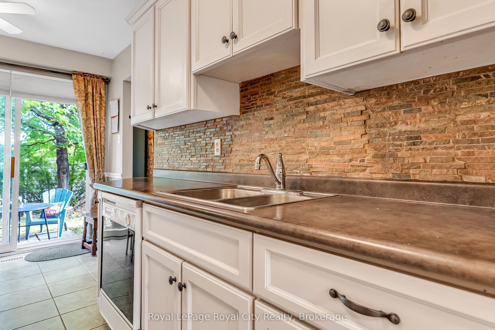
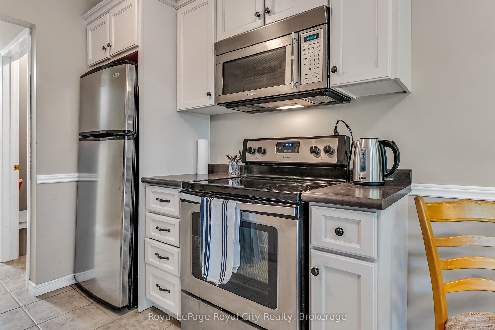
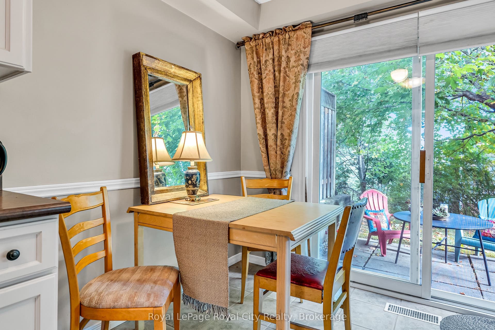
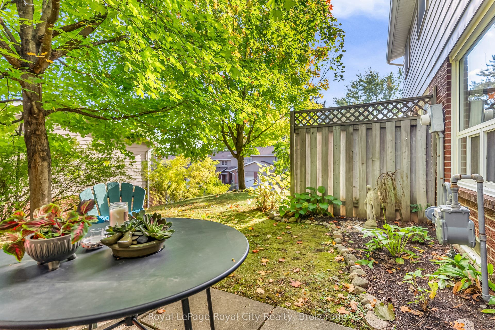
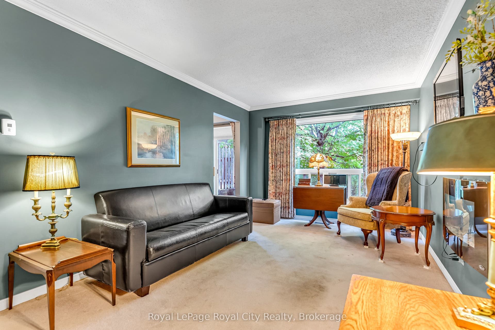
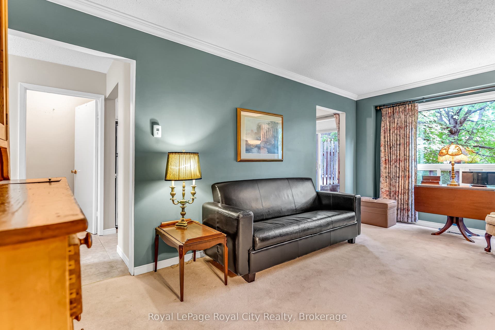
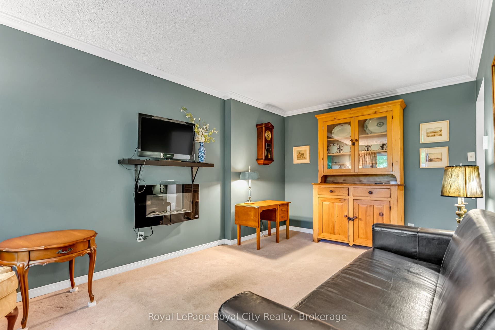
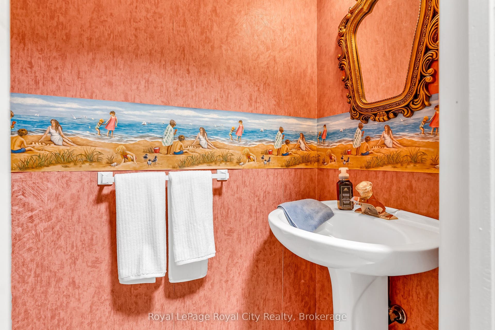
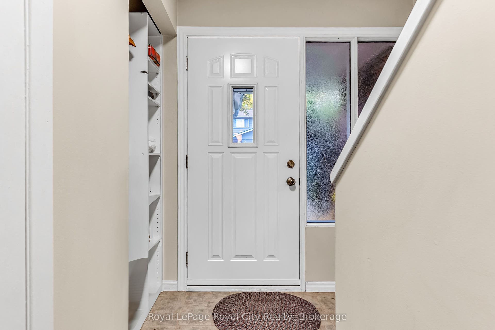
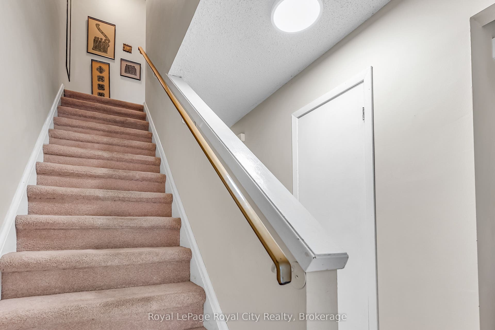
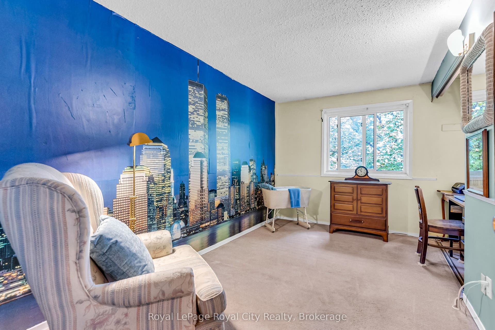
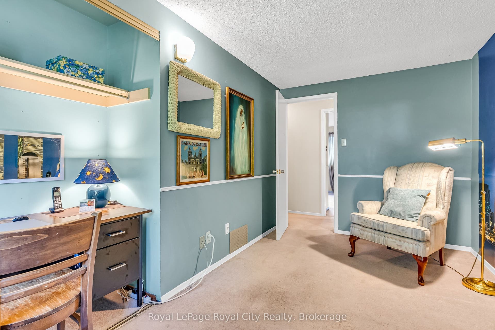
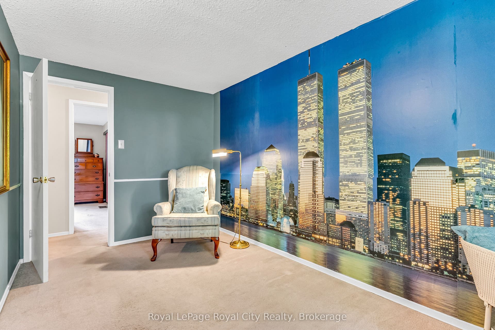
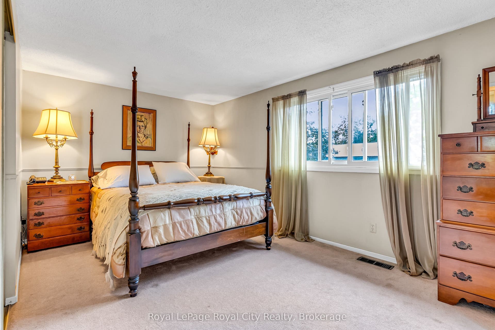
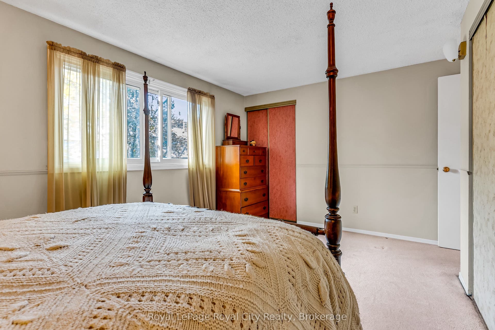
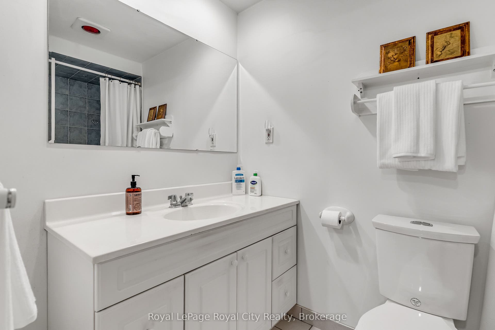
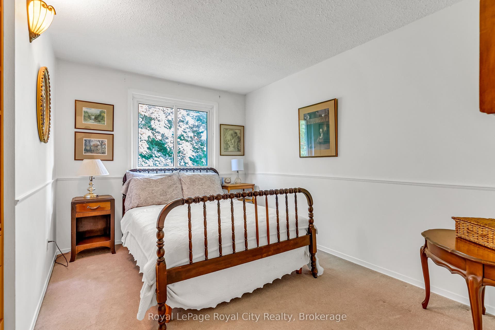
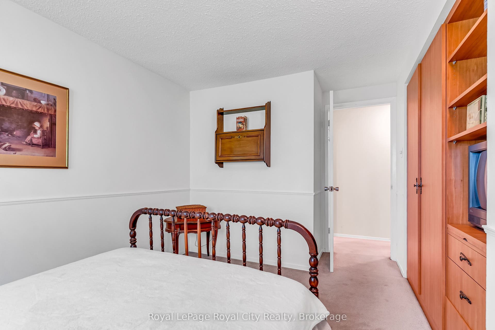
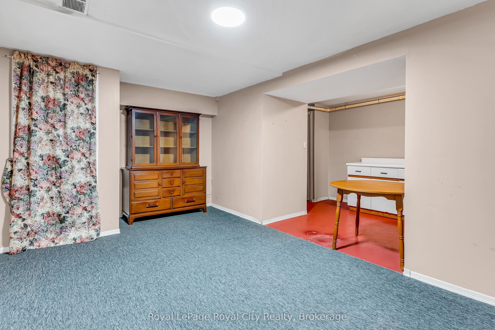
Welcome to #52-16 Hadati Road, home to the current owner for over 40 years, now available for the next Owner. Three spacious bedrooms, 4 & 2 piece bathrooms, a beautiful renovated kitchen with SS appliances and tile flooring, dinette and a very inviting living room with crown mouldings and painted in Lexington Grey. The basement is finished with a large recreation room and laundry. You have a single car attached garage and your own driveway, gas heat (furnace new in 2022) and owned water heater.
| Listing Key: | X13860686 |
|---|---|
| List Price: | $499,900 |
| Property Type: | Condo |
| Property Sub Type: | Condo Townhouse |
| Property Status: | Active |
| Bedrooms Total: | 3 |
| Bathrooms Total Integer: | 2 |
| Association Fee: | $486 |
| Tax Annual Amount: | $3,407 |
| Architectural Style: | 2-Storey |
| Waterfront?: | No |
| City: | Guelph |
| City Region: | Grange Road |
| Postal Code: | N1E 6M2 |
| Approximate Age: | 31-50 |
| Assessment Year: | 2,026 |
| Association Amenities: | BBQs Allowed, Visitor Parking |
| Association Fee Includes: | Water Included, Common Elements Included, Building Insurance Included, Parking Included |
| Association Name: | WCP |
| Balcony Type: | None |
| Basement: | Finished, Full |
| Basement Yn: | No |
| Bathrooms Total Integer: | 2 |
| Bedrooms Above Grade: | 3 |
| City Region: | Grange Road |
| Condo Corp Number: | 17 |
| Construction Materials: | Brick, Aluminum Siding |
| Contract Status: | Available |
| Cooling: | None |
| Covered Spaces: | 1.0 |
| Cross Street: | Victoria Road |
| Ddfyn: | Yes |
| Development Charges Paid: | Unknown |
| Exclusions: | Electric fireplace in living room. |
| Exposure: | North South |
| Foundation Details: | Concrete |
| Garage Type: | Attached |
| Garage?: | Yes |
| Heat Source: | Gas |
| Heat Type: | Forced Air |
| Holdover Days: | 90 |
| Hst Application: | Not Subject to HST |
| Inclusions: | fridge, stove, microwave, dishwasher, washer, dryer, garage door opener, hunter Douglas blinds & window coverings. |
| Interior Features: | Auto Garage Door Remote, Floor Drain, Separate Hydro Meter, Upgraded Insulation, Water Heater Owned |
| Kitchens Above Grade: | 1 |
| Kitchens Total: | 1 |
| Laundry Features: | In Basement |
| Laundry Level: | Lower Level |
| Lease To Own Equipment: | None |
| Legal Apartment Number: | 52 |
| Legal Stories: | 1 |
| Listing Contract Date: | 2026-10-05 |
| Listing Key: | X13860686 |
| Living Area Range: | 1000-1199 |
| Locker: | None |
| Lot Size Source: | MPAC |
| Status: | New |
| Original List Price: | $499,900 |
| Parcel Number: | 717170052 |
| Parking Features: | Private |
| Parking Spaces: | 1 |
| Parking Spot1: | driveway |
| Parking Total: | 2.0 |
| Parking Type1: | Exclusive |
| Pets Allowed: | Yes-with Restrictions |
| Possession Date: | 2026-11-27 |
| Property Features: | Hospital, Public Transit, Rec./Commun.Centre, School |
| Property Management Company: | Wilson Blanchard |
| Rental Items: | none. |
| Roll Number: | 230802001610081 |
| Roof: | Asphalt Shingle |
| Rooms Above Grade: | 9 |
| Rooms Below Grade: | 2 |
| Sales Brochure Url: | https://royalcity.com/listing/X13860686 |
| Security Features: | Smoke Detector |
| Special Designation: | Unknown |
| Square Foot Source: | as per MPAC |
| State Or Province: | ON |
| Tax Assessed Value: | $228,000 |
| Tax Year: | 2026 |
| Topography: | Sloping |
| Transaction Type: | For Sale |
| Under Contract: | None |
| Washrooms Type1: | 1 |
| Washrooms Type1 Level: | Second |
| Washrooms Type1 Pcs: | 4 |
| Washrooms Type2: | 1 |
| Washrooms Type2 Level: | Main |
| Washrooms Type2 Pcs: | 2 |
| Waterfront: | None |
| Directions: | Hadati Road just off Victoria |
| Possession Type: | 30-59 days |
| Sign On Property?: | Yes |
| Survey Type: | None |
| Water Meter Yn: | Yes |
| Heat Source Multi: | Gas |
| Heat Type Multi: | Forced Air |
| County Or Parish: | Wellington |
| City: | Guelph |
Listing Courtesy of: Royal LePage Royal City Realty
Listing Agent:
Mortgage Calculator
The data on this website relating to real estate for sale comes in part from the IDX Program of the Toronto Real Estate Board.
All information is believed accurate but not guaranteed. The properties displayed may not be all of the properties available through the IDX Program. Any use of this site other than by potential buyers or sellers is strictly prohibited.
© 2026 Toronto Real Estate Board.
Toronto Real Estate Board data last updated on October 08, 2026 05:13 PM - ET.
Property Last Updated: October 08, 2026 05:13 PM - ET
