147 Reiber Court
Waterloo, Waterloo ON N2L 6N2
$950,000
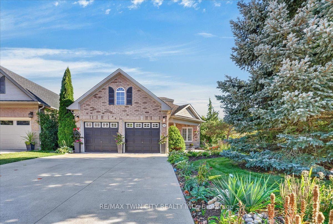
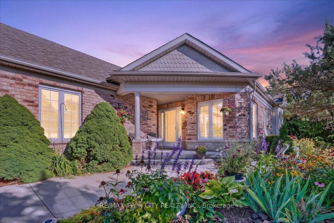
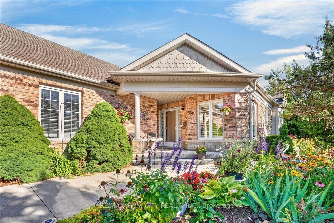
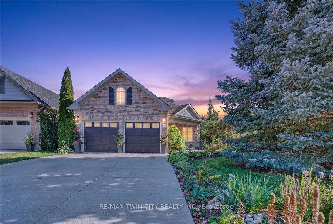
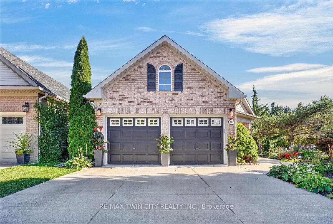
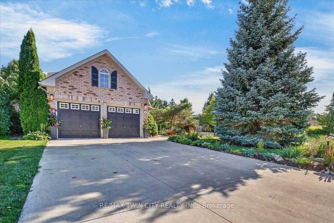
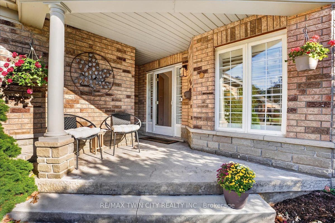
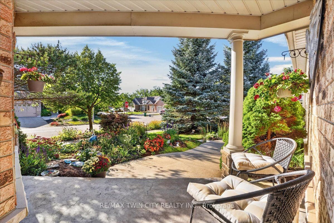
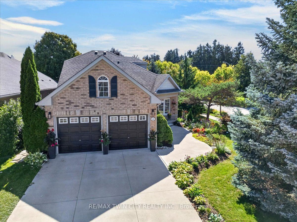
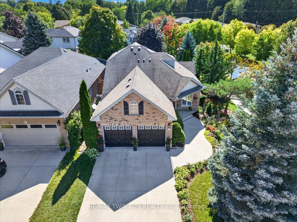
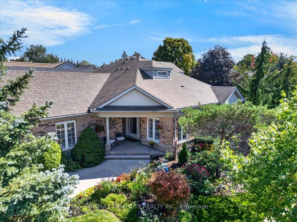
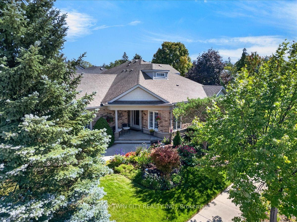
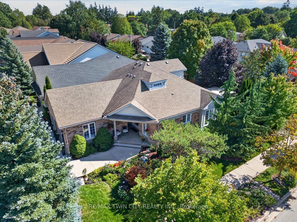
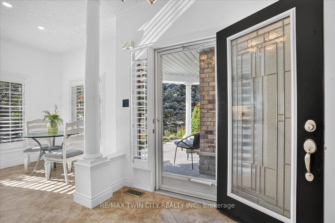
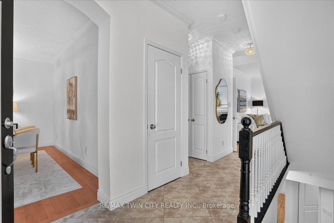
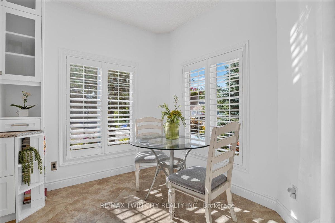
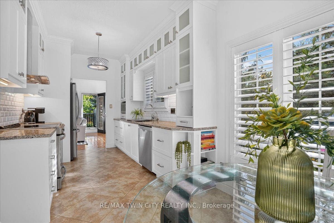
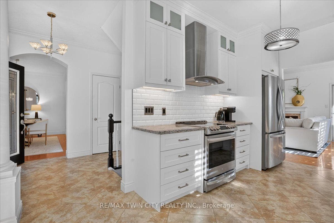
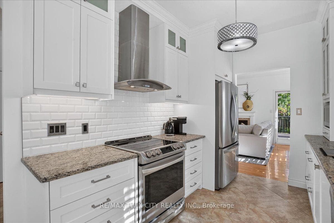
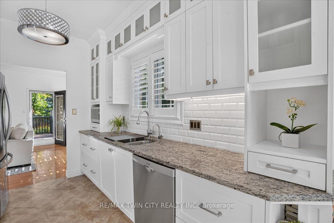
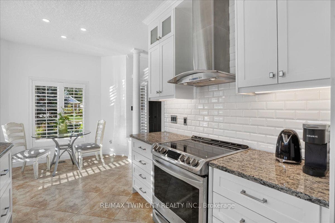
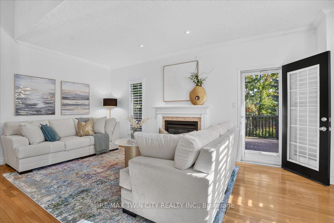
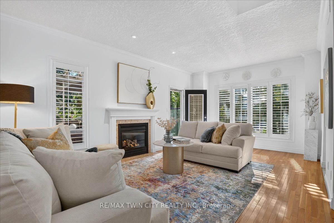
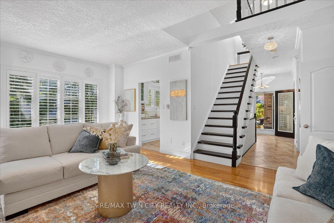
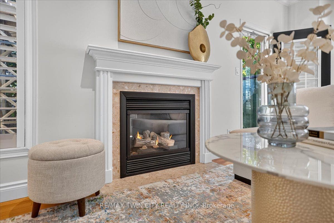
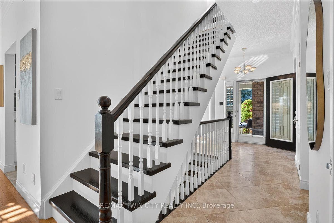
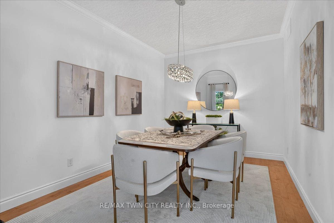
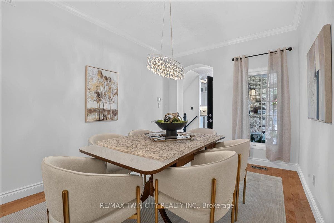
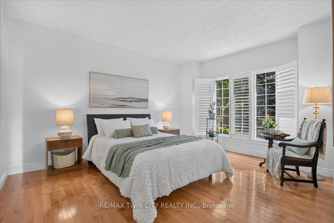
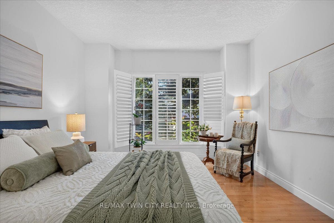
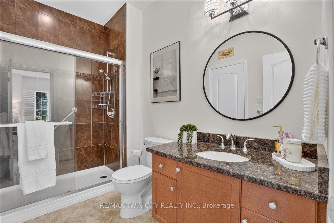
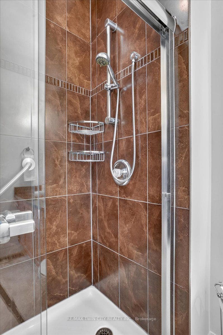
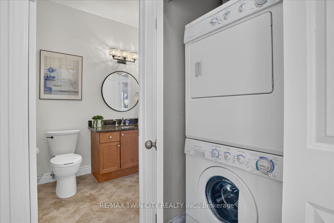
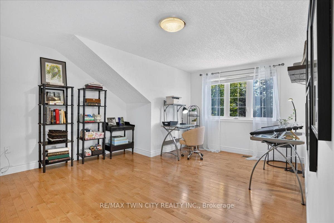
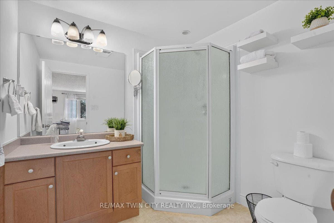
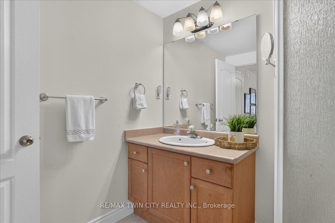
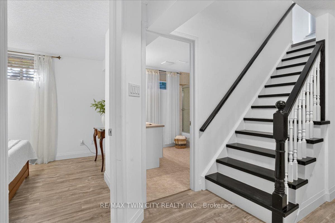
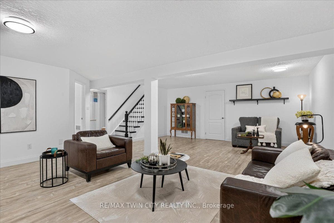
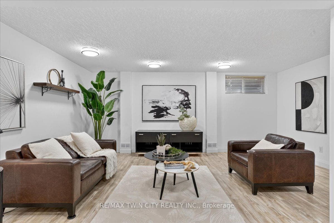
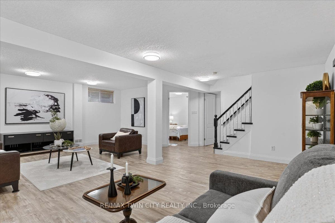
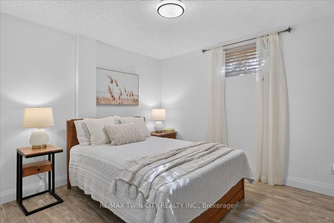
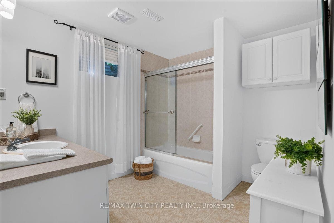
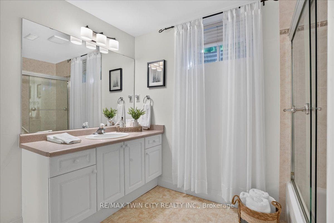
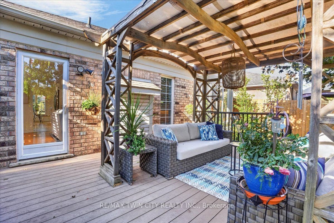
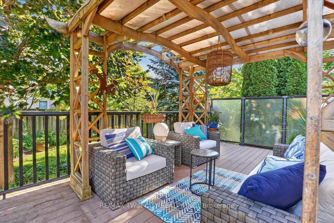
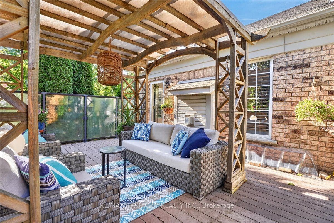
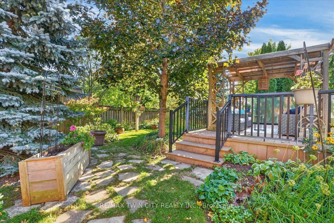
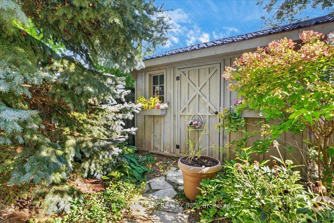
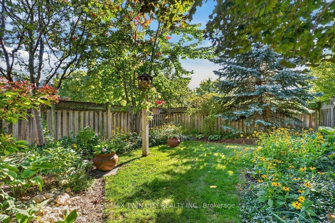
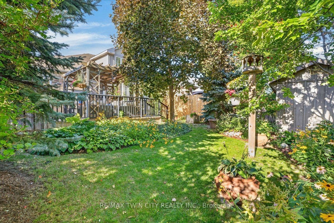
One of Beechwood's best kept secrets is Reiber Court, a quiet, friendly place in central Waterloo. Here you will find an amazing bungaloft exuding elegance & charm, but retaining an air of relaxation & everyday comfort. With 2,233 sq ft on 3 levels, it provides more than enough space, but not requiring extra effort to maintain. Built by Cook Homes, it offers 3 generous bedrooms, 3 full baths, thoughtfully designed and constructed using the highest quality materials. Light streams in from the extra large windows making the interior bright and cheery. The stylish Living room features a gas fireplace and access to the beautiful, private, fenced yard. The Kitchen was completely renovated in the modern style, including floor to ceiling shaker cabinets, stainless steel European range hood, granite countertops, ceramic backsplash and stainless appliances. Have casual meals in the large Dinette or a special meal with family/friends in the formal Dining room. The Primary bedroom can be located on the main or upper floor, as both have ensuite privileges. The downstairs is mostly finished with another bedroom, 3 pc bath, large Recroom with laminate flooring and a storage/utility room with second laundry. Carpet free home with ceramic, hardwood flooring and solid wood staircases. When it is time to kick back and relax, the backyard is the place to be with lush perennial gardens and shade giving trees. Looking for little maintenance, the composite deck is sure to impress and don't ...
+ Read More| Listing Key: | X13838956 |
|---|---|
| List Price: | $950,000 |
| Property Type: | Residential |
| Property Sub Type: | Detached |
| Property Status: | Active |
| Bedrooms Total: | 3 |
| Bathrooms Total Integer: | 3 |
| Tax Annual Amount: | $6,502 |
| Architectural Style: | 2-Storey |
| Waterfront?: | No |
| City: | Waterloo |
| Postal Code: | N2L 6N2 |
| Assessment Year: | 2,026 |
| Basement: | Finished |
| Basement Yn: | No |
| Bathrooms Total Integer: | 3 |
| Bedrooms Above Grade: | 2 |
| Bedrooms Below Grade: | 1 |
| Central Vacuum Yn: | Yes |
| Construction Materials: | Brick, Vinyl Siding |
| Contract Status: | Available |
| Cooling: | Central Air |
| Covered Spaces: | 2.0 |
| Cross Street: | Churchill Street - or - Fenner Lane |
| Ddfyn: | Yes |
| Direction Faces: | South |
| Exclusions: | Sheers in Dining Room |
| Fireplace Features: | Natural Gas |
| Fireplaces Total: | 1 |
| Foundation Details: | Poured Concrete |
| Garage Type: | Attached |
| Garage?: | Yes |
| Heat Source: | Gas |
| Heat Type: | Forced Air |
| Holdover Days: | 60 |
| Hst Application: | Included In |
| Inclusions: | Carbon monoxide detector(s), central vacuum, dishwasher, dryer, garage door openers & remotes, microwave, range hood, refrigerator, smoke detector(s), stove, washer, window covering |
| Interior Features: | Auto Garage Door Remote, Central Vacuum |
| Kitchens Above Grade: | 1 |
| Kitchens Total: | 1 |
| Laundry Level: | Lower Level |
| Listing Contract Date: | 2026-09-28 |
| Listing Key: | X13838956 |
| Living Area Range: | 1500-2000 |
| Lot Depth: | 126.11 |
| Lot Size Source: | MPAC |
| Lot Size Units: | Feet |
| Lot Width: | 54.57 |
| Status: | New |
| Original List Price: | $950,000 |
| Parcel Number: | 223930270 |
| Parking Features: | Private Double |
| Parking Spaces: | 4 |
| Parking Total: | 6.0 |
| Pool Features: | None |
| Possession Date: | 2026-12-01 |
| Property Features: | Greenbelt/Conservation, Hospital, Library, Park, Place Of Worship, Public Transit |
| Roll Number: | 301604110003600 |
| Roof: | Asphalt Shingle |
| Rooms Above Grade: | 8 |
| Sewer: | Sewer |
| Sewer Yna: | Yes |
| Special Designation: | Unknown |
| State Or Province: | ON |
| Tax Assessed Value: | $454,000 |
| Tax Year: | 2026 |
| Transaction Type: | For Sale |
| Uffi: | No |
| Washrooms Type1: | 1 |
| Washrooms Type1 Level: | Main |
| Washrooms Type1 Pcs: | 3 |
| Washrooms Type2: | 1 |
| Washrooms Type2 Level: | Second |
| Washrooms Type2 Pcs: | 3 |
| Washrooms Type3: | 1 |
| Washrooms Type3 Level: | Basement |
| Washrooms Type3 Pcs: | 4 |
| Water: | Municipal |
| Directions: | Churchill Street to Reiber Court |
| Possession Type: | 60-89 days |
| Sign On Property?: | Yes |
| Survey Type: | None |
| Water Meter Yn: | Yes |
| Heat Source Multi: | Gas |
| Heat Type Multi: | Forced Air |
| County Or Parish: | Waterloo |
| Fireplace?: | Yes |
| City: | Waterloo |
Listing Courtesy of: RE/MAX TWIN CITY REALTY INC.
Listing Agent:
Mortgage Calculator
The data on this website relating to real estate for sale comes in part from the IDX Program of the Toronto Real Estate Board.
All information is believed accurate but not guaranteed. The properties displayed may not be all of the properties available through the IDX Program. Any use of this site other than by potential buyers or sellers is strictly prohibited.
© 2026 Toronto Real Estate Board.
Toronto Real Estate Board data last updated on October 08, 2026 05:20 PM - ET.
Property Last Updated: October 08, 2026 05:20 PM - ET
