142 Watermill Street
Kitchener, Waterloo ON N2P 0H3
$715,000
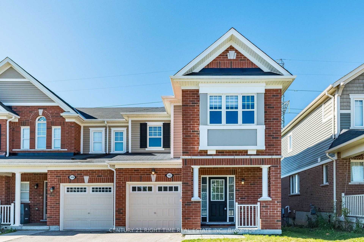
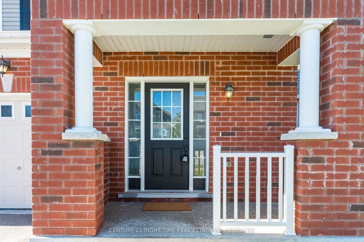
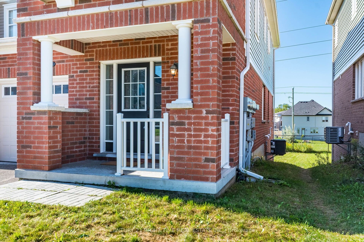
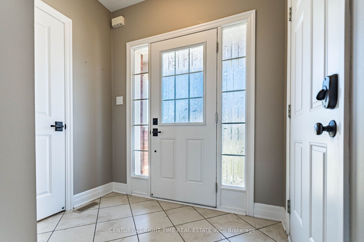
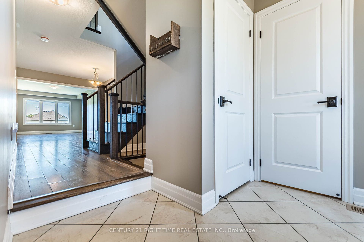
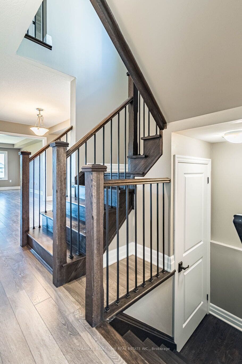
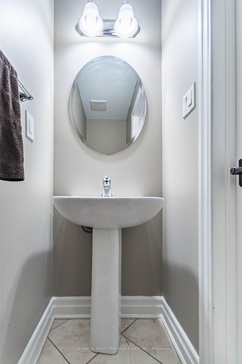
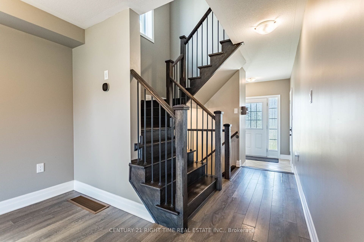
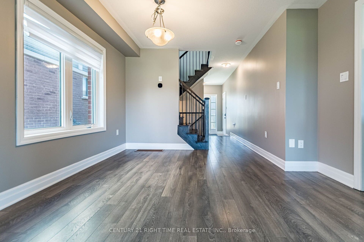
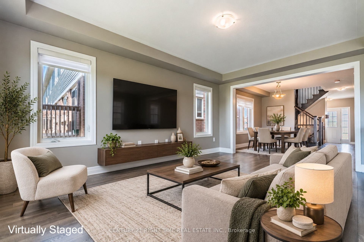
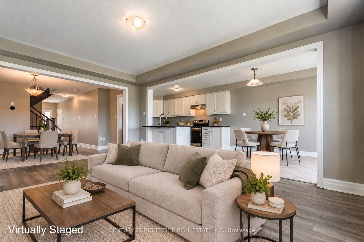
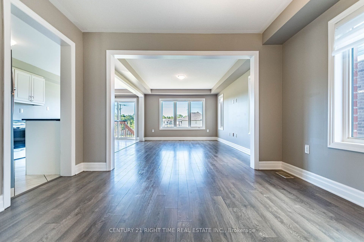
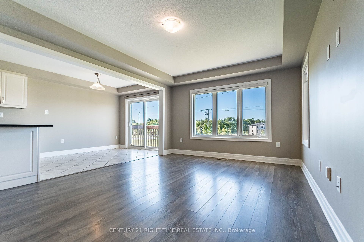
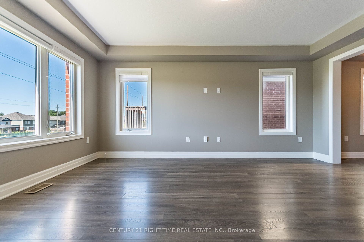
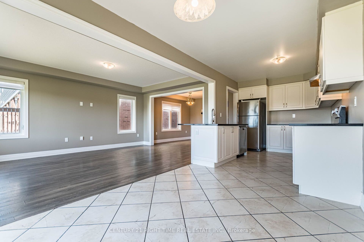
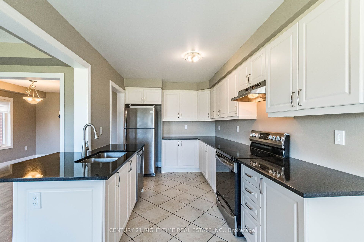
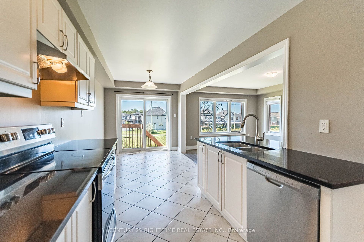
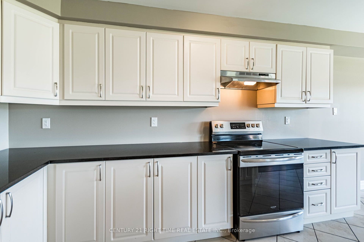
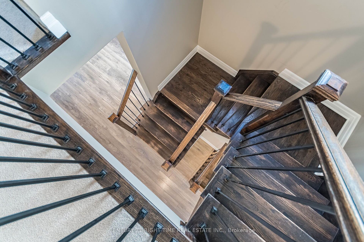
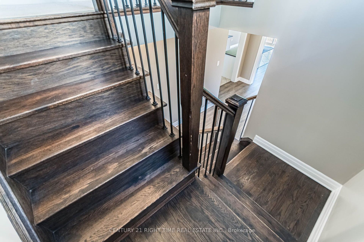
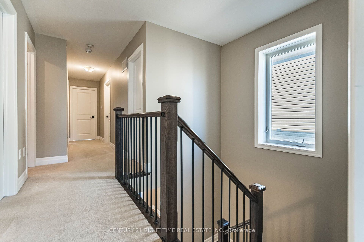
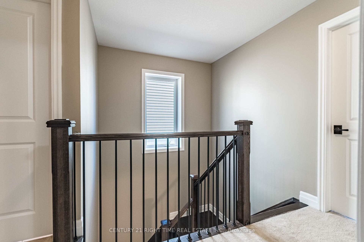
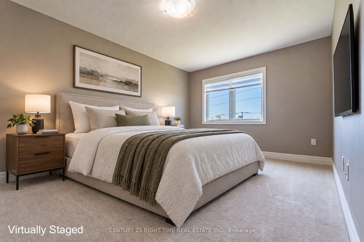
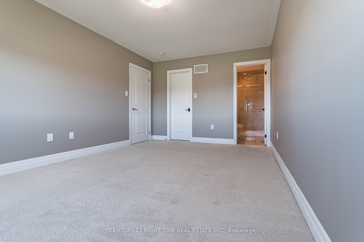
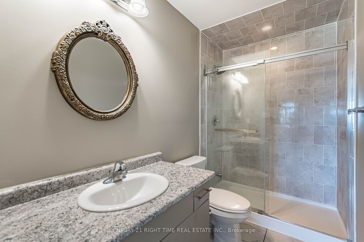
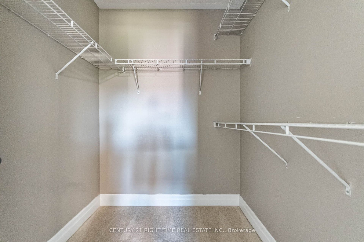
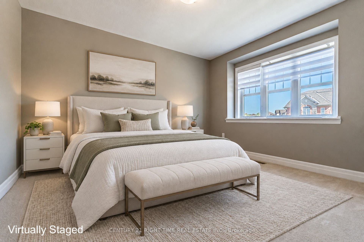
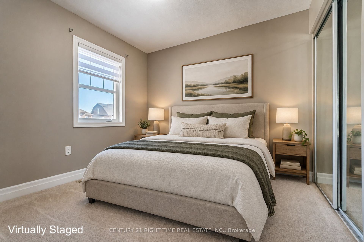
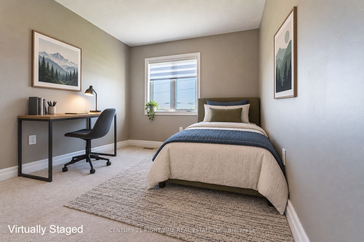
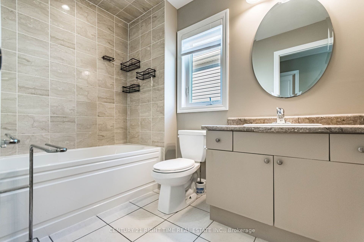
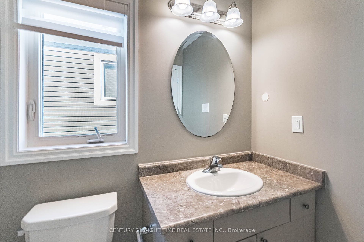
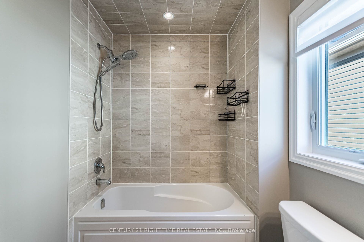
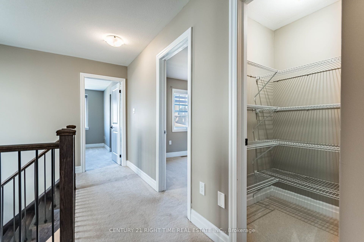
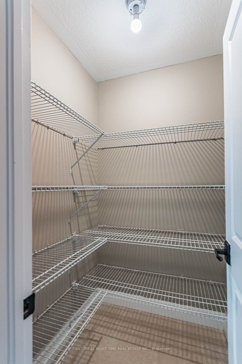
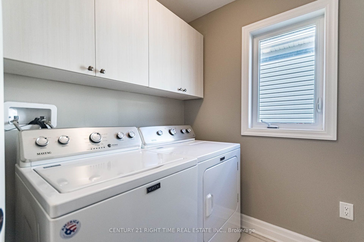
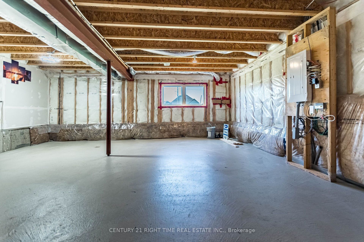
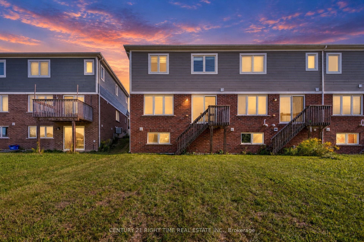
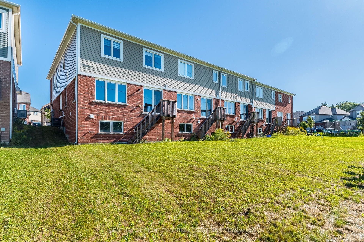
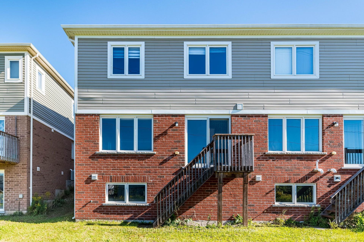
Beautiful 4 bedroom, upgraded end-unit freehold townhome (NO POTL FEES). Offering approx. 1800 SQFT of modern open concept living! The main floor boasts high quality flooring, with a spacious upgraded kitchen including elegant white cabinetry, granite countertops, a breakfast bar and upgraded stainless steel appliances. Enjoy an abundance of natural light in the spacious great room and generously sized dining room, perfect for entertaining! Upgraded oak staircases with wrought iron balusters add a further touch of class to this truly special gem. 4 well-appointed bedrooms make this the home of choice for families or anyone looking for room to grow! The primary bedroom features an upgraded ensuite as well a spacious walk in closet. Convenient 2nd floor laundry adds a touch of practicality to your routine. This home is situated on a large premium lot, perfect for entertaining guests while enjoying all the natural beauty this community has to offer! The basement offers upgraded lookout window and rough-in plumbing. Close to schools, shopping, public transit and major highways. This home shows A+++. Book your showing today to see all that this beautiful home has to offer!
| Listing Key: | X13854470 |
|---|---|
| List Price: | $715,000 |
| Property Type: | Residential |
| Property Sub Type: | Att/Row/Townhouse |
| Property Status: | Active |
| Bedrooms Total: | 4 |
| Bathrooms Total Integer: | 3 |
| Tax Annual Amount: | $5,427 |
| Architectural Style: | 2-Storey |
| Waterfront?: | No |
| City: | Kitchener |
| Postal Code: | N2P 0H3 |
| Basement: | Full |
| Basement Yn: | No |
| Bathrooms Total Integer: | 3 |
| Bedrooms Above Grade: | 4 |
| Construction Materials: | Brick Front, Stucco (Plaster) |
| Contract Status: | Available |
| Cooling: | Central Air |
| Covered Spaces: | 1.0 |
| Cross Street: | Watermill Street & Blair Cres |
| Ddfyn: | Yes |
| Den Familyroom Yn: | Yes |
| Direction Faces: | South |
| Foundation Details: | Poured Concrete |
| Garage Type: | Attached |
| Garage?: | Yes |
| Heat Source: | Gas |
| Heat Type: | Forced Air |
| Holdover Days: | 90 |
| Hst Application: | Included In |
| Inclusions: | All window coverings, light fixtures, washer and dryer, SS fridge, SS dishwasher, SS stove, SS hood fan, Owned water softner |
| Interior Features: | Auto Garage Door Remote, Water Softener |
| Kitchens Above Grade: | 1 |
| Kitchens Total: | 1 |
| Laundry Level: | Upper Level |
| Listing Contract Date: | 2026-10-02 |
| Listing Key: | X13854470 |
| Living Area Range: | 1500-2000 |
| Lot Depth: | 34.94 |
| Lot Size Units: | Metres |
| Lot Width: | 8.21 |
| Status: | New |
| Original List Price: | $715,000 |
| Parcel Number: | 227343131 |
| Parking Features: | Private |
| Parking Spaces: | 1 |
| Parking Total: | 2.0 |
| Pool Features: | None |
| Possession Details: | Flexible |
| Rental Items: | Hot Water tank |
| Roll Number: | 301206001029841 |
| Roof: | Asphalt Shingle |
| Rooms Above Grade: | 11 |
| Sewer: | Sewer |
| Special Designation: | Unknown |
| State Or Province: | ON |
| Tax Year: | 2026 |
| Transaction Type: | For Sale |
| Washrooms Type1: | 1 |
| Washrooms Type1 Level: | Second |
| Washrooms Type1 Pcs: | 3 |
| Washrooms Type2: | 1 |
| Washrooms Type2 Level: | Second |
| Washrooms Type2 Pcs: | 3 |
| Washrooms Type3: | 1 |
| Washrooms Type3 Level: | Main |
| Washrooms Type3 Pcs: | 2 |
| Water: | Municipal |
| Directions: | Watermill Street & Blair Cres |
| Possession Type: | Flexible |
| Survey Type: | Unknown |
| Heat Source Multi: | Gas |
| Heat Type Multi: | Forced Air |
| County Or Parish: | Waterloo |
| City: | Kitchener |
Listing Courtesy of: CENTURY 21 RIGHT TIME REAL ESTATE INC.
Listing Agent:
Mortgage Calculator
The data on this website relating to real estate for sale comes in part from the IDX Program of the Toronto Real Estate Board.
All information is believed accurate but not guaranteed. The properties displayed may not be all of the properties available through the IDX Program. Any use of this site other than by potential buyers or sellers is strictly prohibited.
© 2026 Toronto Real Estate Board.
Toronto Real Estate Board data last updated on October 08, 2026 05:20 PM - ET.
Property Last Updated: October 08, 2026 05:20 PM - ET
