1370 Thorman Place
Cambridge, Waterloo ON N3H 4K5
$899,900
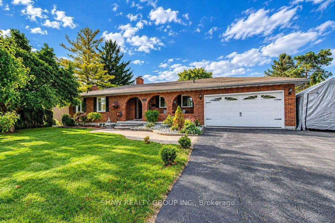
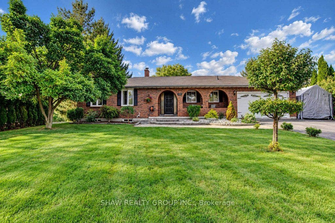
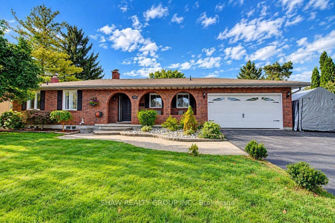
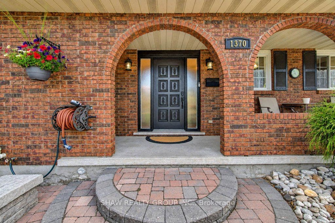
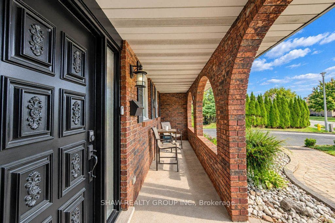
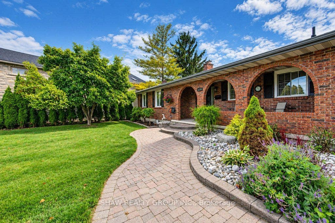
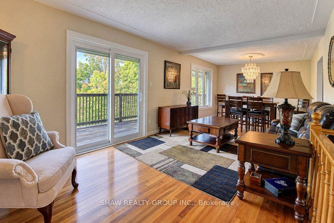
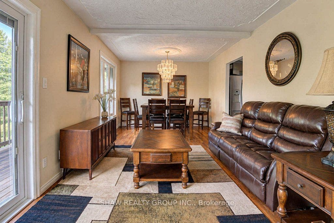
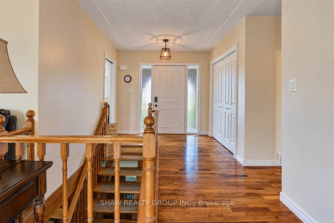
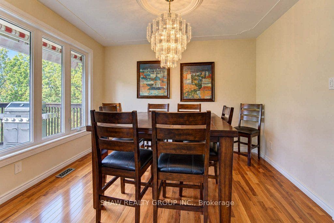
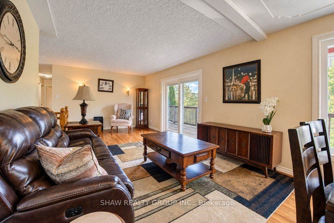
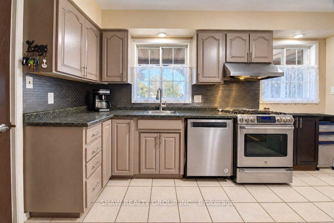
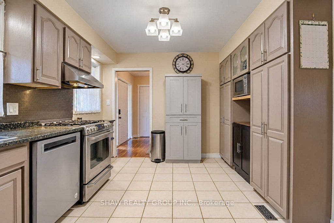
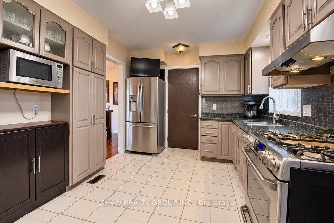
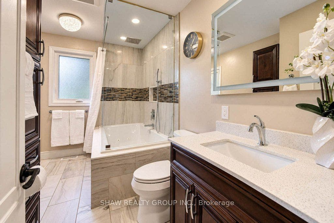
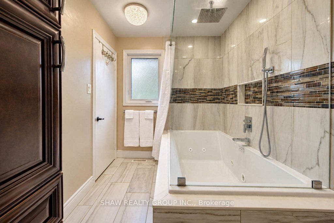
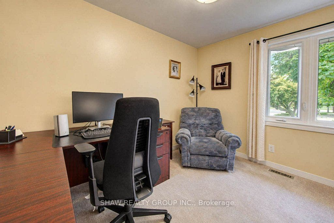
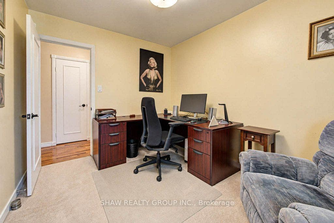
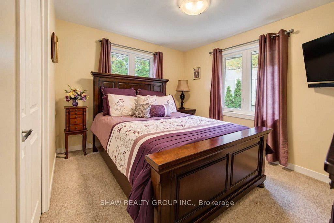
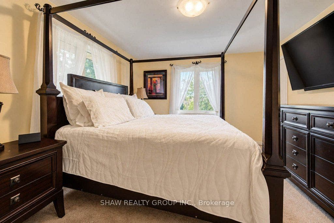
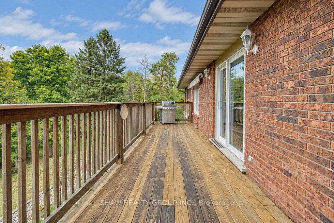
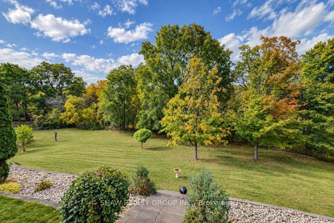
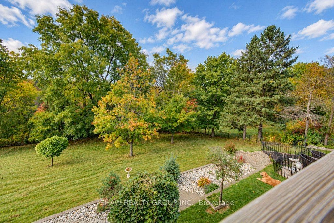
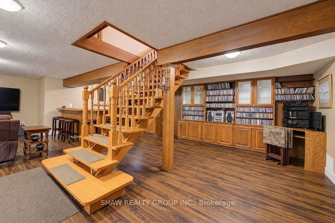
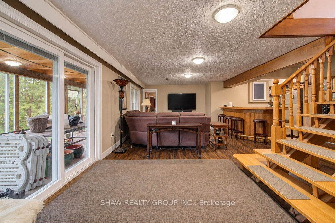
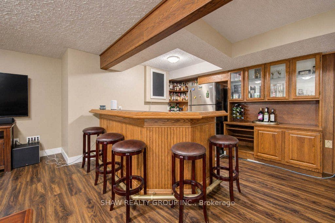
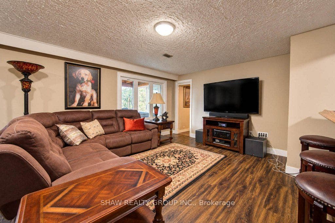
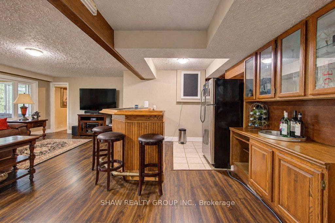
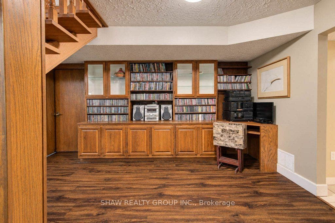
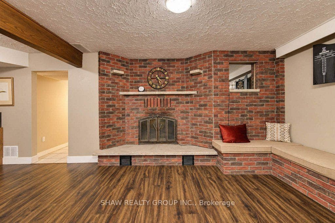
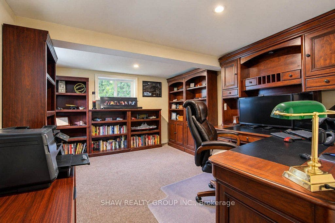
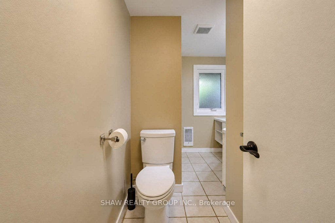
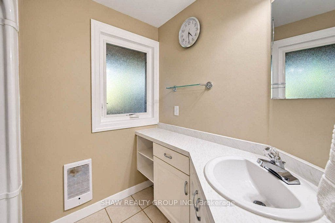
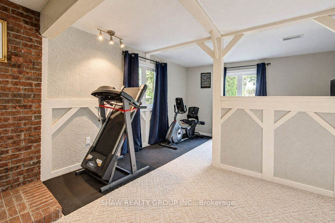
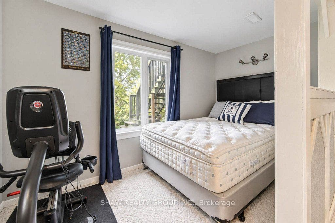
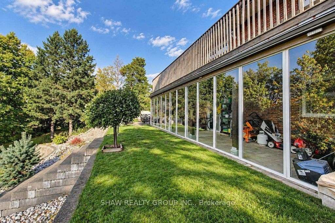
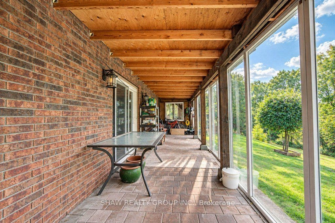
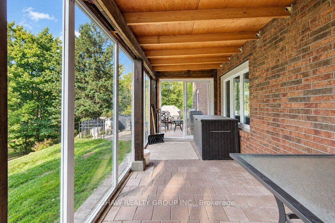
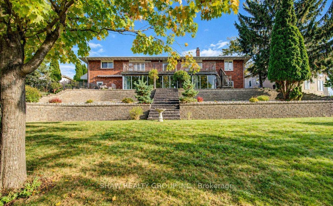
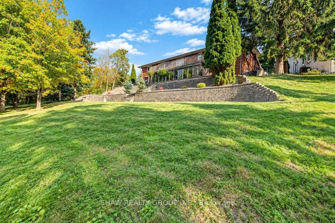
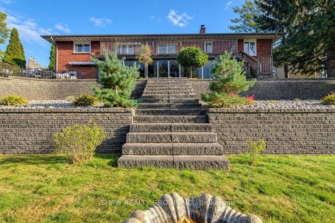
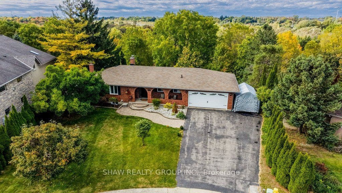
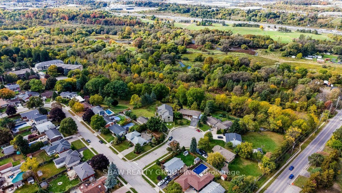
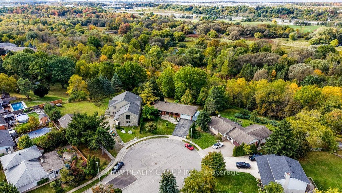
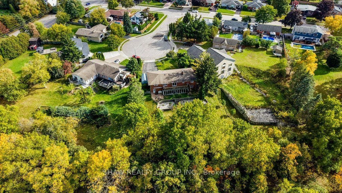
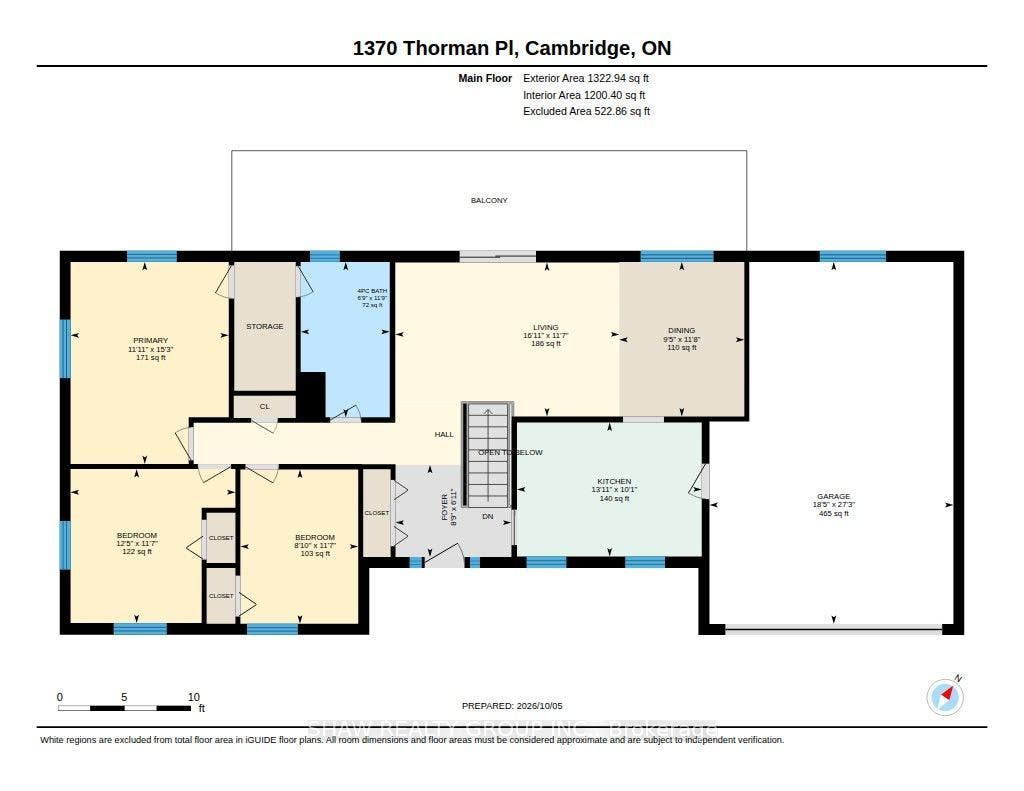
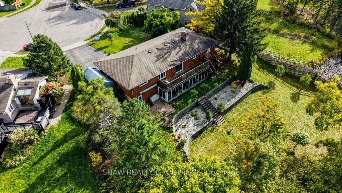
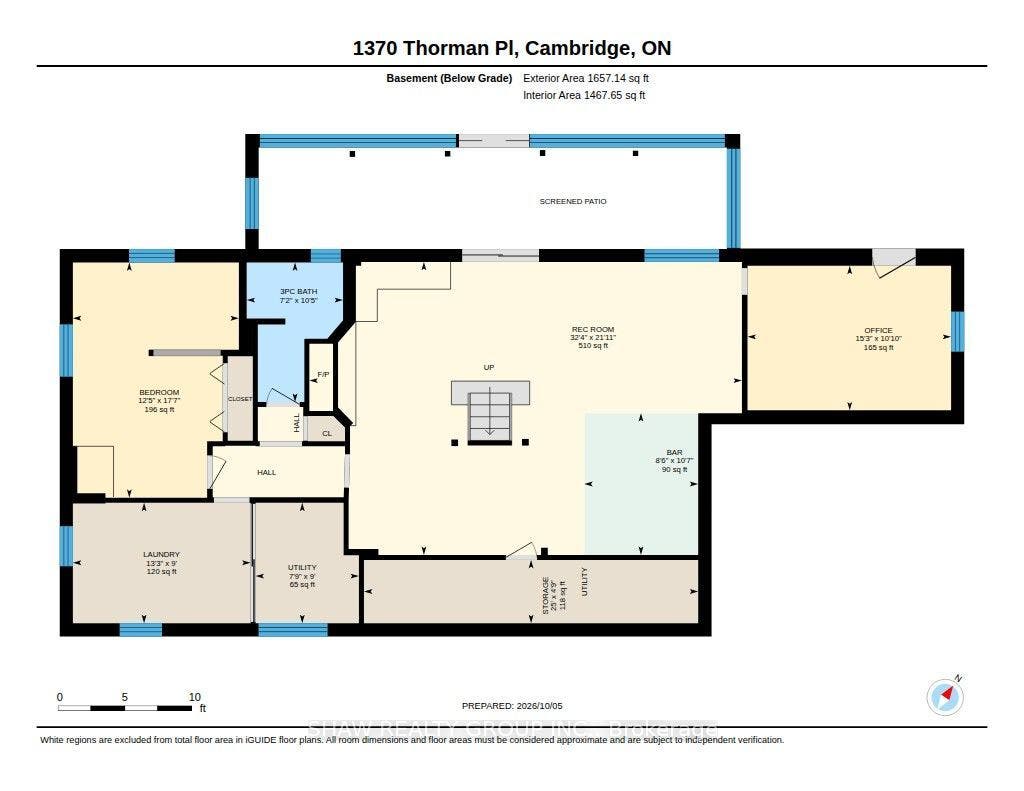
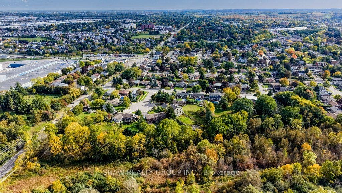
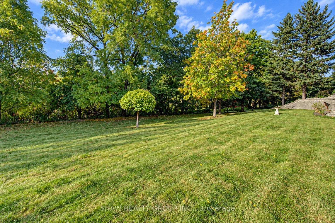
Space to settle in, room to grow and a court location to appreciate. 1370 Thorman Place in Cambridge. Situated on a generous 0.32-acre lot in an established neighbourhood and on green space, this detached bungalow offers approximately 2,979 sq. ft of living space, five bedrooms and two full bathrooms. The upstairs bath is newly finished and includes a water and air jet jacuzzi with heater. Double-car garage and a finished walkout basement, this home brings together practical everyday living and flexibility to suit your needs. Offering approximately 1,322 sq. ft. above grade, the main level provides the convenience of bungalow living, with additional finished space downstairs that extends the home's possibilities. Whether you need room for family gatherings, a dedicated home office, overnight guests or a place to unwind, the two levels give you options to create spaces that work for your lifestyle. A fireplace adds a welcoming touch, while central air keeps the home comfortable through the warmer months. The finished walkout basement is a standout feature, offering approximately 1,657sq. ft. of additional living space with direct access outdoors. The newer windows throughout and the walkout connection makes it easy to move between indoor living and outdoor, adding everyday convenience and versatility. Outside, the approximately 13,993 sq. ft. lot offers room to enjoy. Picture summer gatherings, garden beds, outdoor play or a comfortable space for your morning coffee. The court setting limits through traffic, while the attached double car ...
+ Read More| Listing Key: | X13862218 |
|---|---|
| List Price: | $899,900 |
| Property Type: | Residential |
| Property Sub Type: | Detached |
| Property Status: | Active |
| Bedrooms Total: | 5 |
| Bathrooms Total Integer: | 2 |
| Tax Annual Amount: | $7,032 |
| Architectural Style: | Bungalow |
| Waterfront?: | No |
| City: | Cambridge |
| Postal Code: | N3H 4K5 |
| Basement: | Finished with Walk-Out |
| Basement Yn: | No |
| Bathrooms Total Integer: | 2 |
| Bedrooms Above Grade: | 3 |
| Bedrooms Below Grade: | 2 |
| Construction Materials: | Brick |
| Contract Status: | Available |
| Cooling: | Central Air |
| Covered Spaces: | 5.0 |
| Cross Street: | Speedsville/Thorman |
| Ddfyn: | Yes |
| Den Familyroom Yn: | Yes |
| Direction Faces: | West |
| Exclusions: | Freezer, Washer, Dryer |
| Foundation Details: | Poured Concrete |
| Garage Type: | Attached |
| Garage?: | Yes |
| Heat Source: | Gas |
| Heat Type: | Forced Air |
| Holdover Days: | 90 |
| Hst Application: | Not Subject to HST |
| Inclusions: | Fridge - 1 upstairs and 1 in downstairs bar, Stove, Dishwasher, Garage door opener and remotes, Window coverings, Bathroom mirrors. Water Softener. Water Heater. |
| Interior Features: | Auto Garage Door Remote, Water Softener, Water Heater, Other, Primary Bedroom - Main Floor, Storage |
| Kitchens Above Grade: | 1 |
| Kitchens Total: | 1 |
| Listing Contract Date: | 2026-10-05 |
| Listing Key: | X13862218 |
| Living Area Range: | 1100-1500 |
| Lot Depth: | 122.41 |
| Lot Size Units: | Feet |
| Lot Width: | 63.37 |
| Status: | New |
| Original List Price: | $899,900 |
| Parcel Number: | 037680093 |
| Parking Spaces: | 2 |
| Parking Total: | 7.0 |
| Pool Features: | None |
| Possession Details: | 90+ Days |
| Roll Number: | 300611000809610 |
| Roof: | Asphalt Shingle |
| Rooms Above Grade: | 8 |
| Sewer: | Sewer |
| Special Designation: | Unknown |
| State Or Province: | ON |
| Tax Year: | 2026 |
| Transaction Type: | For Sale |
| Washrooms Type1: | 1 |
| Washrooms Type1 Level: | Main |
| Washrooms Type1 Pcs: | 4 |
| Washrooms Type2: | 1 |
| Washrooms Type2 Level: | Basement |
| Washrooms Type2 Pcs: | 3 |
| Water: | Municipal |
| Directions: | Speedsville/Thorman |
| Possession Type: | 90+ days |
| Survey Type: | None |
| Heat Source Multi: | Gas |
| Heat Type Multi: | Forced Air |
| County Or Parish: | Waterloo |
| Fireplace?: | Yes |
| City: | Cambridge |
Listing Courtesy of: SHAW REALTY GROUP INC.
Listing Agent:
Mortgage Calculator
The data on this website relating to real estate for sale comes in part from the IDX Program of the Toronto Real Estate Board.
All information is believed accurate but not guaranteed. The properties displayed may not be all of the properties available through the IDX Program. Any use of this site other than by potential buyers or sellers is strictly prohibited.
© 2026 Toronto Real Estate Board.
Toronto Real Estate Board data last updated on October 08, 2026 05:13 PM - ET.
Property Last Updated: October 08, 2026 05:13 PM - ET
