136 Bristlecone Crescent
Centre Wellington, Wellington ON N0B 1J0
$549,900
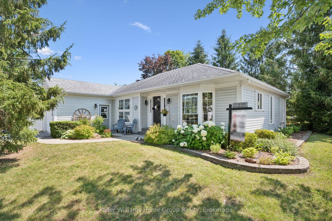
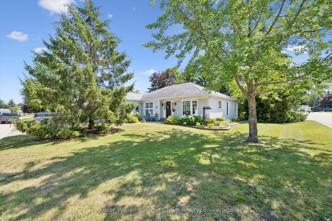
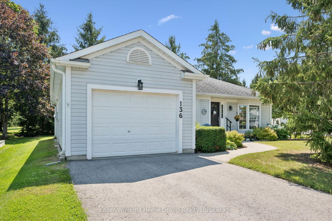
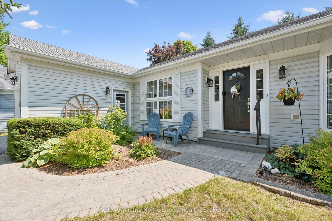
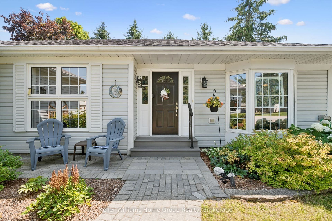
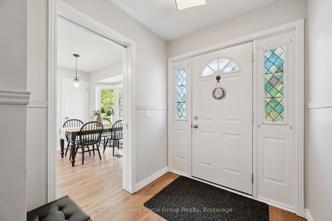
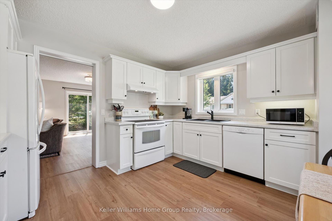
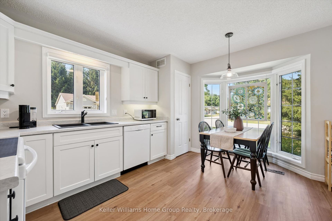
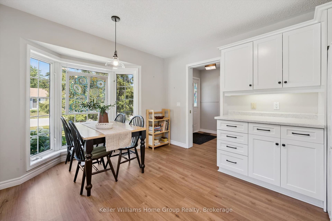
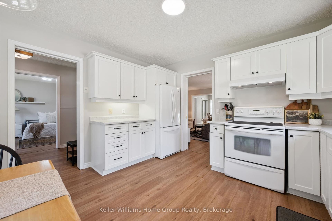
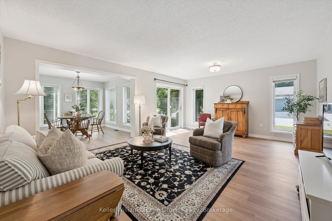
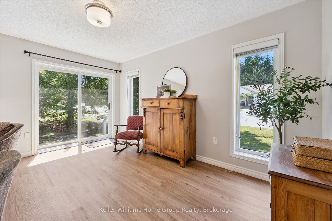
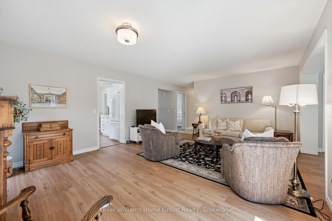
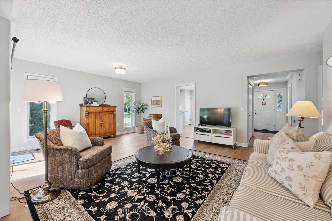
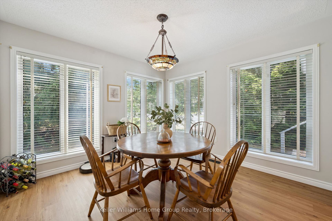
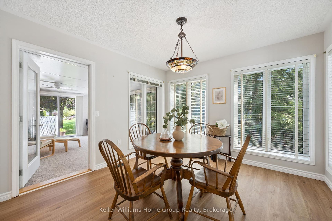
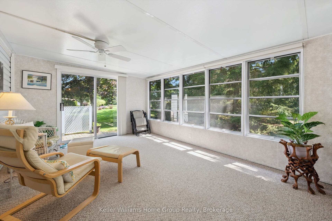
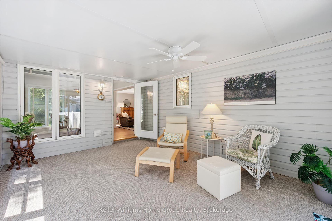
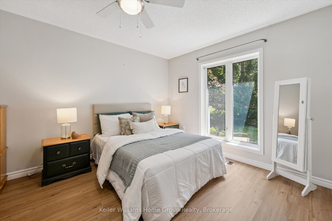
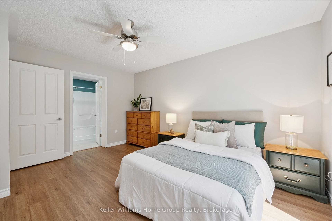
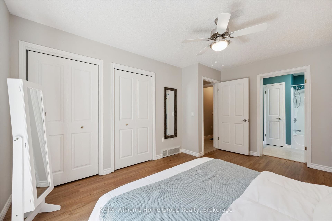
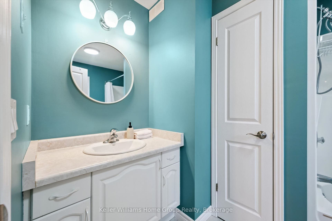
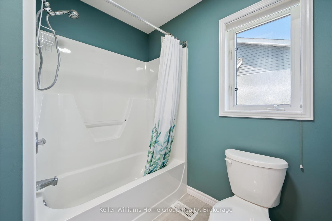
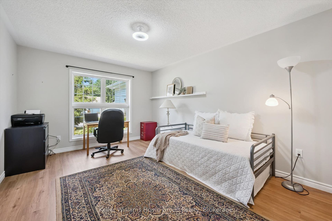
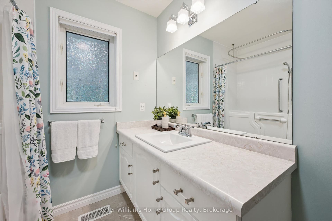
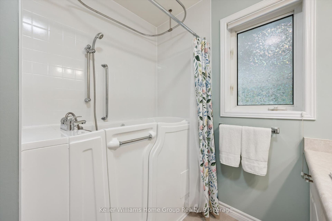
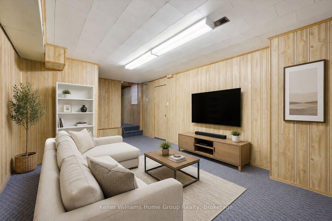
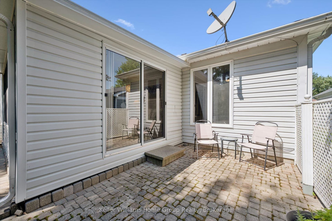
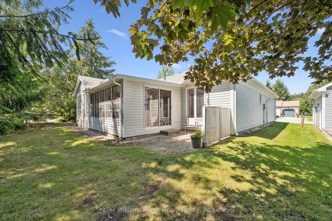
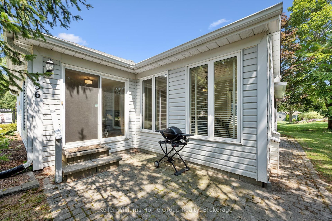
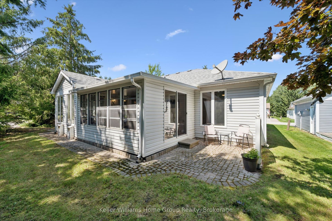
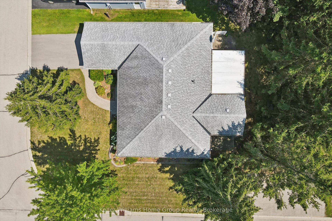
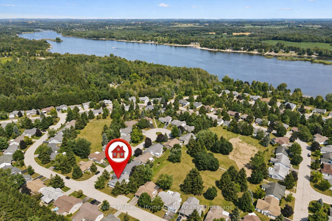
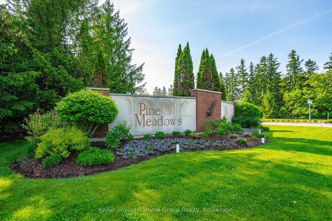
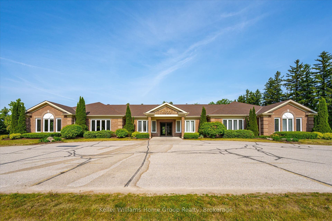
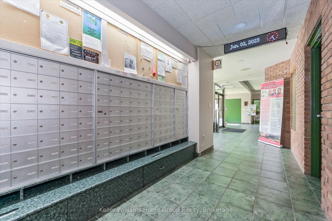
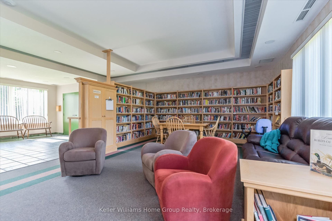
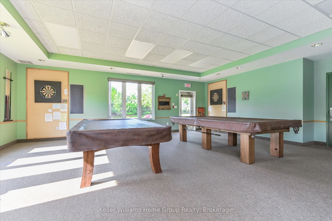
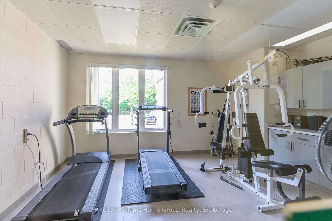
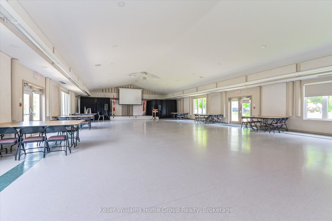
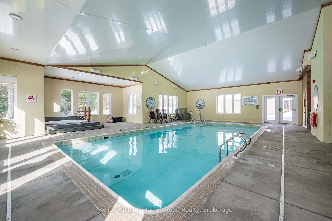
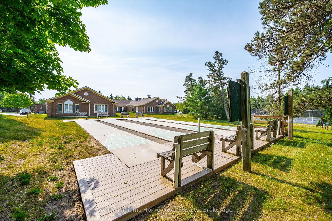
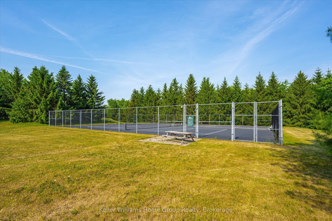
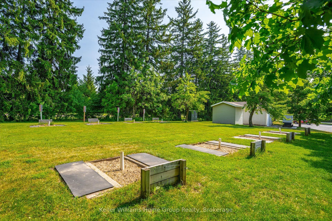
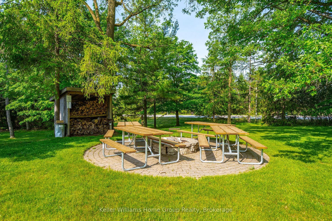
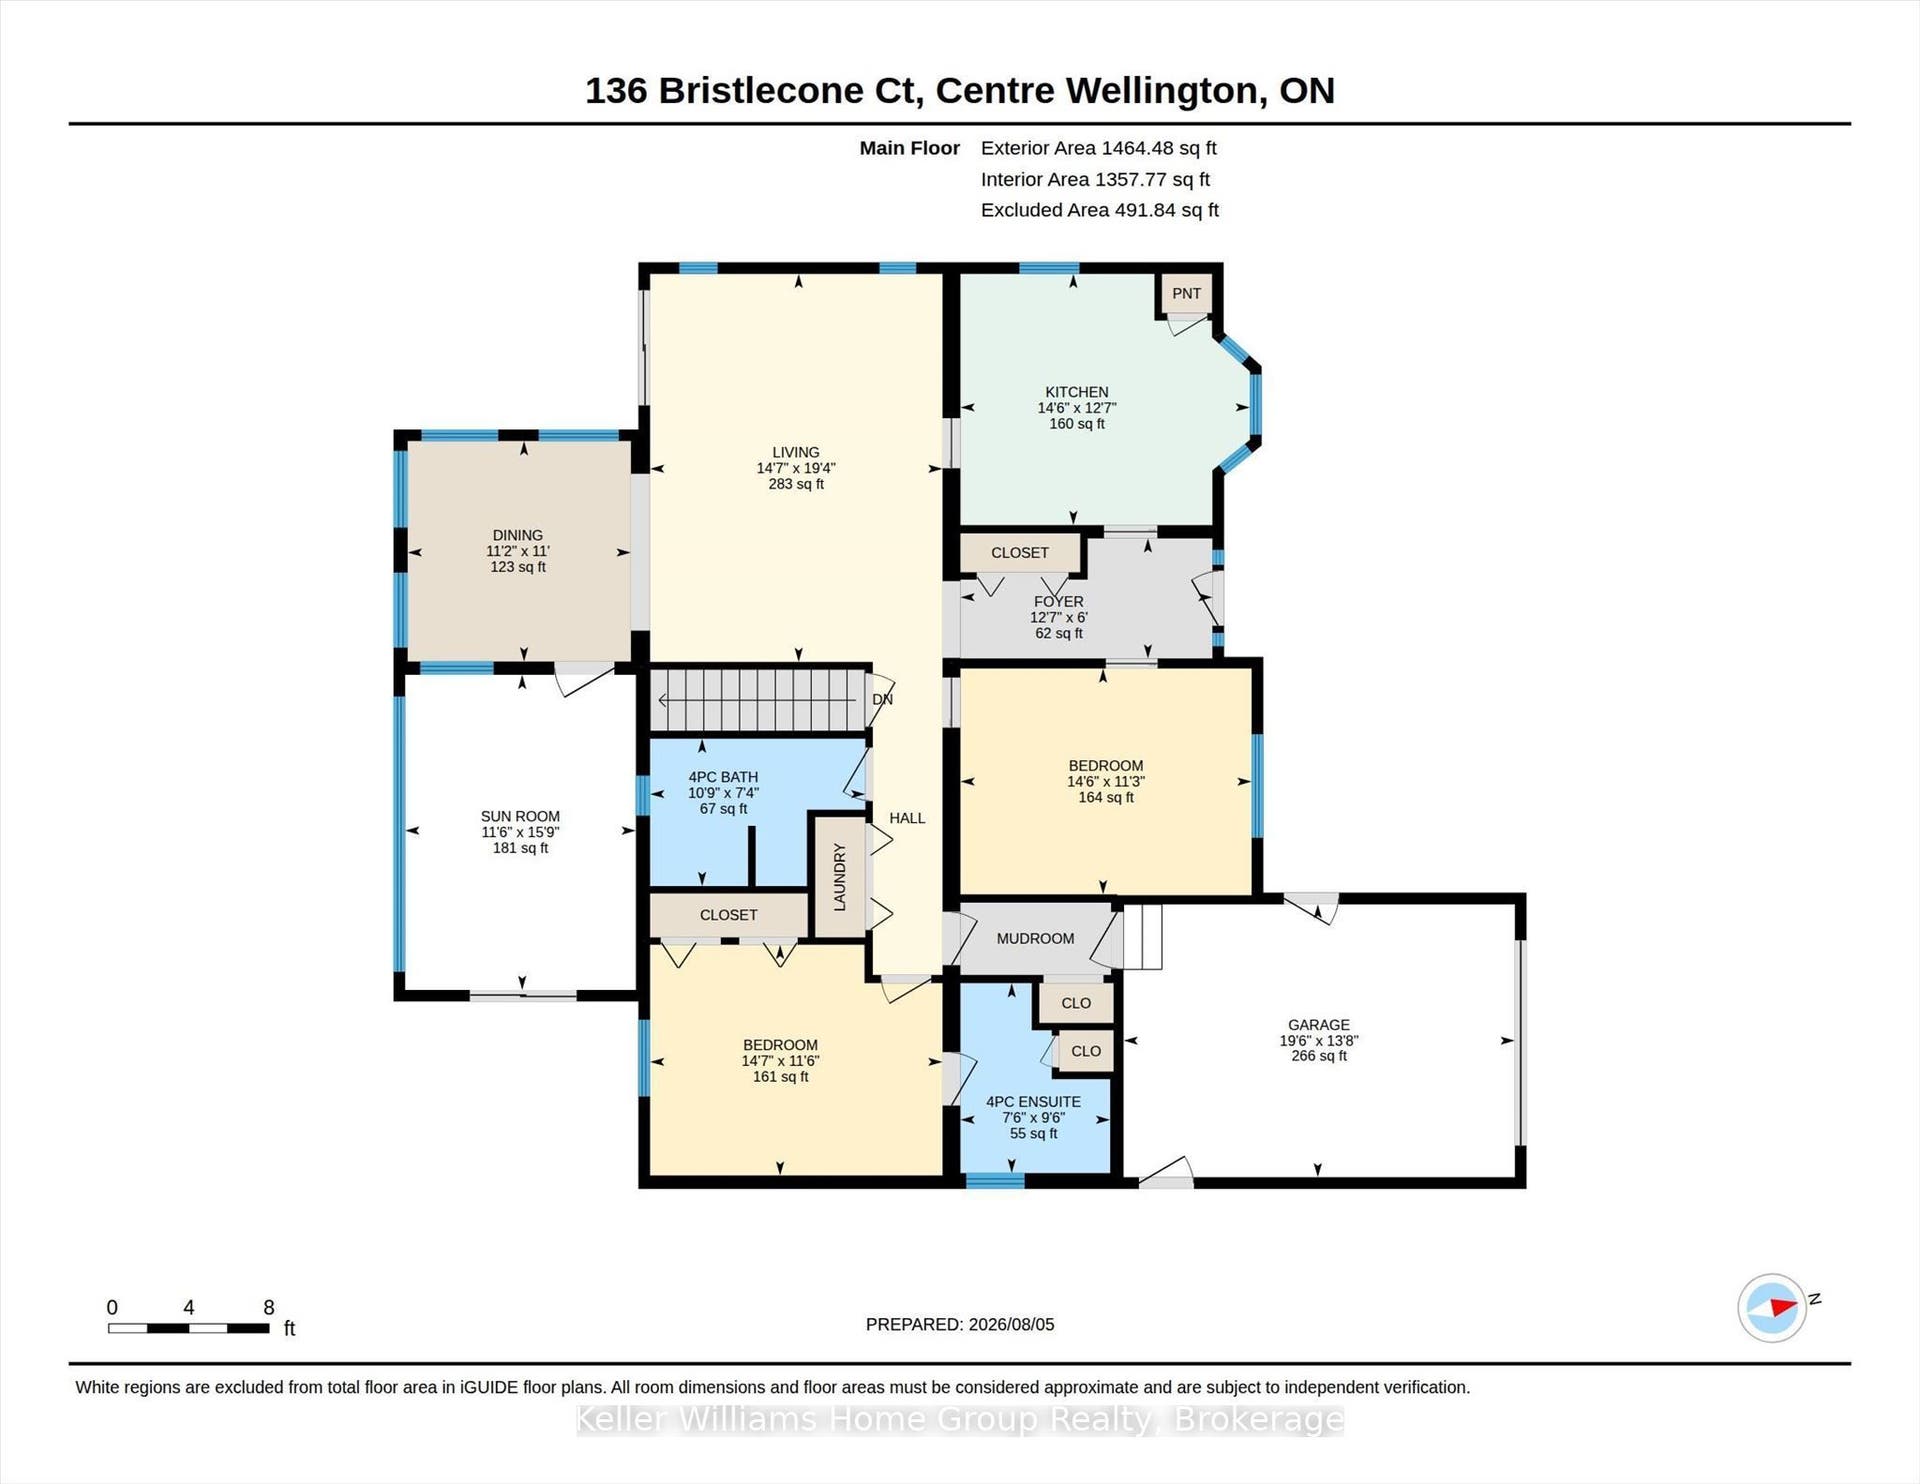
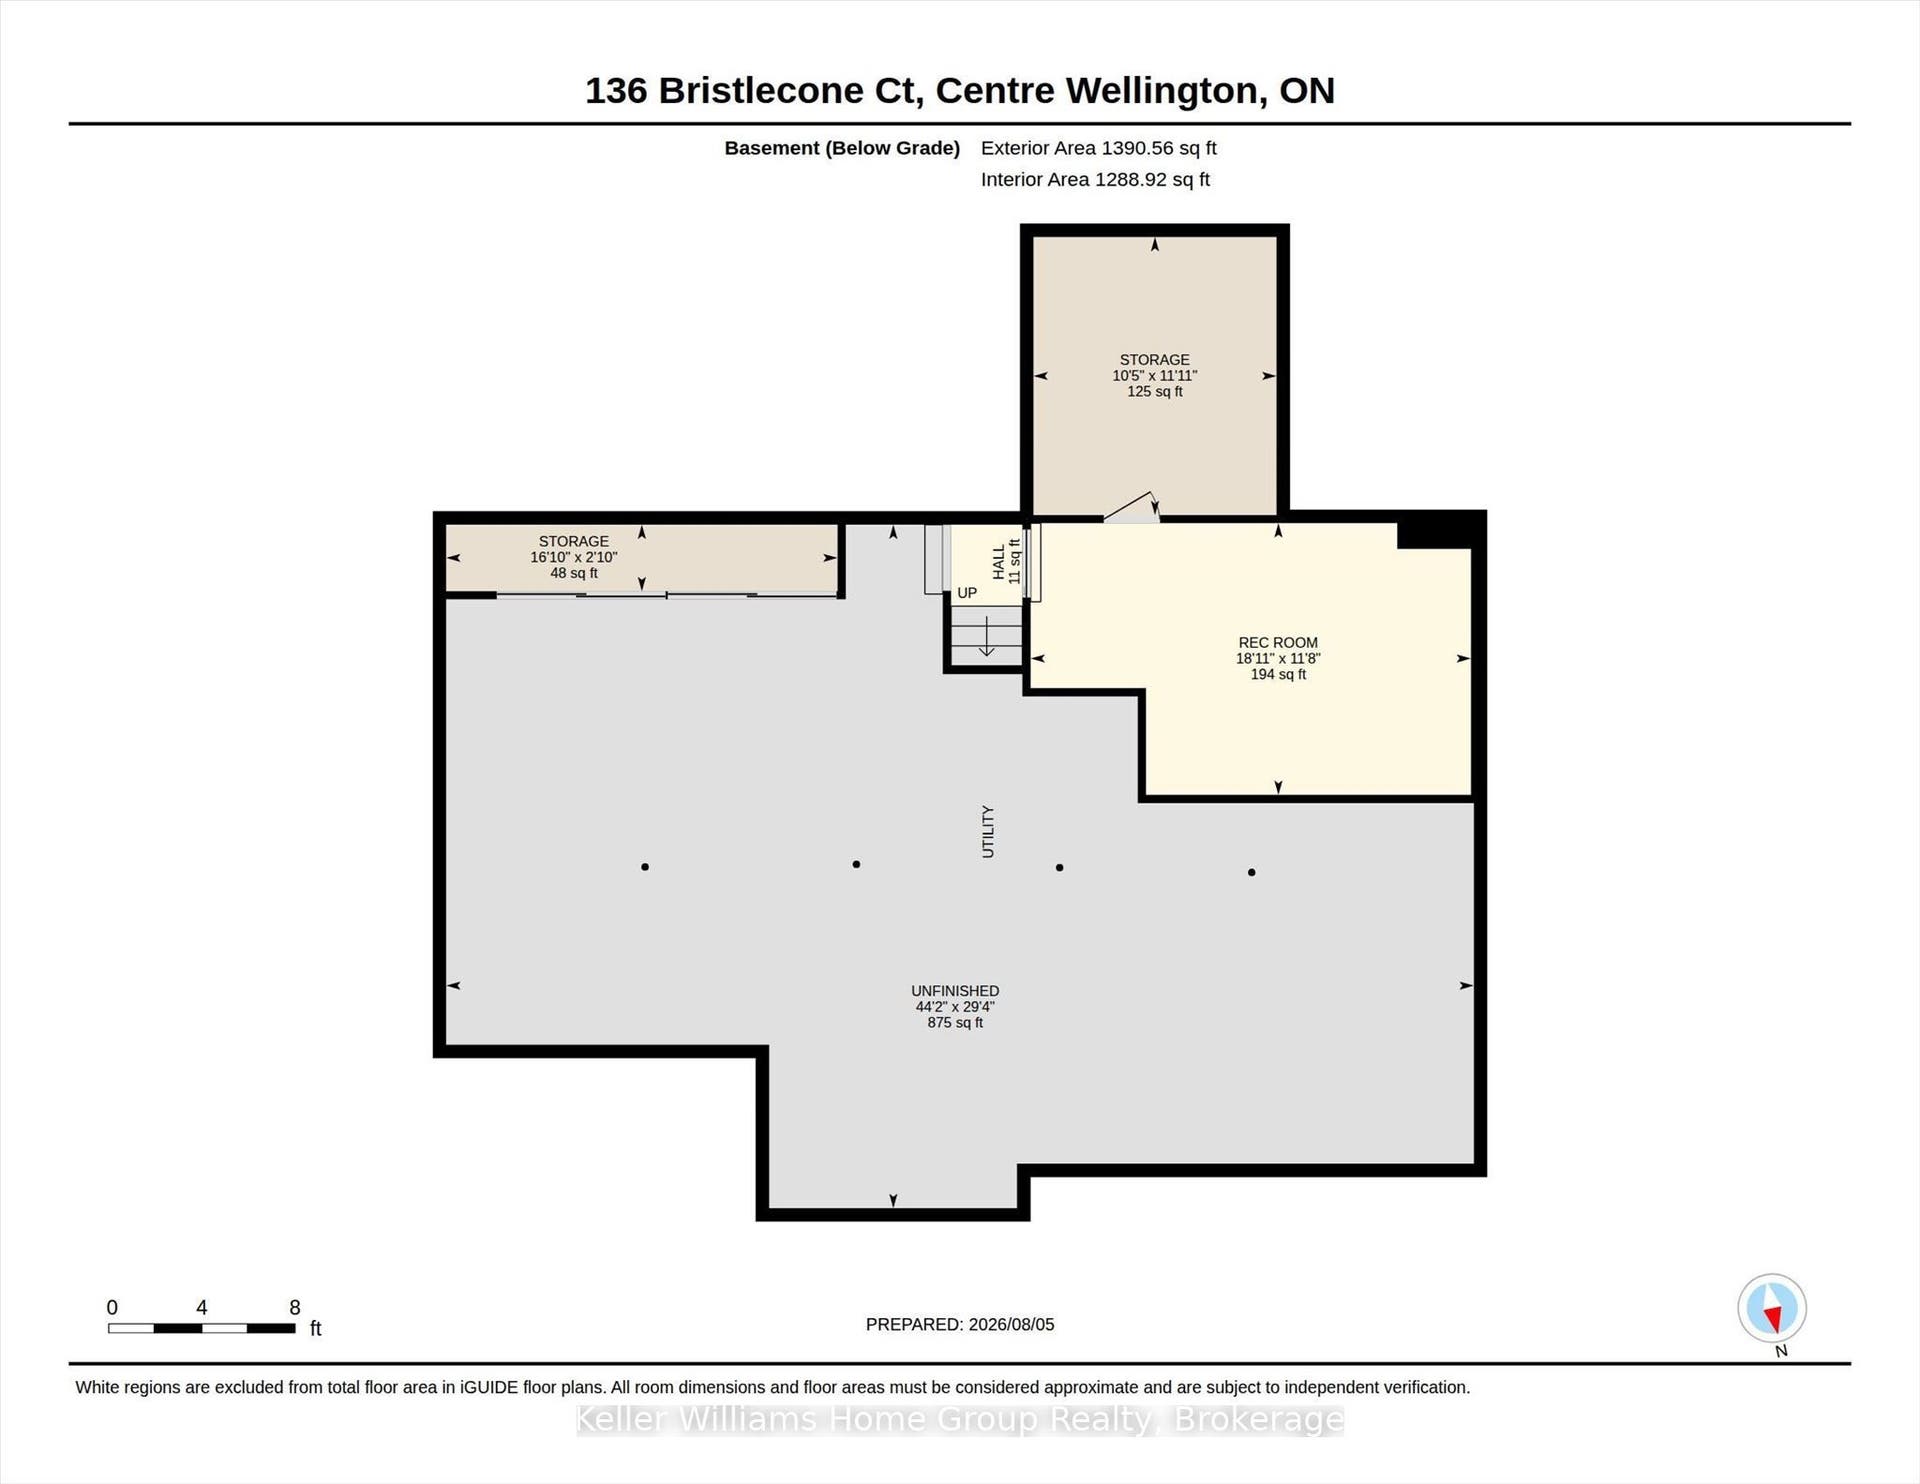
Welcome to this beautifully maintained, move-in-ready two-bedroom bungalow in the sought-after Pine Meadows community in Belwood. Set on a private lot with peaceful views of mature trees and open green space, this home offers a tranquil backdrop to everyday living while remaining just minutes from the conveniences of Fergus. Inside, the bright, open-concept layout features luxury vinyl plank flooring, large windows, and inviting spaces for relaxing or entertaining. The updated eat-in kitchen includes newly refaced cabinetry, a spacious pantry, and room for casual dining. Enjoy the warmth of the three-season sunroom or step outside to two interlocking patios-perfect for morning coffee, evening sunsets, and quiet moments surrounded by nature. The primary bedroom offers a private ensuite with a tub/shower combination, while the main bath features a step-in jetted tub. A main-floor laundry room, mudroom with direct access to the oversized 1.5-car garage, and a partially finished basement with office/TV room and abundant storage add comfort and convenience. What truly sets Pine Meadows apart is the lifestyle. This is a community where neighbours become friends, where morning walks turn into conversations, and shared amenities bring people together. Residents enjoy a beautifully maintained community with lawn care, snow removal, and upkeep of common areas all looked after. The community centre hosts social gatherings and activities, the indoor pool and tennis/pickle ball courts offer recreation at your doorstep, and Belwood Lake and beach is just a short walk away for fishing, boating, and ...
+ Read More| Listing Key: | X13642348 |
|---|---|
| List Price: | $549,900 |
| Property Type: | Condo |
| Property Sub Type: | Other |
| Property Status: | Active Under Contract |
| Bedrooms Total: | 2 |
| Bathrooms Total Integer: | 2 |
| Association Fee: | $613 |
| Tax Annual Amount: | $2,777 |
| Architectural Style: | Bungaloft |
| Waterfront?: | No |
| City: | Centre Wellington |
| City Region: | Belwood |
| Postal Code: | N0B 1J0 |
| Access To Property: | Year Round Municipal Road |
| Approximate Age: | 16-30 |
| Association Amenities: | Game Room, Party Room/Meeting Room, Recreation Room, Indoor Pool, Club House, Other |
| Association Fee Includes: | Common Elements Included, Water Included |
| Association Name: | N/A |
| Balcony Type: | None |
| Basement: | Full, Partially Finished |
| Basement Yn: | No |
| Bathrooms Total Integer: | 2 |
| Bedrooms Above Grade: | 2 |
| City Region: | Belwood |
| Conditional Expiry Date: | 2026-10-20 |
| Construction Materials: | Vinyl Siding |
| Contract Status: | Available |
| Cooling: | Other |
| Covered Spaces: | 1.5 |
| Cross Street: | White Bark Way |
| Ddfyn: | Yes |
| Exclusions: | Microwave |
| Exposure: | South |
| Extension Entry Timestamp: | 2026-09-30T17:49:43Z |
| Exterior Features: | Landscaped, Patio, Year Round Living |
| Foundation Details: | Poured Concrete |
| Garage Type: | Attached |
| Garage?: | Yes |
| Heat Source: | Ground Source |
| Heat Type: | Heat Pump |
| Holdover Days: | 30 |
| Hst Application: | Included In |
| Inclusions: | Refrigerator, stove, range hood, dishwasher, washer, dryer, window coverings, and light fixtures. |
| Interior Features: | Auto Garage Door Remote, Water Heater, Water Softener |
| Kitchens Above Grade: | 1 |
| Kitchens Total: | 1 |
| Laundry Features: | In Hall |
| Laundry Level: | Main Level |
| Legal Apartment Number: | 0 |
| Legal Stories: | 0 |
| Listing Contract Date: | 2026-08-05 |
| Listing Key: | X13642348 |
| Living Area Range: | 1400-1599 |
| Locker: | None |
| Status: | Sold Conditional |
| Original List Price: | $549,900 |
| Parking Features: | Private |
| Parking Level Unit1: | N/A |
| Parking Level Unit2: | N/A |
| Parking Spaces: | 2 |
| Parking Spot1: | N/A |
| Parking Spot2: | N/A |
| Parking Total: | 3.0 |
| Parking Type1: | Owned |
| Parking Type2: | Owned |
| Pets Allowed: | Yes-with Restrictions |
| Possession Details: | Flexible |
| Property Features: | Lake/Pond, Library, Rec./Commun.Centre |
| Property Management Company: | Pine Meadows Retirement Community |
| Rental Items: | None |
| Roll Number: | 0000000000000 |
| Roof: | Asphalt Shingle |
| Rooms Above Grade: | 4 |
| Rooms Below Grade: | 1 |
| Senior Community?: | Yes |
| Special Designation: | Landlease |
| Square Foot Source: | LBO Provider |
| State Or Province: | ON |
| Tax Year: | 2025 |
| Topography: | Flat |
| Transaction Type: | For Sale |
| Uffi: | No |
| View: | Trees/Woods |
| Washrooms Type1: | 1 |
| Washrooms Type1 Level: | Main |
| Washrooms Type1 Pcs: | 4 |
| Washrooms Type2: | 1 |
| Washrooms Type2 Level: | Main |
| Washrooms Type2 Pcs: | 4 |
| Waterfront: | None |
| Zoning: | RES |
| Directions: | Wellington Road 19 turn south in Pine Meadows |
| Leased Land Fee: | $700 |
| Possession Type: | Flexible |
| Survey Type: | Unknown |
| Heat Source Multi: | Ground Source |
| Heat Type Multi: | Heat Pump |
| County Or Parish: | Wellington |
| City: | Centre Wellington |
Listing Courtesy of: Keller Williams Home Group Realty
Listing Agent: ERICA VOISIN
Mortgage Calculator
The data on this website relating to real estate for sale comes in part from the IDX Program of the Toronto Real Estate Board.
All information is believed accurate but not guaranteed. The properties displayed may not be all of the properties available through the IDX Program. Any use of this site other than by potential buyers or sellers is strictly prohibited.
© 2026 Toronto Real Estate Board.
Toronto Real Estate Board data last updated on October 08, 2026 05:13 PM - ET.
Property Last Updated: October 08, 2026 05:13 PM - ET
