135 Hardcastle Drive, #107
Cambridge, Waterloo ON N1S 0B6
$2,600 - Cambridge
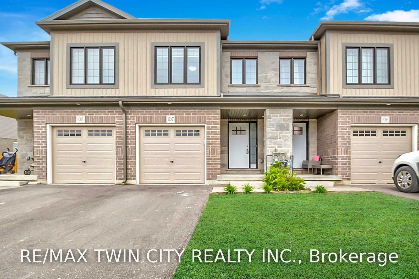
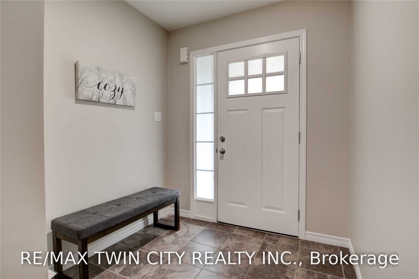
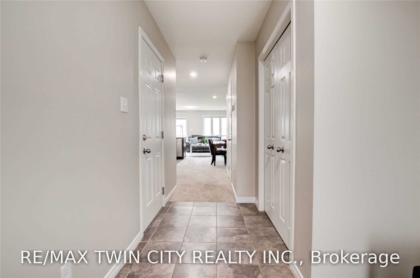
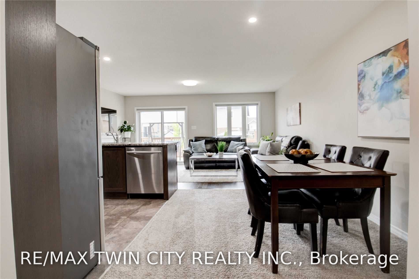
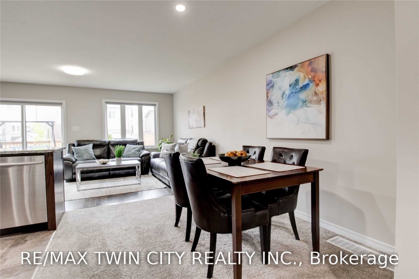
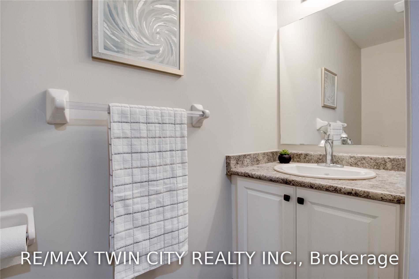
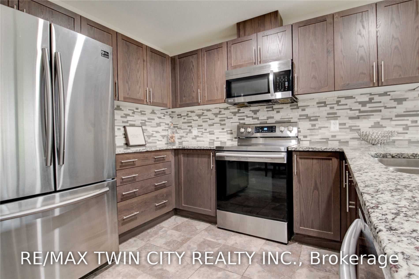
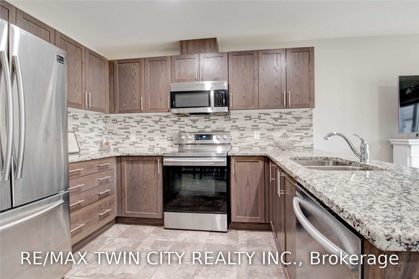
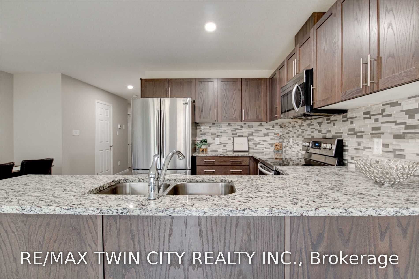
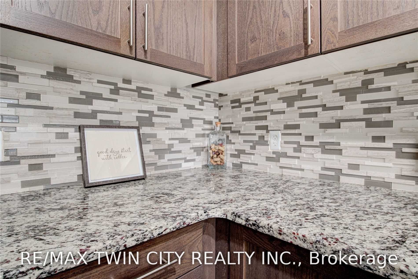
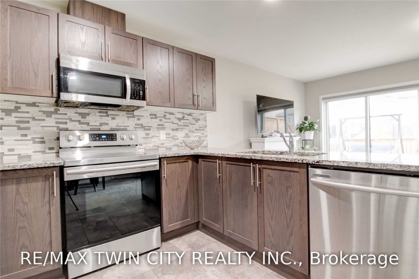
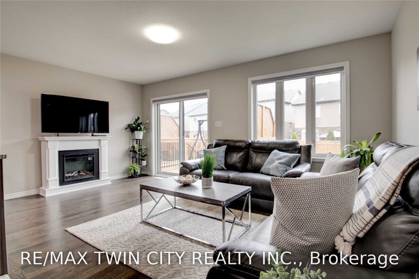
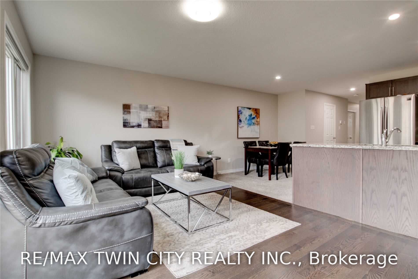
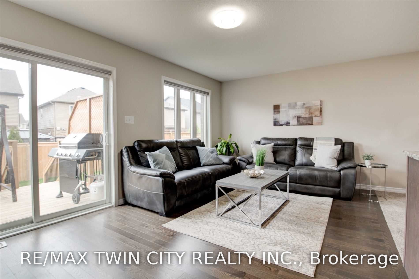
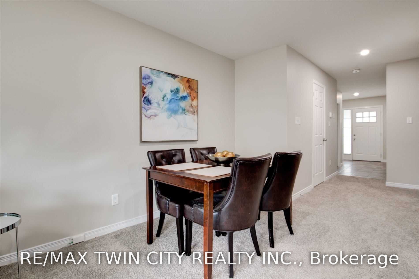
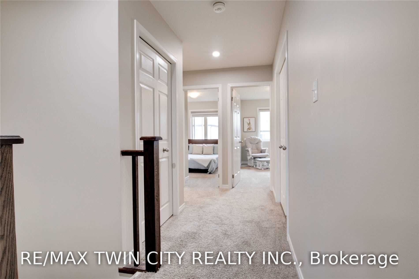
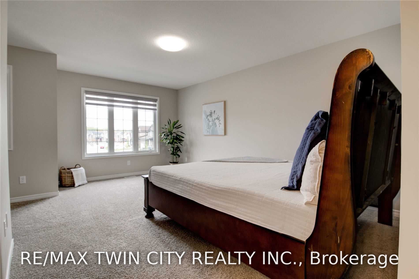
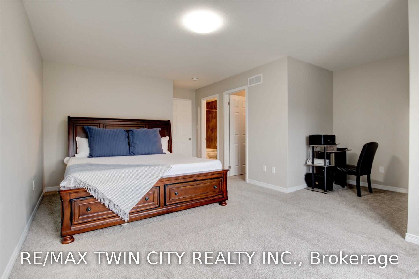
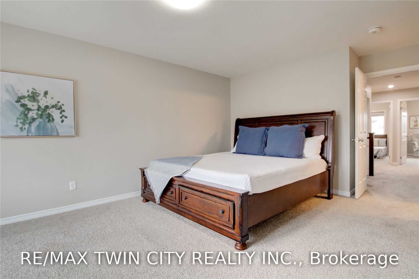
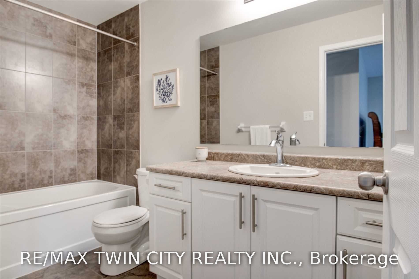
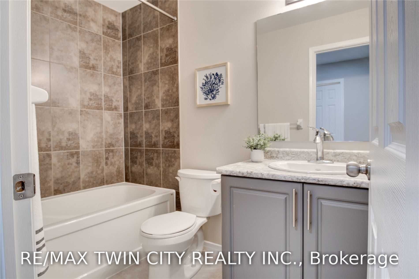
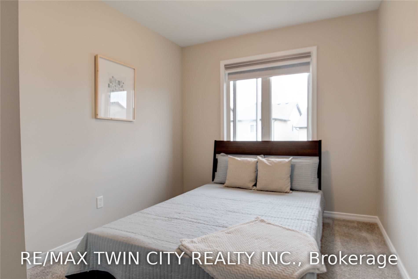
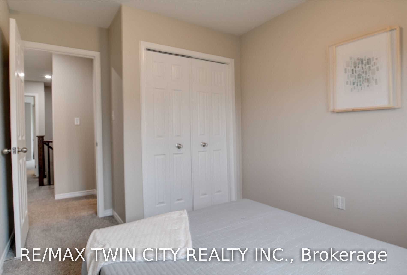
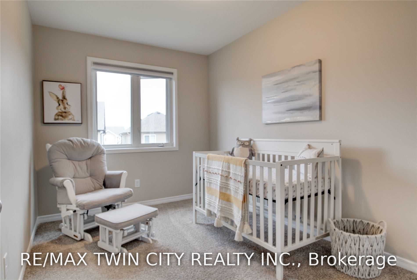
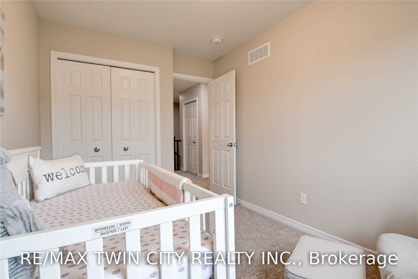
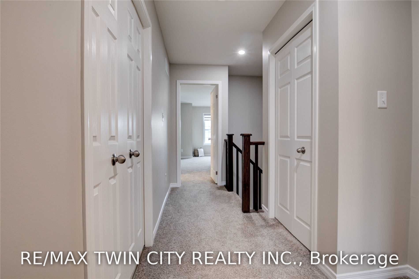
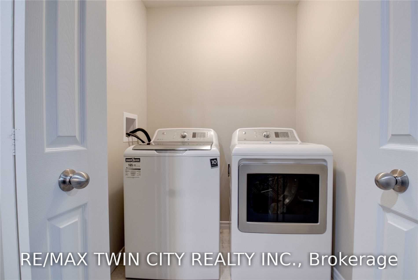
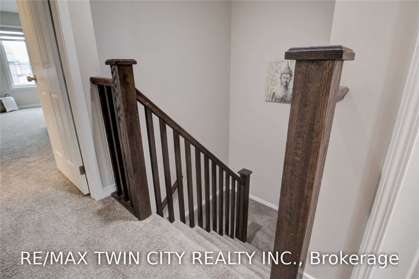
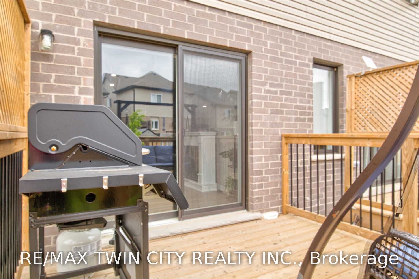
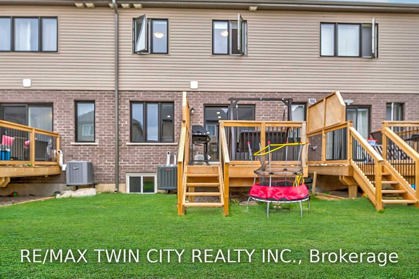
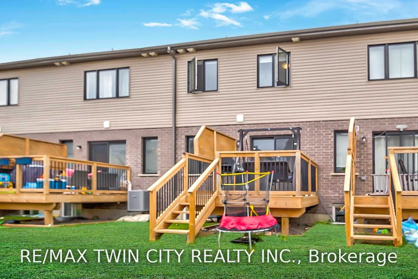
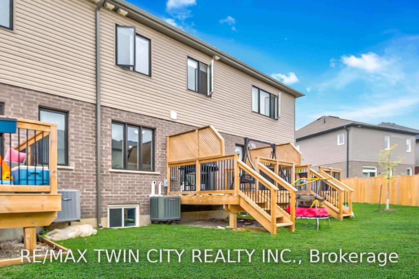
Welcome to Unit 107 at 135 Hardcastle Drive! This beautifully maintained 2019-built freehold townhome offers modern finishes, spacious living areas, and an ideal location for comfortable everyday living. Step inside to a welcoming foyer featuring a generous coat closet and convenient garage access. The bright open-concept main floor offers a seamless layout for both everyday living and entertaining, with a conveniently located powder room. The modern kitchen features dark cabinetry, a stylish backsplash, granite countertops, a breakfast bar, and stainless-steel appliances. The spacious living room is filled with natural light and features engineered hardwood flooring, pot lights, a contemporary colour palette, and sliding doors leading to the deck, perfect for enjoying your morning coffee or relaxing outdoors. Upstairs, the spacious primary bedroom offers a comfortable retreat complete with a charming reading nook, walk-in closet, and private four-piece ensuite. Two additional bedrooms provide plenty of space for family, guests, or a home office, along with a well-appointed main bathroom. Convenient second-floor laundry makes everyday living even easier. The unfinished basement provides excellent additional storage space and includes a bathroom rough-in. Located in a wonderful family-friendly community, this home is close to parks, schools, walking trails, shopping, restaurants, and everyday amenities, with easy access to Highway 401. A fantastic opportunity to rent a modern, spacious, and well-located home in Cambridge, just move in and enjoy!
| Listing Key: | X13873618 |
|---|---|
| List Price: | $2,600 |
| Property Type: | Residential |
| Property Sub Type: | Att/Row/Townhouse |
| Property Status: | Active |
| Bedrooms Total: | 3 |
| Bathrooms Total Integer: | 3 |
| Architectural Style: | 2-Storey |
| Waterfront?: | No |
| City: | Cambridge |
| Postal Code: | N1S 0B6 |
| Approximate Age: | 0-5 |
| Attached Garage?: | Yes |
| Basement: | Full |
| Basement Yn: | No |
| Bathrooms Total Integer: | 3 |
| Bedrooms Above Grade: | 3 |
| Board Property Type: | Free |
| Construction Materials: | Brick Front, Vinyl Siding |
| Contract Status: | Available |
| Cooling: | Central Air |
| Cooling?: | Yes |
| Covered Spaces: | 1.0 |
| Credit Check Yn: | Yes |
| Cross Street: | Kent St |
| Ddfyn: | Yes |
| Deposit Required: | Yes |
| Direction Faces: | West |
| Employment Letter Yn: | Yes |
| Foundation Details: | Poured Concrete |
| Furnished: | Unfurnished |
| Garage Type: | Attached |
| Garage?: | Yes |
| Heating?: | Yes |
| Heat Source: | Gas |
| Heat Type: | Forced Air |
| Inclusions: | Built-in Microwave, Dishwasher, Dryer, Refrigerator, Stove, Washer |
| Interior Features: | Water Heater |
| Kitchens Above Grade: | 1 |
| Kitchens Total: | 1 |
| Laundry Features: | Inside |
| Laundry Level: | Upper Level |
| Lease Agreement Yn: | Yes |
| Lease Term: | 12 Months |
| Listing Contract Date: | 2026-10-07 |
| Listing Key: | X13873618 |
| Living Area Range: | 1500-2000 |
| Lot Depth: | 105.81 |
| Lot Dimensions Source: | Other |
| Lot Size Dimensions: | 18.01 x 105.81 Feet |
| Lot Size Units: | Feet |
| Lot Width: | 18.01 |
| Main Level Bathrooms: | 1 |
| Main Level Bedrooms: | 0 |
| Mls Area District Old Zone: | X11 |
| Mls Area Municipality District: | Cambridge |
| Status: | New |
| Original List Price: | $2,600 |
| Parking Features: | Private |
| Parking Spaces: | 1 |
| Parking Total: | 2.0 |
| Picture Yn: | Yes |
| Pool Features: | None |
| Portion Property Lease: | Entire Property |
| Possession Date: | 2026-12-01 |
| Private Entrance Yn: | Yes |
| Property Attached?: | Yes |
| References Required Yn: | Yes |
| Rental Application Yn: | Yes |
| Rental Items: | Built-in Microwave, Dishwasher, Dryer, Refrigerator, Stove, Washer |
| Rent Includes: | Parking |
| Roll Number: | 300606005117406 |
| Roof: | Asphalt Shingle |
| Rooms Above Grade: | 5 |
| Rooms Total: | 5 |
| Sewer: | Sewer |
| Special Designation: | Unknown |
| State Or Province: | ON |
| Street Suffix Code: | Dr |
| Transaction Type: | For Lease |
| Washrooms Type1: | 1 |
| Washrooms Type1 Level: | Main |
| Washrooms Type1 Pcs: | 2 |
| Washrooms Type2: | 1 |
| Washrooms Type2 Level: | Second |
| Washrooms Type2 Pcs: | 4 |
| Washrooms Type3: | 1 |
| Washrooms Type3 Level: | Second |
| Washrooms Type3 Pcs: | 4 |
| Water: | Municipal |
| Directions: | Kent St & Hardcastle Drive |
| Possession Type: | 30-59 days |
| Survey Type: | None |
| Heat Source Multi: | Gas |
| Heat Type Multi: | Forced Air |
| Mls Area Municipality District: | Cambridge |
| County Or Parish: | Waterloo |
| City: | Cambridge |
Listing Courtesy of: RE/MAX TWIN CITY REALTY INC.
Listing Agent:
The data on this website relating to real estate for sale comes in part from the IDX Program of the Toronto Real Estate Board.
All information is believed accurate but not guaranteed. The properties displayed may not be all of the properties available through the IDX Program. Any use of this site other than by potential buyers or sellers is strictly prohibited.
© 2026 Toronto Real Estate Board.
Toronto Real Estate Board data last updated on October 08, 2026 05:13 PM - ET.
Property Last Updated: October 08, 2026 05:13 PM - ET
