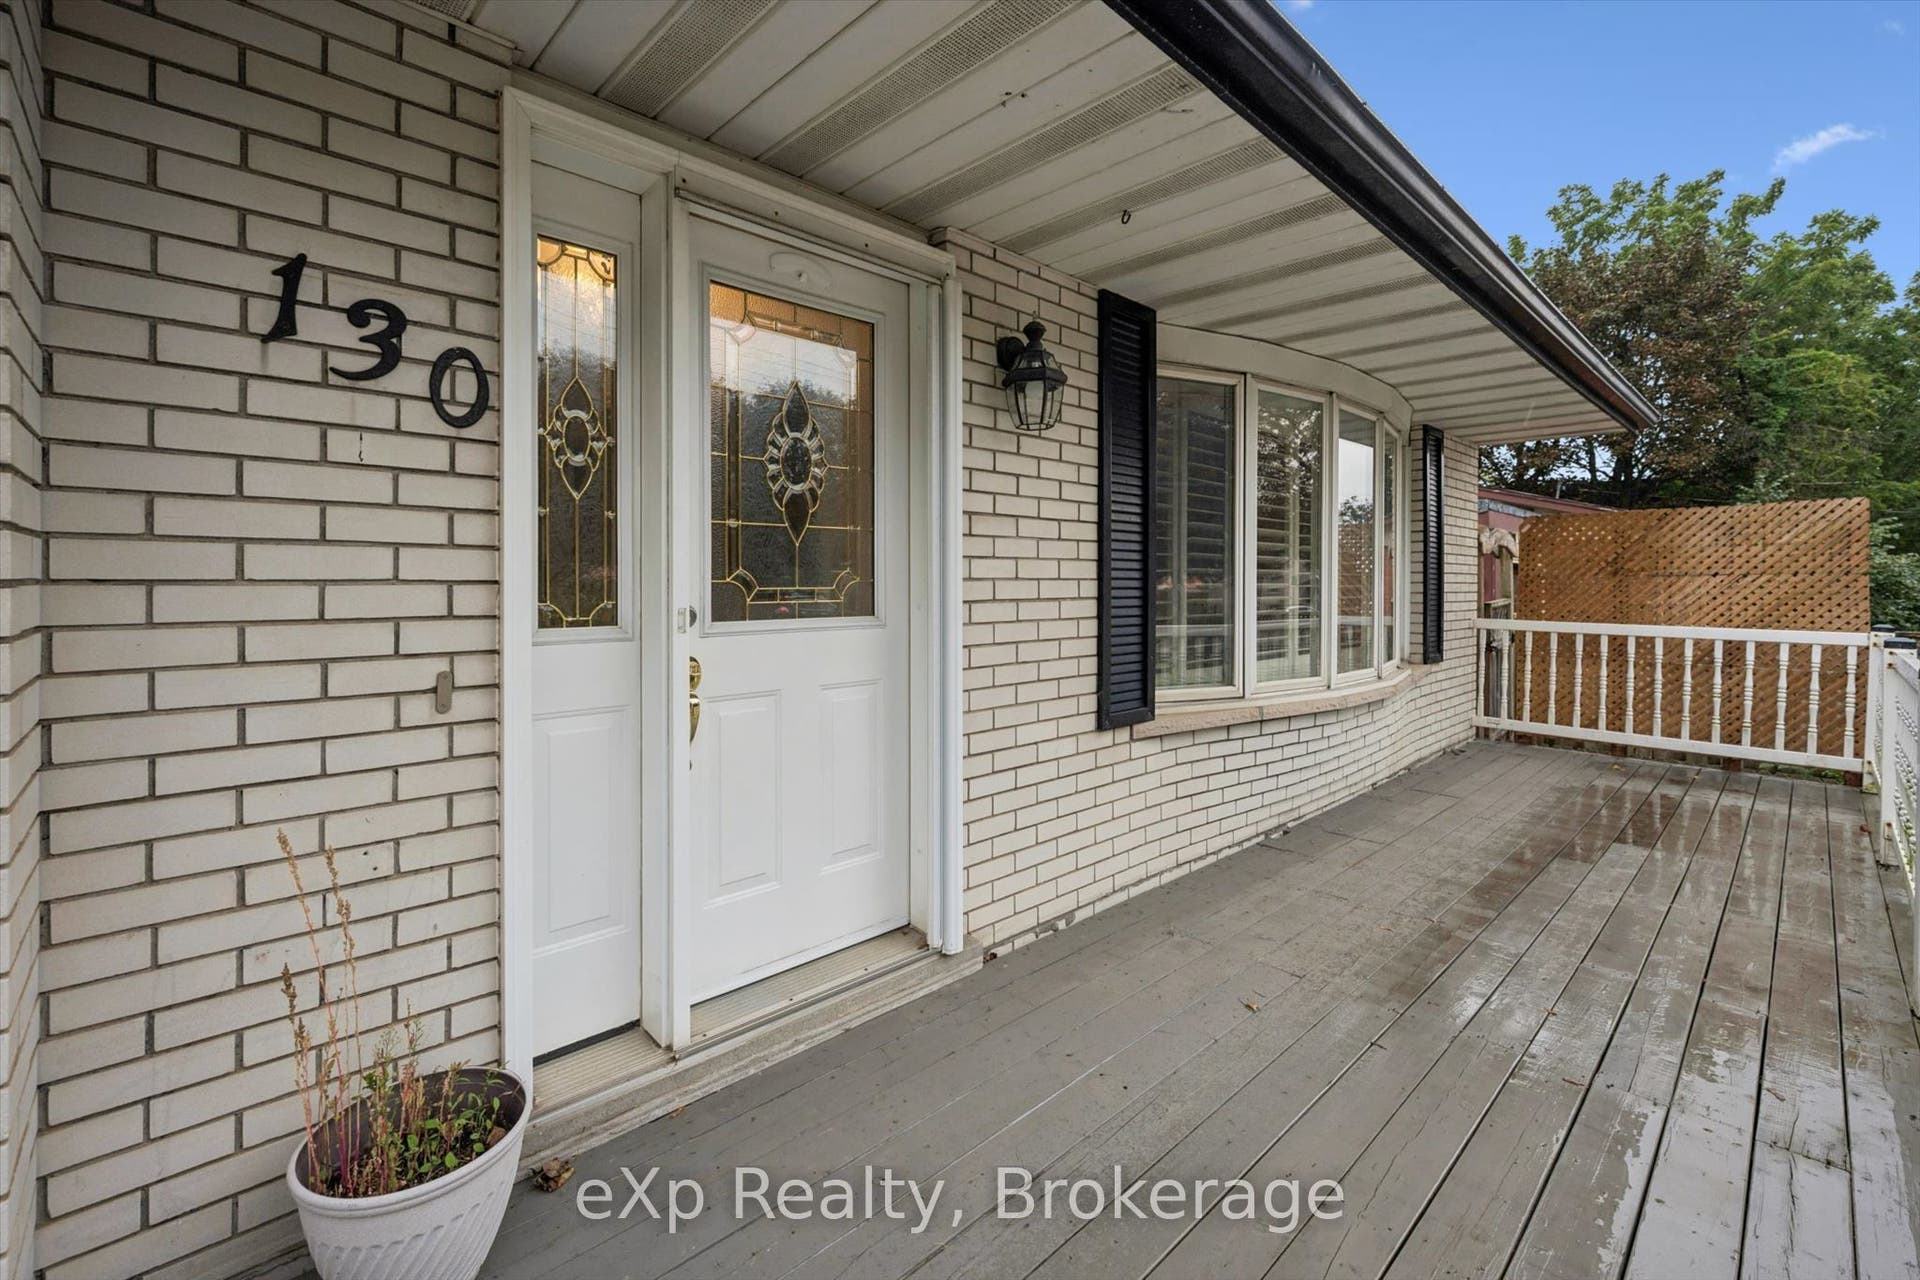
130 Speedvale Avenue W
Guelph, Wellington ON N1H 1K4
$729,000
Open Houses
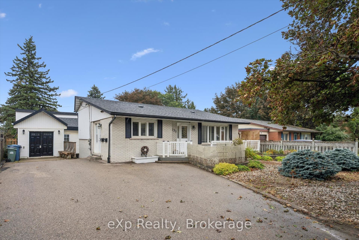
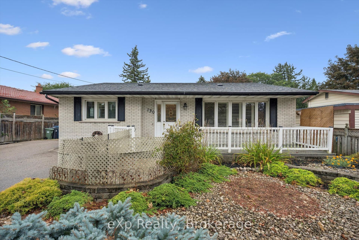
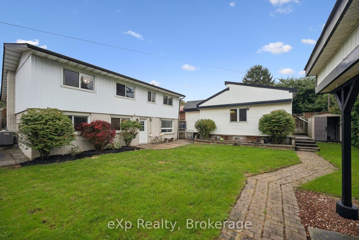
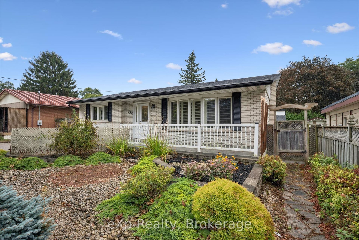
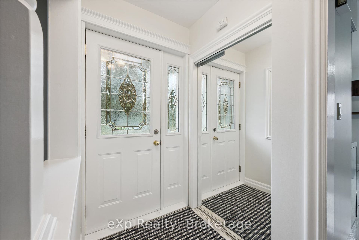
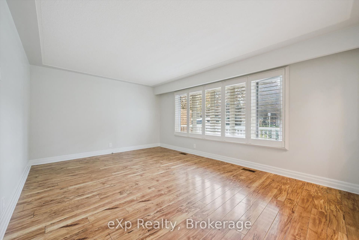
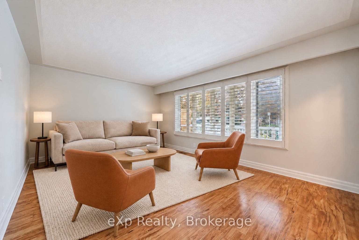
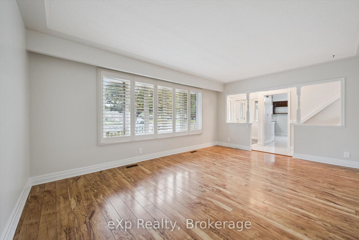
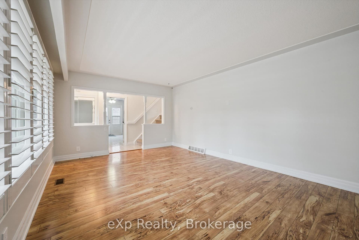
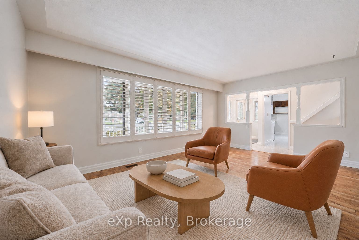
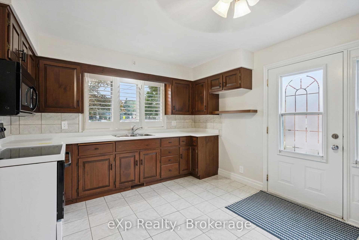
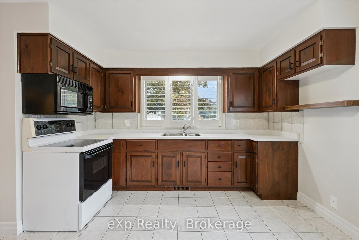
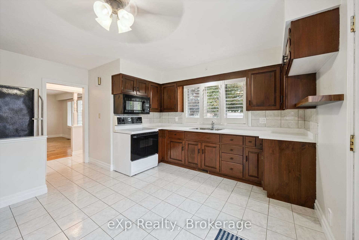
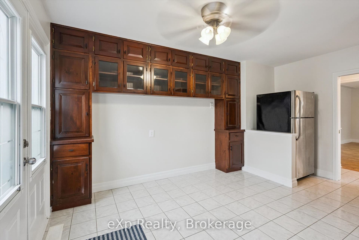
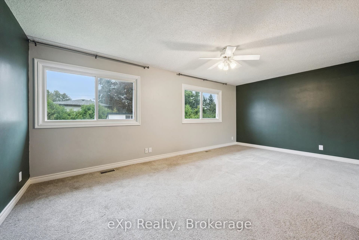
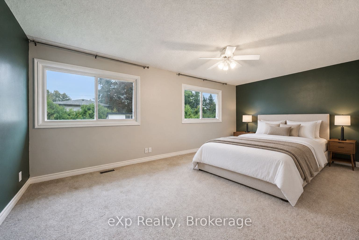
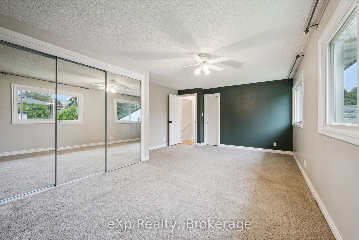
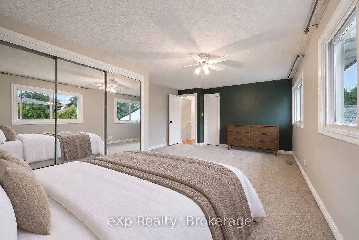
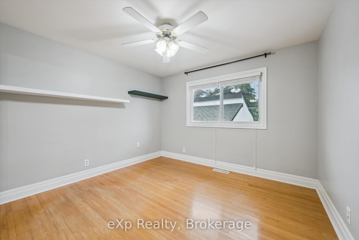
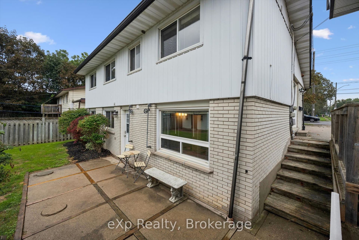
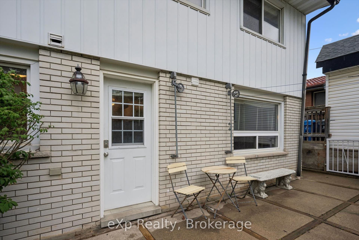
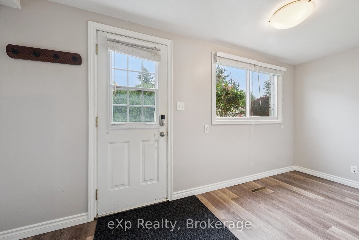
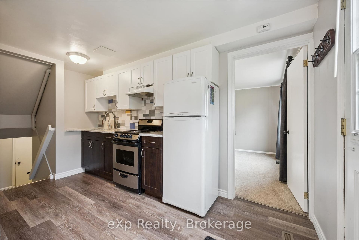
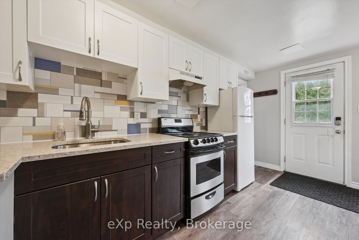
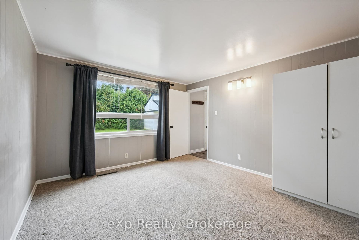
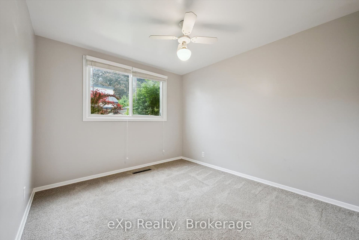
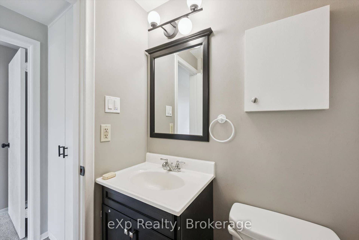
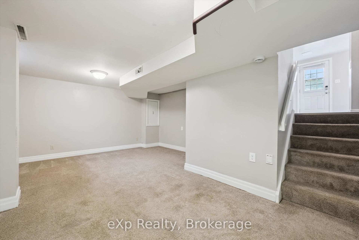
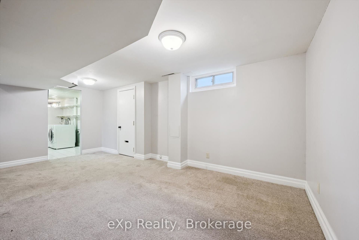
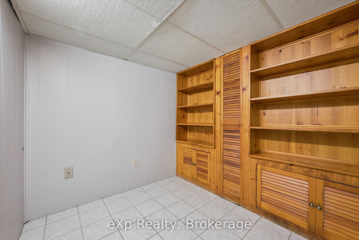
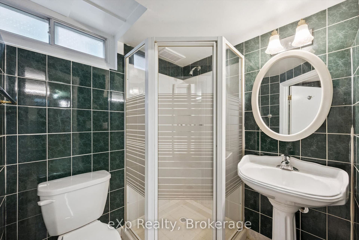
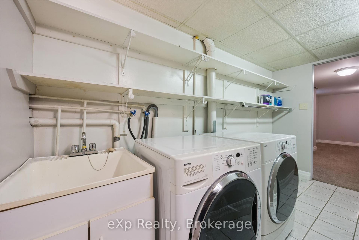
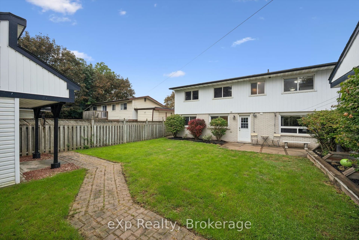
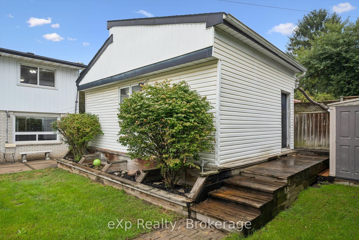
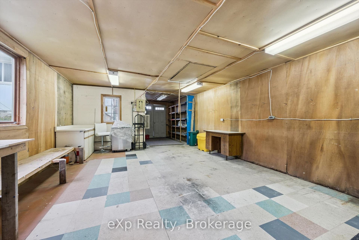
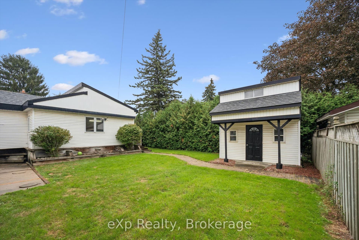
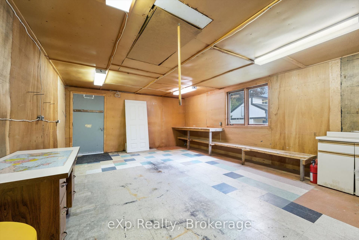
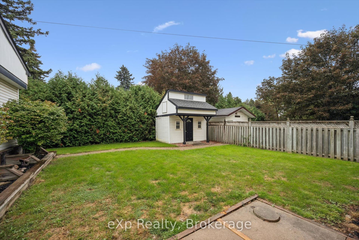
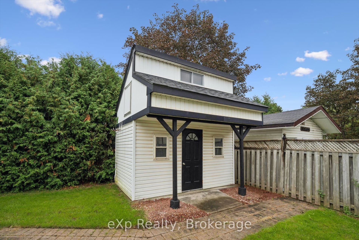
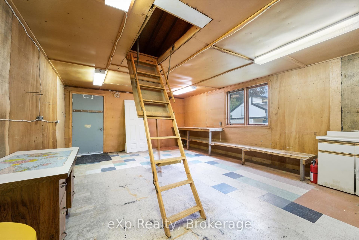
A fantastic turn-key investment or ideal starter home with rental income potential! This updated, renovated, move-in-ready duplex offers two self-contained living spaces plus something incredibly hard to find in the city, a heated workshop with hydro. Perfect for contractors or tradespeople looking for an in-town shop to store materials, tools and equipment, while also offering excellent space for hobbyists or additional storage. Whether you're looking to live in one unit and offset your mortgage with rental income, add a ready-to-go property to your investment portfolio, or finally get your business out of the garage at home, this property offers a unique combination of flexibility, income potential and workspace. An additional backyard shed provides even more storage. With parking for up to four vehicles, convenient access to public transit, shopping, schools, and everyday amenities, this property offers flexibility that can be hard to find. Live in one unit and rent the other, add it to your investment portfolio, or take advantage of the exceptional workshop setup. Well cared for and move-in ready for its next owner, 130 Speedvale Ave W offers a unique combination of income potential, workspace, and convenience in Guelph. Ask your Realtor to provide you with the list of features and upgrades.
| Listing Key: | X13766106 |
|---|---|
| List Price: | $729,000 |
| Property Type: | Residential |
| Property Sub Type: | Detached |
| Property Status: | Active Under Contract |
| Bedrooms Total: | 4 |
| Bathrooms Total Integer: | 3 |
| Tax Annual Amount: | $4,836 |
| Architectural Style: | Backsplit 4 |
| Waterfront?: | No |
| City: | Guelph |
| City Region: | Exhibition Park |
| Postal Code: | N1H 1K4 |
| Approximate Age: | 51-99 |
| Assessment Year: | 2,025 |
| Basement: | Partially Finished |
| Basement Yn: | No |
| Bathrooms Total Integer: | 3 |
| Bedrooms Above Grade: | 4 |
| City Region: | Exhibition Park |
| Conditional Expiry Date: | 2026-10-15 |
| Condition Of Sale: | Fin, Insp |
| Construction Materials: | Aluminum Siding, Brick |
| Contract Status: | Available |
| Cooling: | Central Air |
| Covered Spaces: | 0.0 |
| Cross Street: | Speedvale and Edinburgh |
| Ddfyn: | Yes |
| Development Charges Paid: | Unknown, Yes |
| Direction Faces: | South |
| Foundation Details: | Concrete |
| Garage Type: | Detached |
| Garage?: | Yes |
| Heat Source: | Gas |
| Heat Type: | Forced Air |
| Holdover Days: | 60 |
| Hst Application: | Included In |
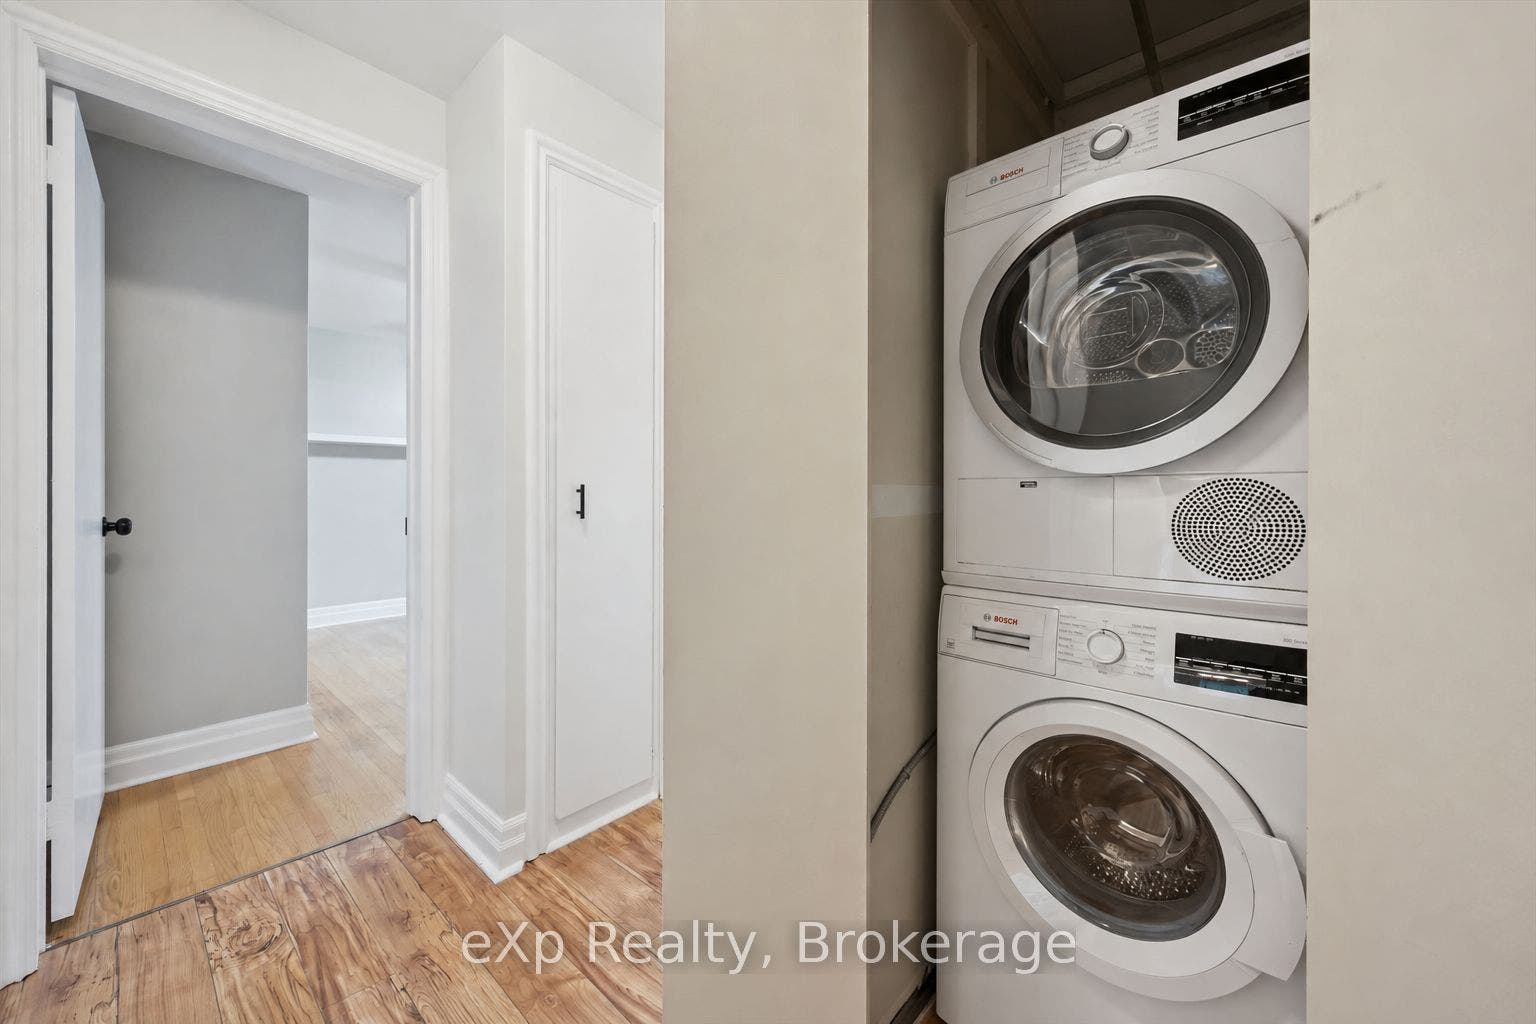
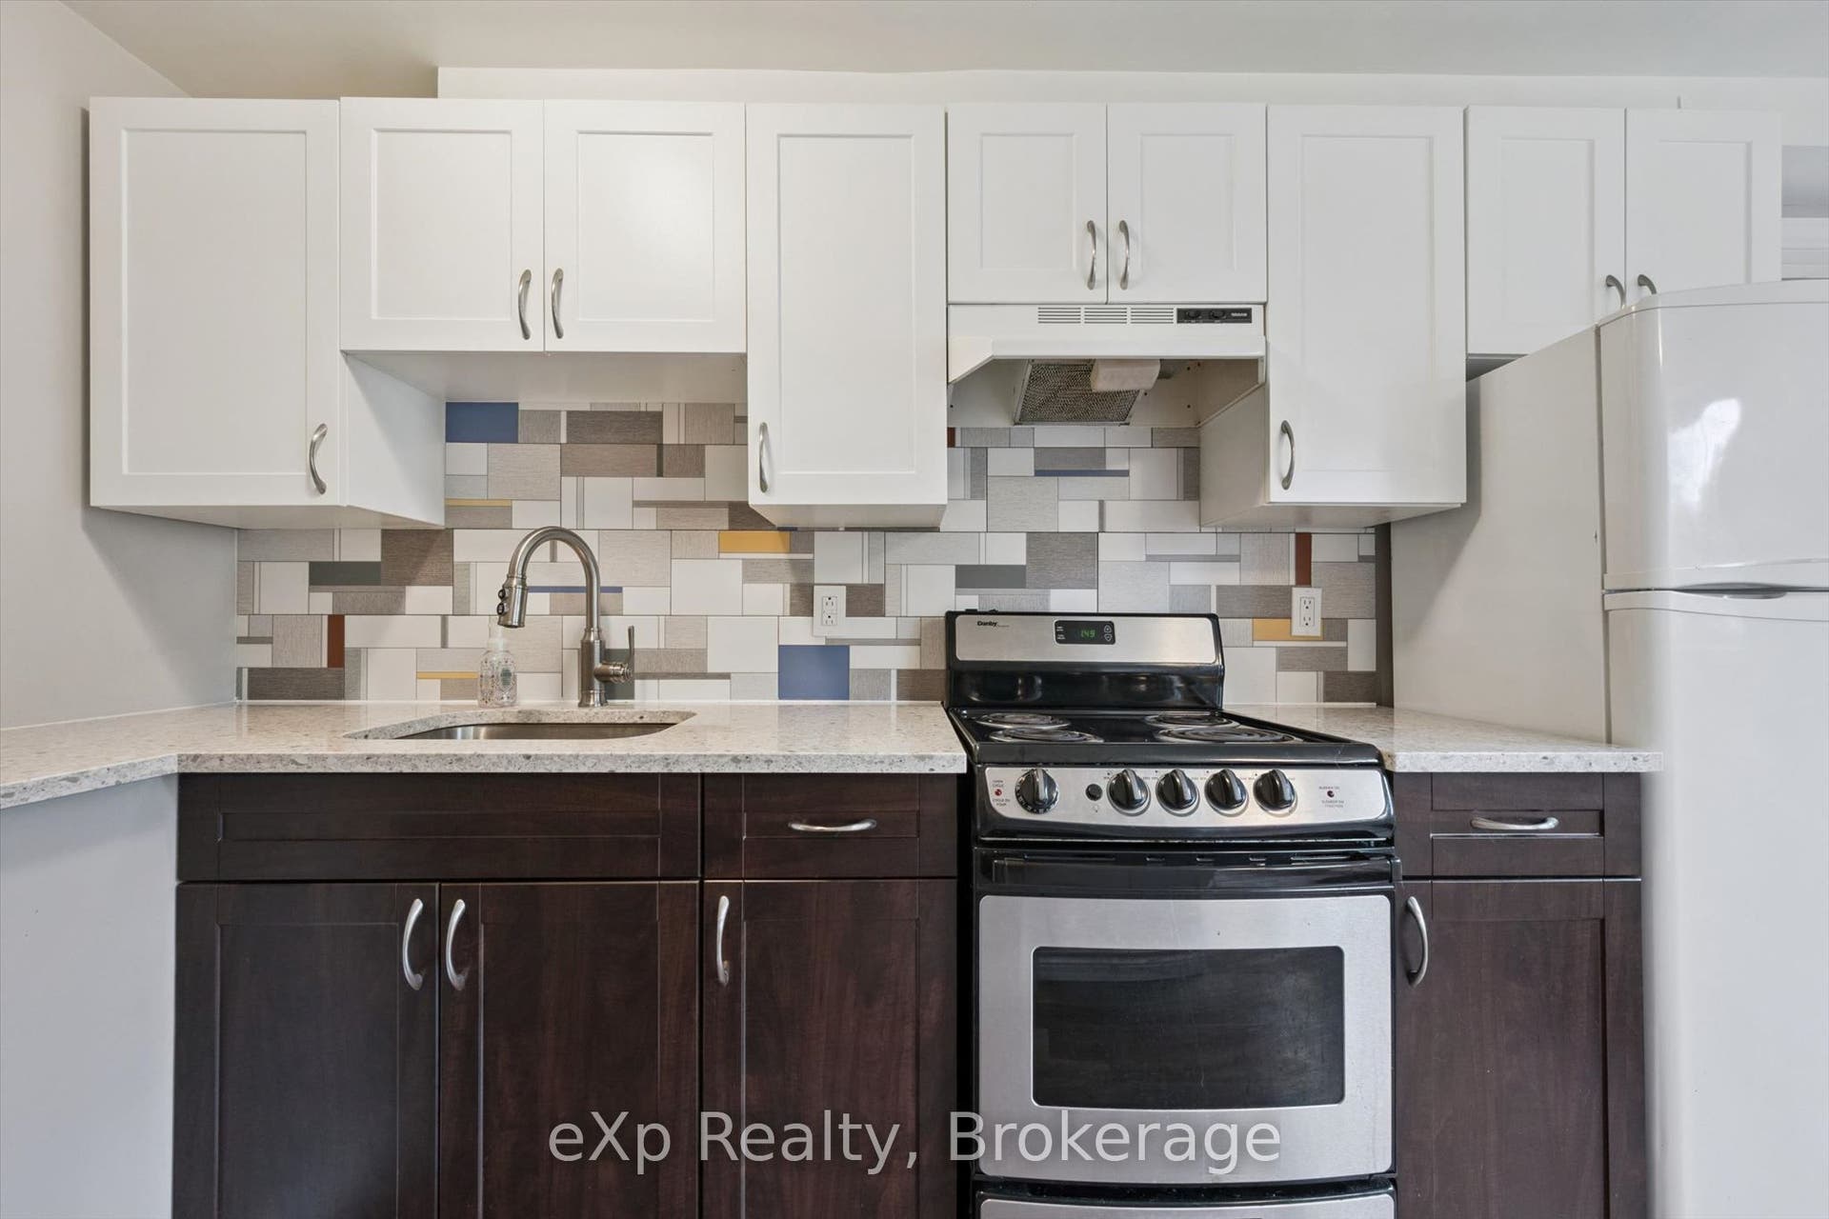
| Inclusions: | Upper Unit: Stove, Fridge, Washer, Dryer. Lower Unit: Stove, Fridge, Washer, Dryer. |
| Interior Features: | Water Heater, Water Softener, Storage |
| Kitchens Above Grade: | 2 |
| Kitchens Total: | 2 |
| Listing Contract Date: | 2026-09-10 |
| Listing Key: | X13766106 |
| Living Area Range: | 1500-2000 |
| Lot Depth: | 100.0 |
| Lot Size Source: | MPAC |
| Lot Size Units: | Feet |
| Lot Width: | 60.0 |
| Status: | Sold Conditional |
| Original List Price: | $729,000 |
| Parcel Number: | 712940008 |
| Parking Spaces: | 4 |
| Parking Total: | 4.0 |
| Pool Features: | None |
| Possession Details: | Immediate |
| Rental Items: | Hot Water Heater |
| Roll Number: | 230804000905300 |
| Roof: | Asphalt Shingle |
| Rooms Above Grade: | 10 |
| Rooms Below Grade: | 2 |
| Sewer: | Sewer |
| Special Designation: | Unknown |
| State Or Province: | ON |
| Tax Year: | 2026 |
| Transaction Type: | For Sale |
| Washrooms Type1: | 1 |
| Washrooms Type1 Level: | Second |
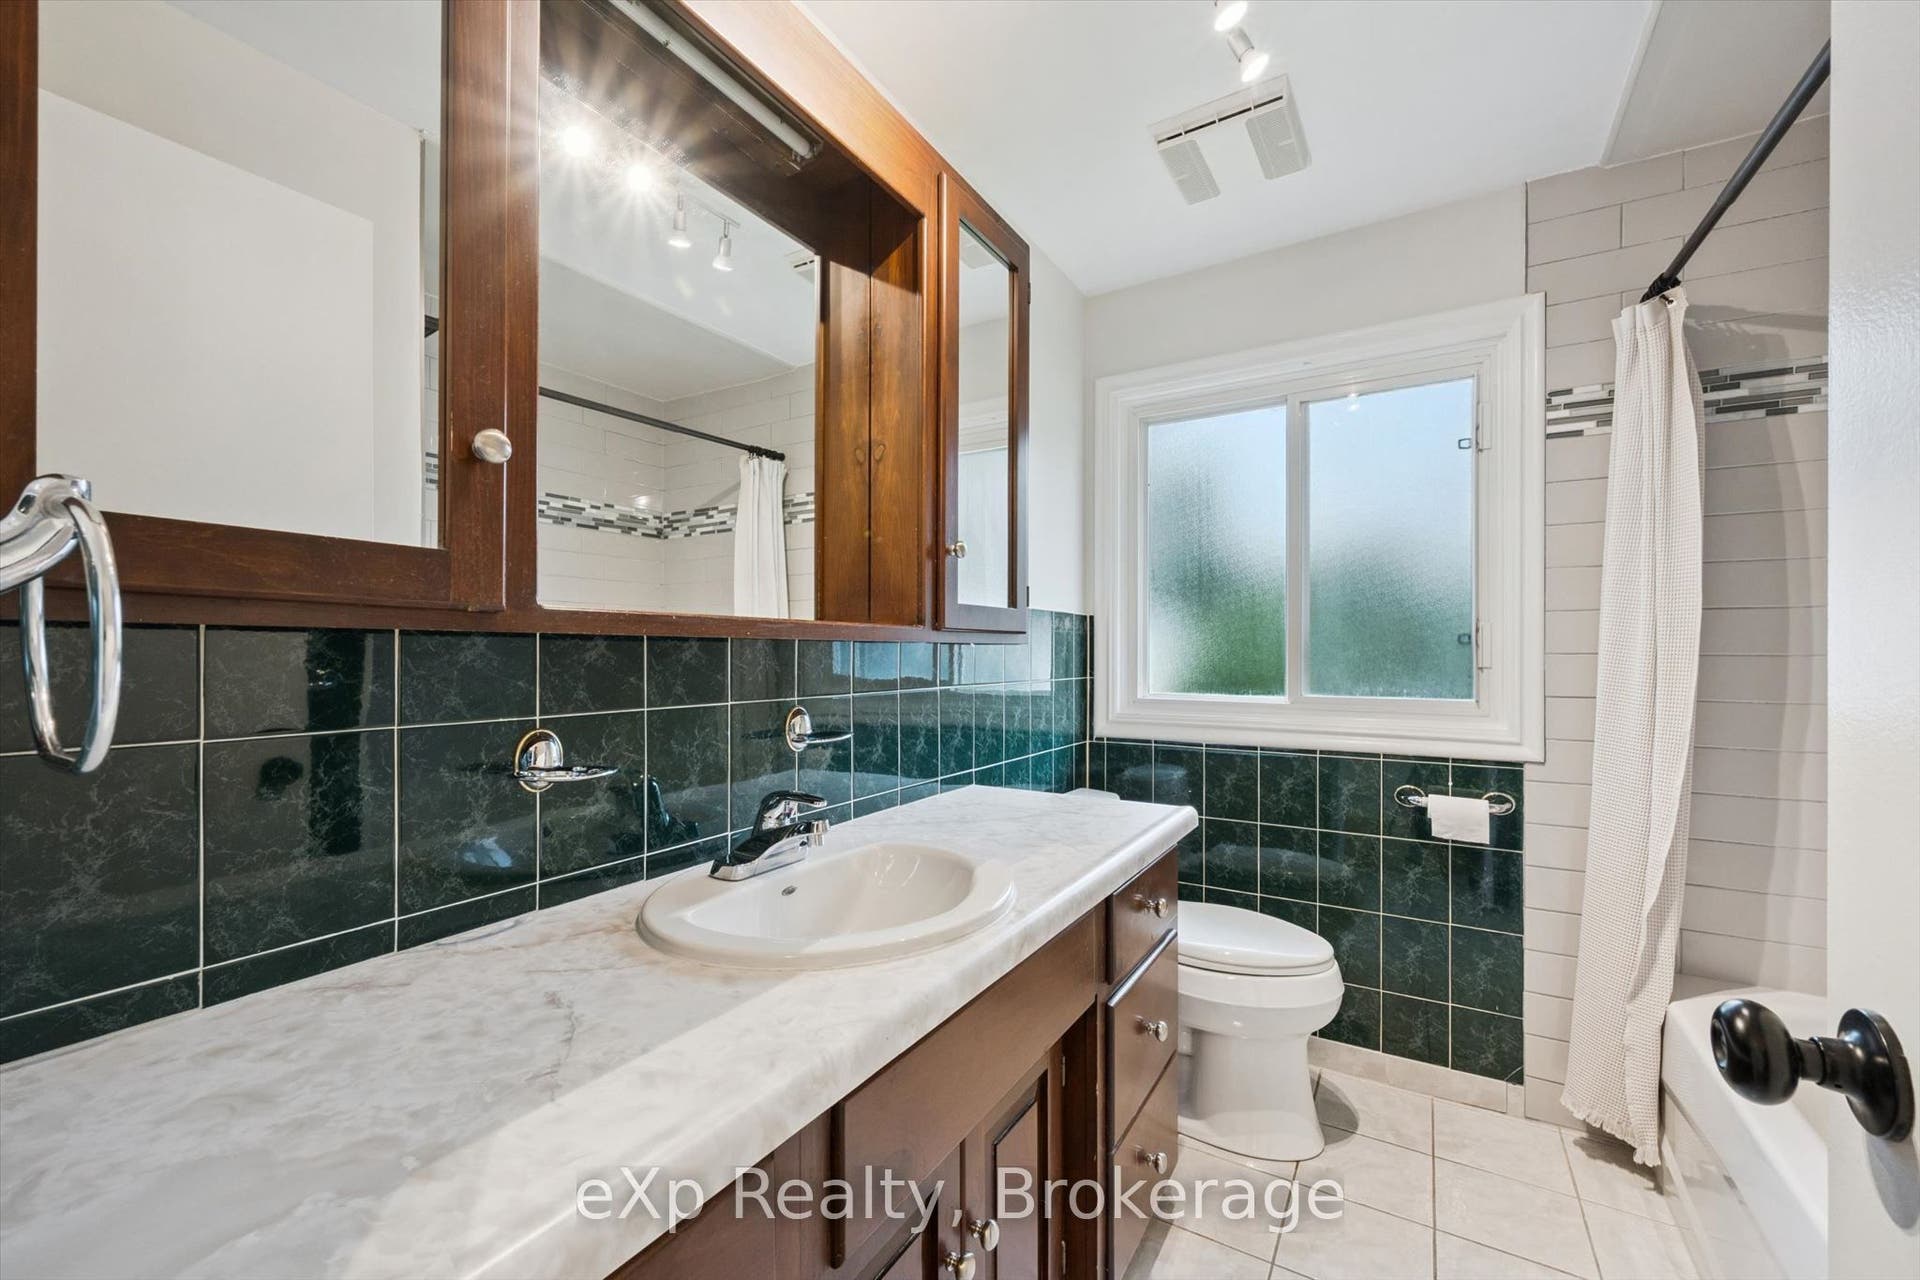
| Washrooms Type1 Pcs: | 4 |
| Washrooms Type2: | 1 |
| Washrooms Type2 Level: | Lower |
| Washrooms Type2 Pcs: | 4 |
| Washrooms Type3: | 1 |
| Washrooms Type3 Level: | Basement |
| Washrooms Type3 Pcs: | 3 |
| Water: | Municipal |
| Zoning: | R1B |
| Directions: | Take Hanlon to Speedvale Ave W, Head East |
| Lot Size Area Units: | SquareFeet |
| Possession Type: | Immediate |
| Sign On Property?: | Yes |
| Survey Type: | Unknown |
| Heat Source Multi: | Gas |
| Heat Type Multi: | Forced Air |
| County Or Parish: | Wellington |
| City: | Guelph |
Listing Courtesy of: eXp Realty
Listing Agent:
Mortgage Calculator
The data on this website relating to real estate for sale comes in part from the IDX Program of the Toronto Real Estate Board.
All information is believed accurate but not guaranteed. The properties displayed may not be all of the properties available through the IDX Program. Any use of this site other than by potential buyers or sellers is strictly prohibited.
© 2026 Toronto Real Estate Board.
Toronto Real Estate Board data last updated on October 08, 2026 05:20 PM - ET.
Property Last Updated: October 08, 2026 05:20 PM - ET
