126 Dusay Place, #107
Toronto E, Toronto ON M1W 2N2
$2,990
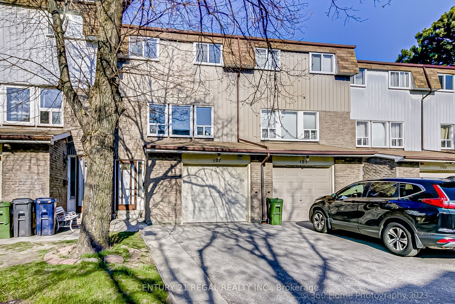
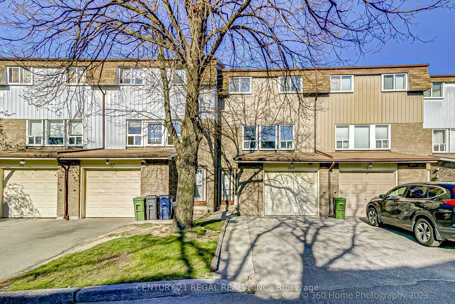
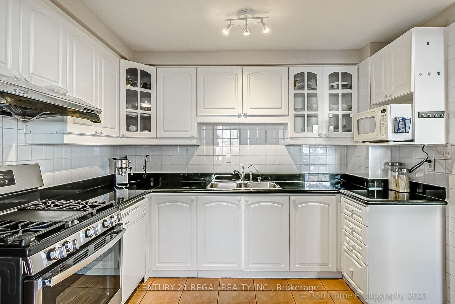
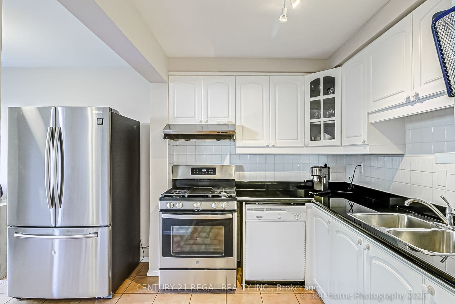
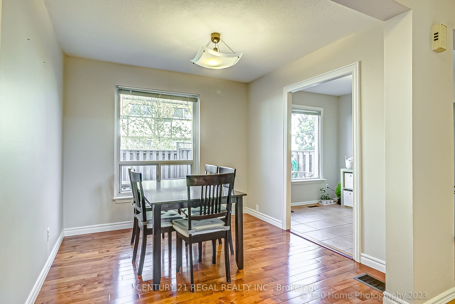
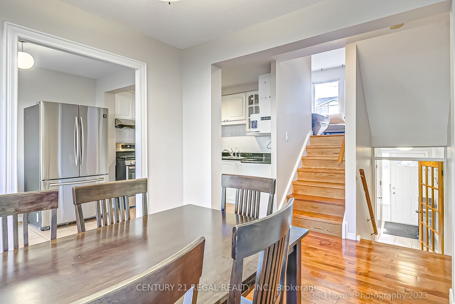
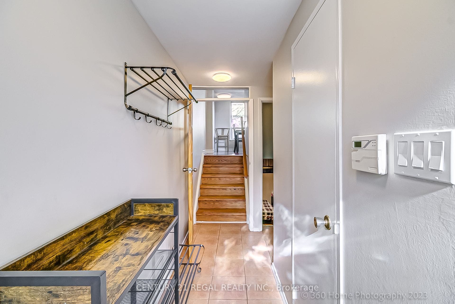
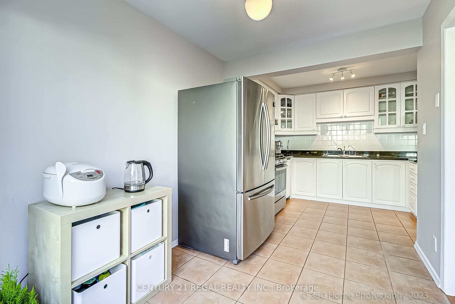
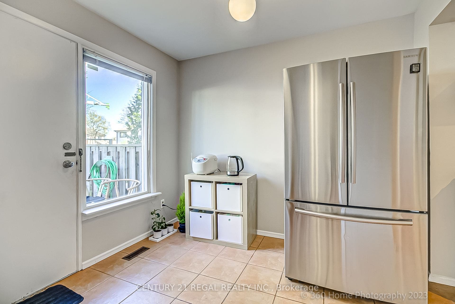
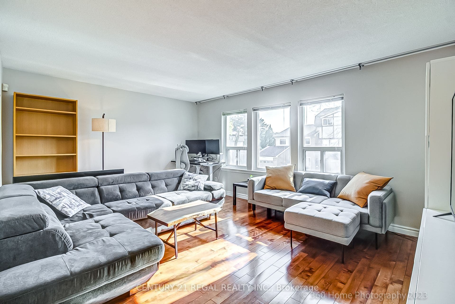
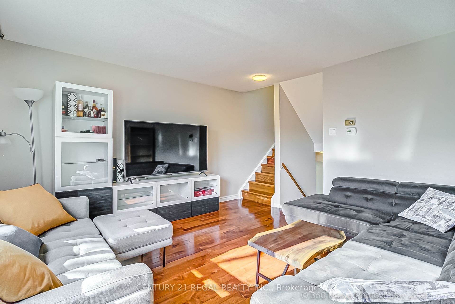
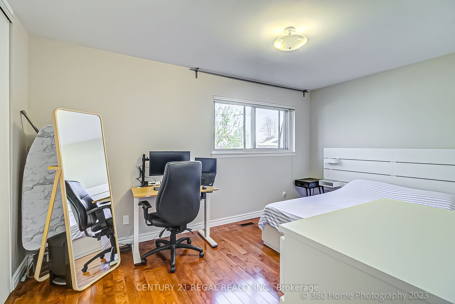
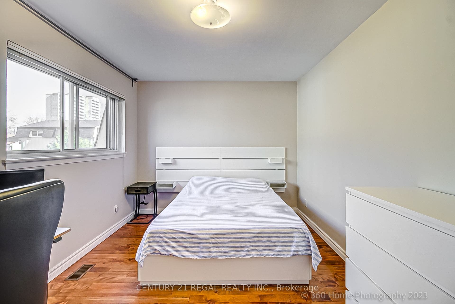
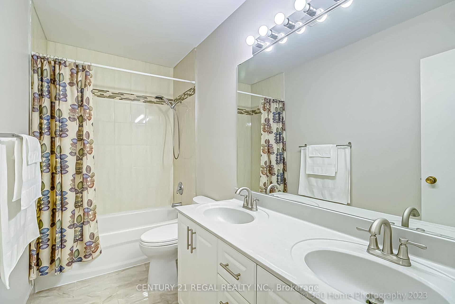
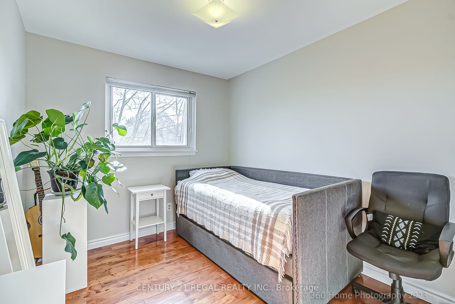
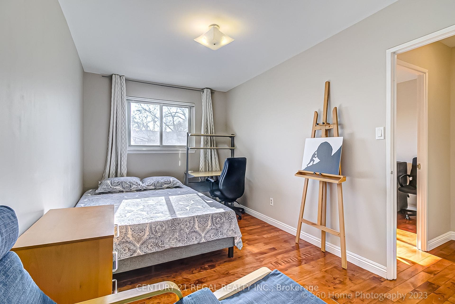
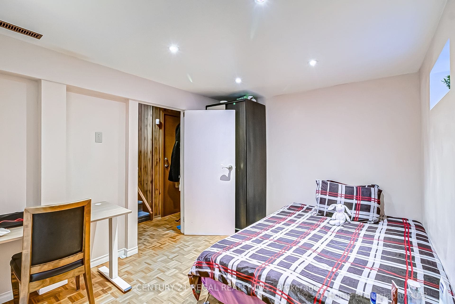
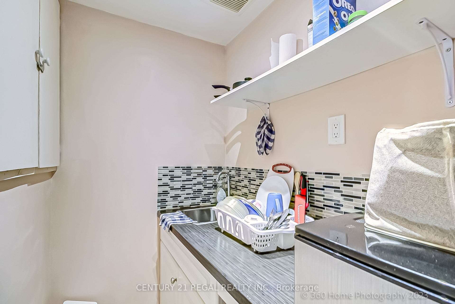
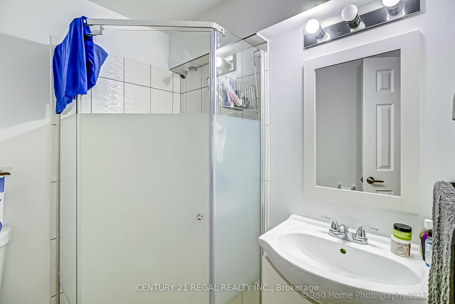
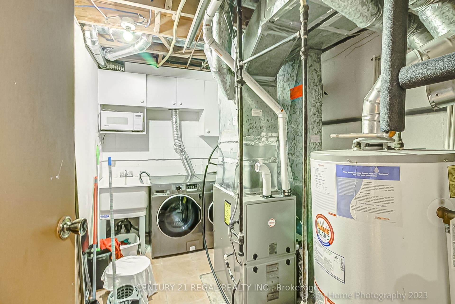
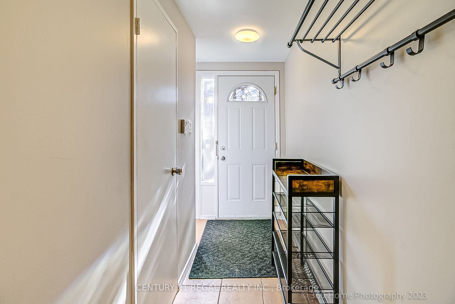
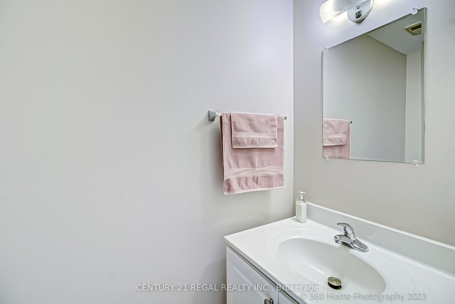
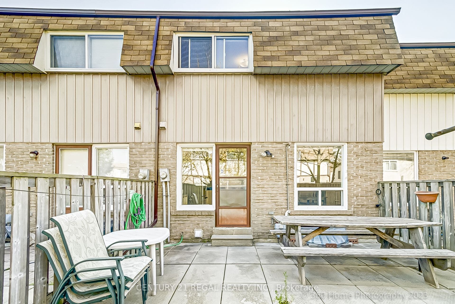
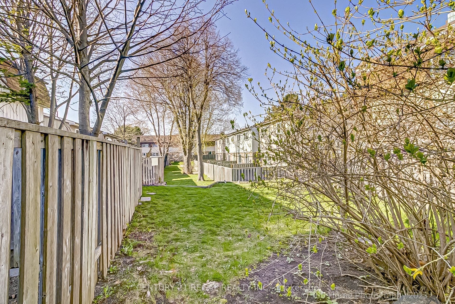
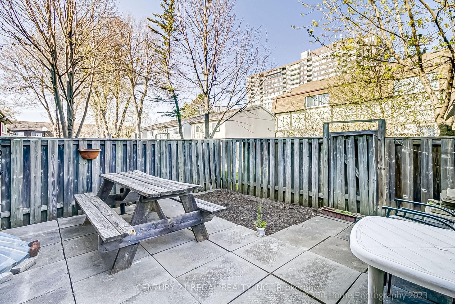
Spacious and meticulously well-maintained multilevel townhouse in a highly desirable Scarborough/North York pocket near Finch Ave E & Victoria Park Ave. This beautiful home features a functional 3+1 bedroom layout and 2.5 bathrooms, complete with a fully fenced backyard perfect for outdoor enjoyment. The finished basement offers versatile extra living space with an additional room. Superb location with seamless access to TTC bus stops, Highway 404, and Highway 401 for an effortless commute. Ideal for families and students alike, you are in close proximity to Seneca College Newnham Campus, top-rated schools (L'Amoreaux Collegiate, Beverly Glen, Chester Le, and Our Lady of Mount Carmel), CF Fairview Mall, Bridlewood Mall, diverse dining, retail, and premier recreation at L'Amoreaux Sports Complex, Pleasant View, and Oriole Community Centres. Includes 2 parking spots. Utilities are excluded. Closet doors will be installed by the end of the month.
| Listing Key: | E13874810 |
|---|---|
| List Price: | $2,990 |
| Property Type: | Condo |
| Property Sub Type: | Condo Townhouse |
| Property Status: | Active |
| Bedrooms Total: | 4 |
| Bathrooms Total Integer: | 2 |
| Architectural Style: | 3-Storey |
| Waterfront?: | No |
| City: | Toronto E |
| City Region: | L'Amoreaux |
| Postal Code: | M1W 2N2 |
| Association Name: | YCC |
| Balcony Type: | None |
| Basement: | None |
| Basement Yn: | No |
| Bathrooms Total Integer: | 2 |
| Bedrooms Above Grade: | 3 |
| Bedrooms Below Grade: | 1 |
| City Region: | L'Amoreaux |
| Condo Corp Number: | 264 |
| Construction Materials: | Brick, Aluminum Siding |
| Contract Status: | Available |
| Cooling: | Central Air |
| Covered Spaces: | 1.0 |
| Cross Street: | Pharmacy & Finch |
| Ddfyn: | Yes |
| Ensuite Laundry Yn: | Yes |
| Exposure: | West |
| Furnished: | Unfurnished |
| Garage Type: | Built-In |
| Garage?: | Yes |
| Heat Source: | Gas |
| Heat Type: | Forced Air |
| Holdover Days: | 180 |
| Interior Features: | None |
| Kitchens Above Grade: | 1 |
| Kitchens Total: | 1 |
| Laundry Features: | In-Suite Laundry |
| Lease Term: | 12 Months |
| Legal Apartment Number: | 47 |
| Legal Stories: | 1 |
| Listing Contract Date: | 2026-10-08 |
| Listing Key: | E13874810 |
| Living Area Range: | 1000-1199 |
| Locker: | Ensuite |
| Lot Size Source: | MPAC |
| Status: | New |
| Original List Price: | $2,990 |
| Parcel Number: | 112640047 |
| Parking Spaces: | 1 |
| Parking Total: | 2.0 |
| Parking Type1: | Owned |
| Pets Allowed: | Yes-with Restrictions |
| Portion Property Lease: | Entire Property |
| Possession Date: | 2026-10-15 |
| Private Entrance Yn: | Yes |
| Property Management Company: | Caliber Property Management |
| Rent Includes: | Building Maintenance, Heat, Hydro, Parking |
| Roll Number: | 190110404504189 |
| Rooms Above Grade: | 7 |
| Rooms Below Grade: | 1 |
| Special Designation: | Unknown |
| Square Foot Source: | MPAC |
| State Or Province: | ON |
| Transaction Type: | For Lease |
| Washrooms Type1: | 1 |
| Washrooms Type1 Pcs: | 4 |
| Washrooms Type2: | 1 |
| Washrooms Type2 Pcs: | 2 |
| Directions: | West of Pharmacy & North of Finch |
| Possession Type: | Flexible |
| Survey Type: | None |
| Heat Source Multi: | Gas |
| Heat Type Multi: | Forced Air |
| County Or Parish: | Toronto |
| City: | Toronto E05 |
Listing Courtesy of: CENTURY 21 REGAL REALTY INC.
Listing Agent:
The data on this website relating to real estate for sale comes in part from the IDX Program of the Toronto Real Estate Board.
All information is believed accurate but not guaranteed. The properties displayed may not be all of the properties available through the IDX Program. Any use of this site other than by potential buyers or sellers is strictly prohibited.
© 2026 Toronto Real Estate Board.
Toronto Real Estate Board data last updated on October 08, 2026 05:13 PM - ET.
Property Last Updated: October 08, 2026 05:13 PM - ET
