121 Morgan Avenue, #7
Kitchener, Waterloo ON N2A 2M4
$489,000
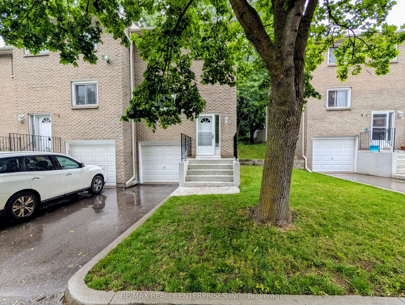
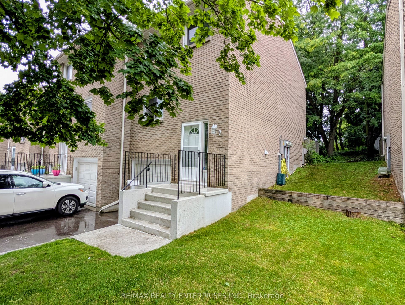
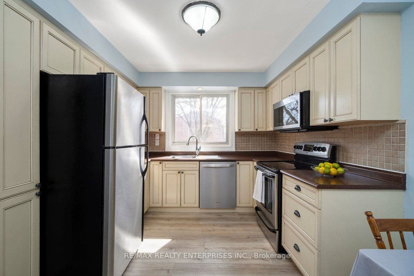
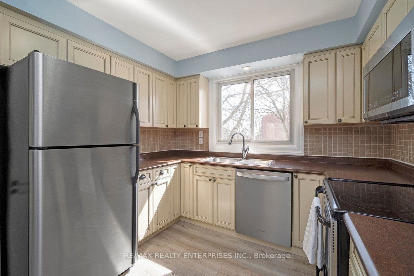
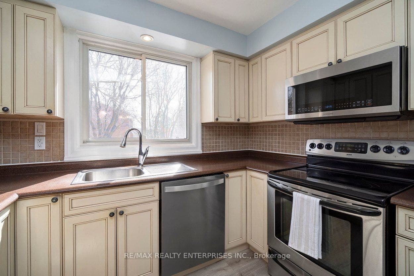
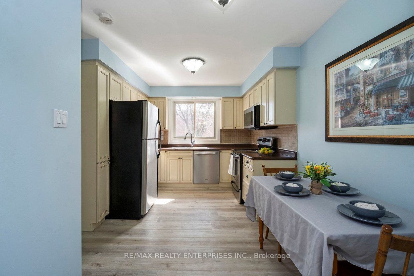
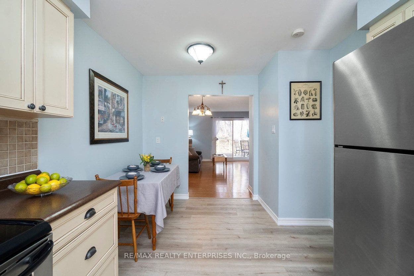
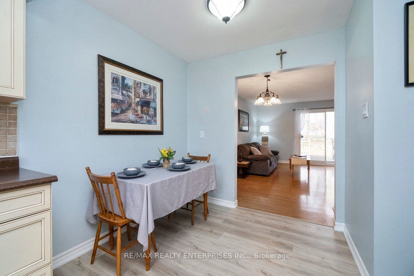
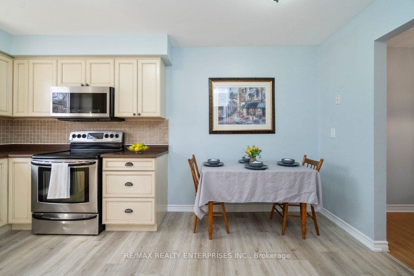
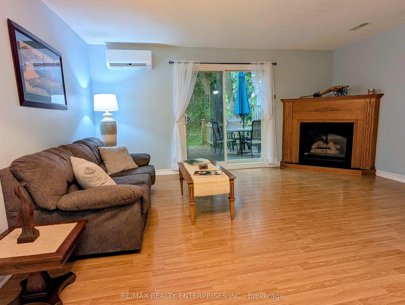
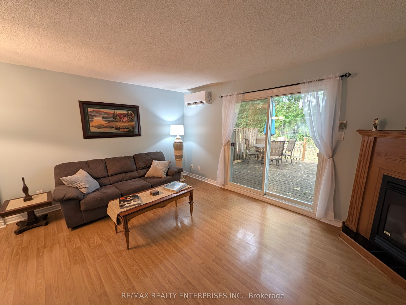
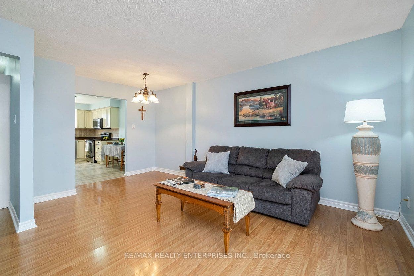
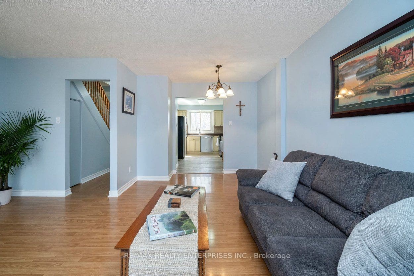
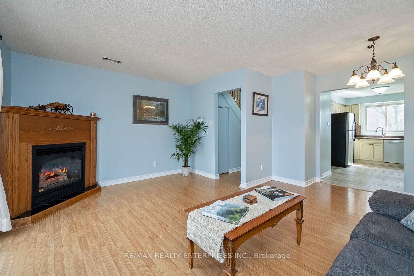
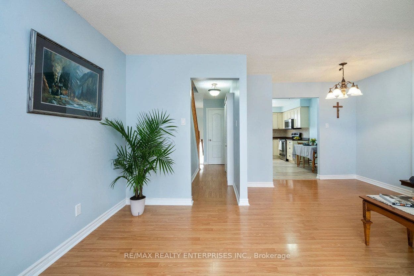
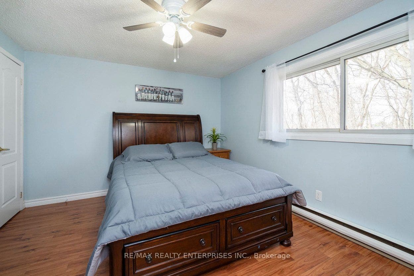
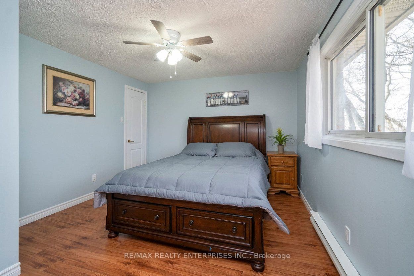
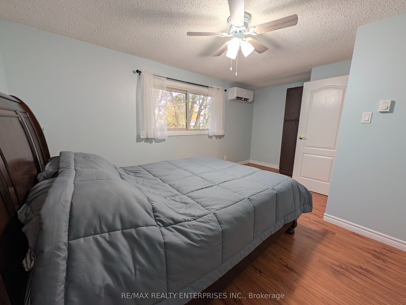
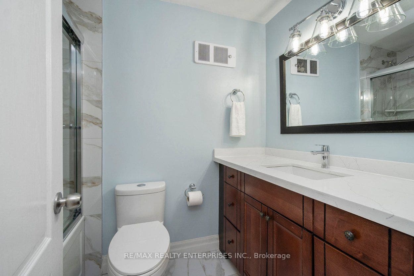
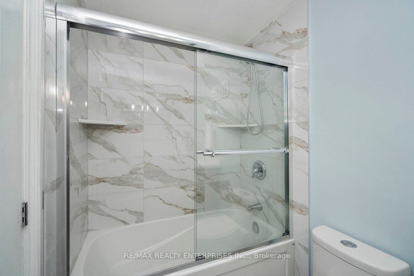
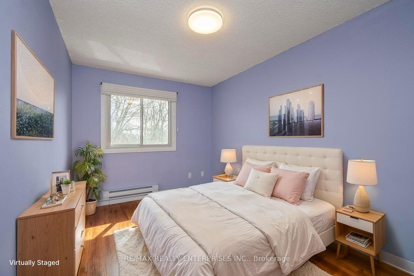
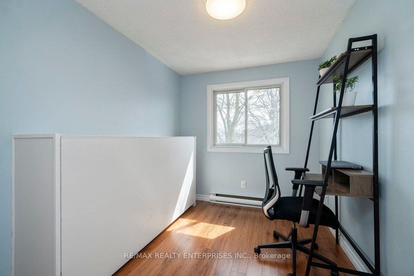
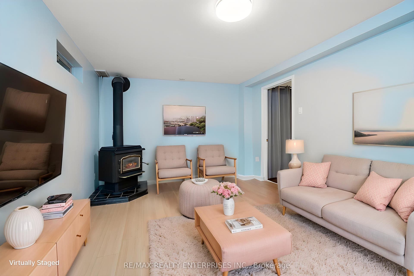
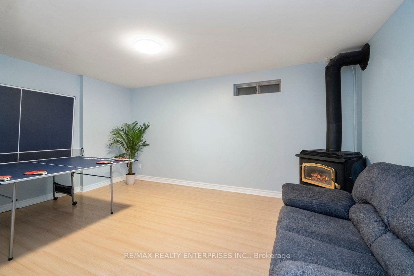
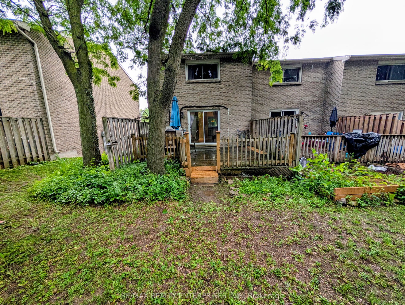
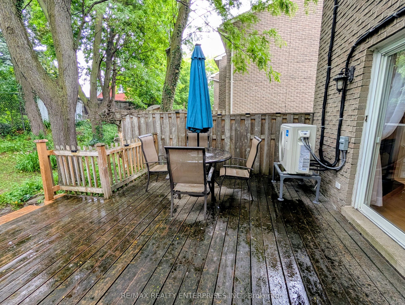
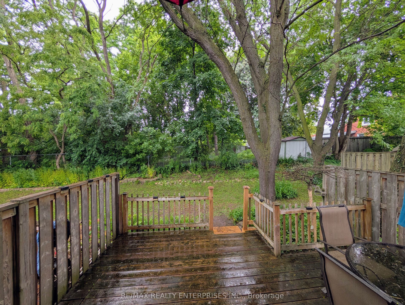
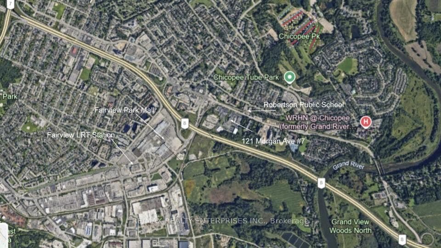
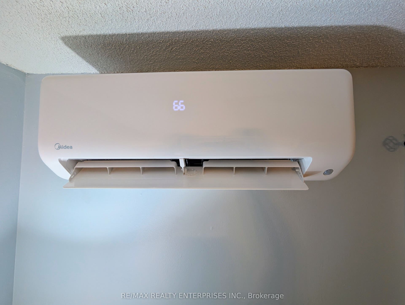
Rare end-unit opportunity at 121 Morgan Ave, Unit 7! This pristine, carpet-free 3-bedroom, 2-bathroom townhome delivers exceptional value and complete mechanical peace of mind. The heavy lifting is already done: enjoy a brand-new roof installed August 2026, plus a state-of-the-art multi-zone heat pump system (June 2026 by Delta Air Systems) offering whisper-quiet, ultra-efficient heating and cooling-complete with a transferable 12-year parts warranty.The bright main level features an open-concept living and dining area with a cozy gas fireplace, flowing seamlessly out to a private, tree-canopied deck-your personal summer oasis. The eat-in kitchen shines with stainless steel appliances, crisp tile backsplash, and oversized picture windows.Upstairs, retreat to a spa-inspired 4-piece bath with quartz counters and a deep soaker tub, flanked by three generous bedrooms. Both the primary and second bedrooms feature walk-in closets, while the third includes a built-in Murphy bed-ideal for a dedicated home office or guest suite.Downstairs, the sprawling finished basement adds massive flexible space for a home theater, rec room, or gym, along with a renovated 2-piece powder room, 2025 water softener, and direct interior garage entry.Unbeatable location and low carrying costs: walk across the street to Howard Robertson PS, or head around the corner to Chicopee Ski & Summer Resort for year-round skiing, tubing, and biking. Minutes to Hwy 8/401, Fairway LRT, and CF Fairview Park Mall. Low condo fees conveniently INCLUDE water! Move-in ready, low-maintenance living at its absolute finest-ideal for first-time buyers and downsizers alike!
| Listing Key: | X13853572 |
|---|---|
| List Price: | $489,000 |
| Property Type: | Condo |
| Property Sub Type: | Condo Townhouse |
| Property Status: | Active |
| Bedrooms Total: | 3 |
| Bathrooms Total Integer: | 2 |
| Association Fee: | $405 |
| Tax Annual Amount: | $2,510 |
| Architectural Style: | 2-Storey |
| Waterfront?: | No |
| City: | Kitchener |
| Postal Code: | N2A 2M4 |
| Approximate Age: | 31-50 |
| Association Amenities: | BBQs Allowed, Visitor Parking |
| Association Fee Includes: | Water Included, Common Elements Included, Building Insurance Included, Parking Included |
| Association Name: | WNCP |
| Balcony Type: | Open |
| Basement: | Full, Finished |
| Basement Yn: | No |
| Bathrooms Total Integer: | 2 |
| Bedrooms Above Grade: | 3 |
| Condo Corp Number: | 76 |
| Construction Materials: | Brick |
| Contract Status: | Available |
| Cooling: | Wall Unit(s) |
| Covered Spaces: | 1.0 |
| Cross Street: | King St E/Fairway Rd N |
| Ddfyn: | Yes |
| Development Charges Paid: | Yes |
| Exclusions: | None |
| Exposure: | North |
| Exterior Features: | Deck, Landscaped |
| Fireplace Features: | Natural Gas |
| Fireplaces Total: | 2 |
| Foundation Details: | Poured Concrete |
| Garage Type: | Attached |
| Garage?: | Yes |
| Heat Source: | Gas |
| Heat Type: | Heat Pump |
| Holdover Days: | 90 |
| Hst Application: | Included In |
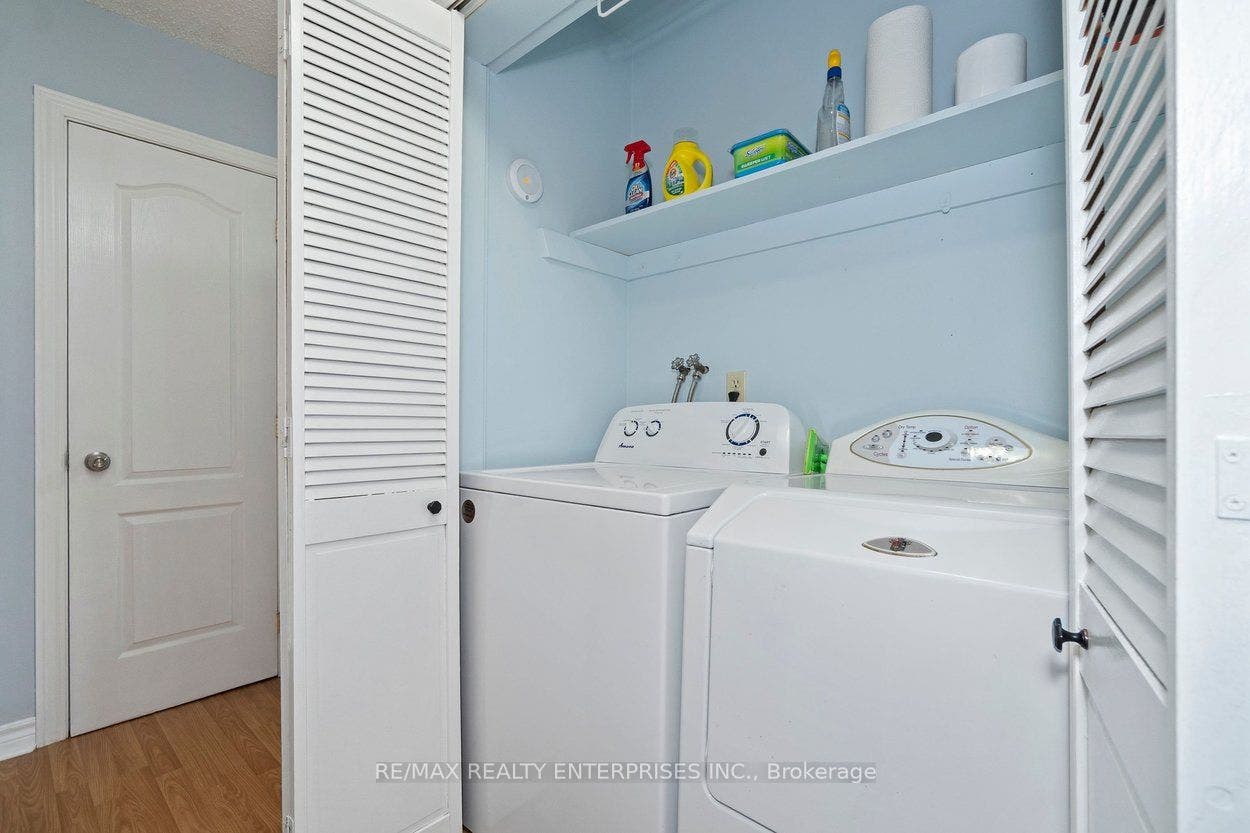
| Inclusions: | Fridge, Stove, Dishwasher, Washer, Dryer, Microwave, All Elfs, GDO and Remote, Gas BBQ Line, Water Softener |
| Interior Features: | Auto Garage Door Remote, Water Heater, Water Softener |
| Kitchens Above Grade: | 1 |
| Kitchens Total: | 1 |
| Laundry Features: | Ensuite, In Area |
| Laundry Level: | Main Level |
| Legal Apartment Number: | 7 |
| Legal Stories: | 1 |
| Listing Contract Date: | 2026-10-02 |
| Listing Key: | X13853572 |
| Living Area Range: | 1200-1399 |
| Locker: | None |
| Lot Size Source: | MPAC |
| Status: | New |
| Original List Price: | $489,000 |
| Parcel Number: | 230760007 |
| Parking Features: | Private, Inside Entry |
| Parking Spaces: | 1 |
| Parking Total: | 2.0 |
| Parking Type1: | Owned |
| Parking Type2: | Owned |
| Pets Allowed: | Yes-with Restrictions |
| Possession Details: | 30/TBA |
| Property Features: | Cul de Sac/Dead End, Public Transit, School, Skiing |
| Property Management Company: | Owner Managed |
| Rental Items: | Hot Water Heater |
| Roll Number: | 301203001920207 |
| Roof: | Asphalt Shingle |
| Rooms Above Grade: | 6 |
| Rooms Below Grade: | 1 |
| Security Features: | Smoke Detector |
| Special Designation: | Unknown |
| Square Foot Source: | Plans |
| State Or Province: | ON |
| Status Certificate Yn: | Yes |
| Tax Year: | 2025 |
| Topography: | Dry, Flat |
| Transaction Type: | For Sale |
| Uffi: | No |
| Under Contract: | Hot Water Heater |
| View: | Clear |
| Washrooms Type1: | 1 |
| Washrooms Type1 Level: | Basement |
| Washrooms Type1 Pcs: | 2 |
| Washrooms Type2: | 1 |
| Washrooms Type2 Level: | Second |
| Washrooms Type2 Pcs: | 4 |
| Waterfront: | None |
| Zoning: | R5 |
| Directions: | Fairway Rd N/Morgan Ave |
| Possession Type: | 1-29 days |
| Sign On Property?: | Yes |
| Survey Type: | Unknown |
| Water Meter Yn: | Yes |
| Winterized: | Fully |
| Heat Source Multi: | Gas, Other |
| Heat Type Multi: | Heat Pump |
| County Or Parish: | Waterloo |
| Fireplace?: | Yes |
| City: | Kitchener |
Listing Courtesy of: RE/MAX REALTY ENTERPRISES INC.
Listing Agent:
Mortgage Calculator
The data on this website relating to real estate for sale comes in part from the IDX Program of the Toronto Real Estate Board.
All information is believed accurate but not guaranteed. The properties displayed may not be all of the properties available through the IDX Program. Any use of this site other than by potential buyers or sellers is strictly prohibited.
© 2026 Toronto Real Estate Board.
Toronto Real Estate Board data last updated on October 08, 2026 05:13 PM - ET.
Property Last Updated: October 08, 2026 05:13 PM - ET
