120 Union Street S
Cambridge, Waterloo ON N3H 2H1
$550,000
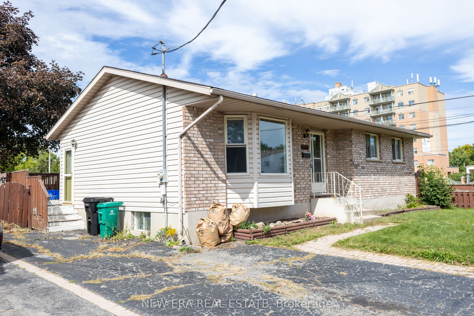
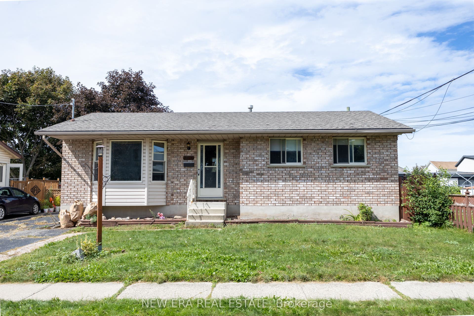
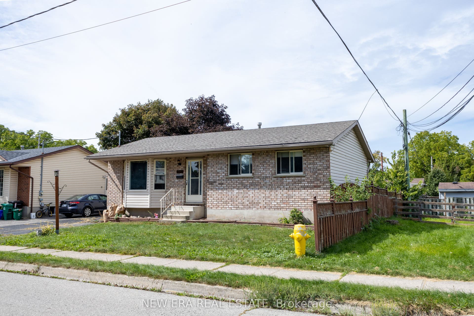
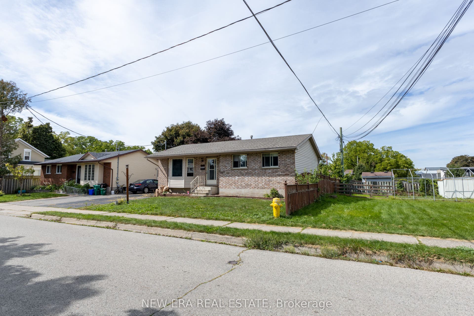
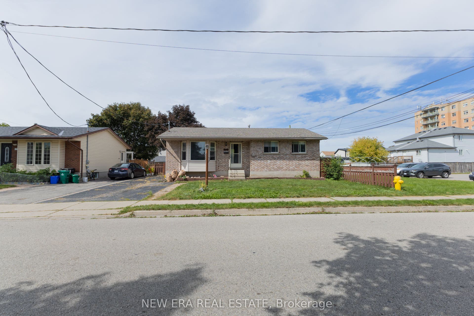
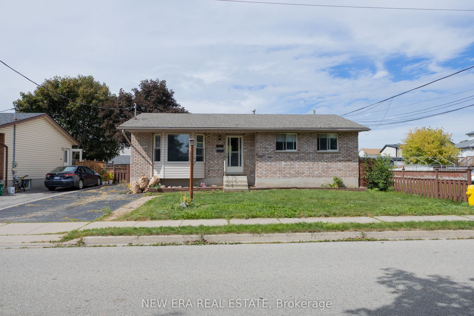
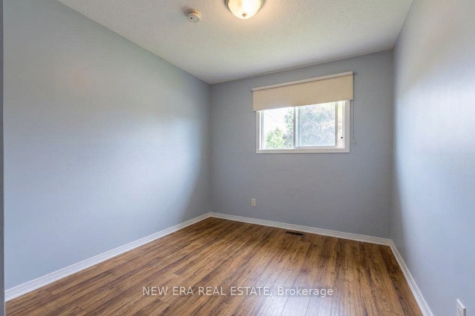
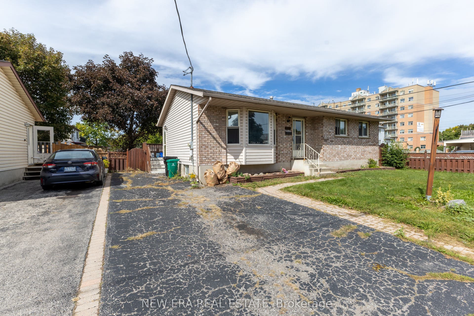
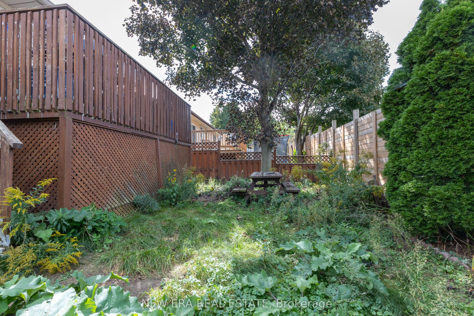
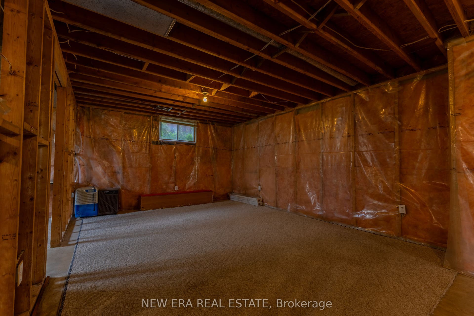
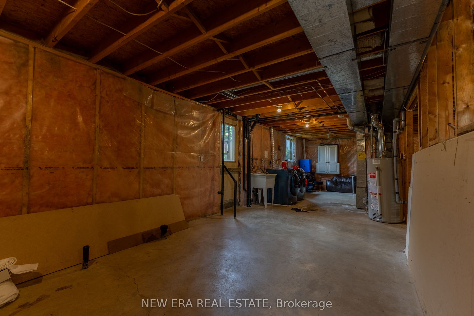
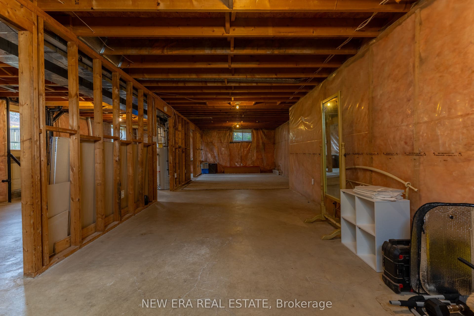
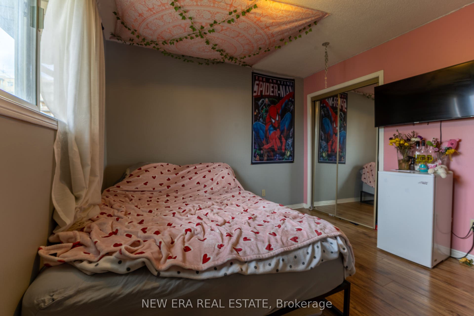
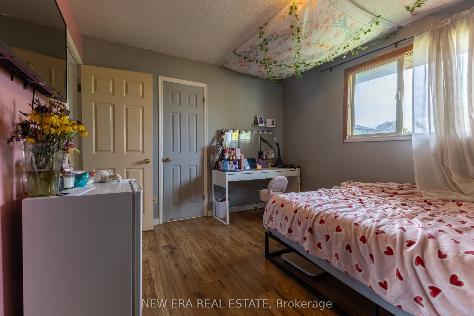
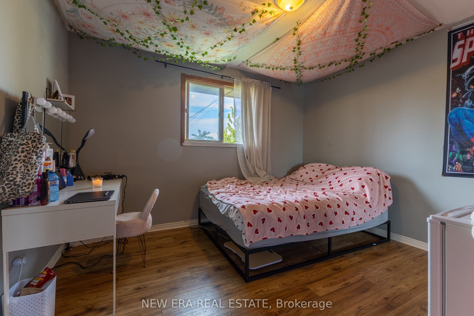
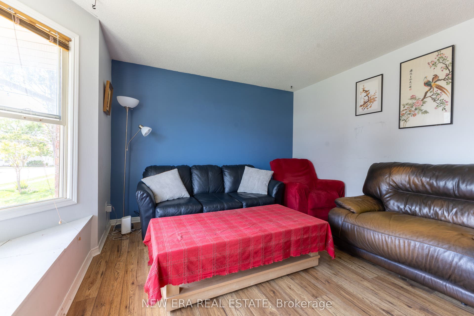
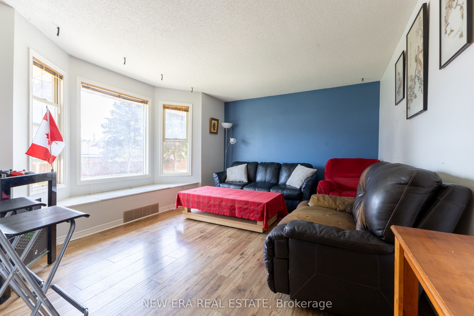
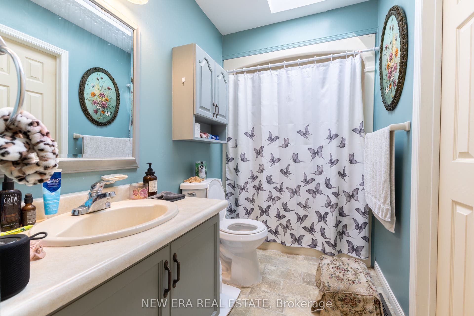
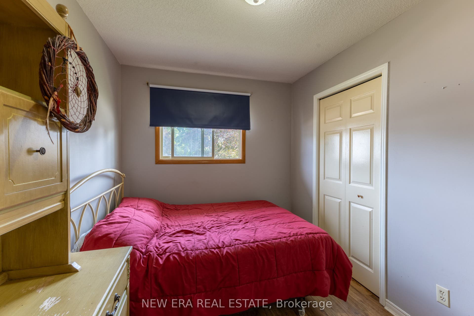
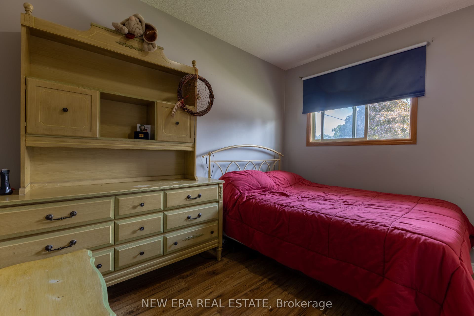
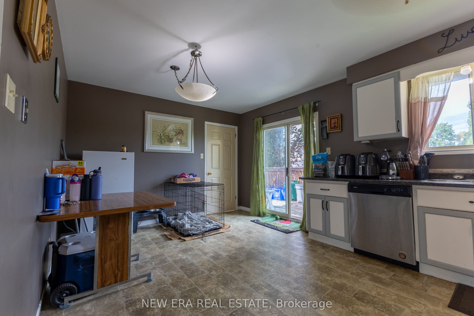
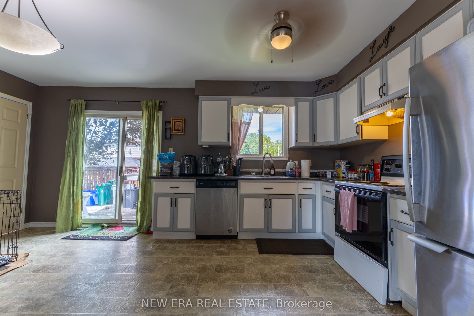
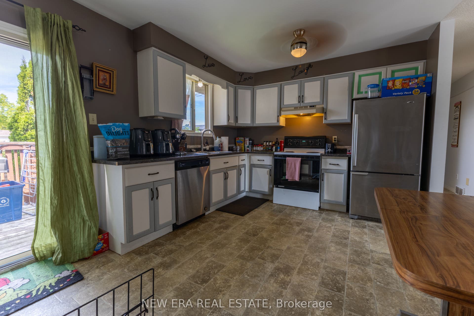
Welcome to this charming 1,000 sq ft bungalow that perfectly blends quality craftsmanship with modern comfort! Showing AAA pride of ownership, this bright and airy home features large principal rooms filled with natural light, a beautiful bay window, updated light fixtures, and classic oak trim and cabinetry. The well-appointed kitchen seamlessly connects to the dining area, where a sliding door leads to a private deck overlooking a beautifully landscaped backyard with a large shed. The main floor offers 3 generously sized bedrooms and a 4-piece bath. Adding incredible value and potential, the basement is partially finished (insulated and framed) with a 3-piece rough-in, plus separate side and rear entrances-ideal for a future in-law suite or secondary unit. Complete with parking for up to 3 vehicles and an unbeatable location close to schools, shopping, amenities, and Hwy #8 & 401. An exceptional opportunity for buyers, families, and investors alike-schedule your private viewing today!
| Listing Key: | X13820300 |
|---|---|
| List Price: | $550,000 |
| Property Type: | Residential |
| Property Sub Type: | Detached |
| Property Status: | Active |
| Bedrooms Total: | 3 |
| Bathrooms Total Integer: | 1 |
| Tax Annual Amount: | $3,593 |
| Architectural Style: | Bungalow |
| Waterfront?: | No |
| City: | Cambridge |
| Postal Code: | N3H 2H1 |
| Basement: | None |
| Basement Yn: | No |
| Bathrooms Total Integer: | 1 |
| Bedrooms Above Grade: | 3 |
| Central Vacuum Yn: | Yes |
| Construction Materials: | Brick |
| Contract Status: | Available |
| Cooling: | Central Air |
| Covered Spaces: | 0.0 |
| Cross Street: | Queenston St & Union St |
| Ddfyn: | Yes |
| Direction Faces: | North |
| Exclusions: | hot water tank |
| Foundation Details: | Brick |
| Garage Type: | None |
| Heat Source: | Gas |
| Heat Type: | Forced Air |
| Hst Application: | Included In |
| Inclusions: | washer, dryer, stainless fridge, stainless dishwasher, stove |
| Interior Features: | Carpet Free, Central Vacuum, Water Heater, Water Meter |
| Kitchens Above Grade: | 1 |
| Kitchens Total: | 1 |
| Listing Contract Date: | 2026-09-22 |
| Listing Key: | X13820300 |
| Living Area Range: | 700-1100 |
| Lot Depth: | 72.27 |
| Lot Size Units: | Feet |
| Lot Width: | 55.0 |
| Status: | New |
| Original List Price: | $550,000 |
| Parcel Number: | 226480060 |
| Parking Spaces: | 3 |
| Parking Total: | 3.0 |
| Pool Features: | None |
| Possession Details: | Flexible |
| Roll Number: | 300609001201511 |
| Roof: | Asphalt Shingle |
| Rooms Above Grade: | 8 |
| Sewer: | Sewer |
| Special Designation: | Unknown |
| State Or Province: | ON |
| Tax Year: | 2025 |
| Transaction Type: | For Sale |
| Washrooms Type1: | 1 |
| Washrooms Type1 Level: | Main |
| Washrooms Type1 Pcs: | 4 |
| Water: | Municipal |
| Directions: | QUEENSTON & UNION |
| Possession Type: | Flexible |
| Survey Type: | None |
| Heat Source Multi: | Gas |
| Heat Type Multi: | Forced Air |
| County Or Parish: | Waterloo |
| City: | Cambridge |
Listing Courtesy of: NEW ERA REAL ESTATE
Listing Agent:
Mortgage Calculator
The data on this website relating to real estate for sale comes in part from the IDX Program of the Toronto Real Estate Board.
All information is believed accurate but not guaranteed. The properties displayed may not be all of the properties available through the IDX Program. Any use of this site other than by potential buyers or sellers is strictly prohibited.
© 2026 Toronto Real Estate Board.
Toronto Real Estate Board data last updated on October 08, 2026 05:20 PM - ET.
Property Last Updated: October 08, 2026 05:20 PM - ET
