120 St Andrews Street
Cambridge, Waterloo ON N1S 1M9
$899,000 - Cambridge
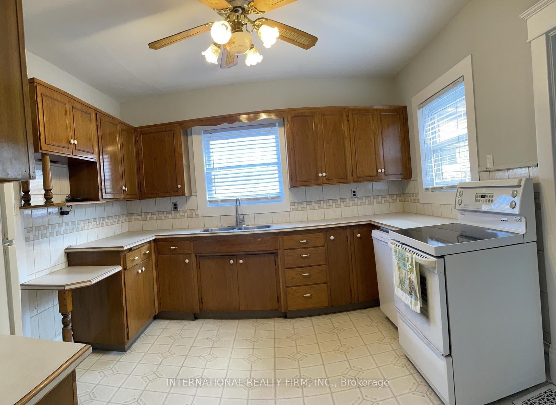
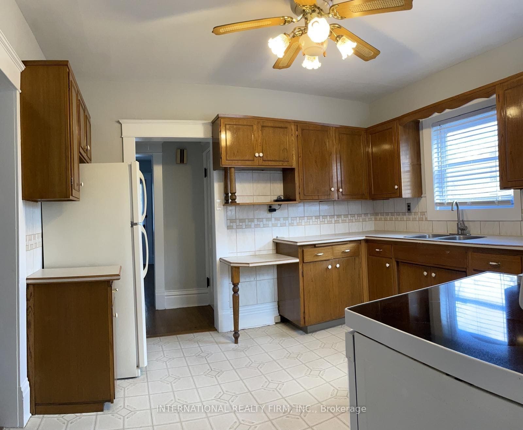
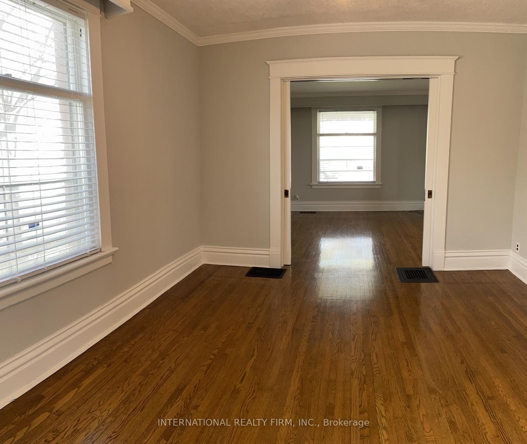
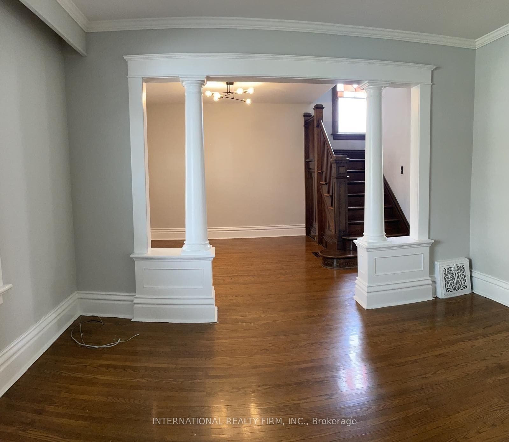
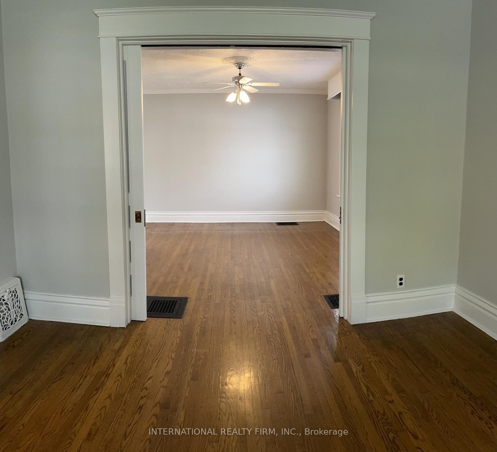
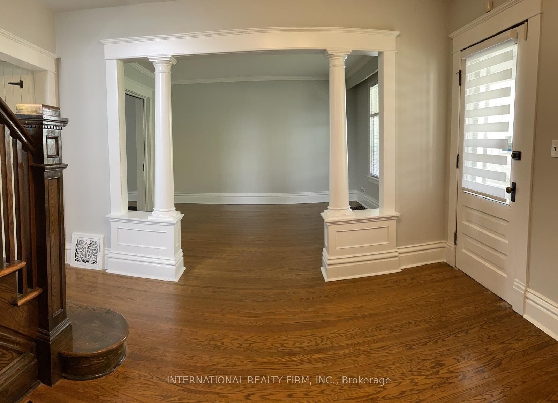
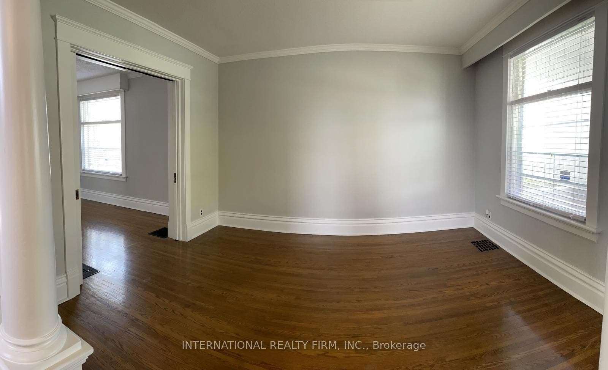
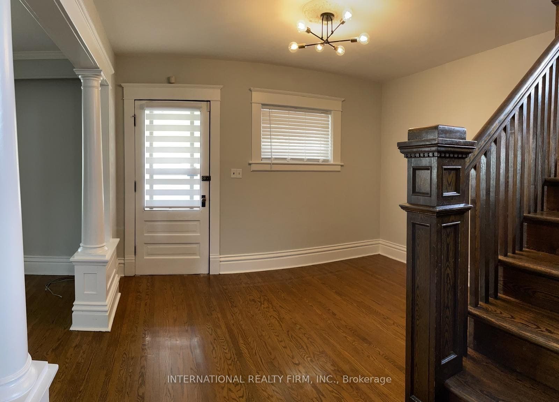
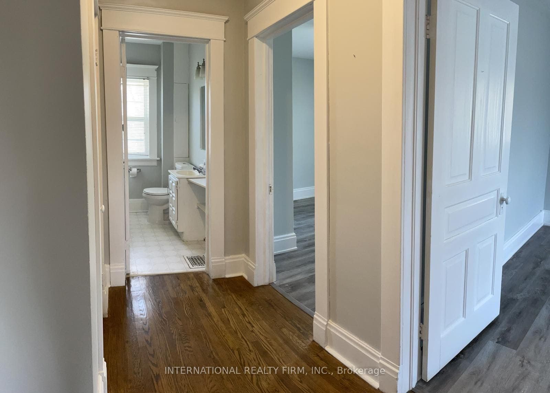
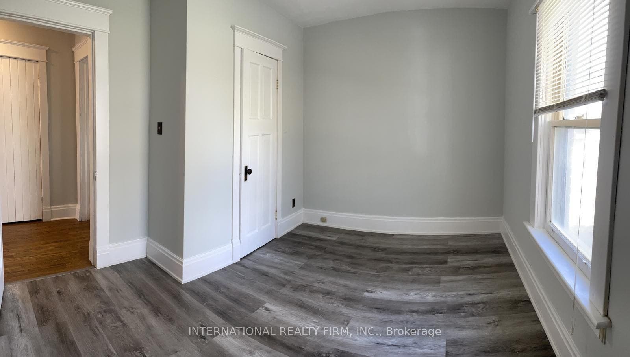
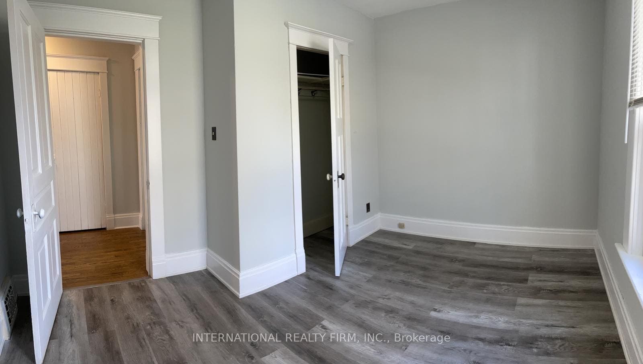
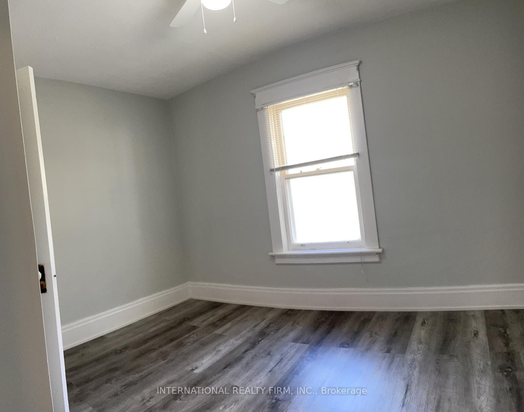
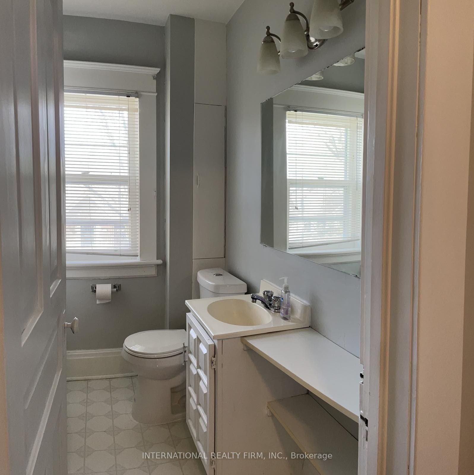
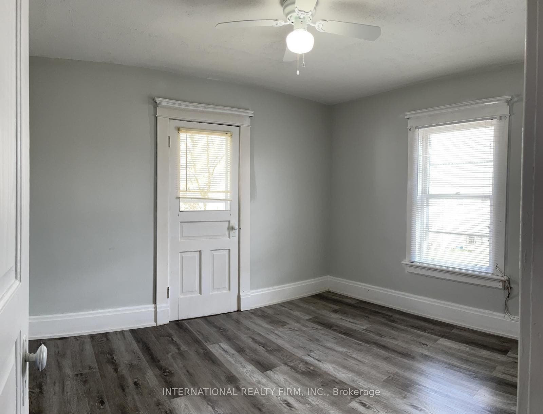
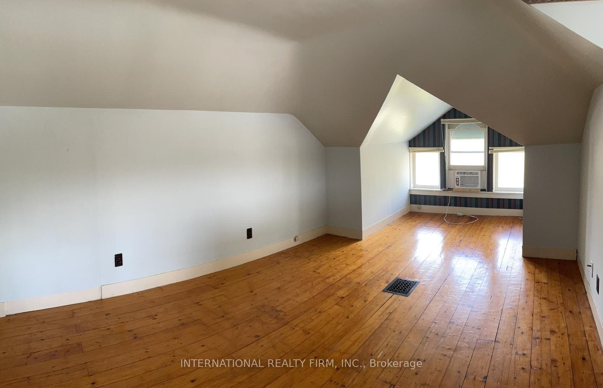
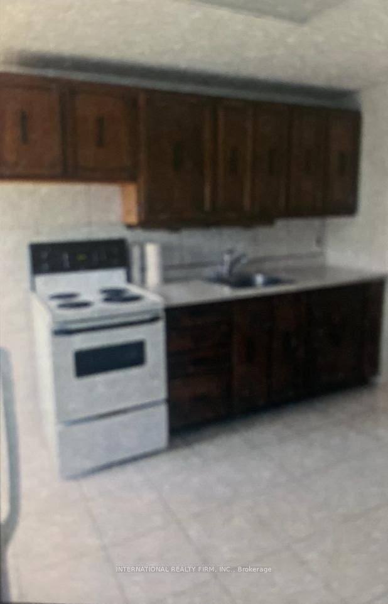
Step into the charm and elegance of a bygone era with this majestic 2-storey brick century home, built circa 1913. Set on a generous lot with a detached double garage, this distinctive property offers a rare combination of historic character, spaciousness, and exciting potential.Inside, original architectural details create a truly special atmosphere, including beautiful oak floors, original wood trim, solid wood pillars in the welcoming front foyer, elegant French doors, and a striking wood staircase-all showcasing the craftsmanship of the era. The home was originally designed as a 4-bedroom residence and features a convenient walk-up attic offering additional space and future possibilities. A rear addition currently incorporates a 1-bedroom apartment, providing a flexible setup for extended family, guests, or potential rental use, subject to applicable approvals.Outside, the large lot and detached double garage provide valuable space rarely found with homes of this vintage.Whether you're looking to restore the home's original charm, reimagine the layout, or create a personalized residence with character and history, this property offers an exceptional canvas for your vision.A rare opportunity to own a piece of history and make it your own.
| Listing Key: | X13860070 |
|---|---|
| List Price: | $899,000 |
| Property Type: | Residential |
| Property Sub Type: | Detached |
| Property Status: | Active |
| Bedrooms Total: | 5 |
| Bathrooms Total Integer: | 3 |
| Tax Annual Amount: | $4,416 |
| Architectural Style: | 2 1/2 Storey |
| Waterfront?: | No |
| City: | Cambridge |
| Postal Code: | N1S 1M9 |
| Approximate Age: | 100+ |
| Basement: | Unfinished |
| Basement Yn: | No |
| Bathrooms Total Integer: | 3 |
| Bedrooms Above Grade: | 5 |
| Board Property Type: | Free |
| Cable Yna: | Available |
| Construction Materials: | Brick |
| Contract Status: | Available |
| Cooling: | None |
| Covered Spaces: | 2.0 |
| Cross Street: | Gilholm Avenue |
| Ddfyn: | Yes |
| Direction Faces: | West |
| Electric Yna: | Yes |
| Foundation Details: | Unknown |
| Garage Type: | Detached |
| Garage?: | Yes |
| Gas Yna: | Yes |
| Heating?: | Yes |
| Heat Source: | Gas |
| Heat Type: | Forced Air |
| Holdover Days: | 90 |
| Hst Application: | Included In |
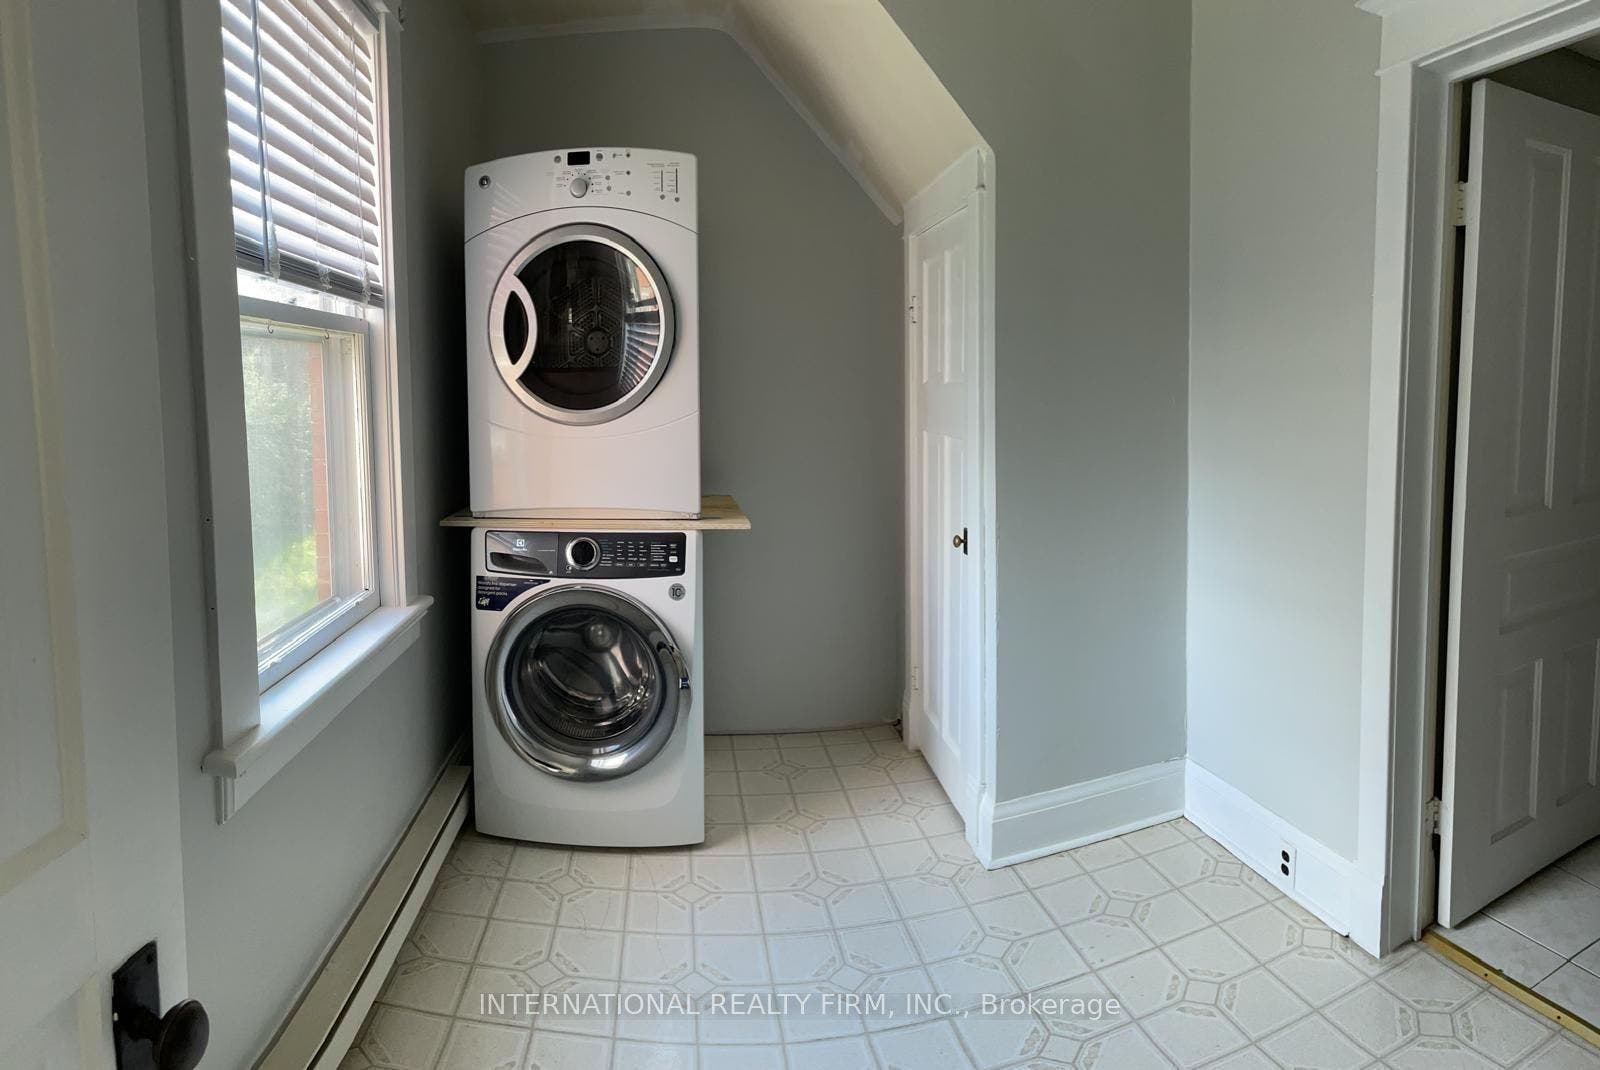
| Inclusions: | 2 Stove, 2 Fridge, 2 Washers, 2 Dryers. All Elfs, All Windows Coverings. |
| Interior Features: | None |
| Kitchens Above Grade: | 2 |
| Kitchens Total: | 2 |
| Listing Contract Date: | 2026-10-04 |
| Listing Key: | X13860070 |
| Living Area Range: | 1500-2000 |
| Lot Depth: | 125.0 |
| Lot Dimensions Source: | Other |
| Lot Size Dimensions: | 78.00 x 125.00 Feet |
| Lot Size Range Acres: | < .50 |
| Lot Size Source: | Other |
| Lot Size Units: | Feet |
| Lot Width: | 78.0 |
| Main Level Bathrooms: | 0 |
| Main Level Bedrooms: | 0 |
| Mls Area District Old Zone: | X11 |
| Mls Area Municipality District: | Cambridge |
| Status: | New |
| Original List Price: | $899,000 |
| Parcel Number: | 038030334 |
| Parking Features: | Private Double |
| Parking Spaces: | 3 |
| Parking Total: | 5.0 |
| Picture Yn: | Yes |
| Pool Features: | None |
| Possession Details: | 60/90/TBA |
| Property Features: | Fenced Yard, Park, Public Transit, School |
| Roll Number: | 300605005809100 |
| Roof: | Shingles |
| Rooms Above Grade: | 11 |
| Rooms Total: | 11 |
| Sewer: | Sewer |
| Sewer Yna: | Yes |
| Special Designation: | Unknown |
| State Or Province: | ON |
| Street Suffix Code: | St |
| Tax Year: | 2026 |
| Telephone Yna: | Available |
| Transaction Type: | For Sale |
| Uffi: | No |
| Washrooms Type1: | 1 |
| Washrooms Type1 Level: | Second |
| Washrooms Type1 Pcs: | 4 |
| Washrooms Type2: | 1 |
| Washrooms Type2 Level: | Second |
| Washrooms Type2 Pcs: | 4 |
| Washrooms Type3: | 1 |
| Washrooms Type3 Level: | Ground |
| Washrooms Type3 Pcs: | 2 |
| Water: | Municipal |
| Waterfront: | None |
| Water Yna: | Yes |
| Zoning: | R4 Legal Non Conforming Duplex |
| Directions: | Gilholm Avenue |
| Possession Type: | 60-89 days |
| Survey Type: | Unknown |
| Heat Source Multi: | Gas |
| Heat Type Multi: | Forced Air |
| Mls Area Municipality District: | Cambridge |
| County Or Parish: | Waterloo |
| City: | Cambridge |
Listing Courtesy of: INTERNATIONAL REALTY FIRM, INC.
Listing Agent:
Mortgage Calculator
The data on this website relating to real estate for sale comes in part from the IDX Program of the Toronto Real Estate Board.
All information is believed accurate but not guaranteed. The properties displayed may not be all of the properties available through the IDX Program. Any use of this site other than by potential buyers or sellers is strictly prohibited.
© 2026 Toronto Real Estate Board.
Toronto Real Estate Board data last updated on October 08, 2026 05:20 PM - ET.
Property Last Updated: October 08, 2026 05:20 PM - ET
