119 Glenvale Boulevard
Toronto C, Toronto ON M4G 2W1
$4,750
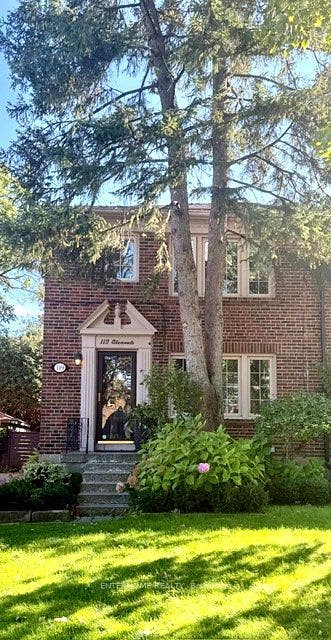
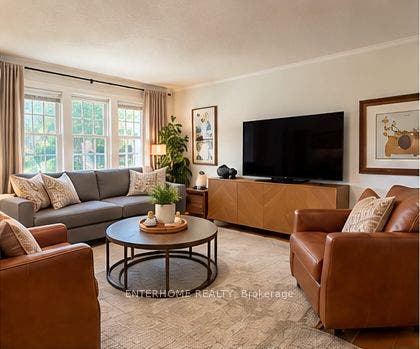
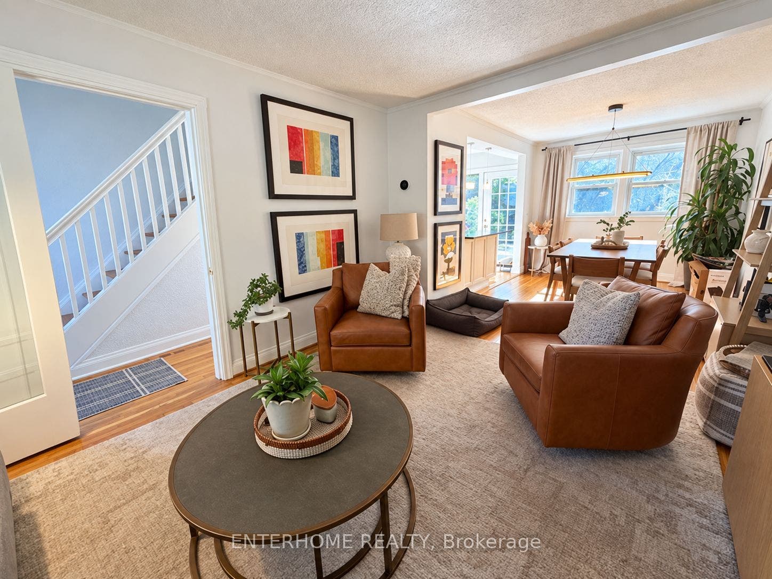
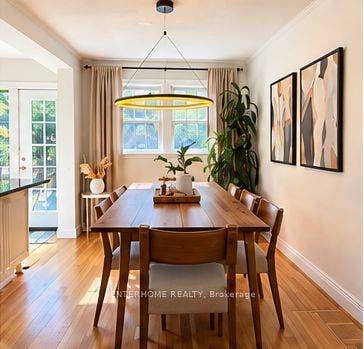
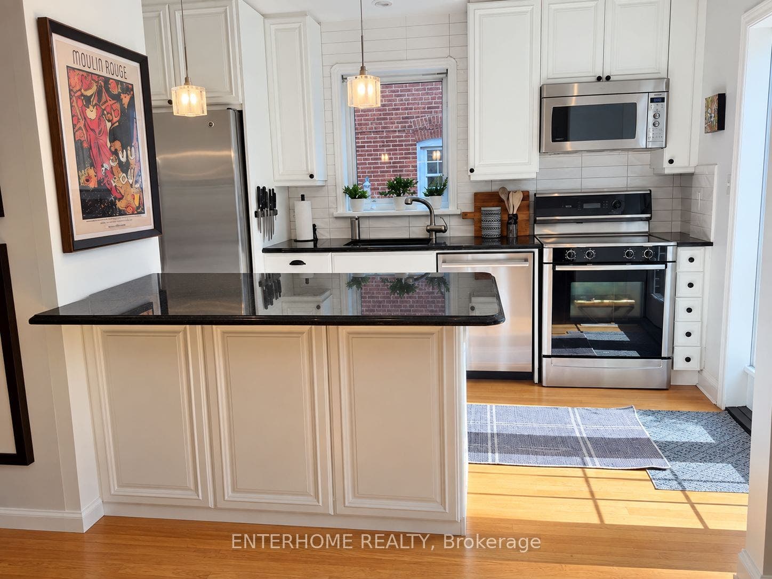
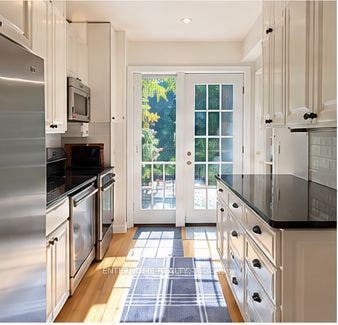
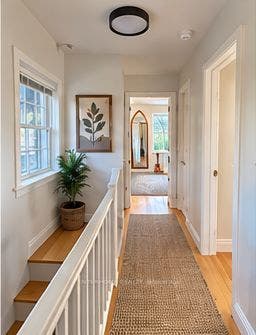
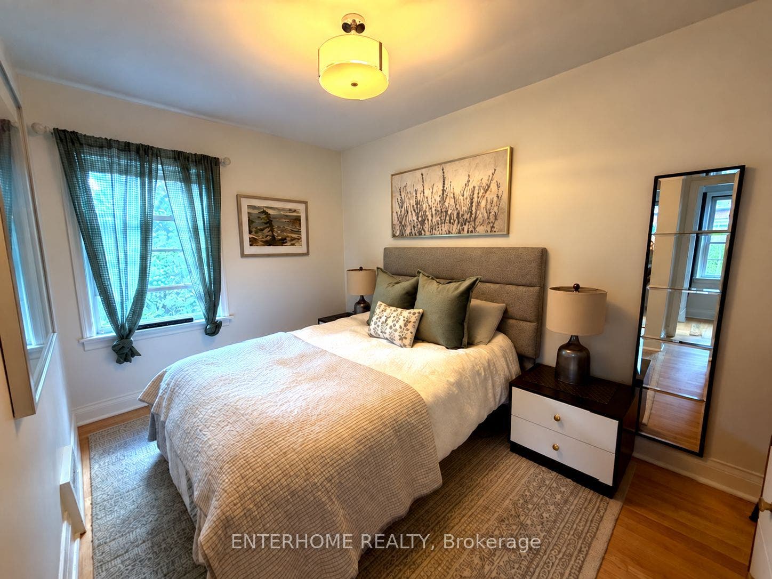
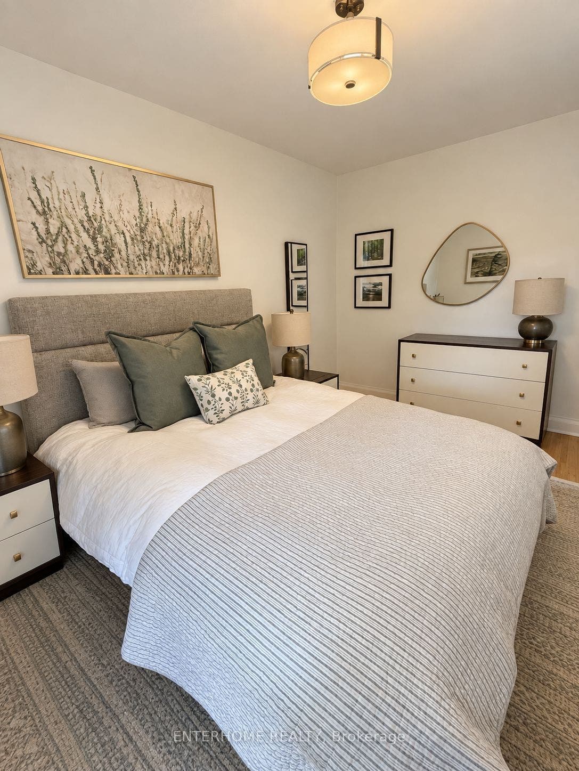
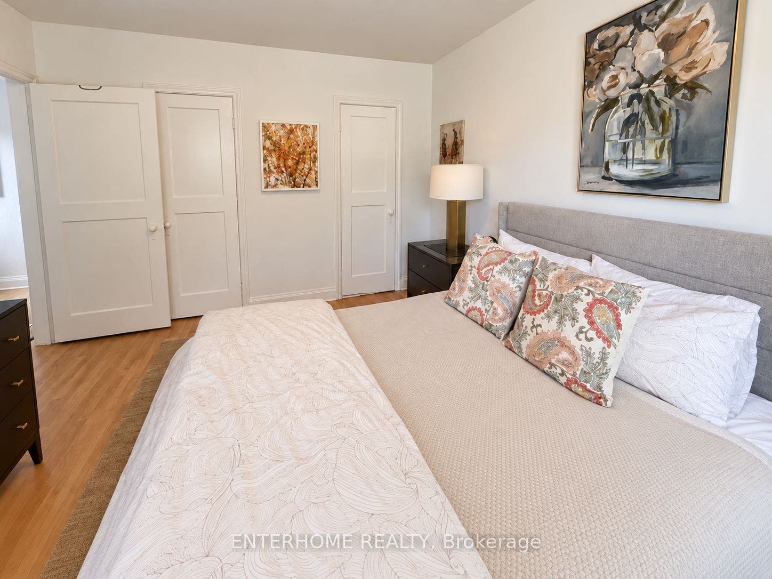
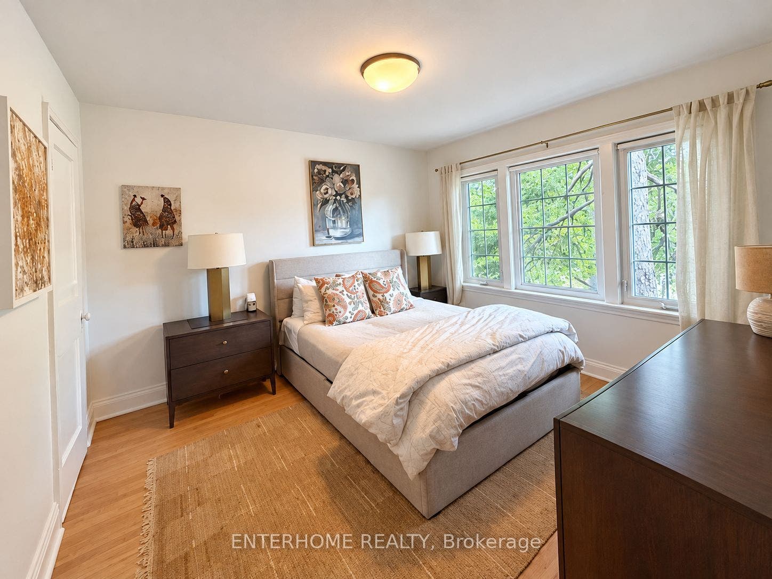
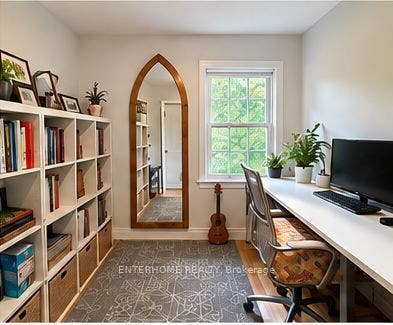
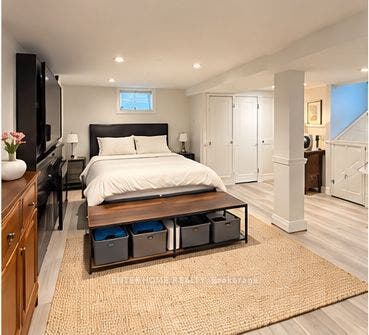
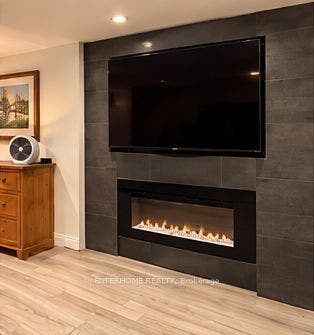
Welcome to this beautiful 3-bedroom semi-detached home in prestigious Leaside. Offering a wonderful blend of character, comfort and modern updates, this beautifully maintained home features a spacious living and dining rooms, fully finished and renovated basement, providing valuable additional living space for family, home office, recreation room or 4th bedroom. Ideally situated in one of the Toronto's most sought-after neighbourhoods, close to excellent schools, parks, shopping, dining, transit and major commuter routes. A fantastic opportunity to live in the heart of Leaside and enjoy all this exceptional community has to offer!
| Listing Key: | C13874296 |
|---|---|
| List Price: | $4,750 |
| Property Type: | Residential |
| Property Sub Type: | Semi-Detached |
| Property Status: | Active |
| Bedrooms Total: | 3 |
| Bathrooms Total Integer: | 2 |
| Architectural Style: | 2-Storey |
| Waterfront?: | No |
| City: | Toronto C |
| City Region: | Leaside |
| Postal Code: | M4G 2W1 |
| Basement: | Finished |
| Basement Yn: | No |
| Bathrooms Total Integer: | 2 |
| Bedrooms Above Grade: | 3 |
| City Region: | Leaside |
| Construction Materials: | Brick, Wood |
| Contract Status: | Available |
| Cooling: | Central Air |
| Covered Spaces: | 0.0 |
| Credit Check Yn: | Yes |
| Cross Street: | Bayview & Eglinton Av |
| Ddfyn: | Yes |
| Den Familyroom Yn: | Yes |
| Direction Faces: | South |
| Employment Letter Yn: | Yes |
| Exclusions: | Tenant belongings. ELF in the dining room belong to the current tenant and will be replaced. |
| Foundation Details: | Concrete |
| Furnished: | Unfurnished |
| Garage Type: | None |
| Heat Source: | Gas |
| Heat Type: | Forced Air |
| Holdover Days: | 60 |
| Inclusions: | Stove, Dishwasher, Microwave, Washer & Dryer, Window Coverings and Elf's. |
| Interior Features: | Other |
| Kitchens Above Grade: | 1 |
| Kitchens Total: | 1 |
| Laundry Features: | In-Suite Laundry |
| Lease Agreement Yn: | Yes |
| Lease Term: | 12 Months |
| Listing Contract Date: | 2026-10-07 |
| Listing Key: | C13874296 |
| Living Area Range: | 1100-1500 |
| Lot Depth: | 125.0 |
| Lot Size Units: | Feet |
| Lot Width: | 28.67 |
| Status: | New |
| Original List Price: | $4,750 |
| Other Structures: | Shed |
| Parking Spaces: | 2 |
| Parking Total: | 2.0 |
| Payment Method: | Cheque |
| Pool Features: | None |
| Portion Property Lease: | Entire Property |
| Possession Date: | 2026-12-01 |
| Private Entrance Yn: | Yes |
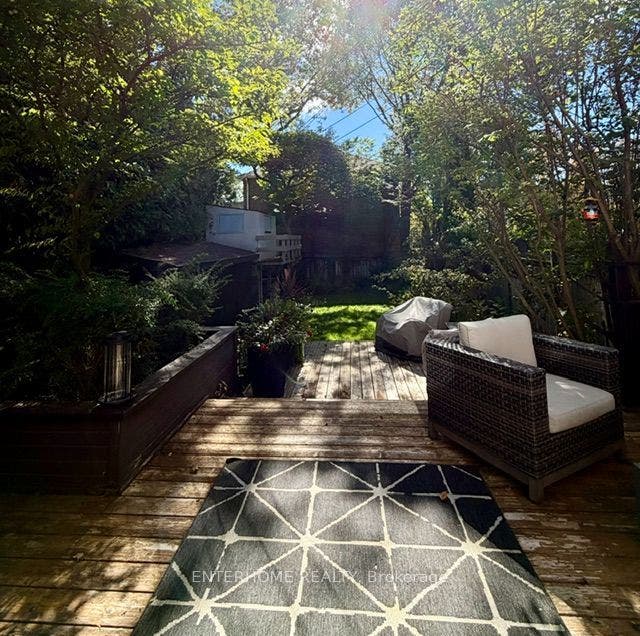
| Property Features: | Fenced Yard, Park, Hospital, School, Public Transit |
| References Required Yn: | Yes |
| Rental Application Yn: | Yes |
| Rental Items: | HWT |
| Rent Includes: | None |
| Roll Number: | 190604520002200 |
| Roof: | Shingles |
| Rooms Above Grade: | 6 |
| Security Features: | Carbon Monoxide Detectors, Smoke Detector |
| Sewer: | Sewer |
| Special Designation: | Unknown |
| State Or Province: | ON |
| Transaction Type: | For Lease |
| Washrooms Type1: | 1 |
| Washrooms Type1 Level: | Second |
| Washrooms Type1 Pcs: | 4 |
| Washrooms Type2: | 1 |
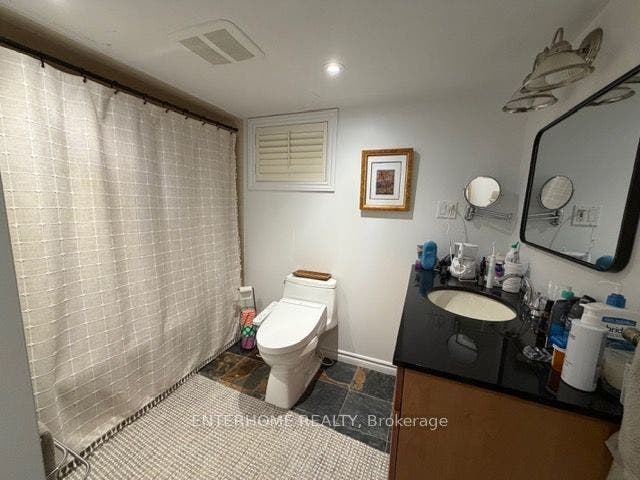
| Washrooms Type2 Level: | Basement |
| Washrooms Type2 Pcs: | 4 |
| Water: | Municipal |
| Directions: | Bayview & Eglinton Av |
| Possession Type: | Other |
| Survey Type: | None |
| Heat Source Multi: | Gas |
| Heat Type Multi: | Forced Air |
| County Or Parish: | Toronto |
| Fireplace?: | Yes |
| City: | Toronto C11 |
Listing Courtesy of: ENTERHOME REALTY
Listing Agent:
The data on this website relating to real estate for sale comes in part from the IDX Program of the Toronto Real Estate Board.
All information is believed accurate but not guaranteed. The properties displayed may not be all of the properties available through the IDX Program. Any use of this site other than by potential buyers or sellers is strictly prohibited.
© 2026 Toronto Real Estate Board.
Toronto Real Estate Board data last updated on October 08, 2026 05:13 PM - ET.
Property Last Updated: October 08, 2026 05:13 PM - ET
