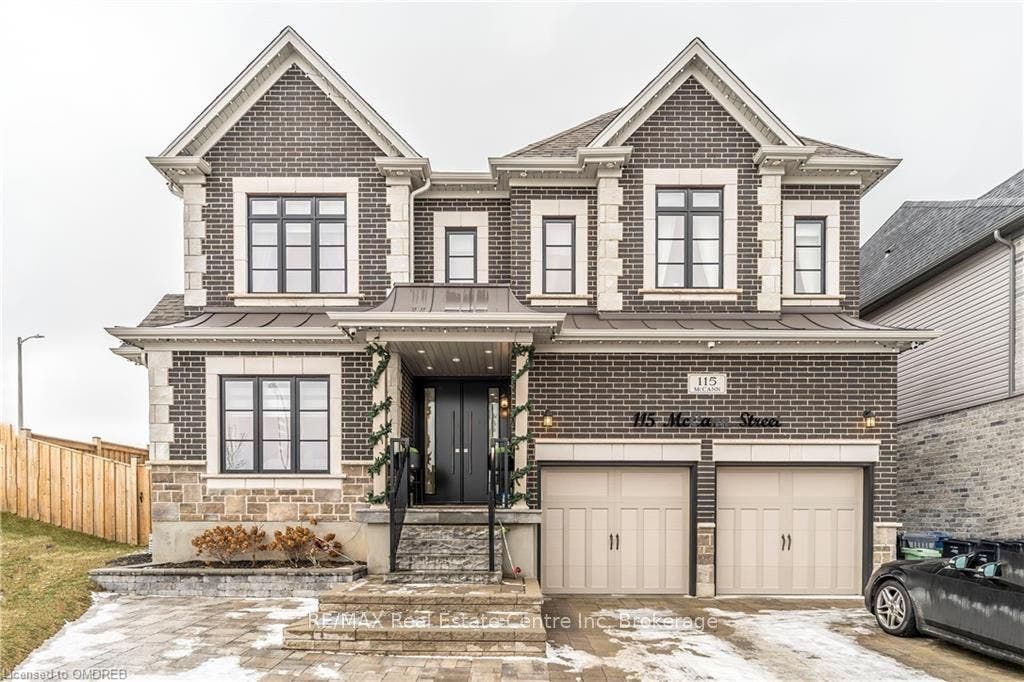
115 MCCANN Street
Guelph, Wellington ON N1G 0A8
$2,399,999
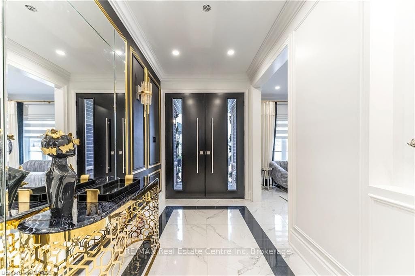
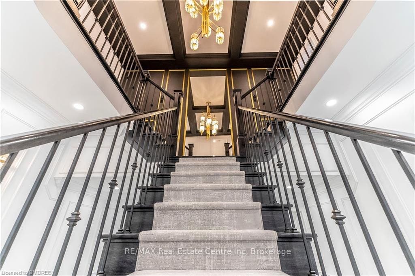
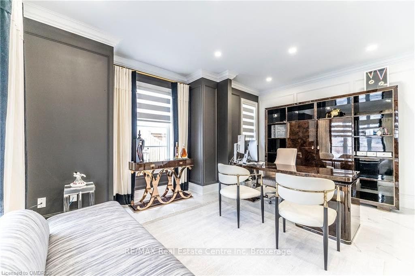
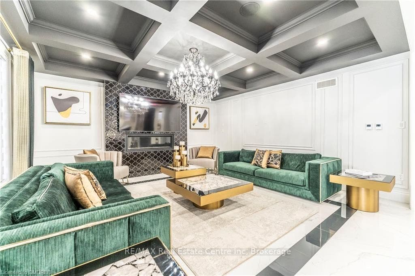
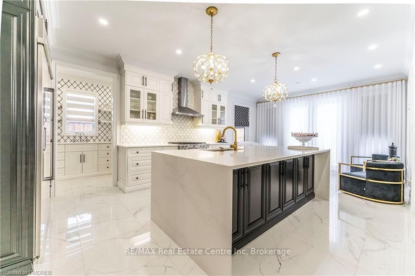
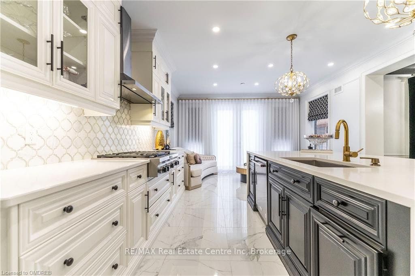
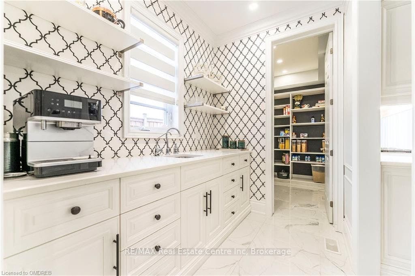
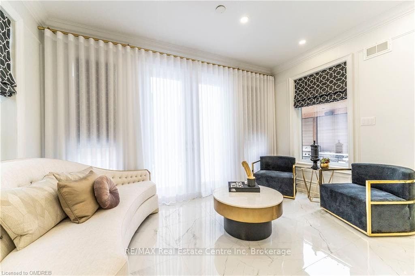
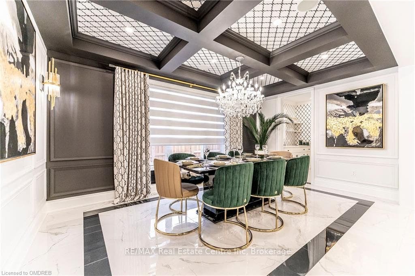
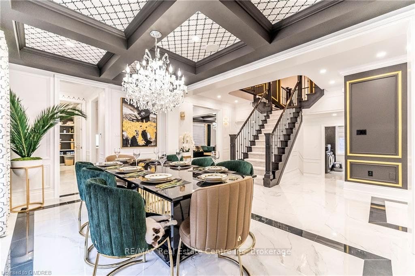
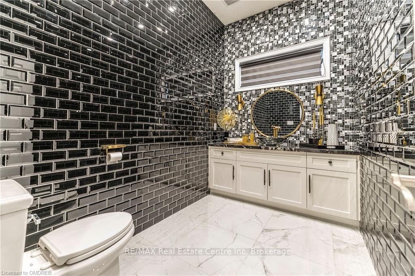
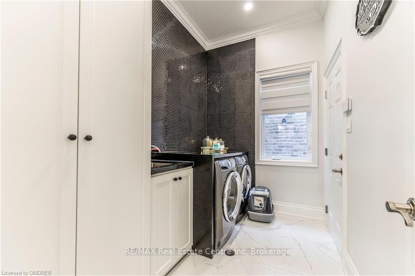
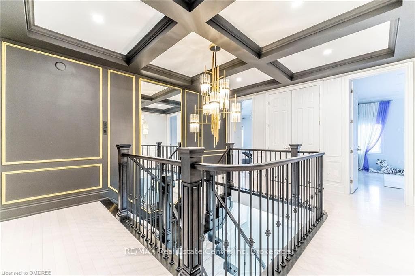
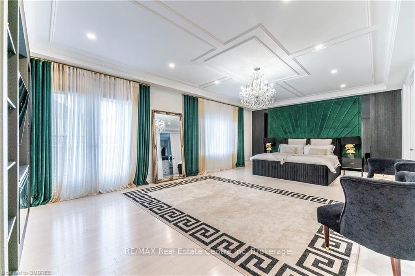
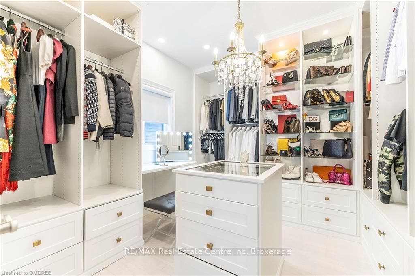
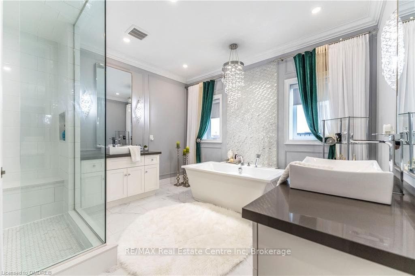
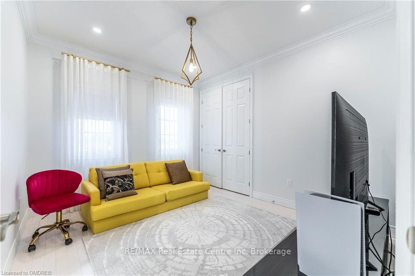
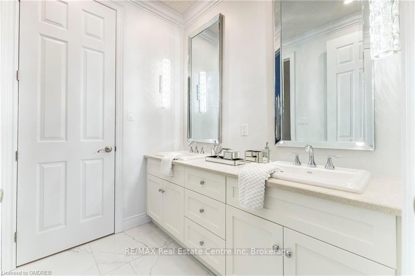
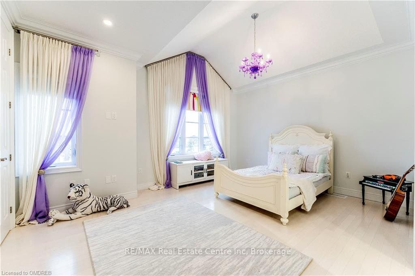
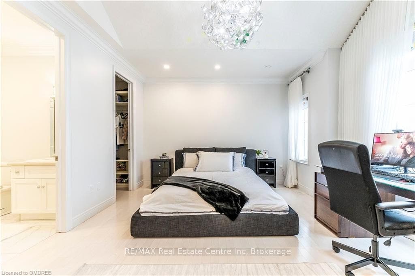
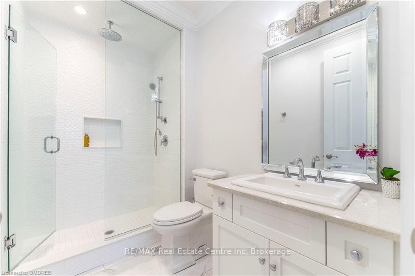
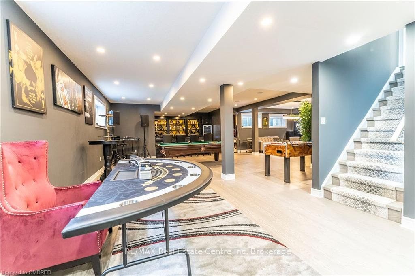
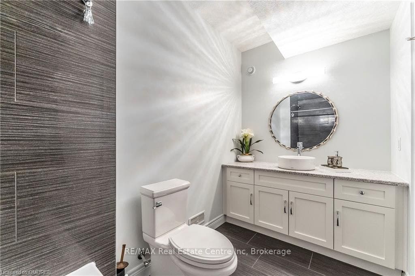
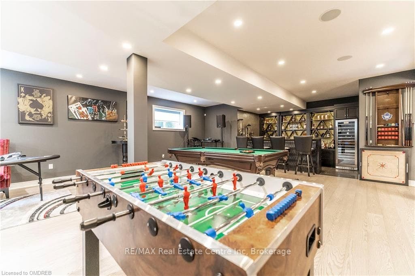
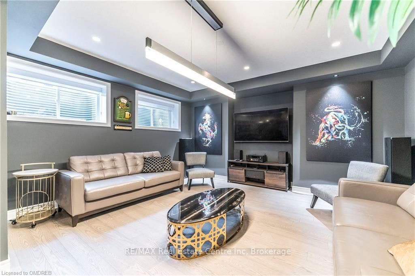
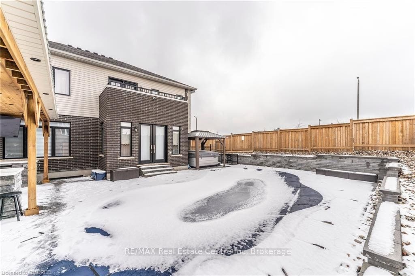
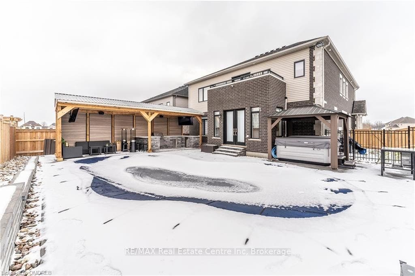
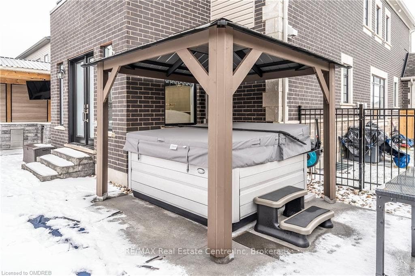
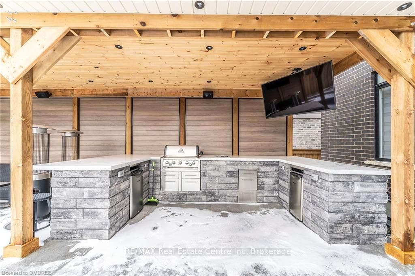
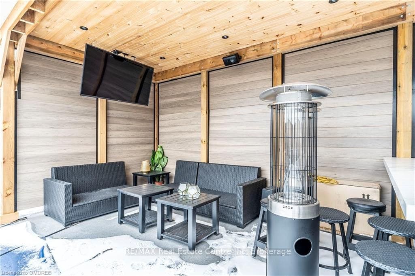
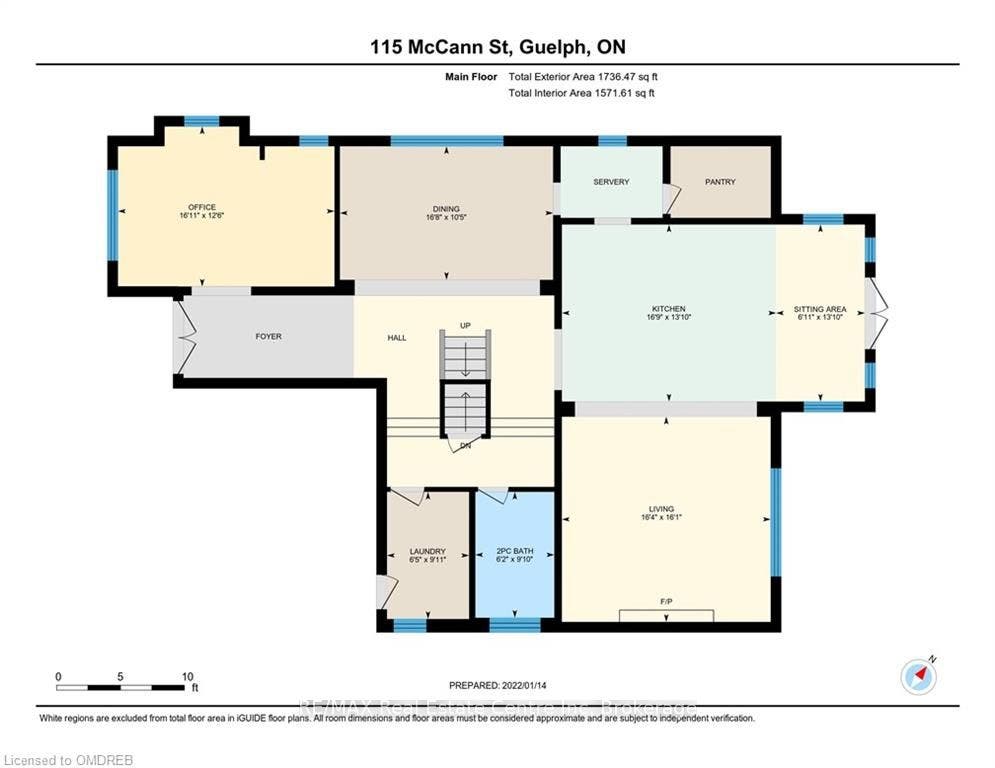
Luxury home for sale in Guelph. Magnificent Masterpiece Situated In One Of The Most Prestigious South Guelph Neighbourhoods. This exceptional residence showcases elevated sophistication and luxury, meticulously redesigned throughout every living Area. Open concept, seamless, free-flowing living and entertaining space, featuring heated floors across the main level. Expansive elegant windows deliver abundant natural light throughout this inviting home. Outdoor living is effortless with a fully custom saltwater heated swimming pool by Solda Pools, Hot tub, and cabana. This distinguished home offers countless remarkable features. A True Must See! Designed for refined living and unforgettable entertaining.
| Listing Key: | X13865218 |
|---|---|
| List Price: | $2,399,999 |
| Property Type: | Residential |
| Property Sub Type: | Detached |
| Property Status: | Active |
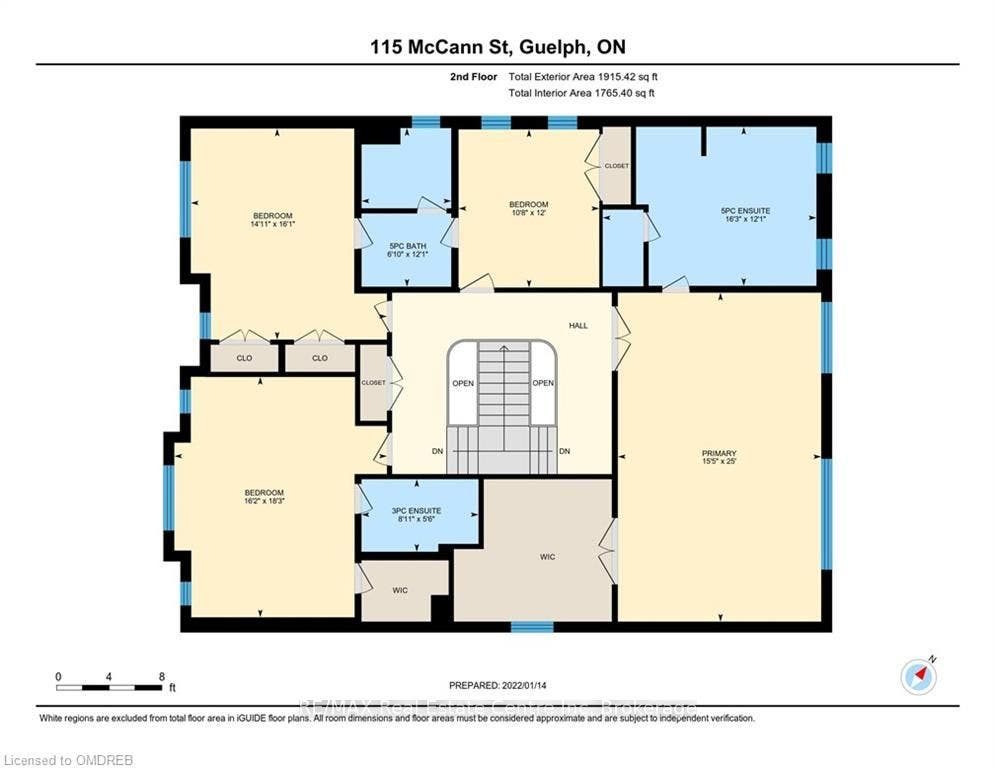
| Bedrooms Total: | 4 |
| Bathrooms Total Integer: | 3 |
| Tax Annual Amount: | $12,775 |
| Architectural Style: | 2-Storey |
| Waterfront?: | No |
| City: | Guelph |
| City Region: | Kortright East |
| Postal Code: | N1G 0A8 |
| Approximate Age: | 6-15 |
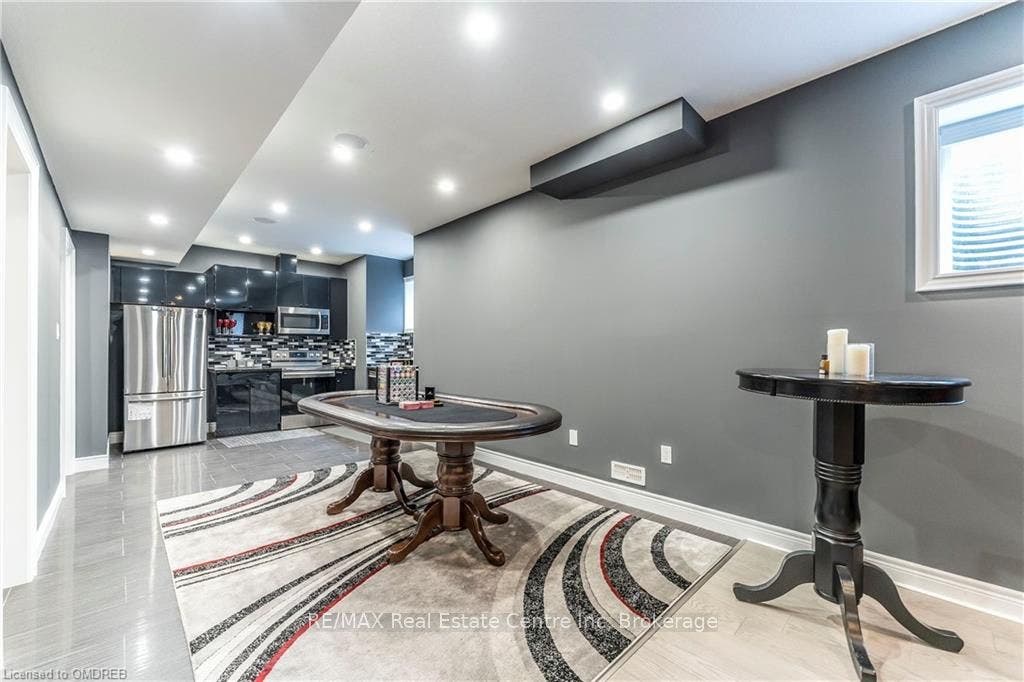
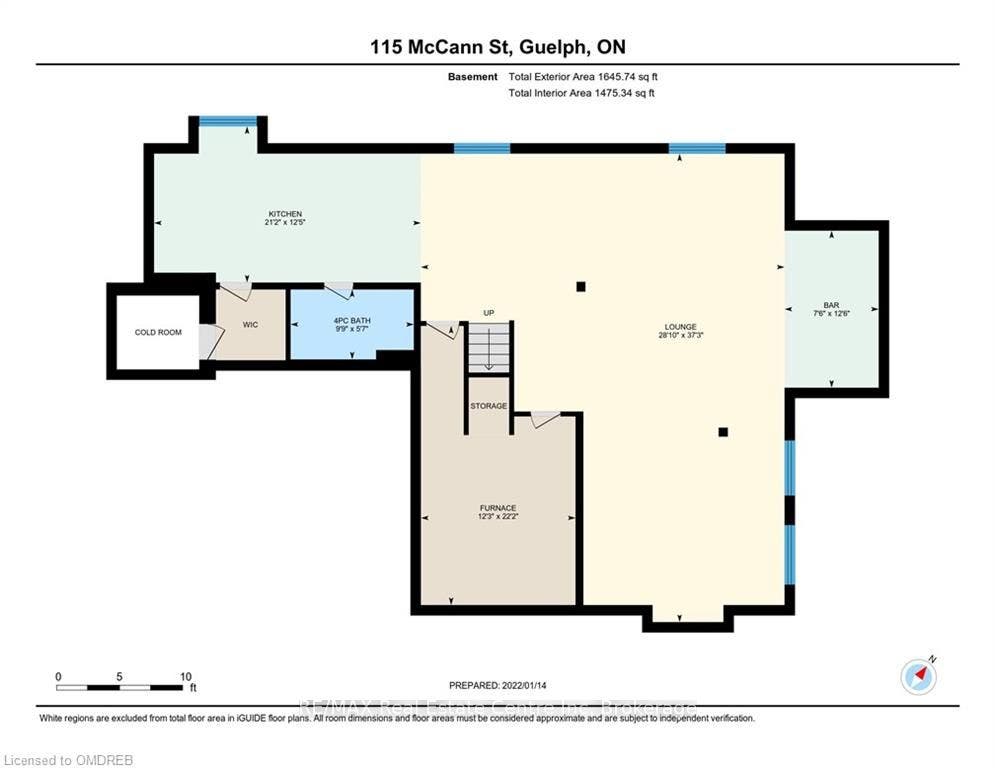
| Basement: | Finished, Full |
| Basement Yn: | No |
| Bathrooms Total Integer: | 3 |
| Bedrooms Above Grade: | 4 |
| Cable Yna: | Available |
| City Region: | Kortright East |
| Construction Materials: | Aluminum Siding, Brick |
| Contract Status: | Available |
| Cooling: | Central Air |
| Covered Spaces: | 2.0 |
| Cross Street: | Victoria Rd/MacAlister Blvd |
| Development Charges Paid: | Yes |
| Direction Faces: | West |
| Electric Yna: | Available |
| Fireplace Features: | Family Room |
| Fireplaces Total: | 0 |
| Foundation Details: | Poured Concrete |
| Garage Type: | Attached |
| Garage?: | Yes |
| Gas Yna: | Available |
| Heat Source: | Electric |
| Heat Type: | Forced Air |
| Holdover Days: | 90 |
| Hst Application: | Not Subject to HST |
| Inclusions: | All Lighting Fixtures, all existing appliances, Garage Door Opener, 2 Mini Fridge, Built-in Microwave, Hot Tub, Pool Equipment, Range Hood, Window Coverings, Wine Cooler. BONUS ITEMS{(if sold firm by March 22nd, 2026): some of the exisitng Italian Made Furniture, All Games Room Amenities, Artwork and Accessories, 2 Mini Fridge, 2 Outdoor TV, Carbon Monoxide Detector, Wine Cooler} |
| Interior Features: | Countertop Range, Bar Fridge, Water Softener |
| Kitchens Above Grade: | 1 |
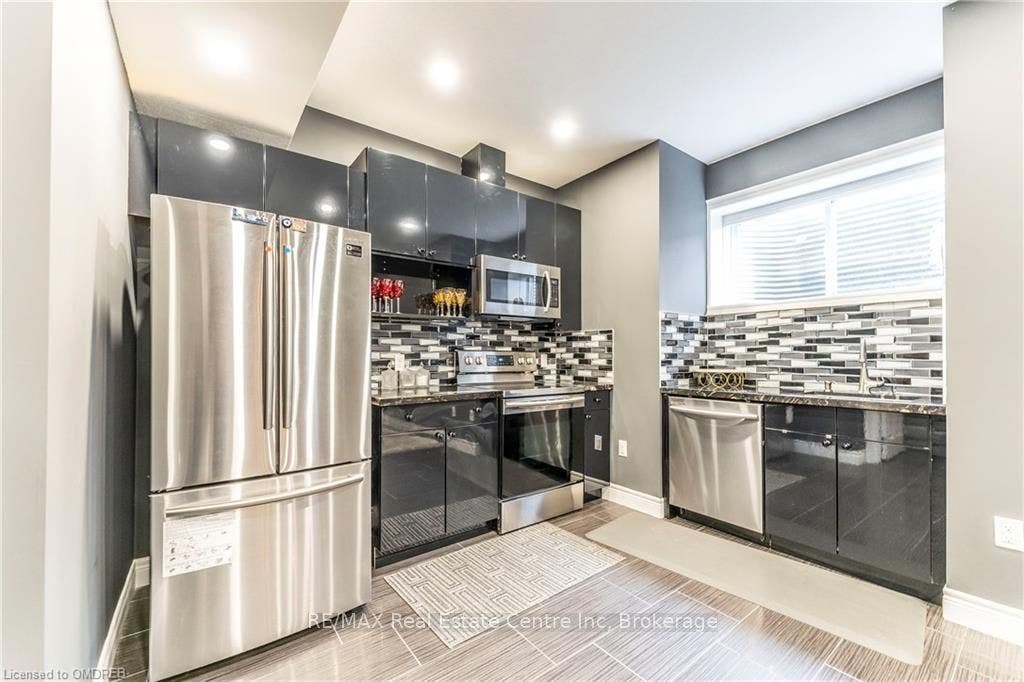
| Kitchens Below Grade: | 1 |
| Kitchens Total: | 2 |
| Listing Contract Date: | 2026-10-02 |
| Listing Key: | X13865218 |
| Living Area Range: | 3500-5000 |
| Lot Depth: | 116.99 |
| Lot Size Dimensions: | x 76.02 |
| Lot Size Range Acres: | < .50 |
| Lot Size Units: | Feet |
| Lot Width: | 76.02 |
| Status: | New |
| Original List Price: | $2,399,999 |
| Parcel Number: | 715051070 |
| Parcel Of Tied Land: | No |
| Parking Features: | Private Double |
| Parking Spaces: | 3 |
| Parking Total: | 5.0 |
| Pool Features: | None, Inground, Salt, Outdoor |
| Possession Date: | 2026-11-02 |
| Property Attached?: | Yes |
| Property Features: | Golf |
| Roll Number: | 230801001150052 |
| Roof: | Shingles |
| Rooms Above Grade: | 13 |
| Rooms Below Grade: | 2 |
| Rooms Total: | 15 |
| Security Features: | Alarm System, Carbon Monoxide Detectors, Smoke Detector |
| Sewer: | Sewer |
| Sewer Yna: | Available |
| Special Designation: | Unknown |
| State Or Province: | ON |
| Tax Year: | 2025 |
| Telephone Yna: | Available |
| Transaction Type: | For Sale |
| Washrooms Type1: | 1 |
| Washrooms Type1 Level: | Main |
| Washrooms Type1 Pcs: | 5 |
| Washrooms Type2: | 1 |
| Washrooms Type2 Level: | Second |
| Washrooms Type2 Pcs: | 4 |
| Washrooms Type3: | 1 |
| Washrooms Type3 Level: | Basement |
| Washrooms Type3 Pcs: | 3 |
| Water: | Municipal |
| Waterfront: | None |
| Water Yna: | Available |
| Zoning: | R.1B-43 |
| Directions: | Follow gps |
| Lot Size Area Units: | SquareMeters |
| Possession Type: | 30-59 days |
| Sign On Property?: | Yes |
| Survey Type: | Unknown |
| Water Meter Yn: | Yes |
| Winterized: | Fully |
| Heat Source Multi: | Electric |
| Heat Type Multi: | Forced Air |
| County Or Parish: | Wellington |
| Fireplace?: | Yes |
| City: | Guelph |
Listing Courtesy of: RE/MAX Real Estate Centre Inc, Brokerage
Listing Agent:
Mortgage Calculator
The data on this website relating to real estate for sale comes in part from the IDX Program of the Toronto Real Estate Board.
All information is believed accurate but not guaranteed. The properties displayed may not be all of the properties available through the IDX Program. Any use of this site other than by potential buyers or sellers is strictly prohibited.
© 2026 Toronto Real Estate Board.
Toronto Real Estate Board data last updated on October 08, 2026 05:20 PM - ET.
Property Last Updated: October 08, 2026 05:20 PM - ET
