115 First Street
Centre Wellington, Wellington ON N0B 1J0
$645,000
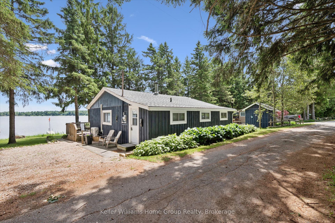
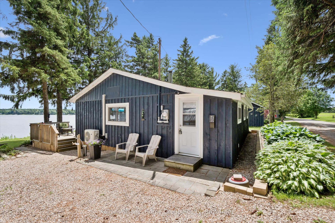
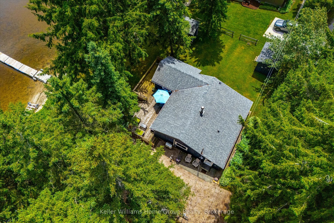
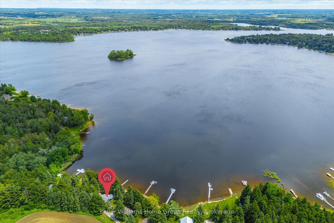
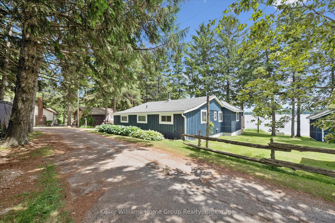
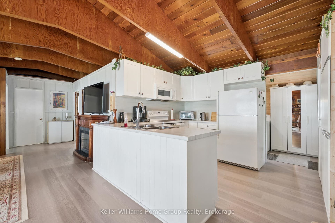
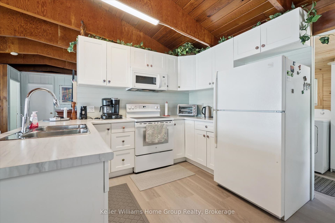
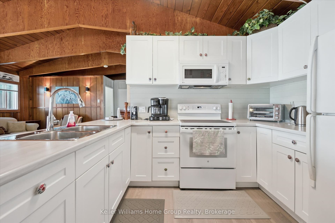
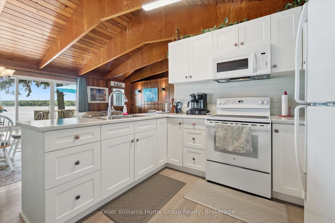
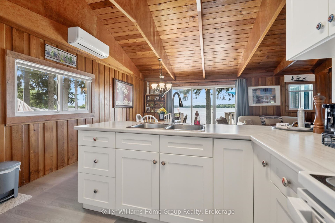
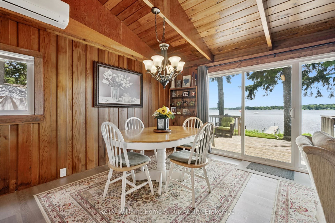
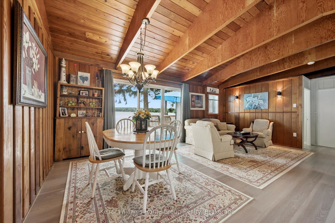
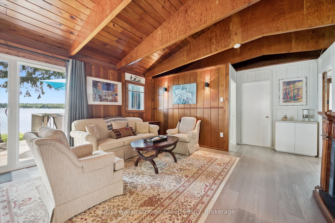
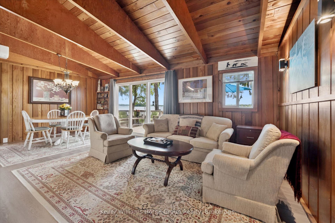
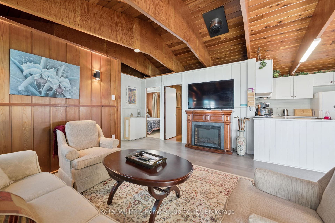
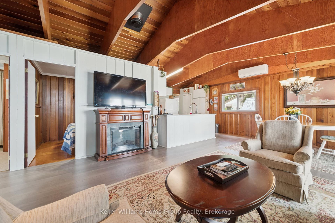
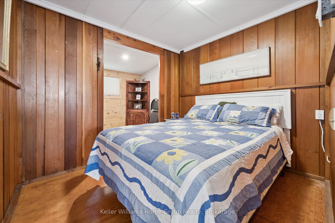
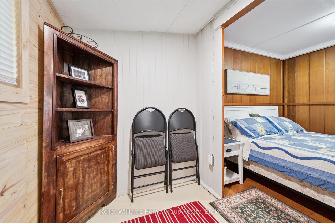
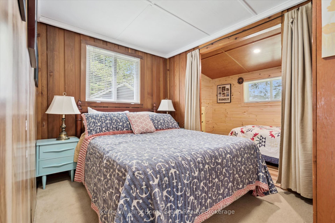
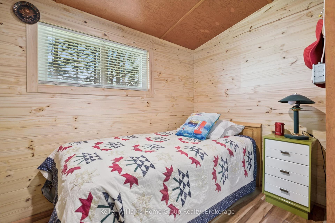
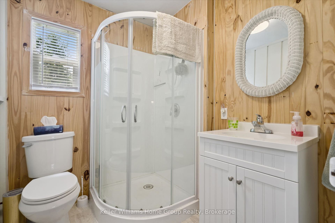
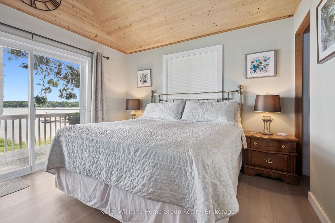
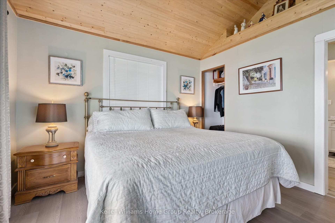
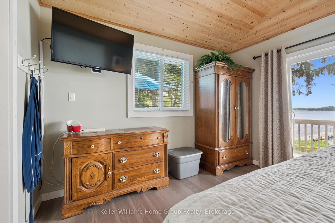
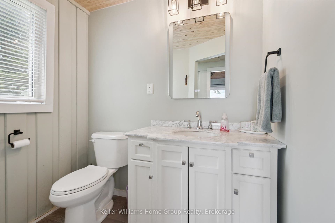
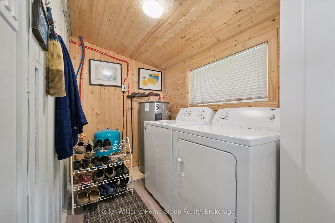
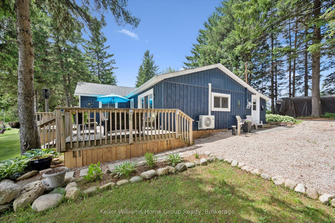
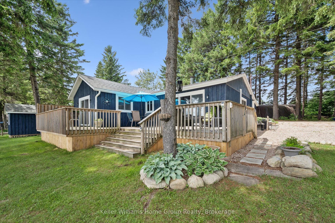
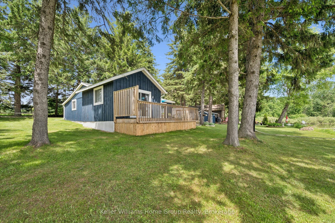
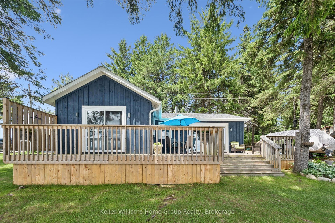
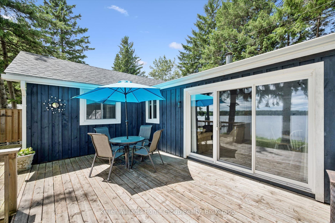
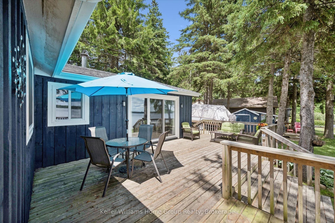
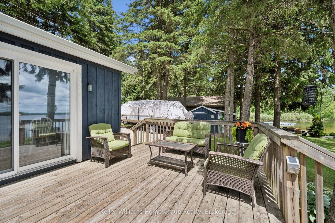
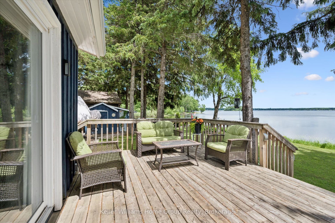
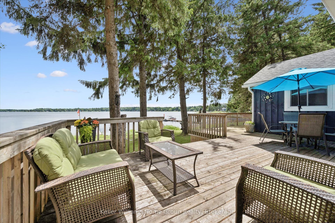
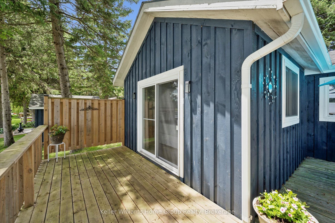
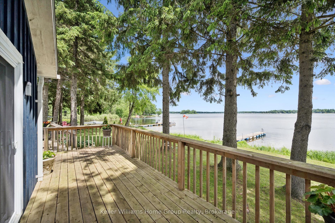
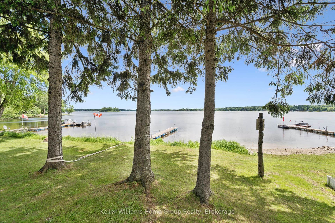
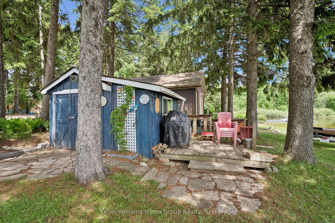
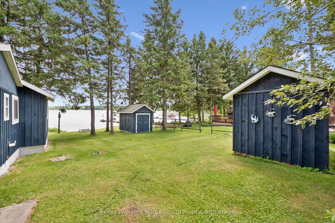
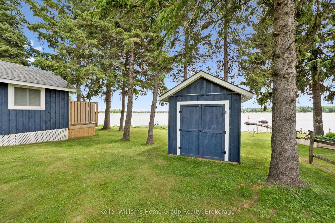
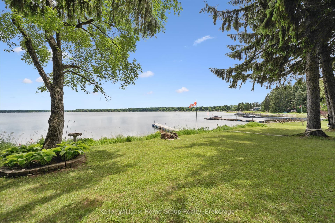
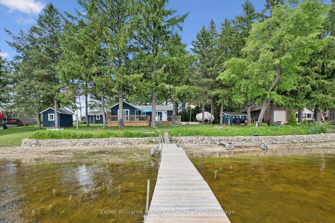
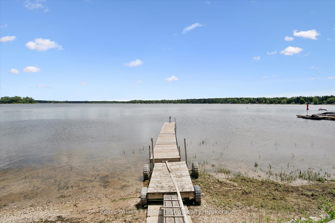
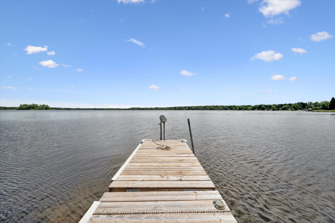
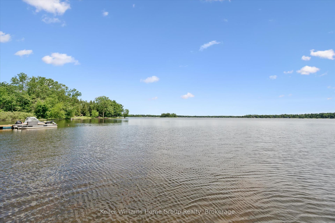
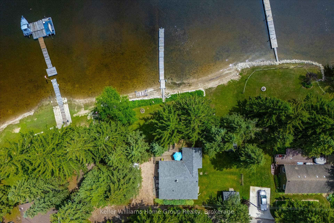
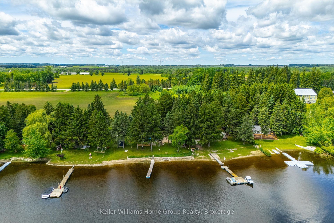
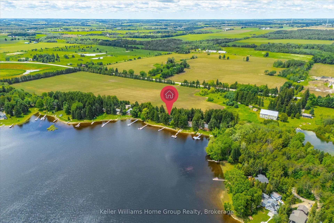
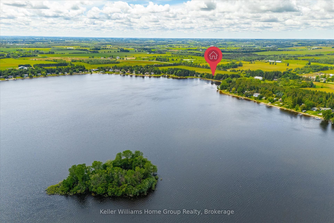
Welcome to your perfect Belwood lakeside escape, where comfort, relaxation, and unforgettable family memories come together. Set on a wide, beautifully maintained lot, this inviting 1,200 sq. ft. cottage offers the ideal blend of charm, functionality, and waterfront living. The spacious primary bedroom is a true retreat, featuring stunning lake views and a private walkout to the deck, perfect for enjoying your morning coffee as the sun rises over the water. Two additional bedrooms, complete with bunk room accommodations, provide plenty of space for family, grandchildren, or weekend guests. Designed for easy entertaining, the open-concept kitchen, dining, and living area flows seamlessly to the expansive lakeside deck, creating the perfect indoor-outdoor living experience. A convenient laundry room and 1.5 bathrooms add everyday comfort and practicality. Outside, everything is ready for your summer enjoyment. The dock is already in place, and three storage sheds provide exceptional versatility, including a dedicated workshop for tools or tinkering and two newer sheds ideal for kayaks, paddleboards, water toys, and seasonal gear. Two Cover-All shelters offer excellent covered parking and additional storage. Whether you're looking for a peaceful weekend retreat or a place to gather with family for generations to come, this lovingly cared-for waterfront cottage delivers. Conveniently located just a short drive from Fergus and its shops, restaurants, and amenities, you'll enjoy the perfect balance of quiet cottage living and easy access to everything you need.
| Listing Key: | X13451522 |
|---|---|
| List Price: | $645,000 |
| Property Type: | Residential |
| Property Sub Type: | Detached |
| Property Status: | Active |
| Bedrooms Total: | 4 |
| Bathrooms Total Integer: | 2 |
| Tax Annual Amount: | $1,384 |
| Architectural Style: | Bungalow |
| Waterfront?: | Yes |
| City: | Centre Wellington |
| City Region: | Rural Centre Wellington East |
| Postal Code: | N0B 1J0 |
| Access To Property: | Private Road |
| Alternative Power: | None |
| Approximate Age: | 51-99 |
| Basement: | None |
| Basement Yn: | No |
| Bathrooms Total Integer: | 2 |
| Bedrooms Above Grade: | 4 |
| City Region: | Rural Centre Wellington East |
| Construction Materials: | Board & Batten |
| Contract Status: | Available |
| Cooling: | Other |
| Covered Spaces: | 0.0 |
| Cross Street: | Third Line |
| Ddfyn: | Yes |
| Direction Faces: | South |
| Disclosures: | Conservation Regulations |
| Docking Type: | Private |
| Electric Yna: | Yes |
| Exclusions: | Personal items |
| Extension Entry Timestamp: | 2026-09-16T18:03:41Z |
| Exterior Features: | Deck |
| Foundation Details: | Piers |
| Garage Type: | None |
| Heat Source: | Electric |
| Heat Type: | Baseboard |
| Holdover Days: | 30 |
| Hst Application: | Not Subject to HST |
| Inclusions: | Fridge, stove, hot water heater, window coverings, furniture |
| Interior Features: | Carpet Free, Primary Bedroom - Main Floor, Water Heater |
| Kitchens Above Grade: | 1 |
| Kitchens Total: | 1 |
| Listing Contract Date: | 2026-06-16 |
| Listing Key: | X13451522 |
| Living Area Range: | 1100-1500 |
| Lot Size Units: | Feet |
| Status: | Extension |
| Original List Price: | $645,000 |
| Other Structures: | Shed |
| Parking Features: | Available |
| Parking Spaces: | 7 |
| Parking Total: | 7.0 |
| Pool Features: | None |
| Possession Details: | Flexible |
| Property Features: | Greenbelt/Conservation, Lake Access, Waterfront, Wooded/Treed |
| Rental Items: | None |
| Roof: | Asphalt Shingle |
| Rooms Above Grade: | 10 |
| Rural Utilities: | Garbage Pickup, Internet High Speed |
| Sales Brochure Url: | https://media.visualadvantage.ca/115-First-St |
| Sewer: | Septic |
| Shoreline: | Sandy, Rocky |
| Shoreline Allowance: | Not Owned |
| Special Designation: | Landlease |
| State Or Province: | ON |
| Tax Year: | 2025 |
| Transaction Type: | For Sale |
| View: | Lake |
| Washrooms Type1: | 1 |
| Washrooms Type1 Level: | Main |
| Washrooms Type1 Pcs: | 2 |
| Washrooms Type2: | 1 |
| Washrooms Type2 Level: | Main |
| Washrooms Type2 Pcs: | 3 |
| Water: | Well |
| Water Body Name: | Belwood Lake |
| Water Body Type: | Lake |
| Waterfront: | Direct |
| Waterfront Accessory: | Not Applicable |
| Waterfront Features: | Dock |
| Water View: | Direct |
| Directions: | Leave Fergus on Wellington Rd 19, right on Third Line, left on First St |
| Possession Type: | Flexible |
| Sign On Property?: | Yes |
| Survey Type: | None |
| Heat Source Multi: | Electric |
| Heat Type Multi: | Baseboard |
| County Or Parish: | Wellington |
| City: | Centre Wellington |
Listing Courtesy of: Keller Williams Home Group Realty
Listing Agent: MELISSA SEAGROVE
Mortgage Calculator
The data on this website relating to real estate for sale comes in part from the IDX Program of the Toronto Real Estate Board.
All information is believed accurate but not guaranteed. The properties displayed may not be all of the properties available through the IDX Program. Any use of this site other than by potential buyers or sellers is strictly prohibited.
© 2026 Toronto Real Estate Board.
Toronto Real Estate Board data last updated on October 08, 2026 05:20 PM - ET.
Property Last Updated: October 08, 2026 05:20 PM - ET
