112 Dirksen Court
Kitchener, Waterloo ON N2P 2M1
$1,600,000
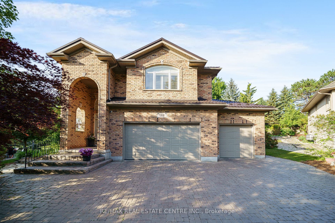
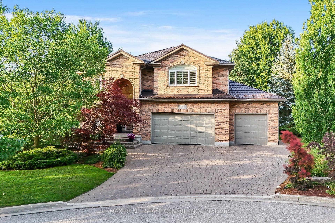
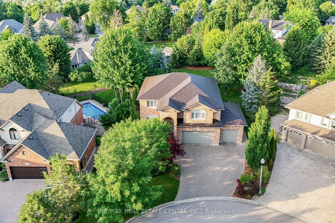
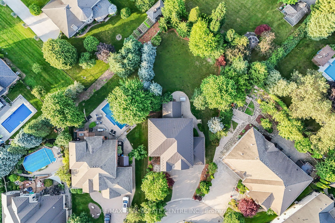
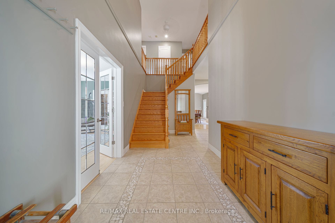
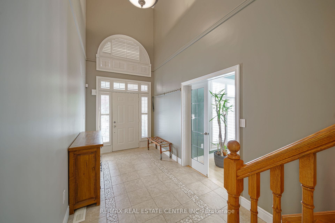
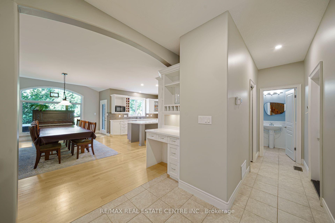
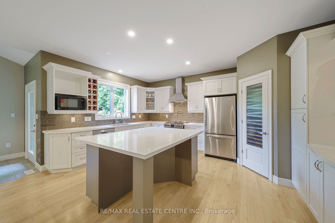
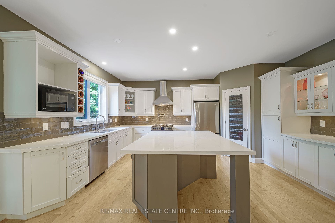
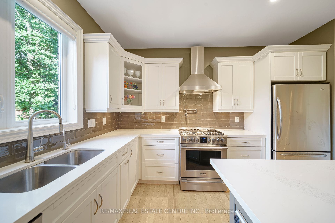
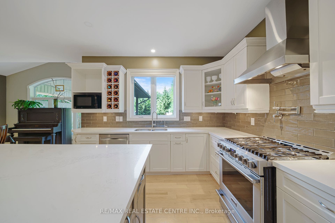
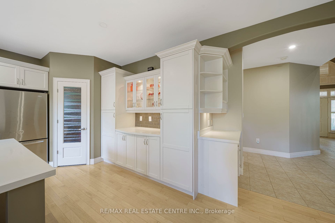
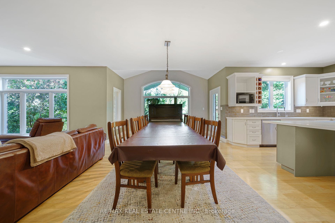
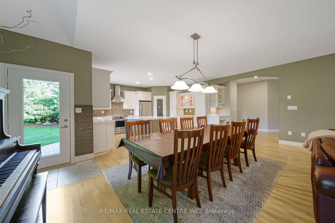
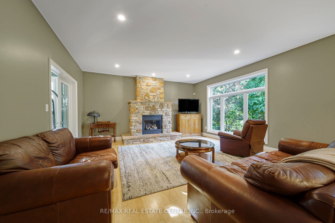
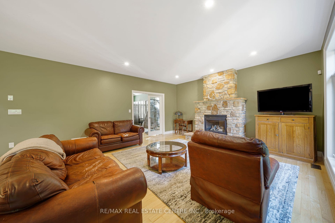
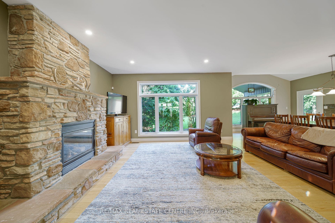
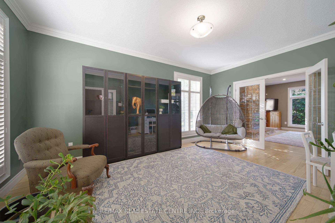
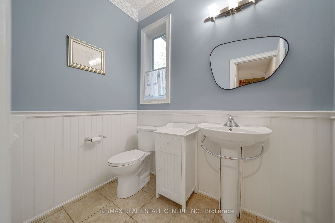
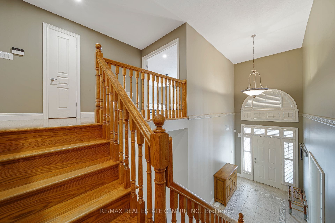
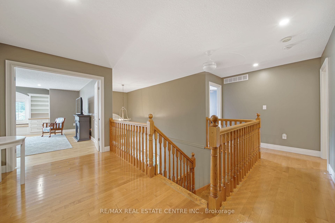
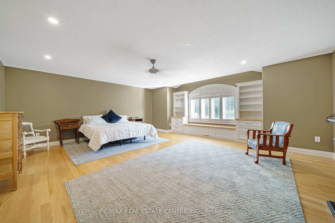
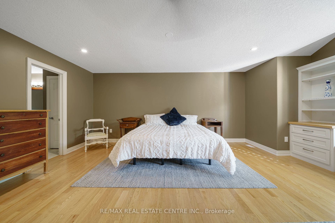
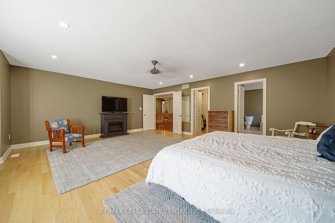
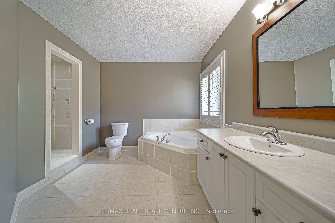
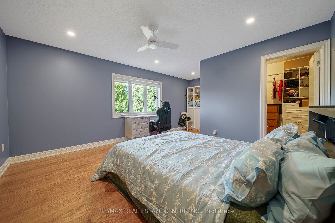
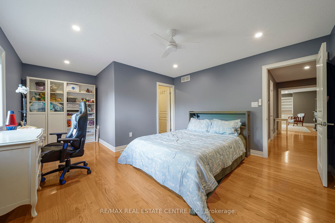
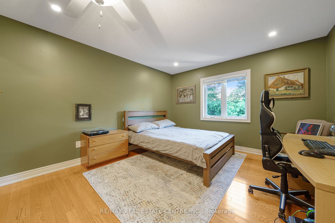
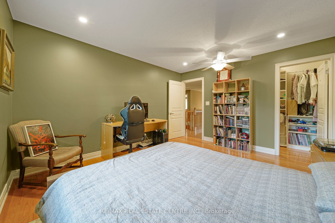
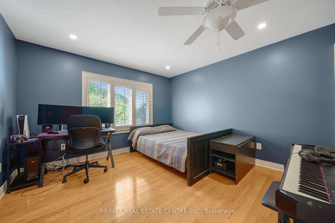
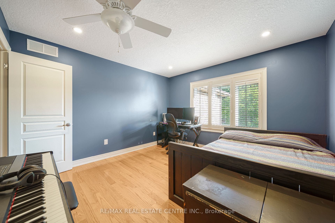
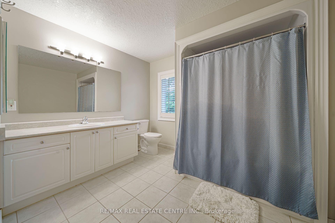
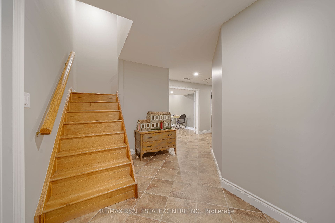
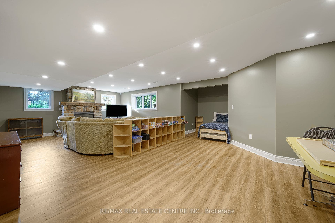
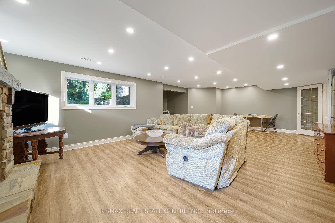
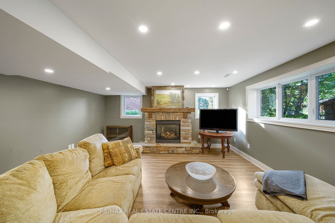
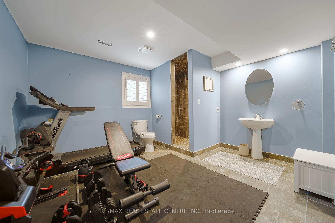
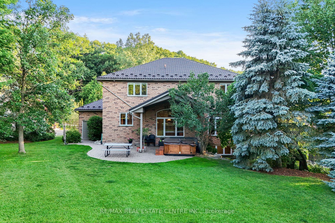
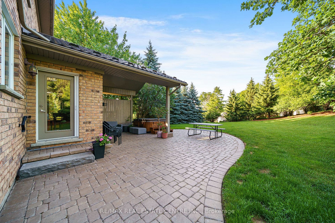
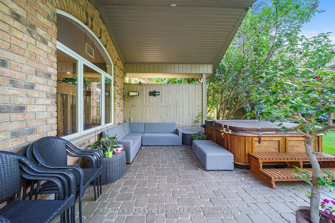
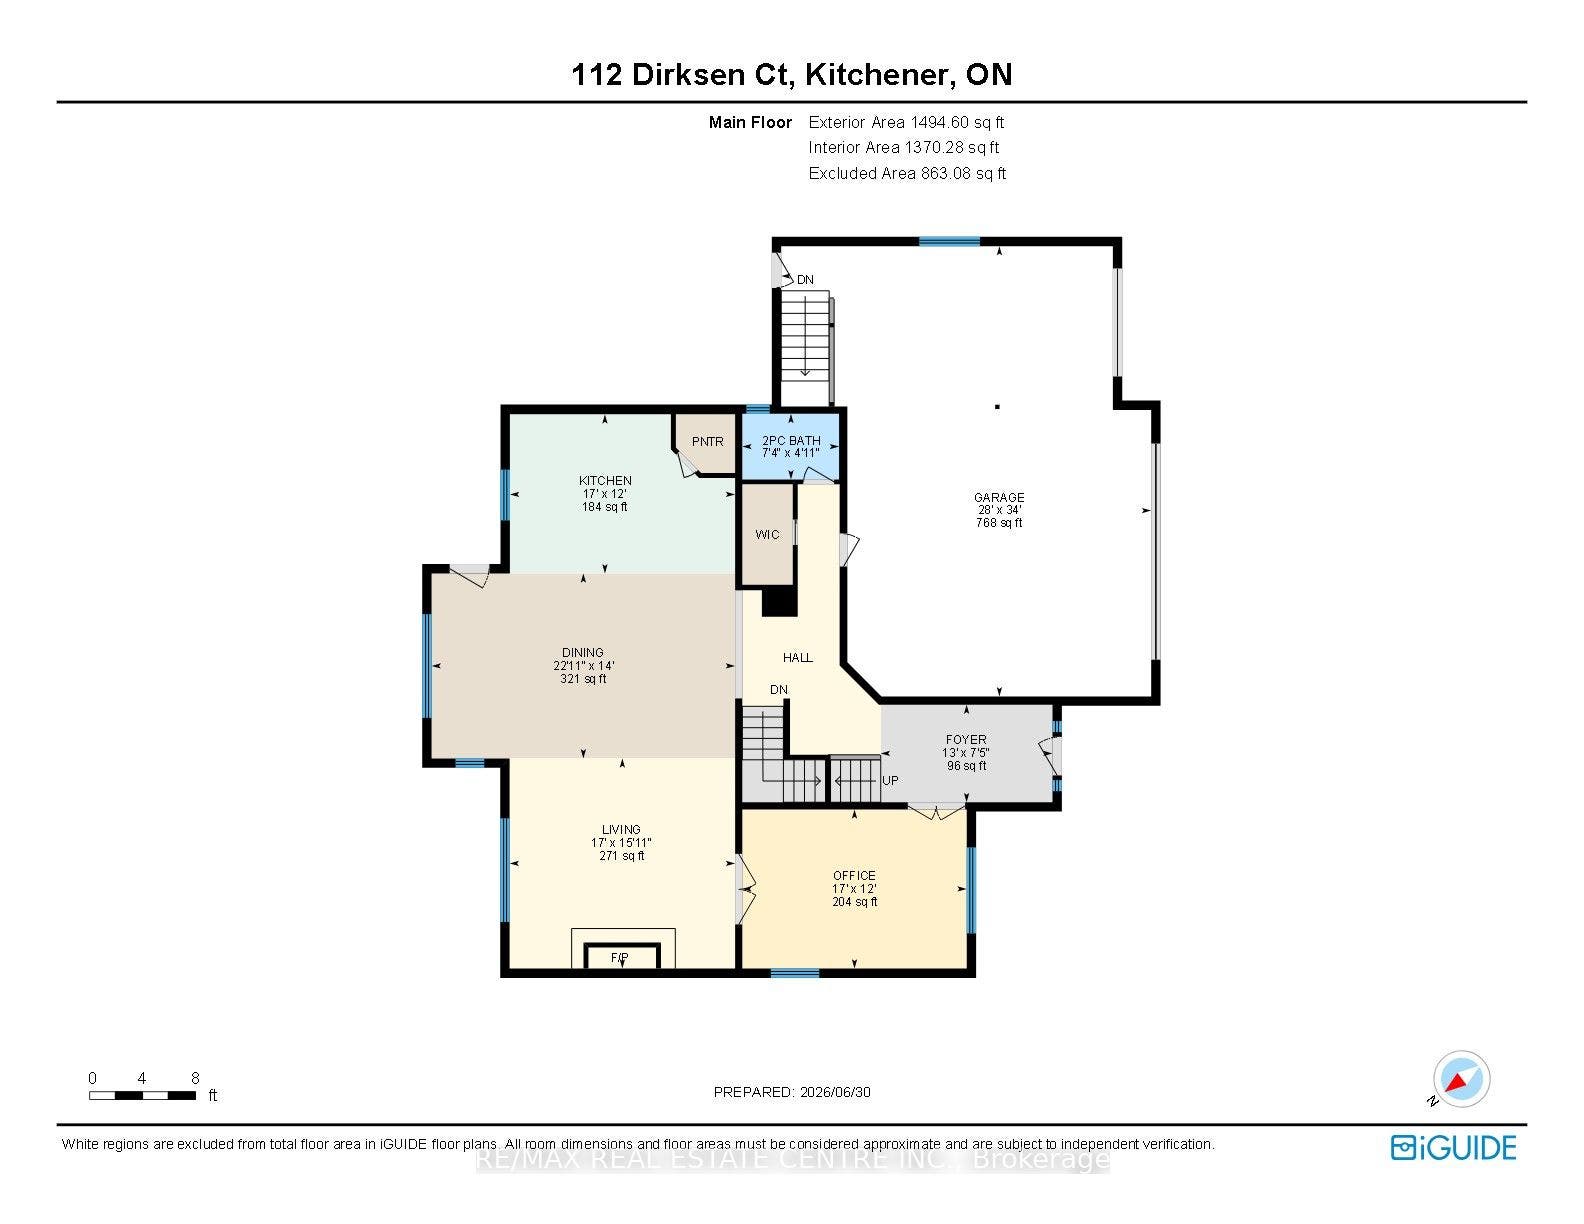
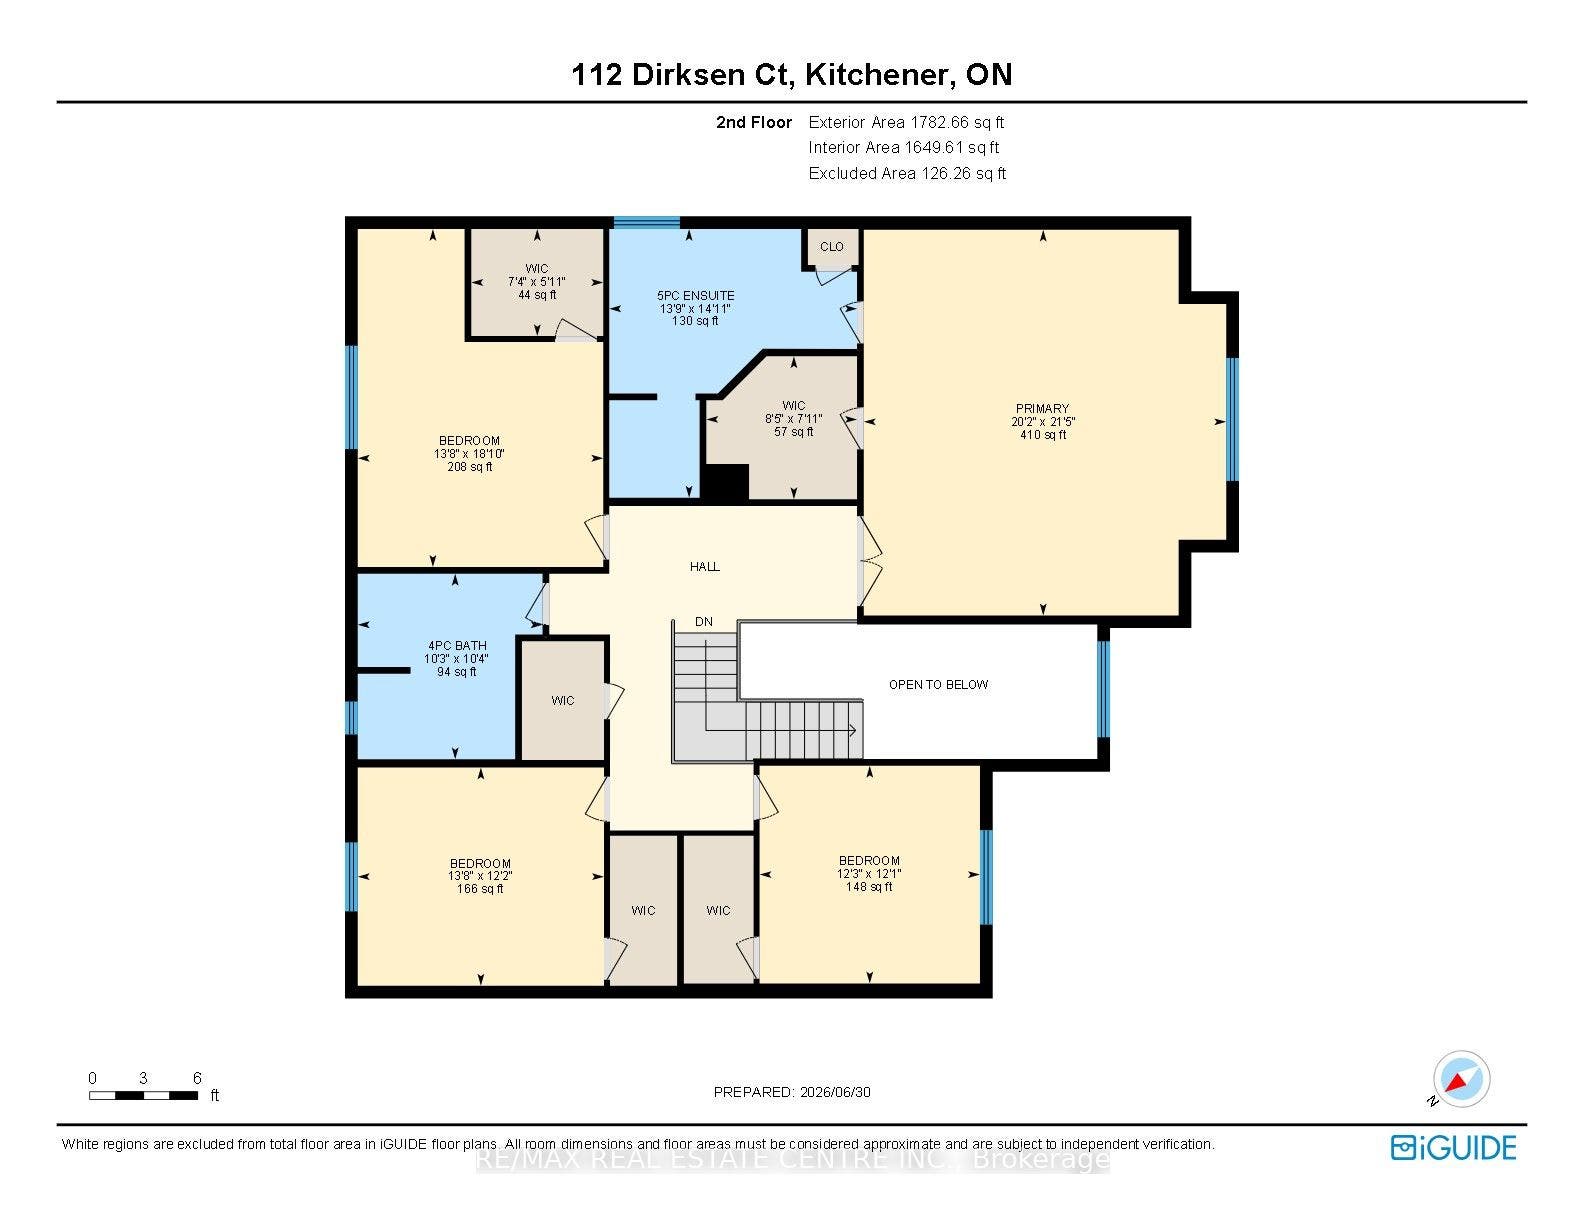
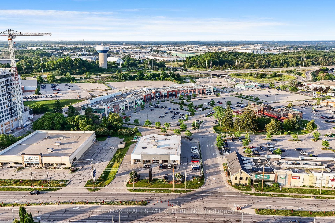
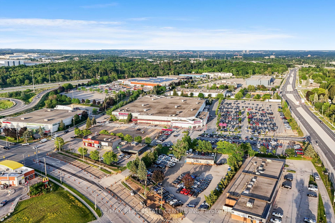
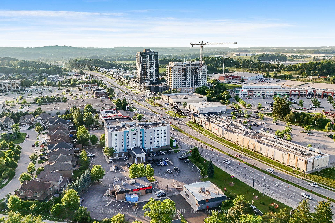
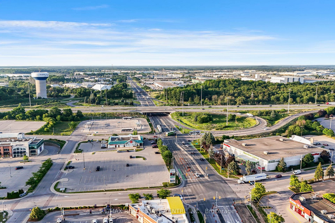
Welcome to 112 Dirksen Court, a prestigious executive home offering pure luxury in Kitchener's highly sought-after Pioneer Tower West neighborhood. This stunning residence features 4 spacious bedrooms, 3 and a half beautiful bathrooms, and high-end finishes throughout. The bright, flowing layout is designed for both grand entertaining and comfortable family living. Outside, enjoy an incredible backyard oasis and tons of parking space on the expansive driveway. Situated in a premier, family-friendly location, you are just minutes away from premium shopping, championship golfing, quick Hwy 8/401 access, top-tier schools, and scenic local trails. A perfect blend of tranquility and convenience-don't miss out on this spectacular property!
| Listing Key: | X13534750 |
|---|---|
| List Price: | $1,600,000 |
| Property Type: | Residential |
| Property Sub Type: | Detached |
| Property Status: | Active |
| Bedrooms Total: | 4 |
| Bathrooms Total Integer: | 10 |
| Tax Annual Amount: | $10,514 |
| Architectural Style: | 2-Storey |
| Waterfront?: | No |
| City: | Kitchener |
| Postal Code: | N2P 2M1 |
| Approximate Age: | 16-30 |
| Assessment Year: | 2,026 |
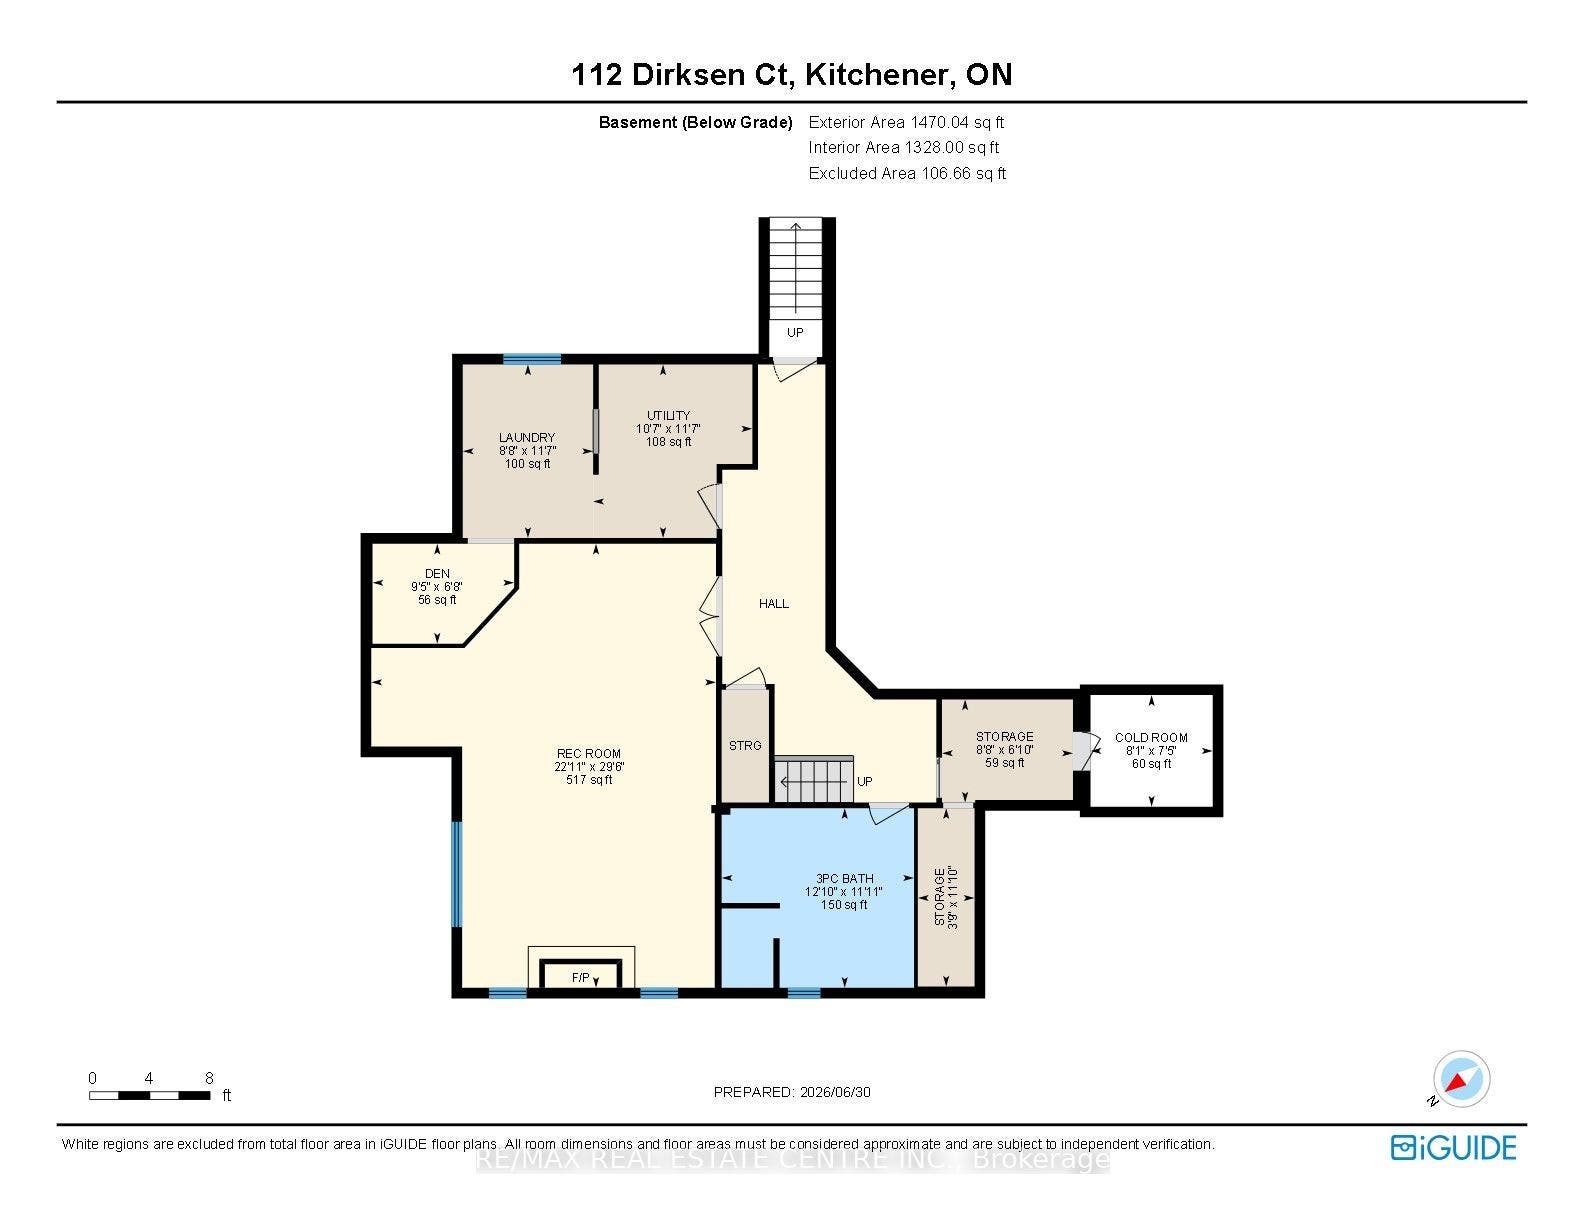
| Basement: | Full, Finished |
| Basement Yn: | No |
| Bathrooms Total Integer: | 10 |
| Bedrooms Above Grade: | 4 |
| Cable Yna: | Available |
| Central Vacuum Yn: | Yes |
| Construction Materials: | Brick |
| Contract Status: | Available |
| Cooling: | Central Air |
| Covered Spaces: | 3.0 |
| Cross Street: | MAPLE MANOR CT |
| Ddfyn: | Yes |
| Den Familyroom Yn: | Yes |
| Direction Faces: | West |
| Electric Yna: | Yes |
| Extension Entry Timestamp: | 2026-10-05T18:59:28Z |
| Exterior Features: | Landscape Lighting, Landscaped, Hot Tub, Lighting, Privacy, Year Round Living |
| Fireplace Features: | Living Room |
| Fireplaces Total: | 1 |
| Foundation Details: | Poured Concrete |
| Garage Type: | Attached |
| Garage?: | Yes |
| Gas Yna: | Yes |
| Heat Source: | Gas |
| Heat Type: | Forced Air |
| Holdover Days: | 60 |
| Hst Application: | Included In |
| Interior Features: | Central Vacuum, Water Heater Owned |
| Kitchens Above Grade: | 1 |
| Kitchens Total: | 1 |
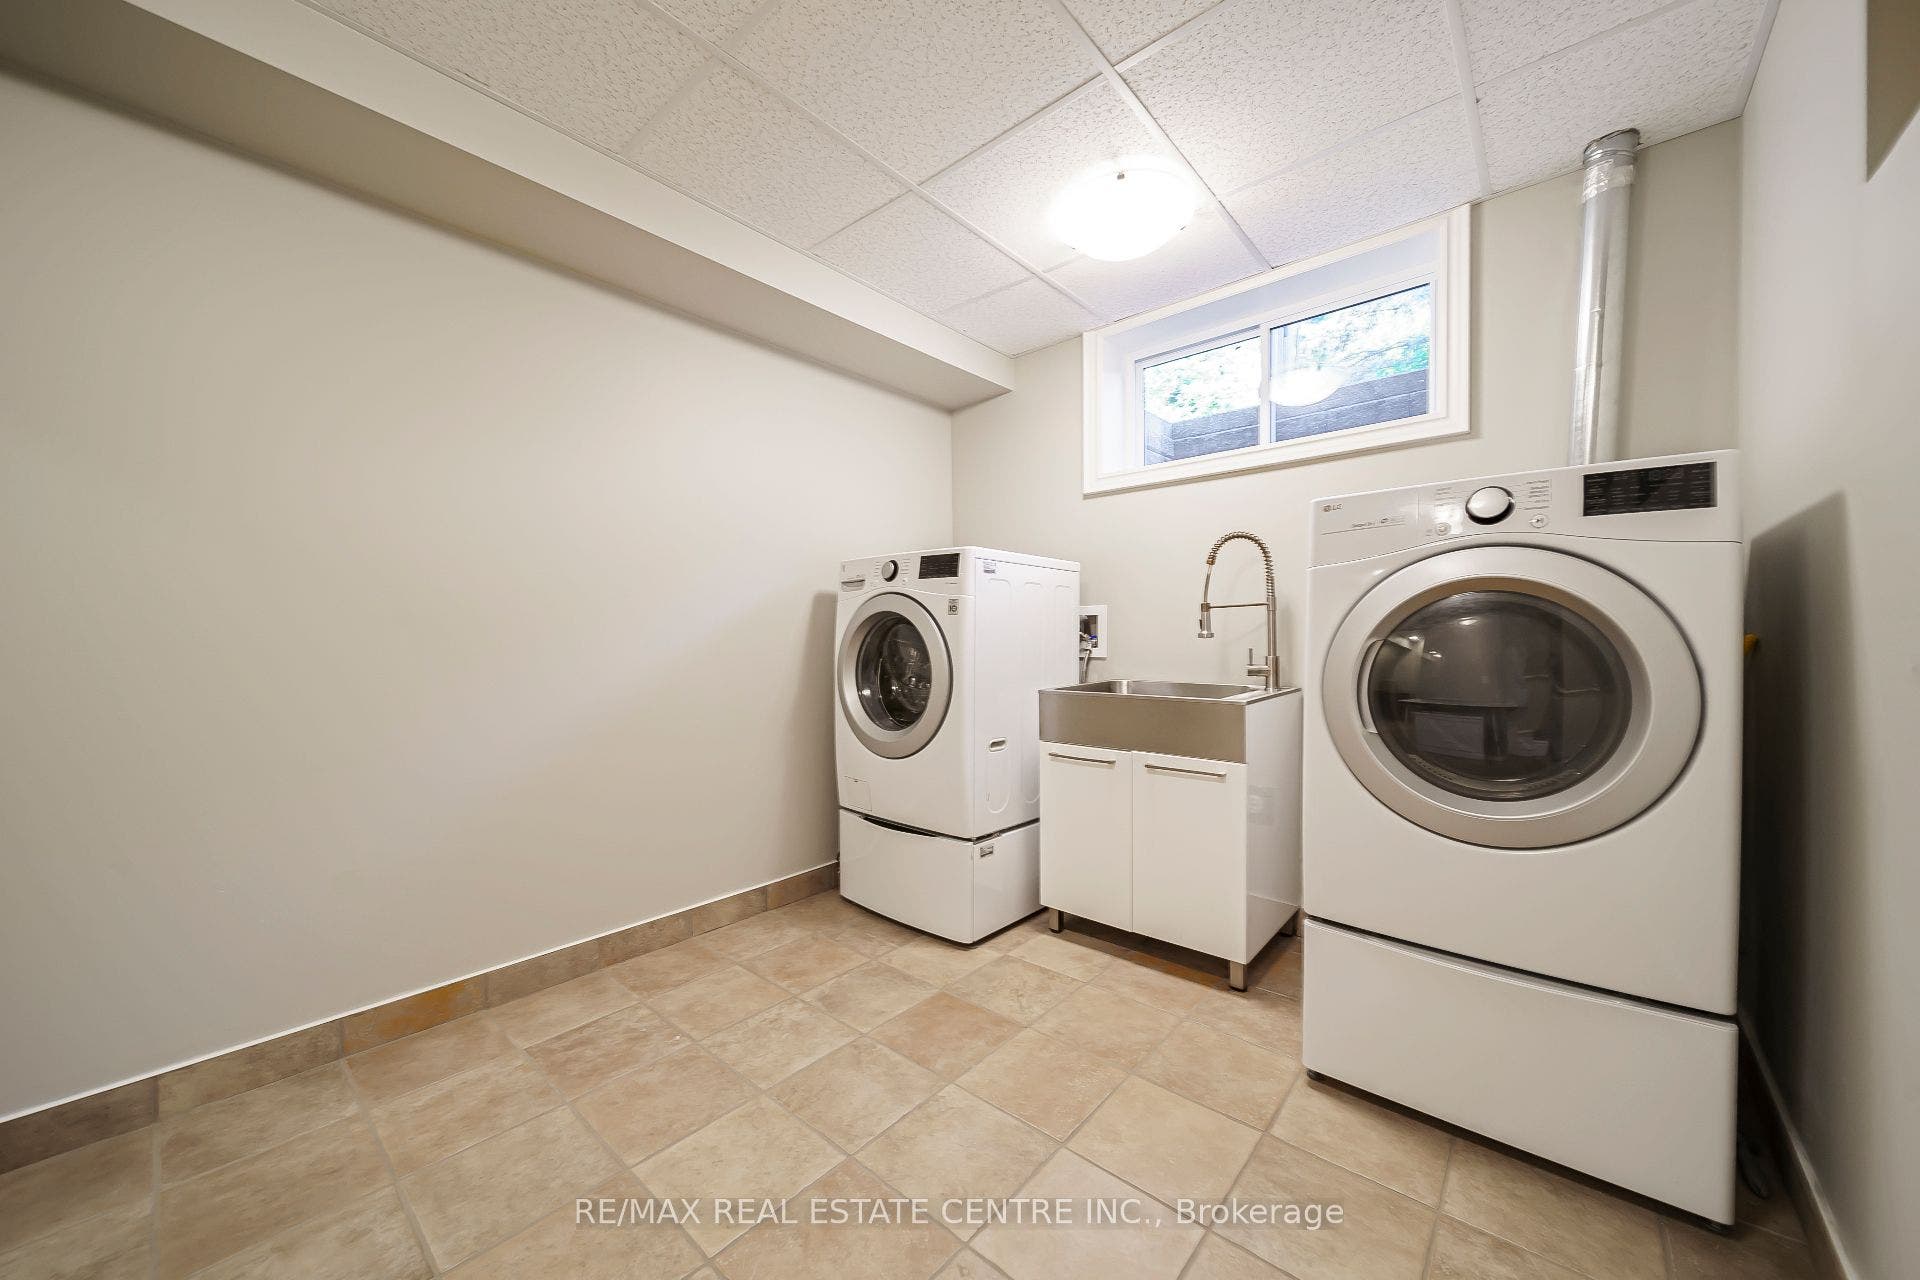
| Laundry Level: | Lower Level |
| Listing Contract Date: | 2026-07-07 |
| Listing Key: | X13534750 |
| Living Area Range: | 3000-3500 |
| Lot Depth: | 133.02 |
| Lot Irregularities: | 107.36 ft x 52.19 ft x 185.9 ft x 133 ft |
| Lot Shape: | Irregular |
| Lot Size Units: | Feet |
| Lot Width: | 78.75 |
| Status: | Extension |
| Mortgage Comment: | clear |
| Original List Price: | $1,699,900 |
| Parcel Number: | 227330185 |
| Parcel Of Tied Land: | No |
| Parking Features: | Boulevard |
| Parking Spaces: | 6 |
| Parking Total: | 9.0 |
| Pool Features: | None |
| Possession Details: | pref 90 days + |
| Property Features: | Library, Golf, Park, Place Of Worship, Public Transit, Rec./Commun.Centre |
| Roll Number: | 301206000808044 |
| Roof: | Metal |
| Rooms Above Grade: | 23 |
| Security Features: | Smoke Detector |
| Sewer: | Sewer |
| Sewer Yna: | Yes |
| Special Designation: | Unknown |
| State Or Province: | ON |
| Tax Assessed Value: | $775,000 |
| Tax Year: | 2025 |
| Telephone Yna: | Available |
| Topography: | Dry, Flat |
| Transaction Type: | For Sale |
| Under Contract: | None |
| Washrooms Type1: | 1 |
| Washrooms Type1 Level: | Main |
| Washrooms Type1 Pcs: | 2 |
| Washrooms Type2: | 2 |
| Washrooms Type2 Level: | Basement |
| Washrooms Type2 Pcs: | 3 |
| Washrooms Type3: | 3 |
| Washrooms Type3 Level: | Second |
| Washrooms Type3 Pcs: | 4 |
| Washrooms Type4: | 4 |
| Washrooms Type4 Level: | Second |
| Washrooms Type4 Pcs: | 5 |
| Water: | Municipal |
| Water Yna: | Yes |
| Zoning: | R2 |
| Directions: | PIONEER TOWER/MAPLE MANOR CRT |
| Possession Type: | Flexible |
| Sign On Property?: | Yes |
| Survey Type: | Unknown |
| Winterized: | Fully |
| Heat Source Multi: | Gas |
| Heat Type Multi: | Forced Air |
| County Or Parish: | Waterloo |
| Fireplace?: | Yes |
| City: | Kitchener |
Listing Courtesy of: RE/MAX REAL ESTATE CENTRE INC.
Listing Agent:
Mortgage Calculator
The data on this website relating to real estate for sale comes in part from the IDX Program of the Toronto Real Estate Board.
All information is believed accurate but not guaranteed. The properties displayed may not be all of the properties available through the IDX Program. Any use of this site other than by potential buyers or sellers is strictly prohibited.
© 2026 Toronto Real Estate Board.
Toronto Real Estate Board data last updated on October 08, 2026 05:13 PM - ET.
Property Last Updated: October 08, 2026 05:13 PM - ET
