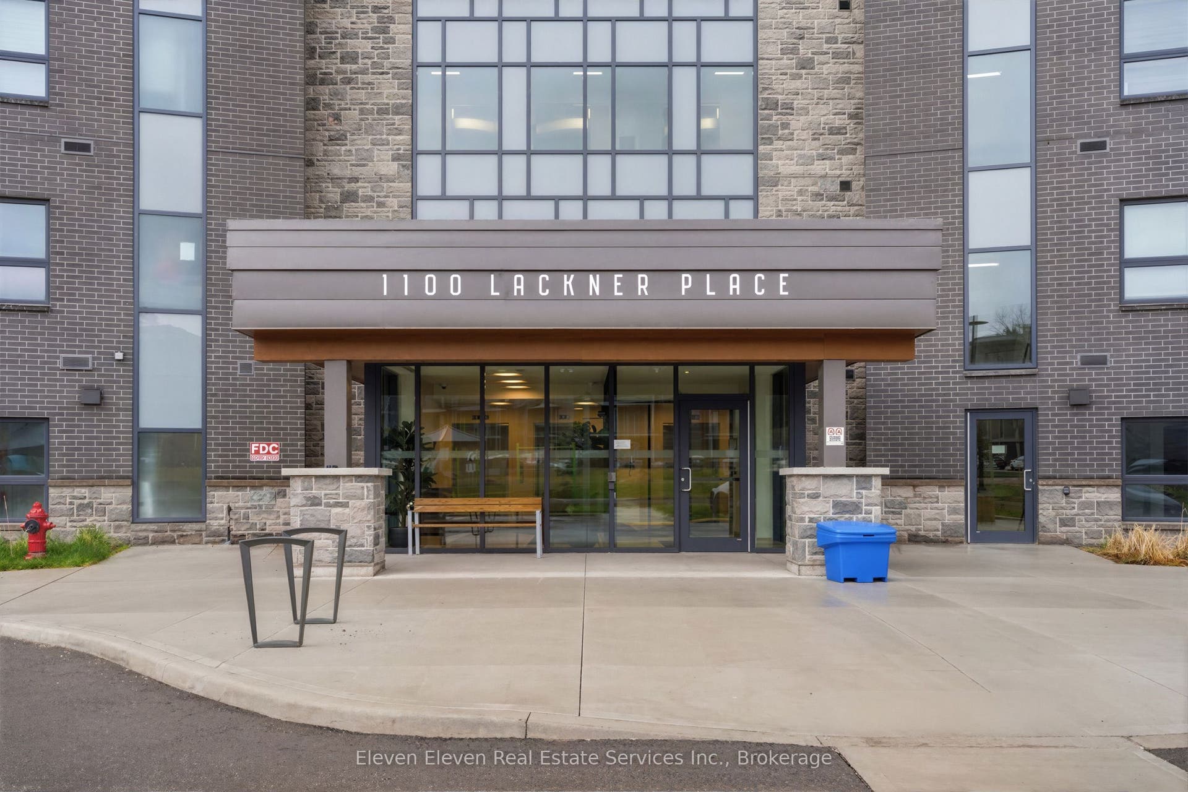
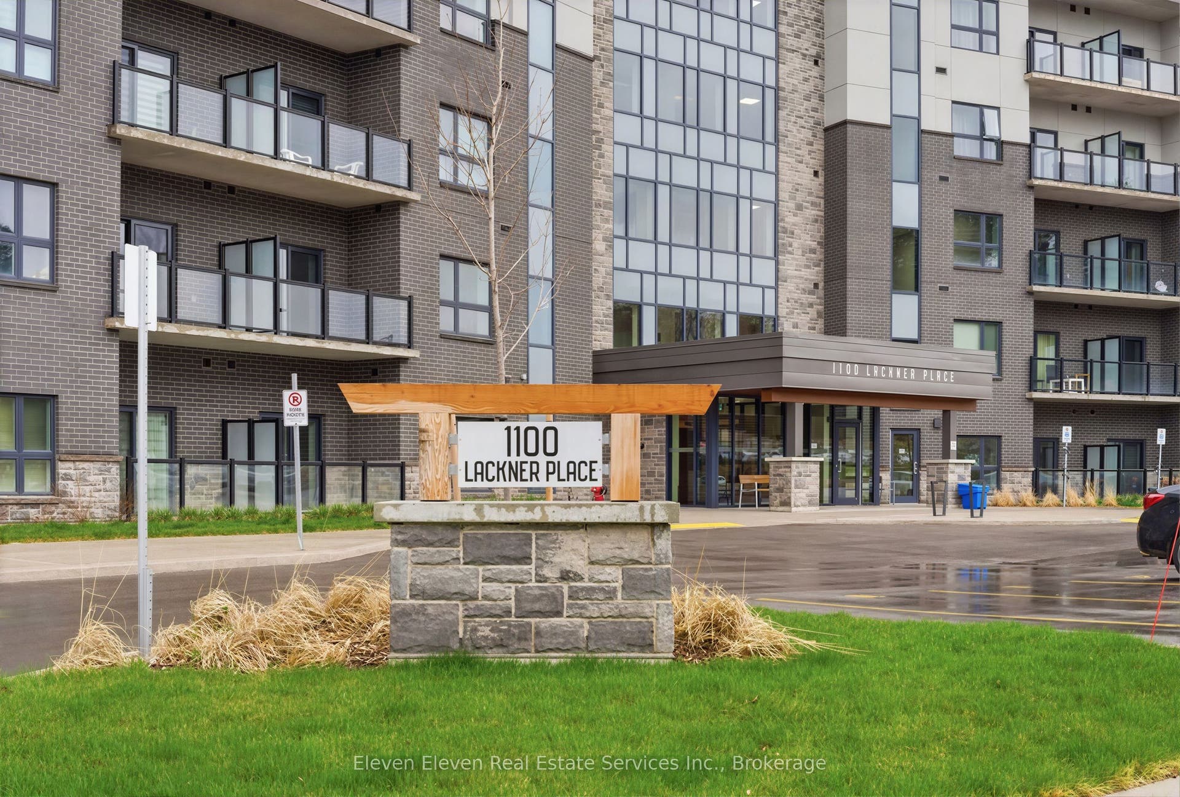
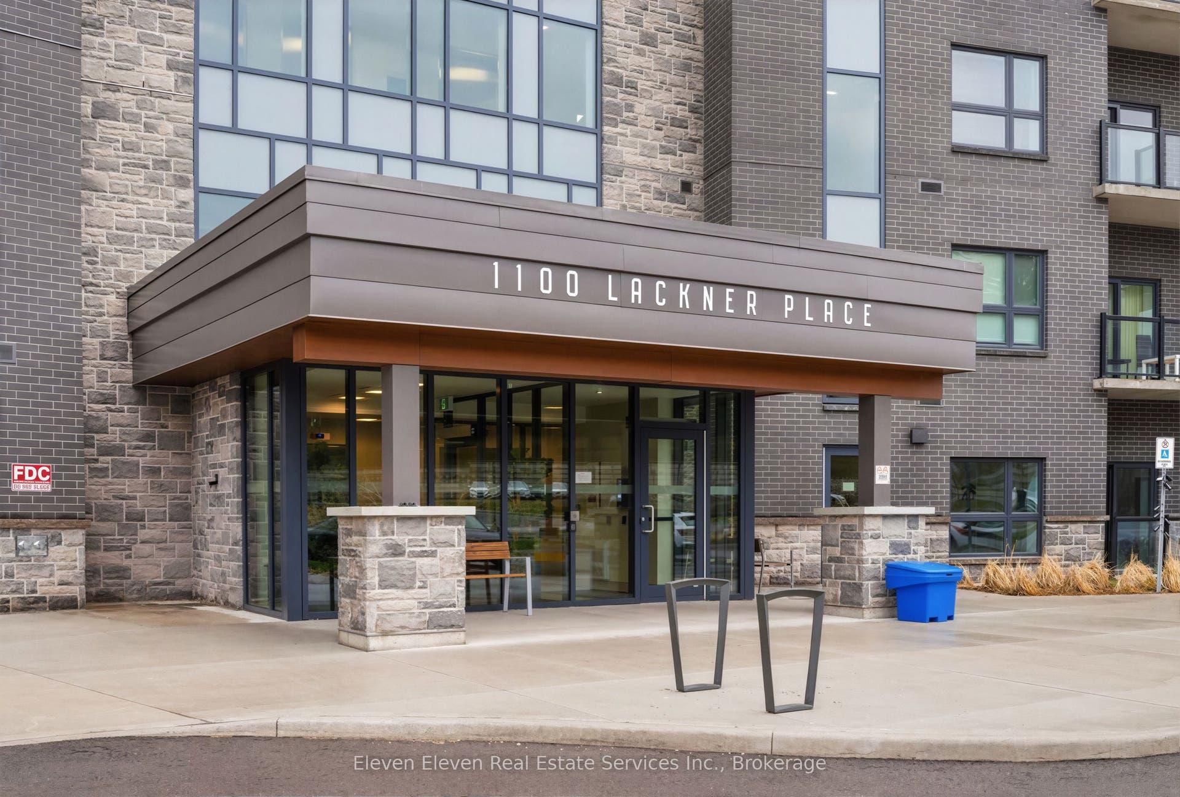
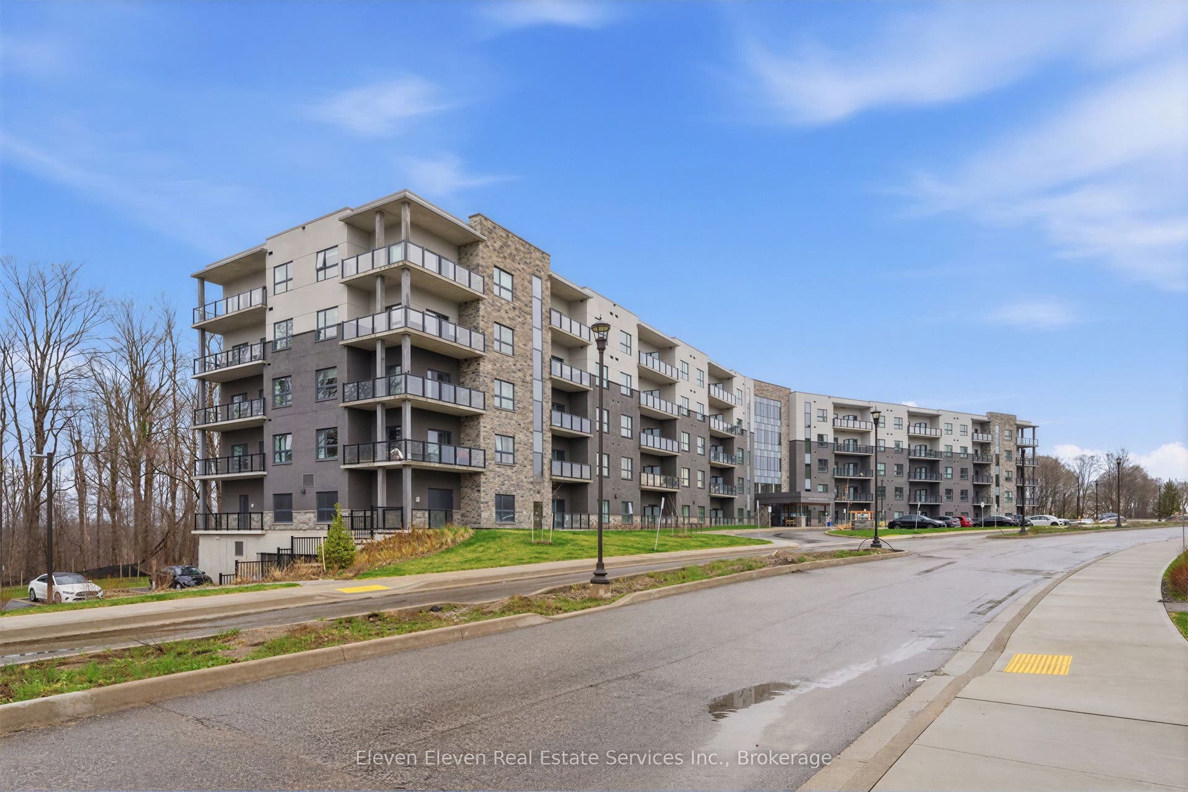
1100 Lackner Place, #422
Kitchener, Waterloo ON N2A 0M1
$370,918
Open Houses
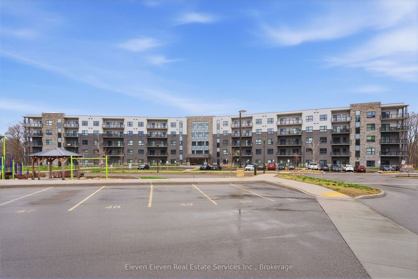
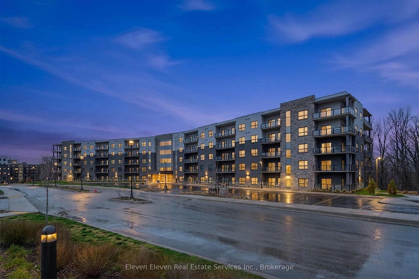
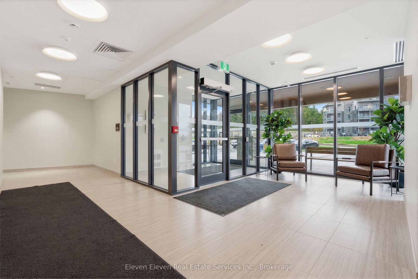
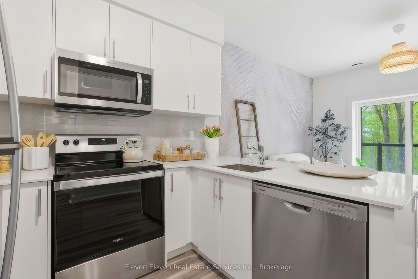
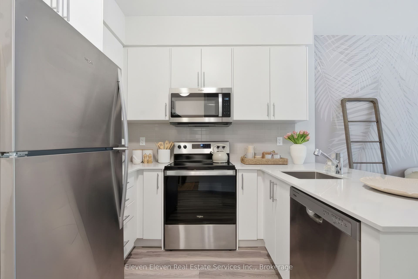
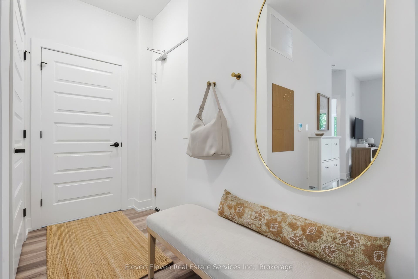
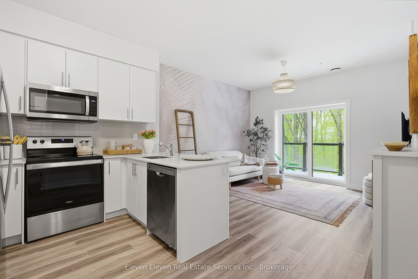
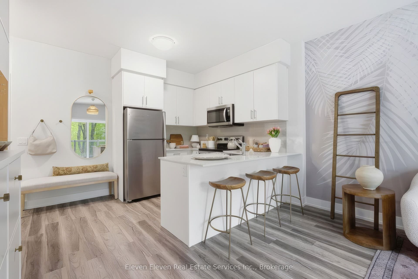
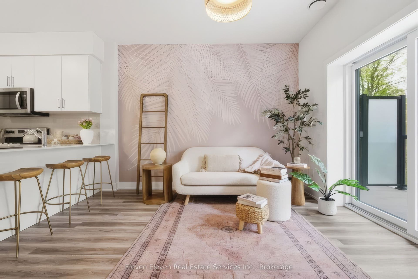
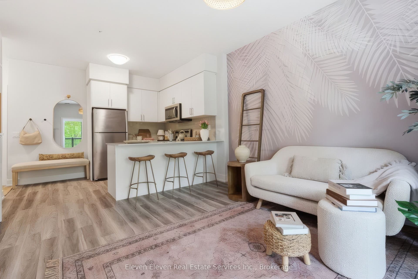
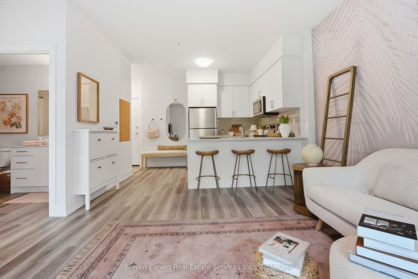
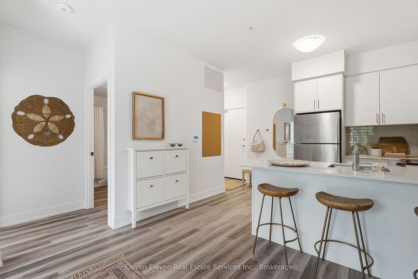
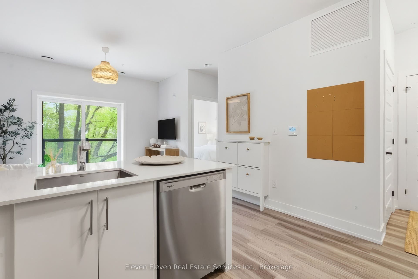
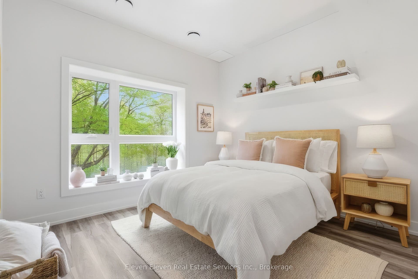
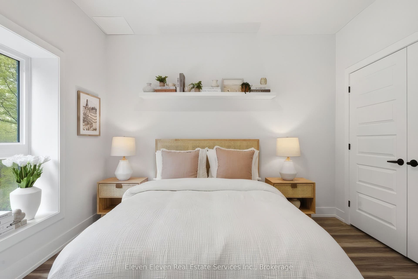
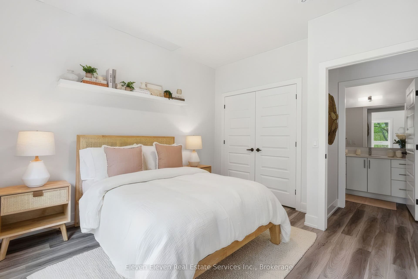
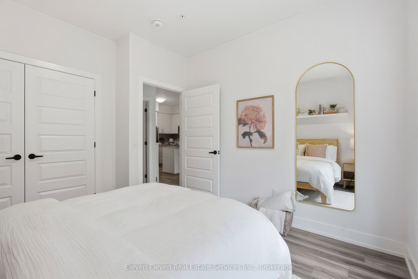
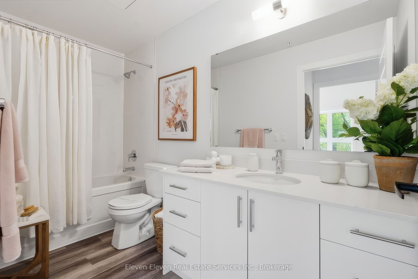
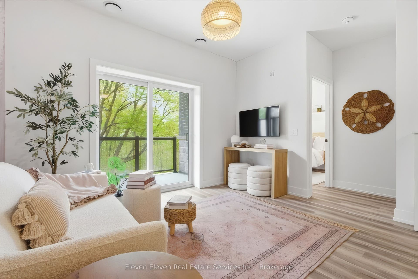
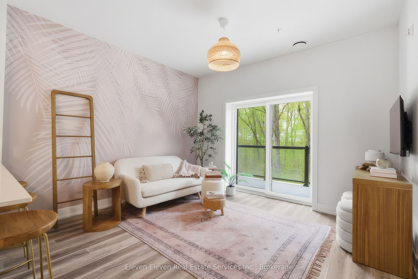
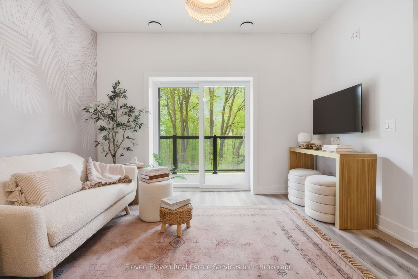
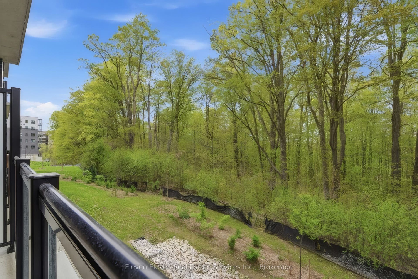
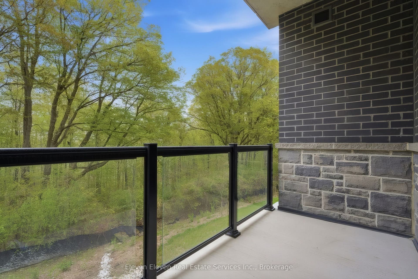
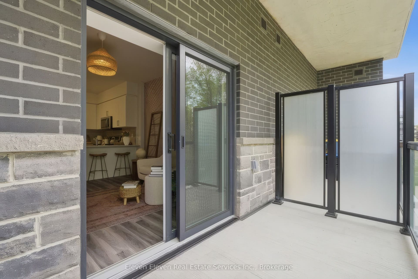
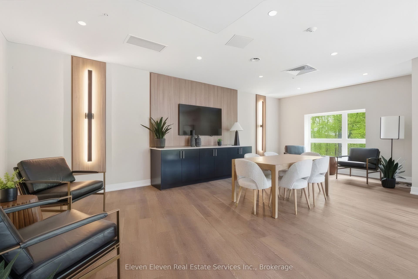
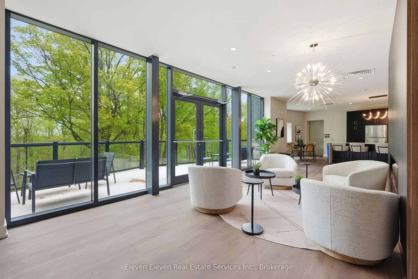
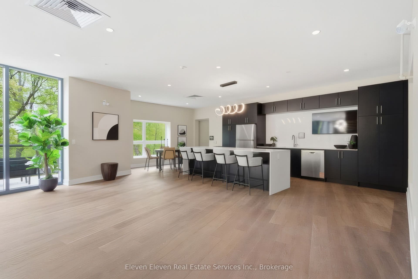
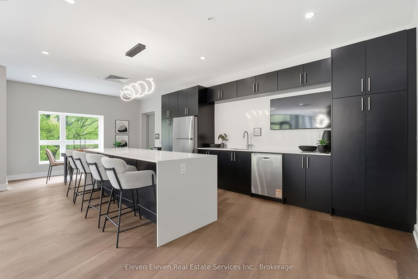
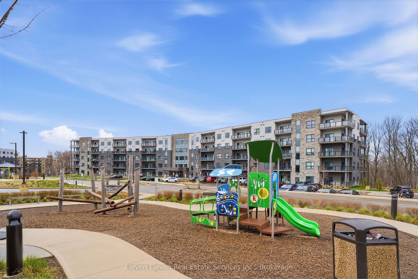
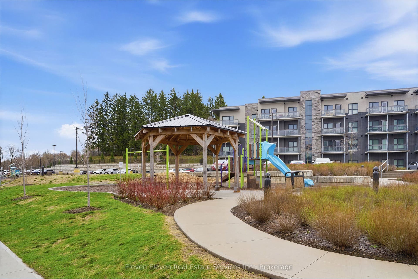
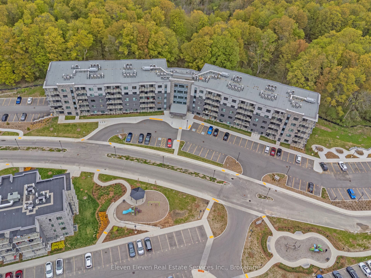
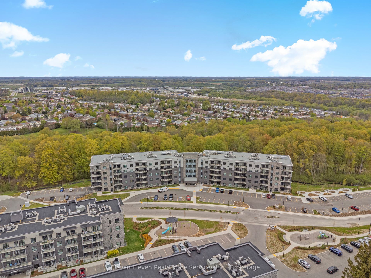
Experience the ideal combination of modern comfort and everyday convenience in this brand-new 640 sq. ft. one-bedroom suite, offered directly by Reid's Heritage Homes. Perfect for first-time buyers, those looking to simplify with downsizing, or investors seeking a move-in-ready opportunity, this thoughtfully designed home is as functional as it is inviting. Inside, you'll find a bright, open-concept layout featuring elegant quartz countertops, stainless steel appliances, and durable luxury vinyl plank flooring throughout. What truly sets this suite apart is its exceptional setting overlooking a beautiful ravine, it offers peaceful green views, added privacy, and a tranquil atmosphere that's hard to find in an urban environment. The purchase price set out above is net of HST. How HST will be addressed will be determined at the time the Purchaser enters the agreement of purchase and sale, based on the status of the existing HST Rebates announced by the provincial and federal governments. Photos are of model suite. Finishes may vary.
| Listing Key: | X13628874 |
|---|---|
| List Price: | $370,918 |
| Property Type: | Condo |
| Property Sub Type: | Condo Apartment |
| Property Status: | Active |
| Bedrooms Total: | 1 |
| Bathrooms Total Integer: | 1 |
| Association Fee: | $333 |
| Tax Annual Amount: | $0 |
| Architectural Style: | Apartment |
| Waterfront?: | No |
| City: | Kitchener |
| Postal Code: | N2A 0M1 |
| Approximate Age: | New |
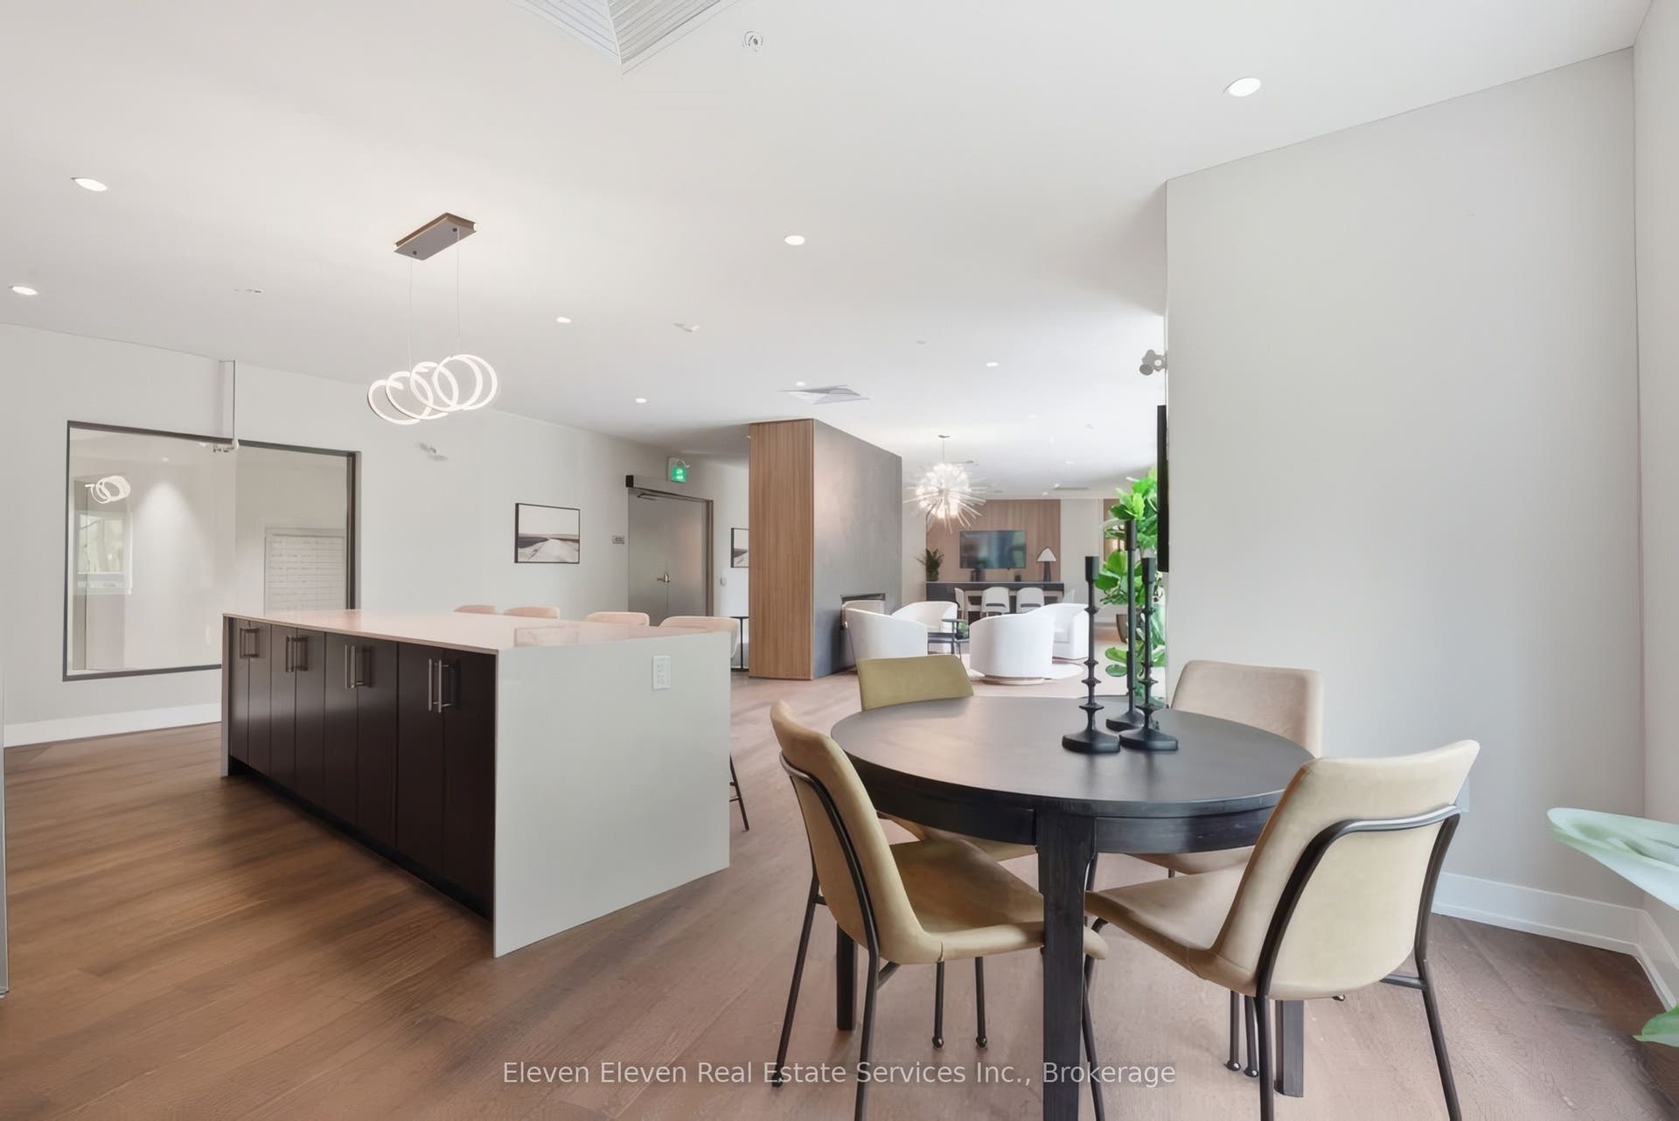
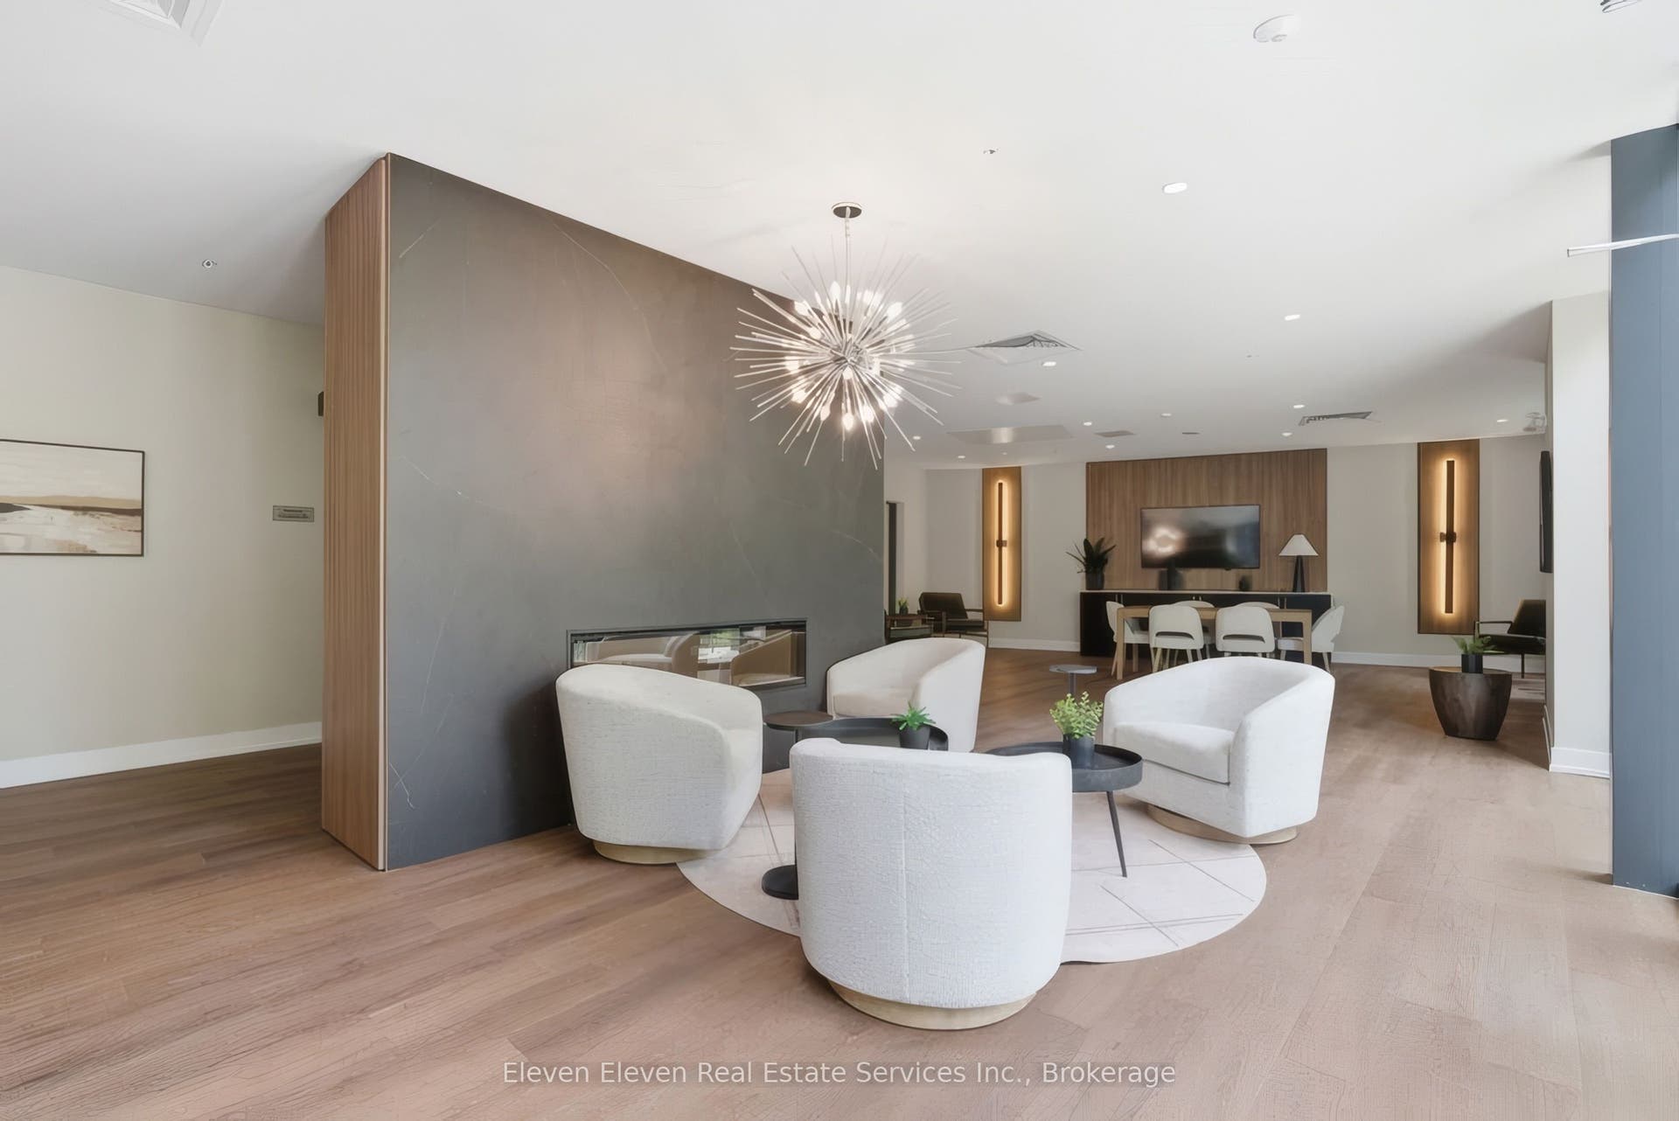
| Association Amenities: | Elevator, Party Room/Meeting Room, Playground, Recreation Room, Visitor Parking |
| Association Fee Includes: | Common Elements Included, Building Insurance Included, Parking Included |
| Association Name: | 0000 |
| Balcony Type: | Open |
| Basement: | None |
| Basement Yn: | No |
| Bathrooms Total Integer: | 1 |
| Bedrooms Above Grade: | 1 |
| Building Name: | Lackner Ridge |
| Construction Materials: | Brick |
| Contract Status: | Available |
| Cooling: | Central Air |
| Covered Spaces: | 0.0 |
| Cross Street: | Lackner Blvd & Ottawa St N |
| Ddfyn: | Yes |
| Development Charges Paid: | Yes |
| Ensuite Laundry Yn: | Yes |
| Exposure: | North East |
| Exterior Features: | Backs On Green Belt, Controlled Entry, Landscaped, Lawn Sprinkler System, Lighting, Paved Yard, Recreational Area |
| Garage Type: | None |
| Heat Source: | Gas |
| Heat Type: | Forced Air |
| Holdover Days: | 45 |
| Hst Application: | In Addition To |
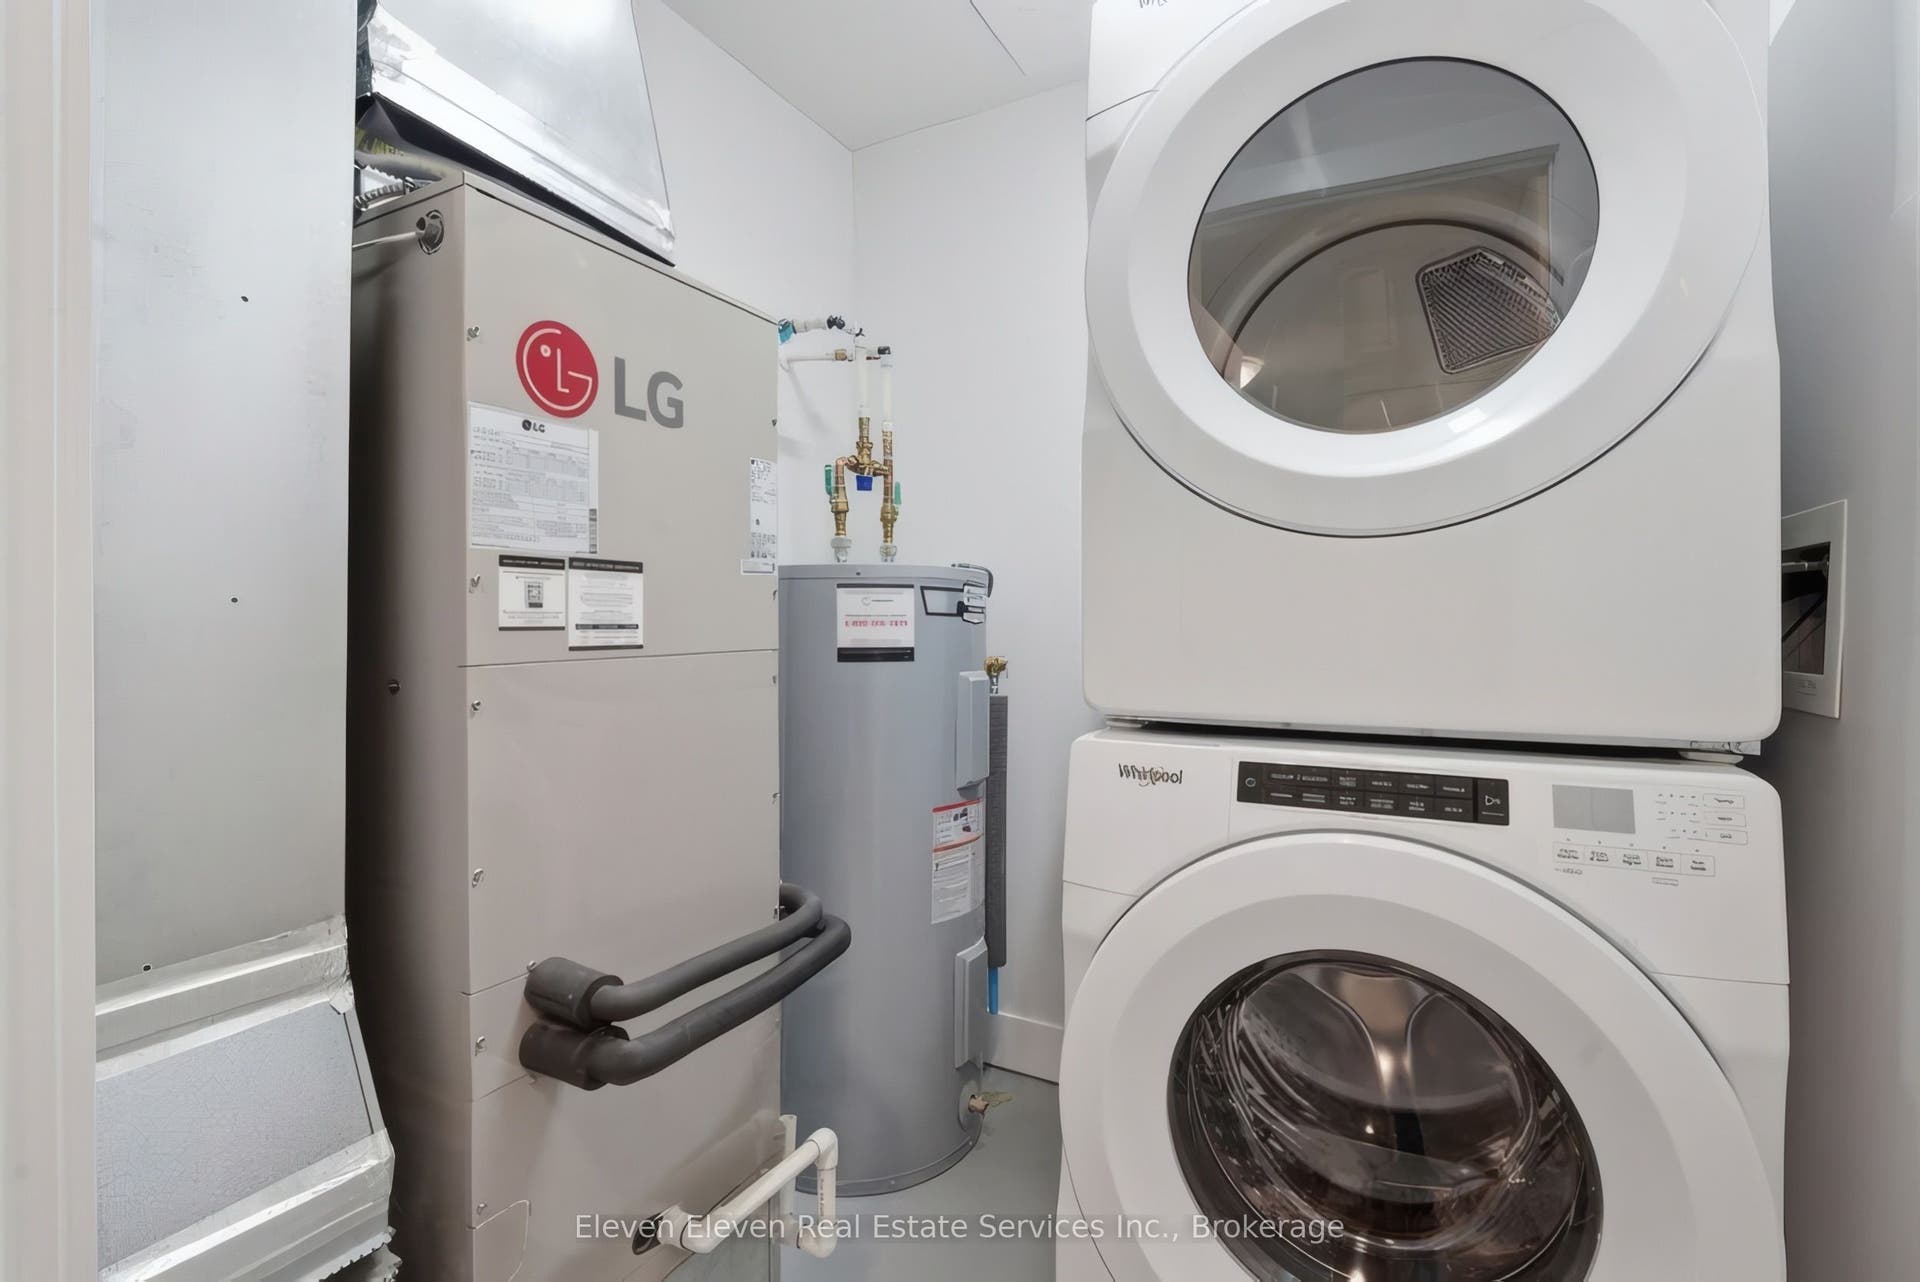
| Inclusions: | 4 Piece Stainless Steel Appliance Package Including Fridge, Stove, Dishwasher, Microwave. Washer and Dryer In White |
| Interior Features: | Carpet Free, Primary Bedroom - Main Floor, Ventilation System, Water Heater, Water Meter |
| Kitchens Above Grade: | 1 |
| Kitchens Total: | 1 |
| Laundry Features: | In-Suite Laundry |
| Laundry Level: | Main Level |
| Legal Apartment Number: | 422 |
| Legal Stories: | 4 |
| Listing Contract Date: | 2026-08-01 |
| Listing Key: | X13628874 |
| Living Area Range: | 600-699 |
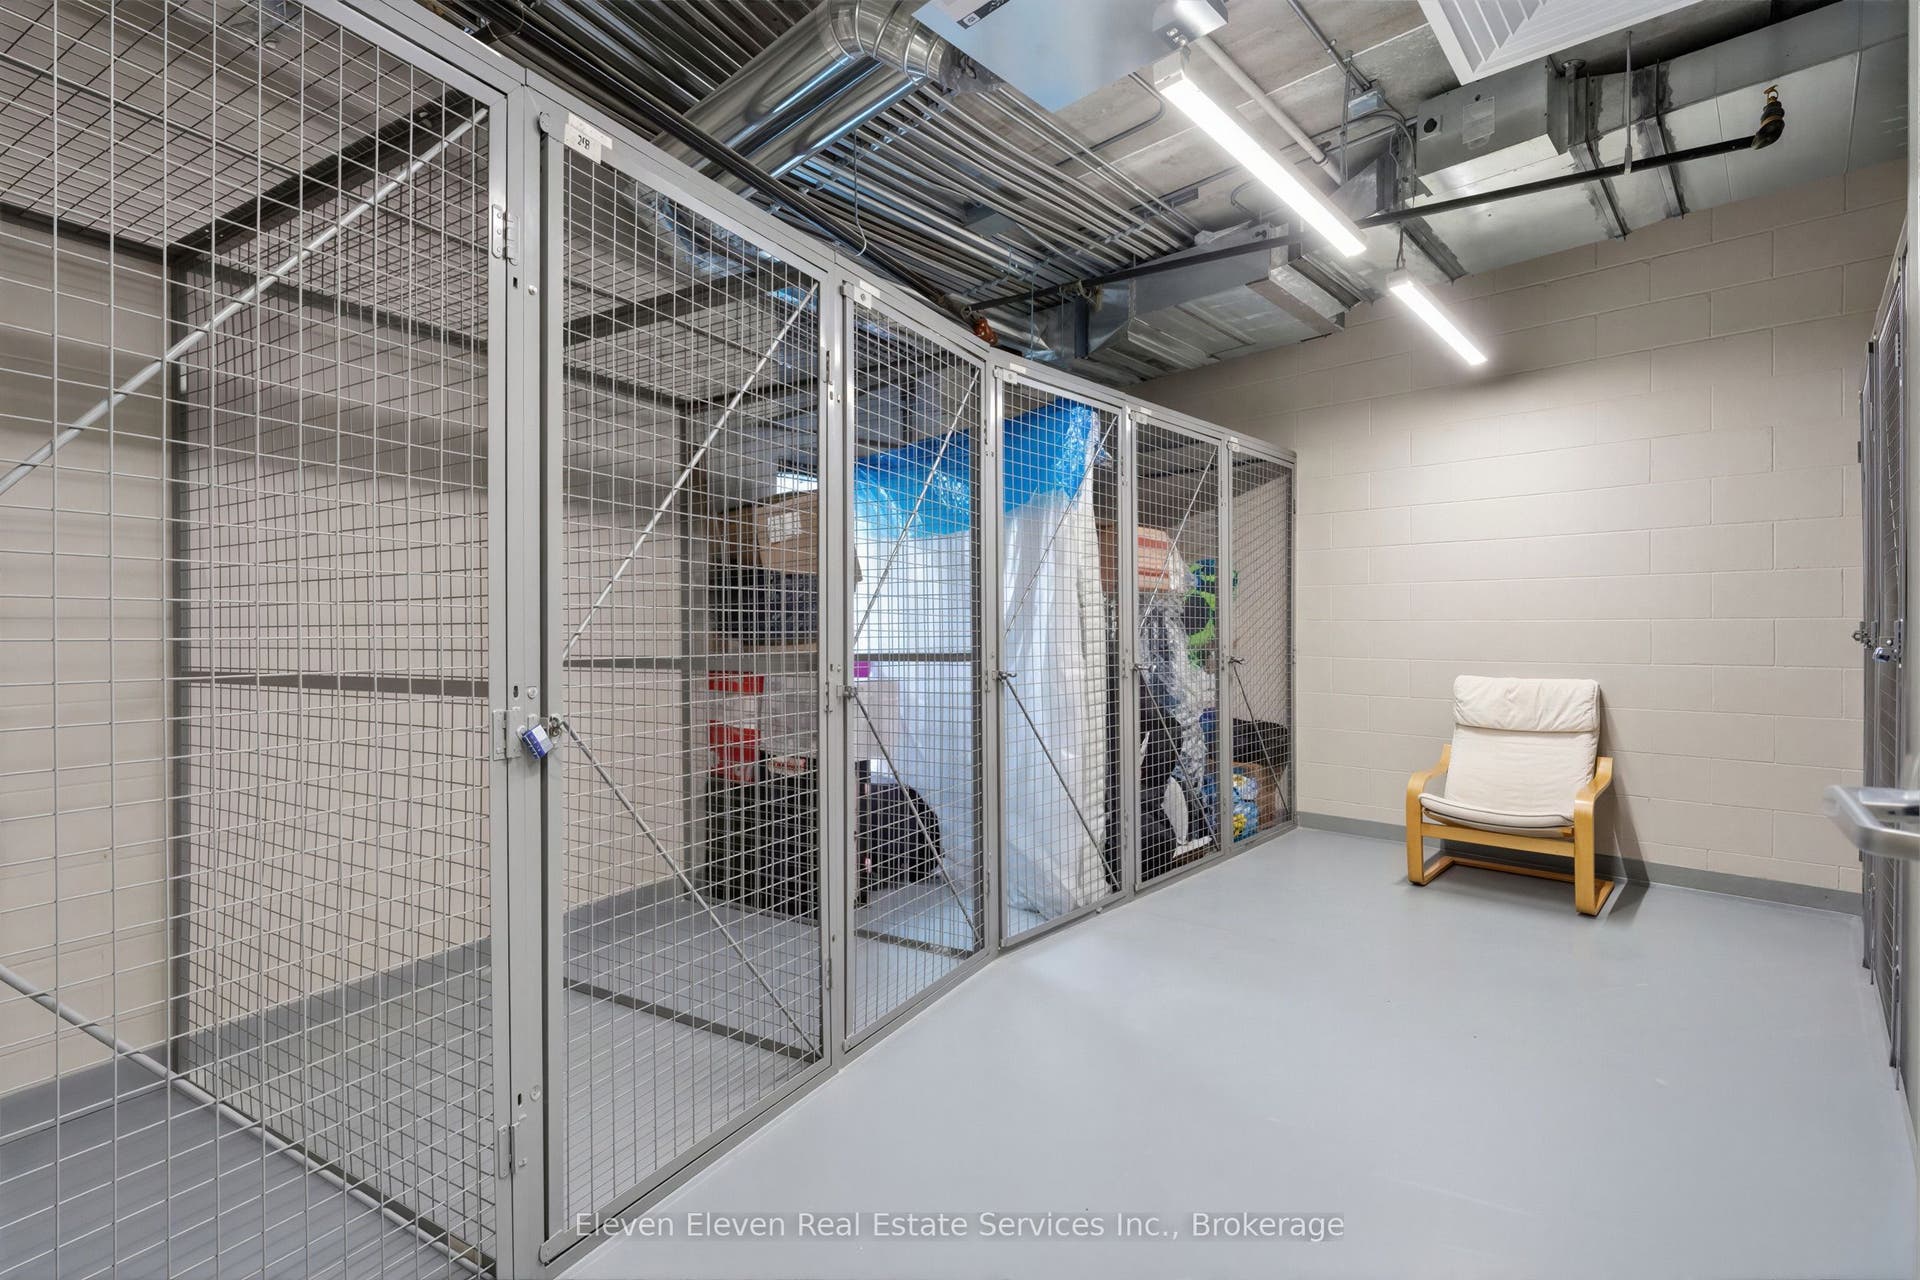
| Locker: | Owned |
| Status: | New |
| Original List Price: | $370,918 |
| Parking Features: | Reserved/Assigned |
| Parking Total: | 1.0 |
| Parking Type1: | Exclusive |
| Pets Allowed: | Yes-with Restrictions |
| Possession Date: | 2026-10-20 |
| Possession Details: | 1 - 3 Months Ideal |
| Property Features: | Cul de Sac/Dead End, Park, Ravine, Wooded/Treed |
| Property Management Company: | Duka Property Management |
| Rental Items: | Hoy Water Tank |
| Rooms Above Grade: | 4 |
| Security Features: | Smoke Detector |
| Special Designation: | Unknown |
| Square Foot Source: | Builder |
| State Or Province: | ON |
| Tax Year: | 2026 |
| Transaction Type: | For Sale |
| View: | Forest, Trees/Woods |
| Washrooms Type1: | 1 |
| Washrooms Type1 Level: | Main |
| Washrooms Type1 Pcs: | 3 |
| Zoning: | Residential |
| Directions: | Lackner Blvd & Ottawa St N |
| Possession Type: | Flexible |
| Survey Type: | Unknown |
| Heat Source Multi: | Gas |
| Heat Type Multi: | Forced Air |
| County Or Parish: | Waterloo |
| City: | Kitchener |
Listing Courtesy of: Eleven Eleven Real Estate Services Inc.
Listing Agent:
Mortgage Calculator
The data on this website relating to real estate for sale comes in part from the IDX Program of the Toronto Real Estate Board.
All information is believed accurate but not guaranteed. The properties displayed may not be all of the properties available through the IDX Program. Any use of this site other than by potential buyers or sellers is strictly prohibited.
© 2026 Toronto Real Estate Board.
Toronto Real Estate Board data last updated on October 08, 2026 05:13 PM - ET.
Property Last Updated: October 08, 2026 05:13 PM - ET
