11 Brunel Court, #1612
Toronto C, Toronto ON M5V 3Y3
$689,000
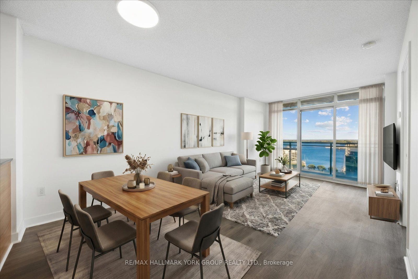
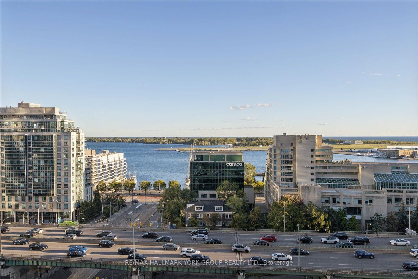
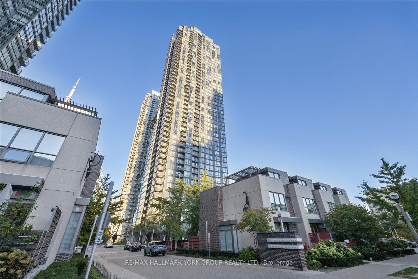
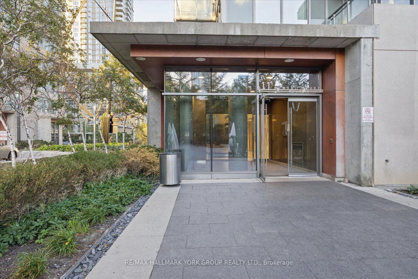
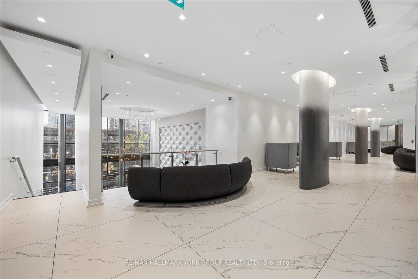
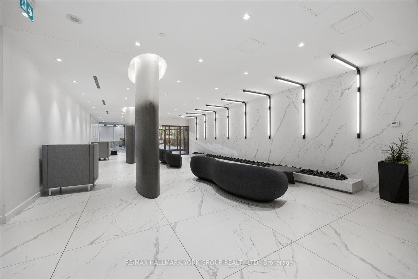
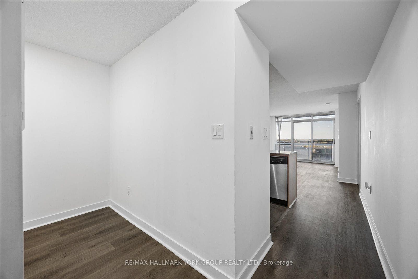
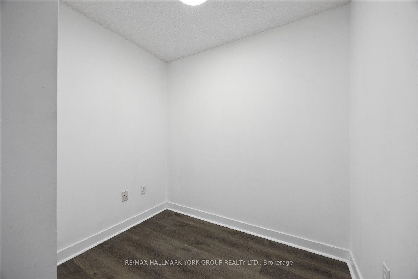
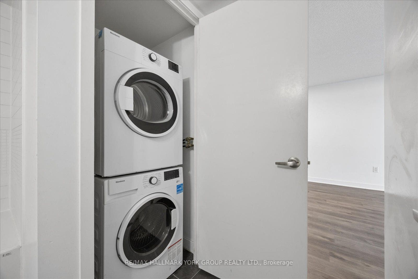
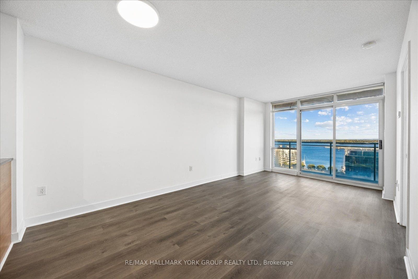
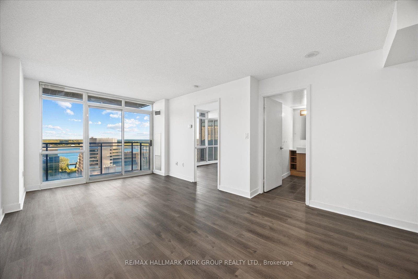
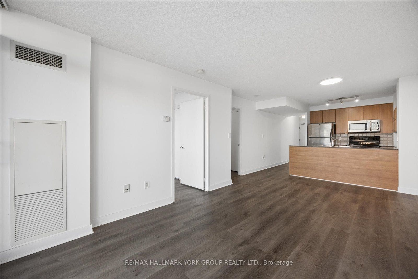
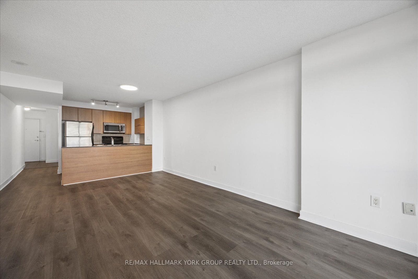
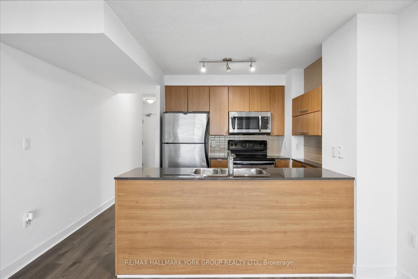
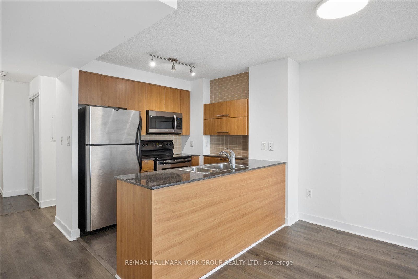
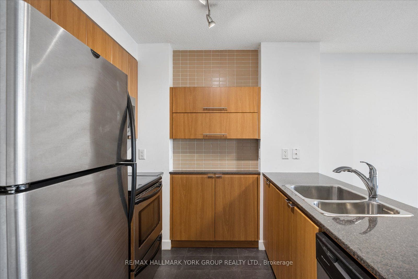
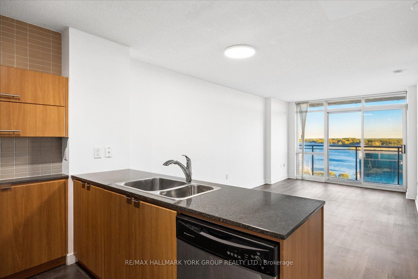
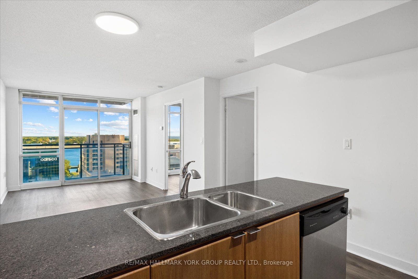
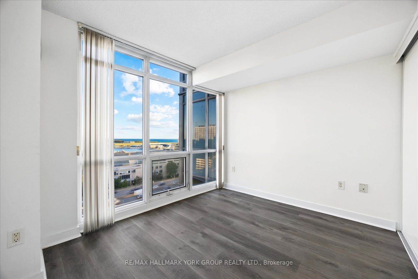
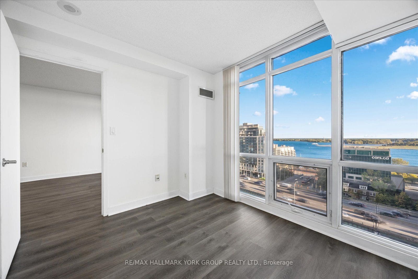
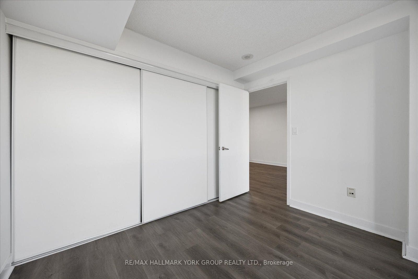
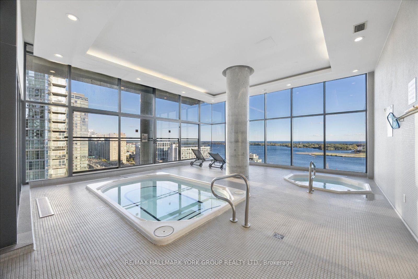
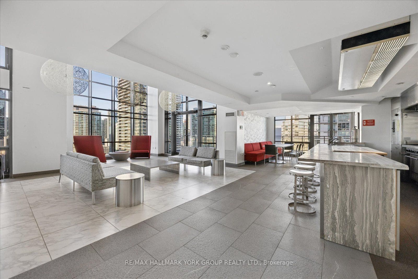
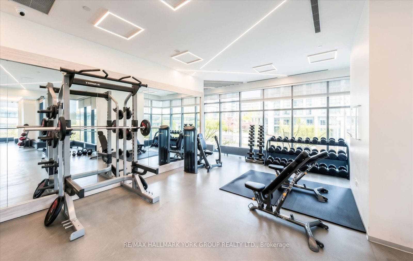
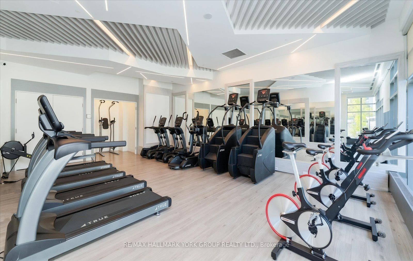
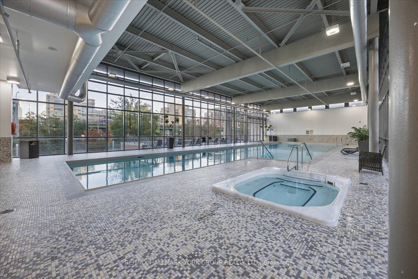
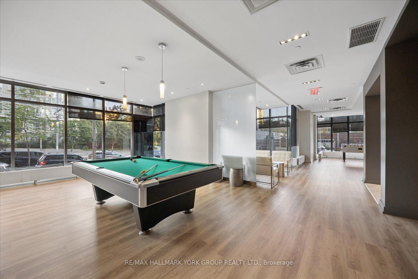
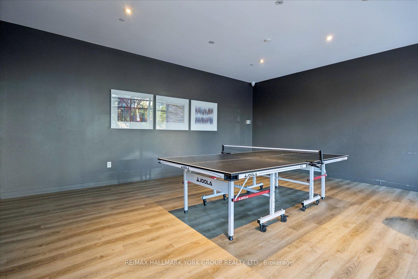
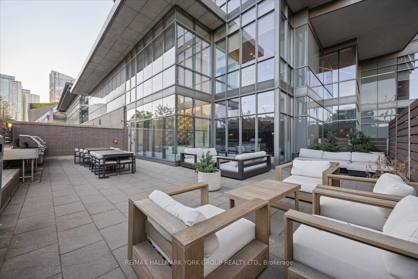
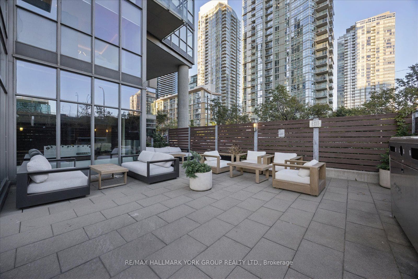
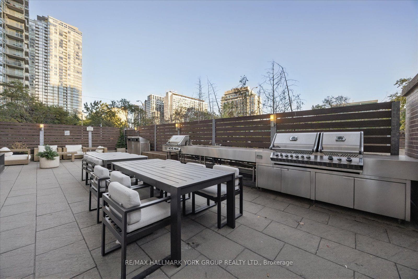
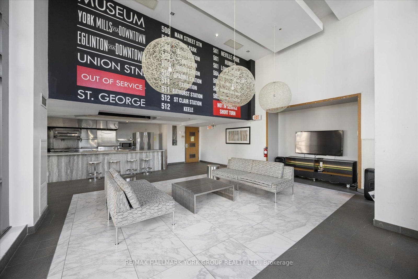
Welcome to 11 Brunel Court #1612! Enjoy beautiful south-facing lake view and the Toronto Islands, with a direct view toward Billy Bishop Airport where you can watch planes take off and land from the comfort of home. This bright and spacious super functional layout features floor-to-ceiling windows and plenty of natural light. The versatile den is ideal for a home office or second bedroom, while the modern kitchen features granite countertops and stainless steel appliances. One parking space is included. Enjoy impressive building amenities including a 27th-floor lounge and spa with lake views. This condo also offers a nice gym, games room, indoor pool and hot tub. Ideally located with easy access to transit and the Gardiner Expressway, with Sobeys, Starbucks, the community centre, banks, Harbourfront, Rogers Centre, CN Tower, Ripley's Aquarium, Billy Bishop Airport and countless downtown amenities just minutes away. An incredible opportunity to enjoy downtown living with beautiful south-facing lake view. (newer flooring, washer & dryer and microwave/hood fan)
| Listing Key: | C13873276 |
|---|---|
| List Price: | $689,000 |
| Property Type: | Condo |
| Property Sub Type: | Condo Apartment |
| Property Status: | Active |
| Bedrooms Total: | 1 |
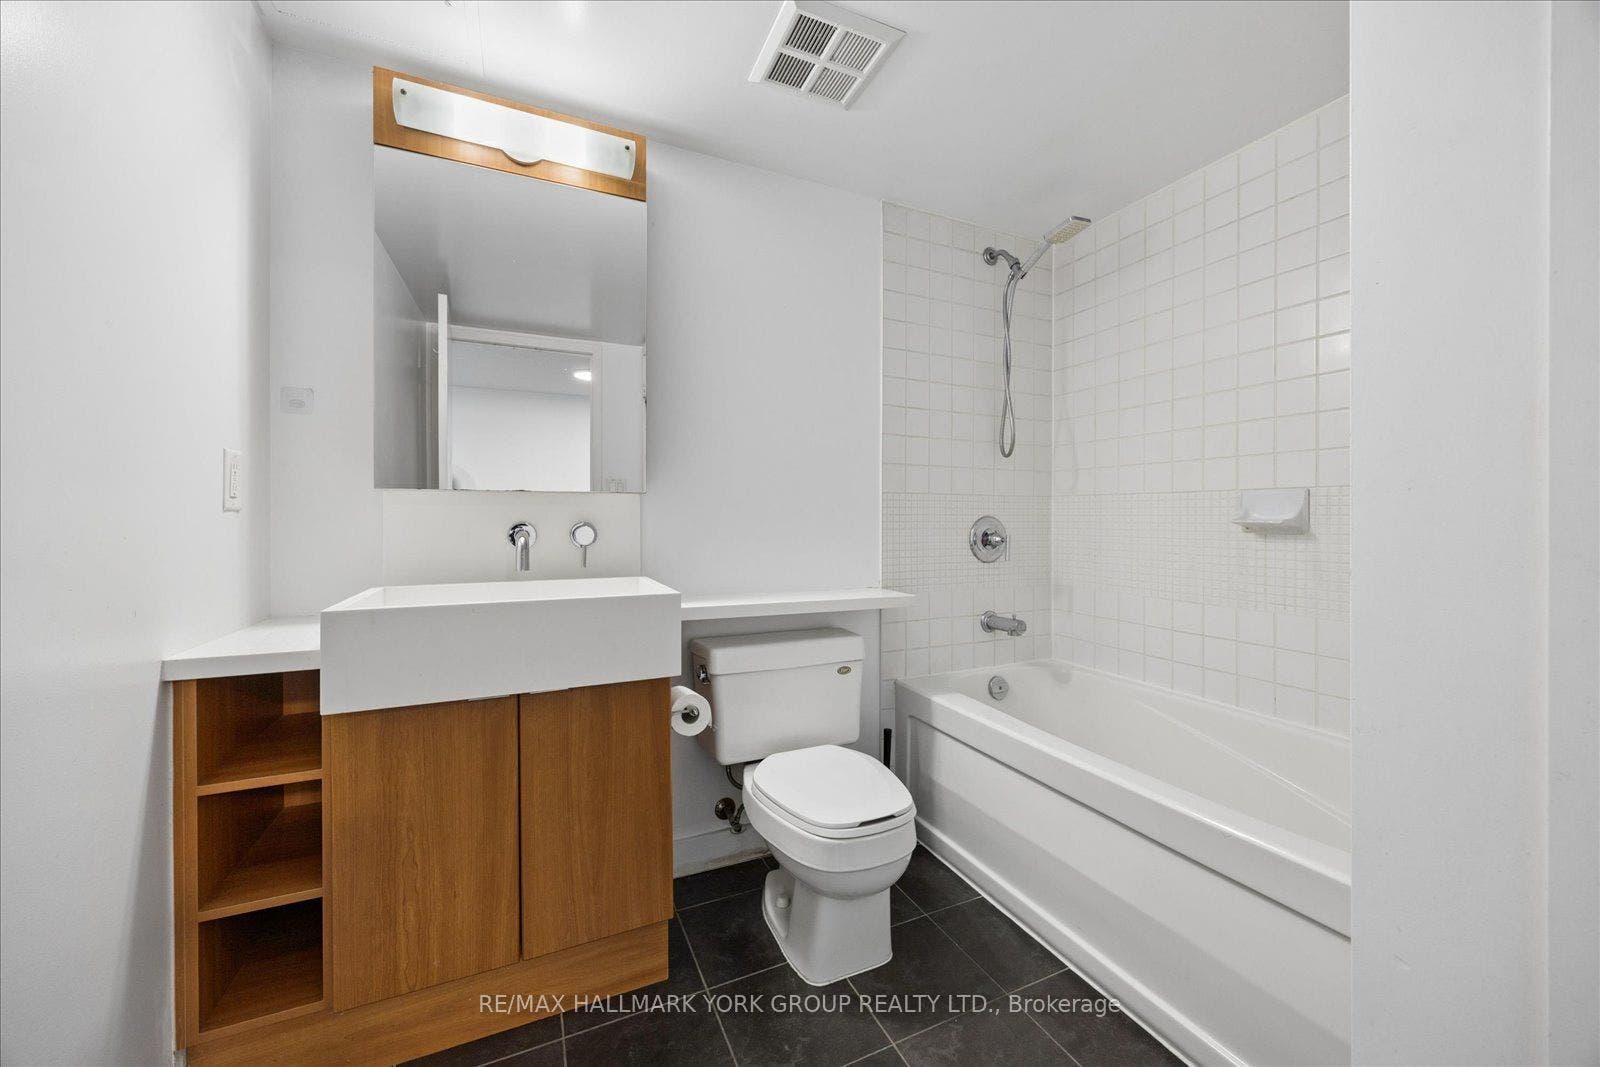
| Bathrooms Total Integer: | 1 |
| Association Fee: | $626 |
| Tax Annual Amount: | $2,896 |
| Architectural Style: | Apartment |
| Waterfront?: | No |
| City: | Toronto C |
| City Region: | Waterfront Communities C1 |
| Postal Code: | M5V 3Y3 |
| Assessment Year: | 2,025 |
| Association Fee Includes: | Heat Included, CAC Included, Building Insurance Included, Water Included |
| Association Name: | tscc |
| Balcony Type: | Open |
| Basement: | None |
| Basement Yn: | No |
| Bathrooms Total Integer: | 1 |
| Bedrooms Above Grade: | 1 |
| City Region: | Waterfront Communities C1 |
| Condo Corp Number: | 1,949 |
| Construction Materials: | Concrete |
| Contract Status: | Available |
| Cooling: | Central Air |
| Covered Spaces: | 1.0 |
| Cross Street: | Spadina & Fort York |
| Ddfyn: | Yes |
| Exclusions: | N/A |
| Exposure: | South |
| Garage Type: | Underground |
| Garage?: | Yes |
| Heat Source: | Gas |
| Heat Type: | Forced Air |
| Hst Application: | Included In |
| Inclusions: | Stainless Steel Fridge, Stove, Dishwasher, Microwave/Hood Fan, White Washer & Dryer, All Elfs And Window Coverings |
| Interior Features: | Carpet Free |
| Kitchens Above Grade: | 1 |
| Kitchens Total: | 1 |
| Laundry Features: | Ensuite |
| Legal Apartment Number: | 11 |
| Legal Stories: | 13 |
| Listing Contract Date: | 2026-10-07 |
| Listing Key: | C13873276 |
| Living Area Range: | 600-699 |
| Locker: | None |
| Lot Size Source: | MPAC |
| Status: | New |
| Original List Price: | $689,000 |
| Parcel Number: | 129490162 |
| Parking Features: | Underground |
| Parking Spaces: | 1 |
| Parking Total: | 1.0 |
| Parking Type1: | Owned |
| Pets Allowed: | Yes-with Restrictions |
| Possession Details: | TBA |
| Property Management Company: | Icon Property Management |
| Rental Items: | N/A |
| Roll Number: | 190406205101133 |
| Rooms Above Grade: | 5 |
| Special Designation: | Unknown |
| Square Foot Source: | As per MPAC |
| State Or Province: | ON |
| Tax Year: | 2025 |
| Transaction Type: | For Sale |
| Washrooms Type1: | 1 |
| Washrooms Type1 Pcs: | 4 |
| Directions: | Spadina & Fort York |
| Possession Type: | Flexible |
| Survey Type: | None |
| Heat Source Multi: | Gas |
| Heat Type Multi: | Forced Air |
| County Or Parish: | Toronto |
| City: | Toronto C01 |
Listing Courtesy of: RE/MAX HALLMARK YORK GROUP REALTY LTD.
Listing Agent:
Mortgage Calculator
The data on this website relating to real estate for sale comes in part from the IDX Program of the Toronto Real Estate Board.
All information is believed accurate but not guaranteed. The properties displayed may not be all of the properties available through the IDX Program. Any use of this site other than by potential buyers or sellers is strictly prohibited.
© 2026 Toronto Real Estate Board.
Toronto Real Estate Board data last updated on October 08, 2026 05:20 PM - ET.
Property Last Updated: October 08, 2026 05:20 PM - ET
