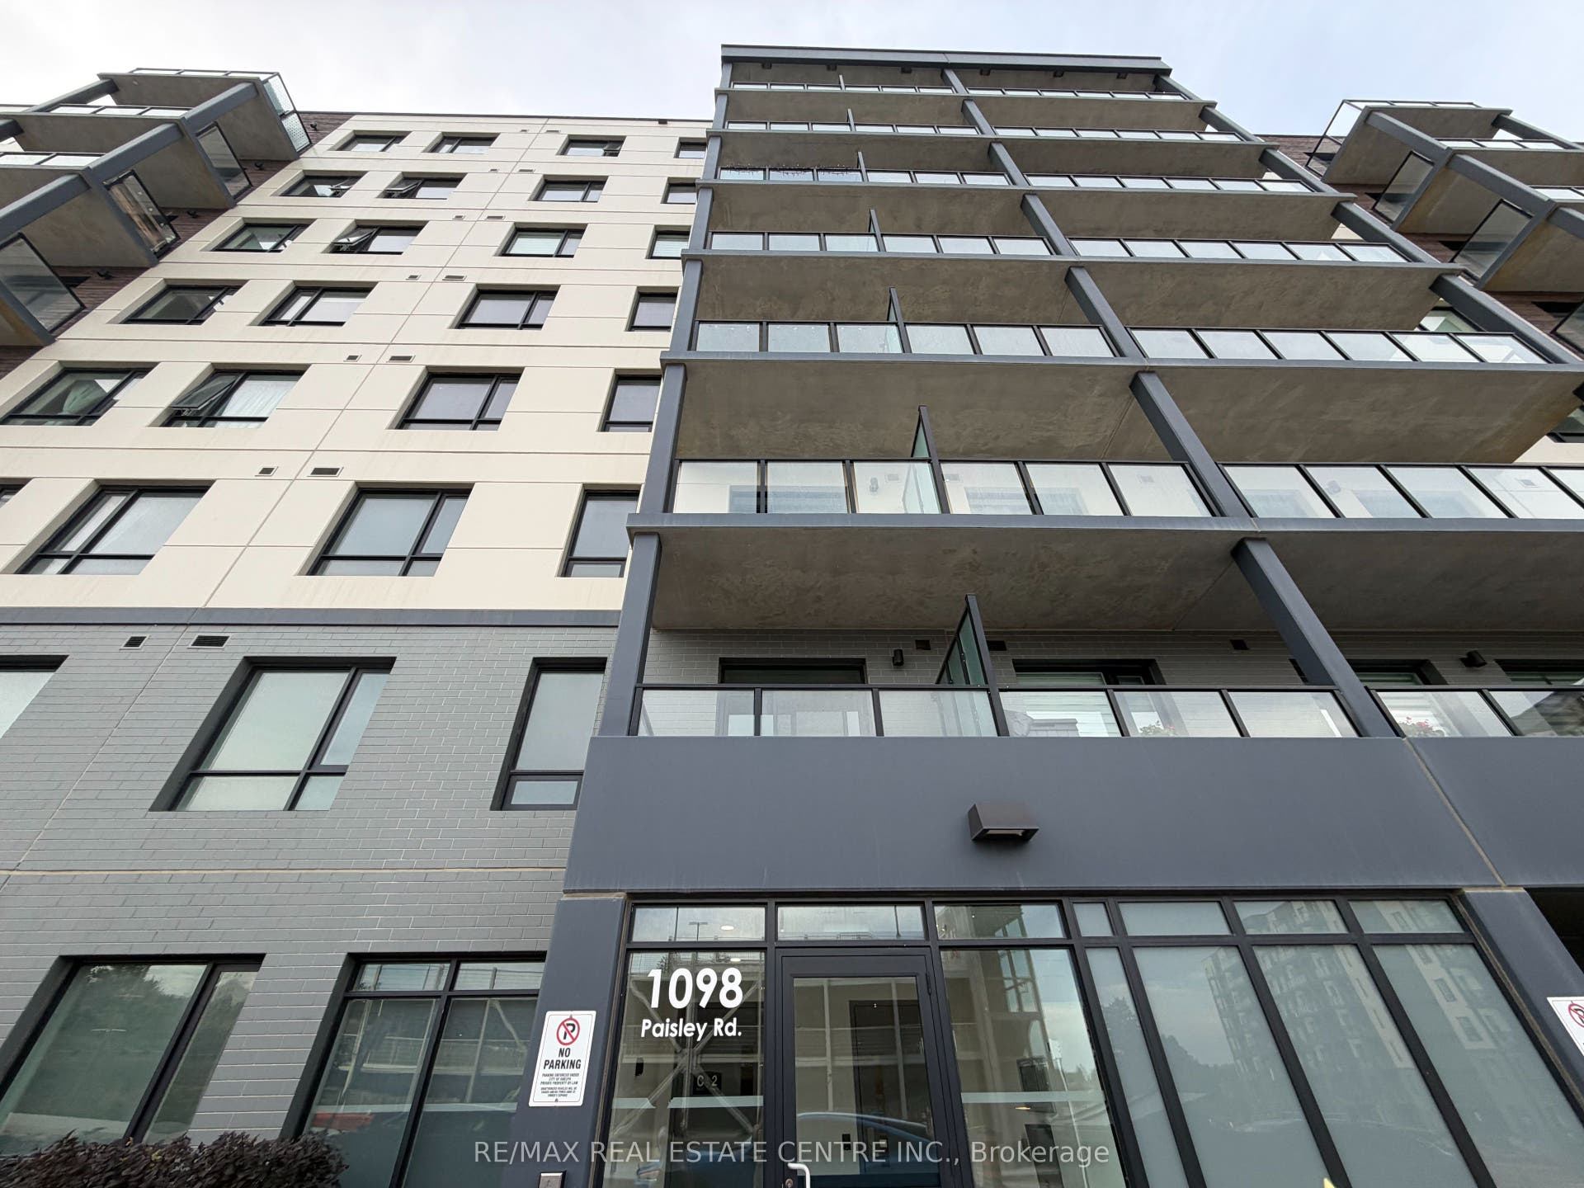
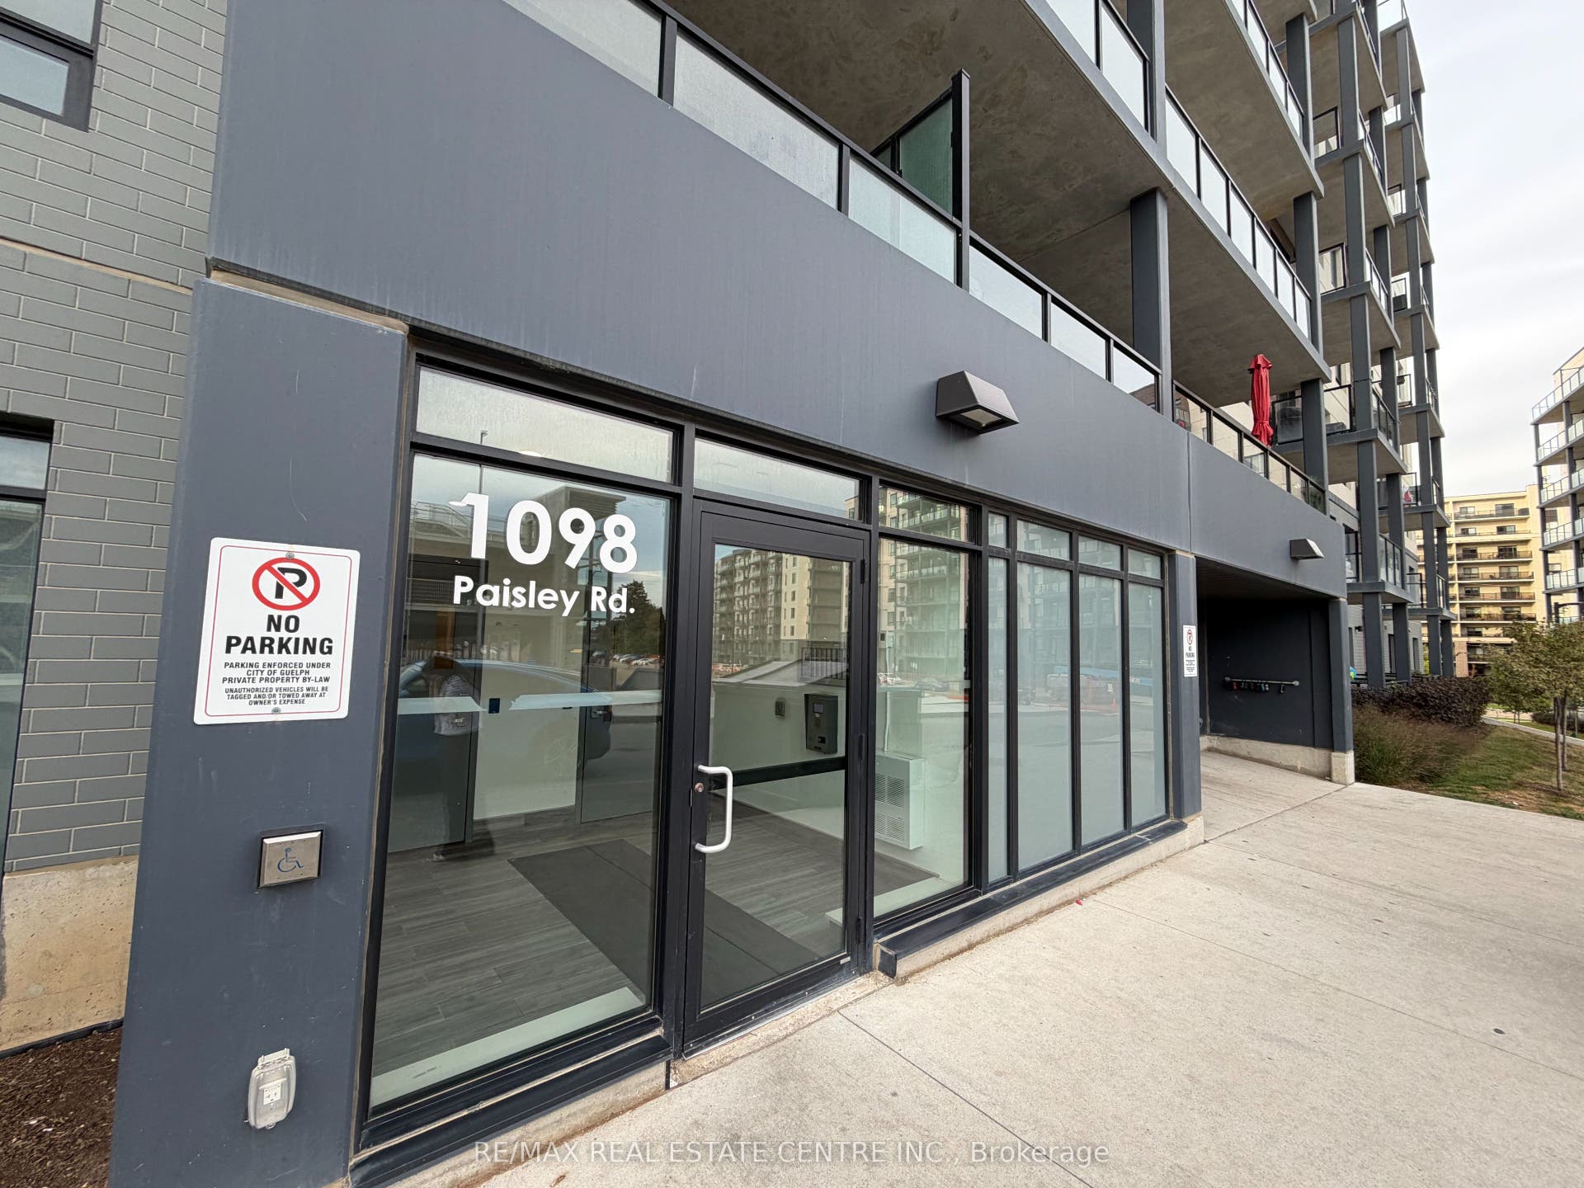
1098 Paisley Road, #105A
Guelph, Wellington ON N1K 0E3
$3,000
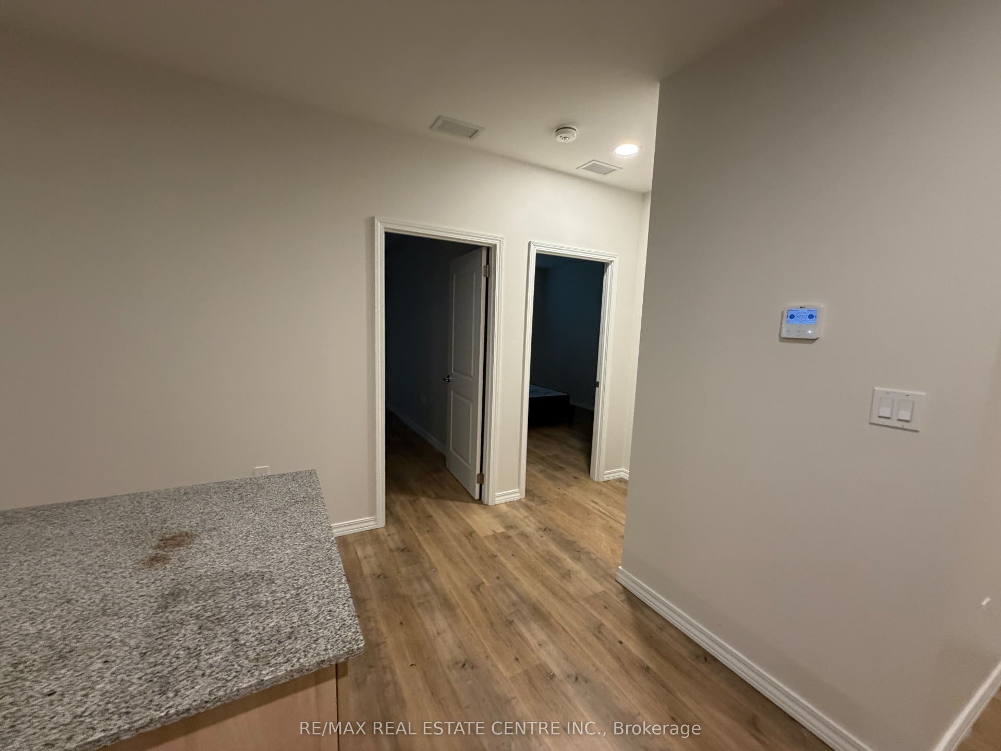
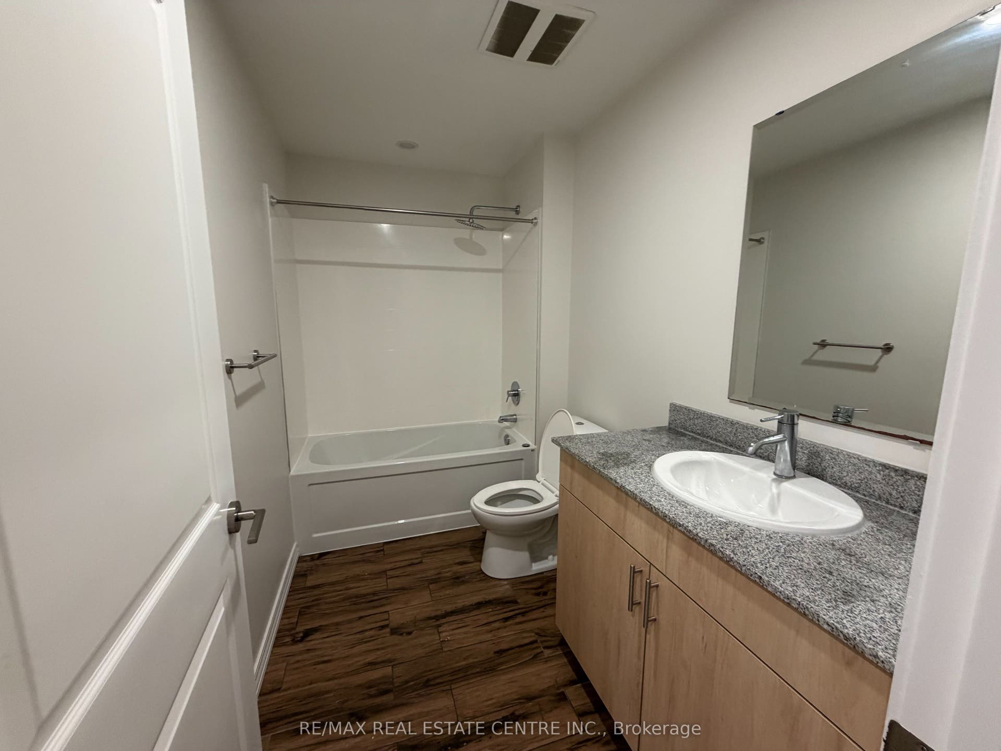
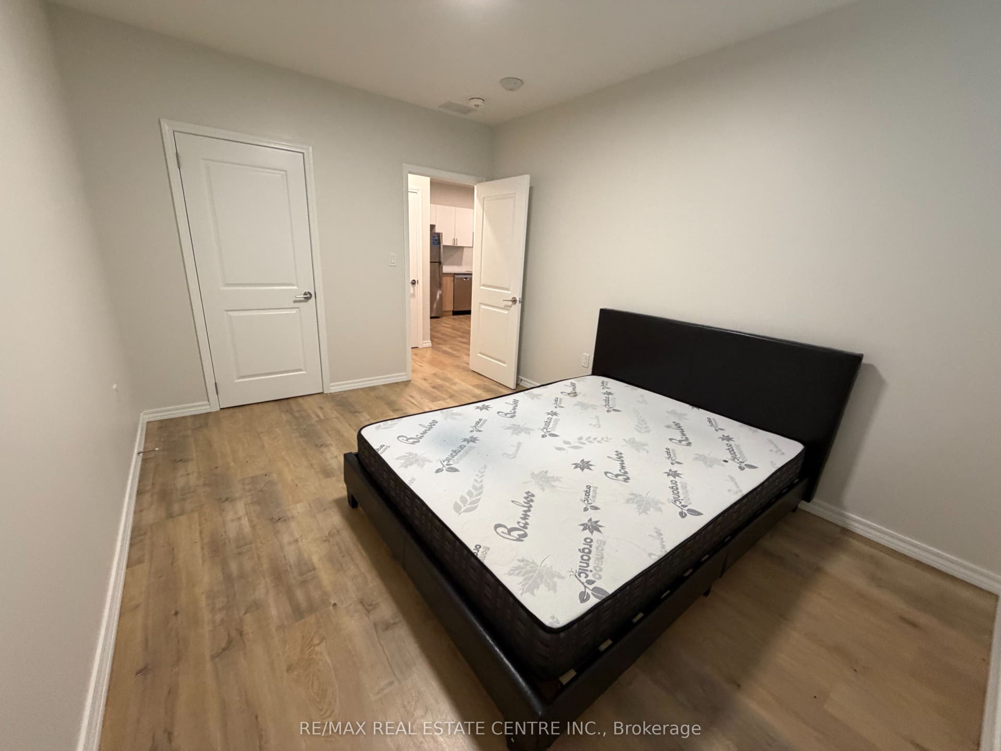
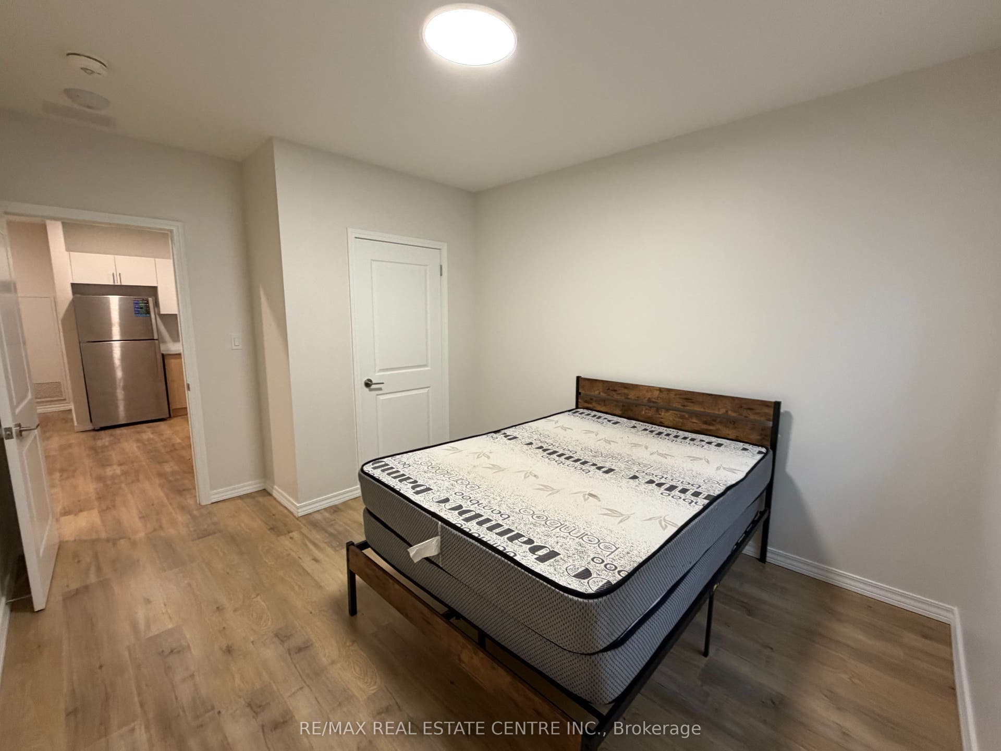
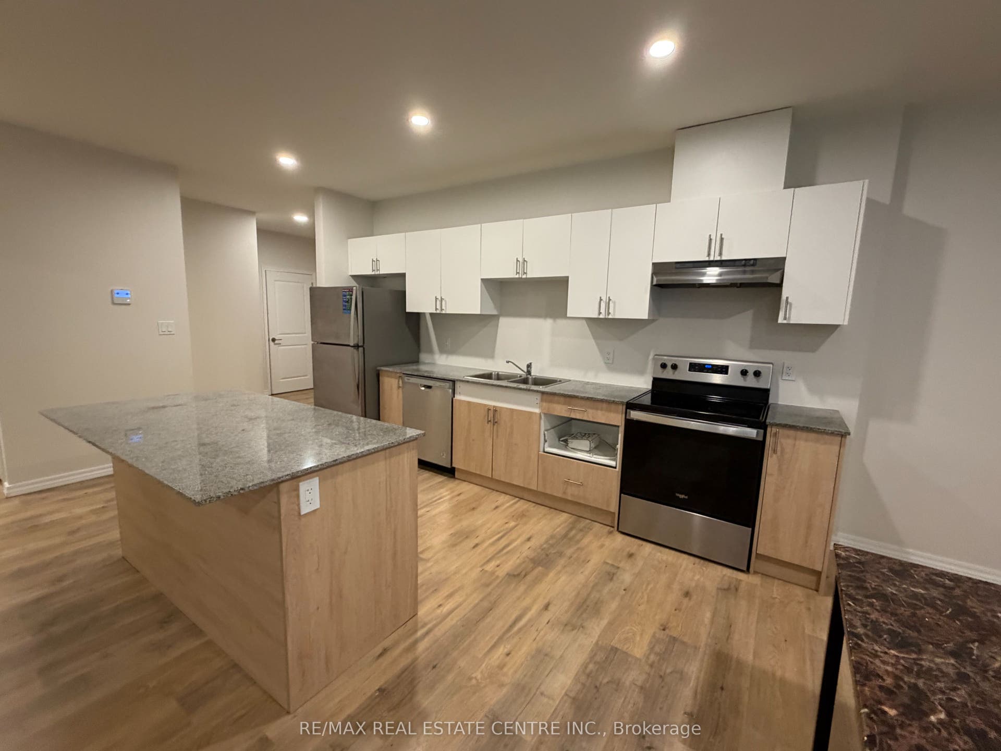
Welcome to West Peak! This spacious 3-bedroom, 2-bathroom condo offers approximately 1,394 sq. ft. of thoughtfully designed living space. The bright and functional layout features a modern kitchen with stainless steel appliances, generous living and dining areas, and the convenience of in-suite laundry. Partially furnished and complete with one parking space, this suite offers comfortable and convenient living in Guelph's desirable west end. Ideally located near shopping, dining, everyday essentials and major routes. Available October 1st for $3,000/month plus utilities. A great opportunity to enjoy a modern, spacious home in a growing community!
| Listing Key: | X13864646 |
|---|---|
| List Price: | $3,000 |
| Property Type: | Condo |
| Property Sub Type: | Co-op Apartment |
| Property Status: | Active |
| Bedrooms Total: | 3 |
| Bathrooms Total Integer: | 2 |
| Architectural Style: | Apartment |
| Waterfront?: | No |
| City: | Guelph |
| City Region: | Willow West/Sugarbush/West Acres |
| Postal Code: | N1K 0E3 |
| Approximate Age: | 0-5 |
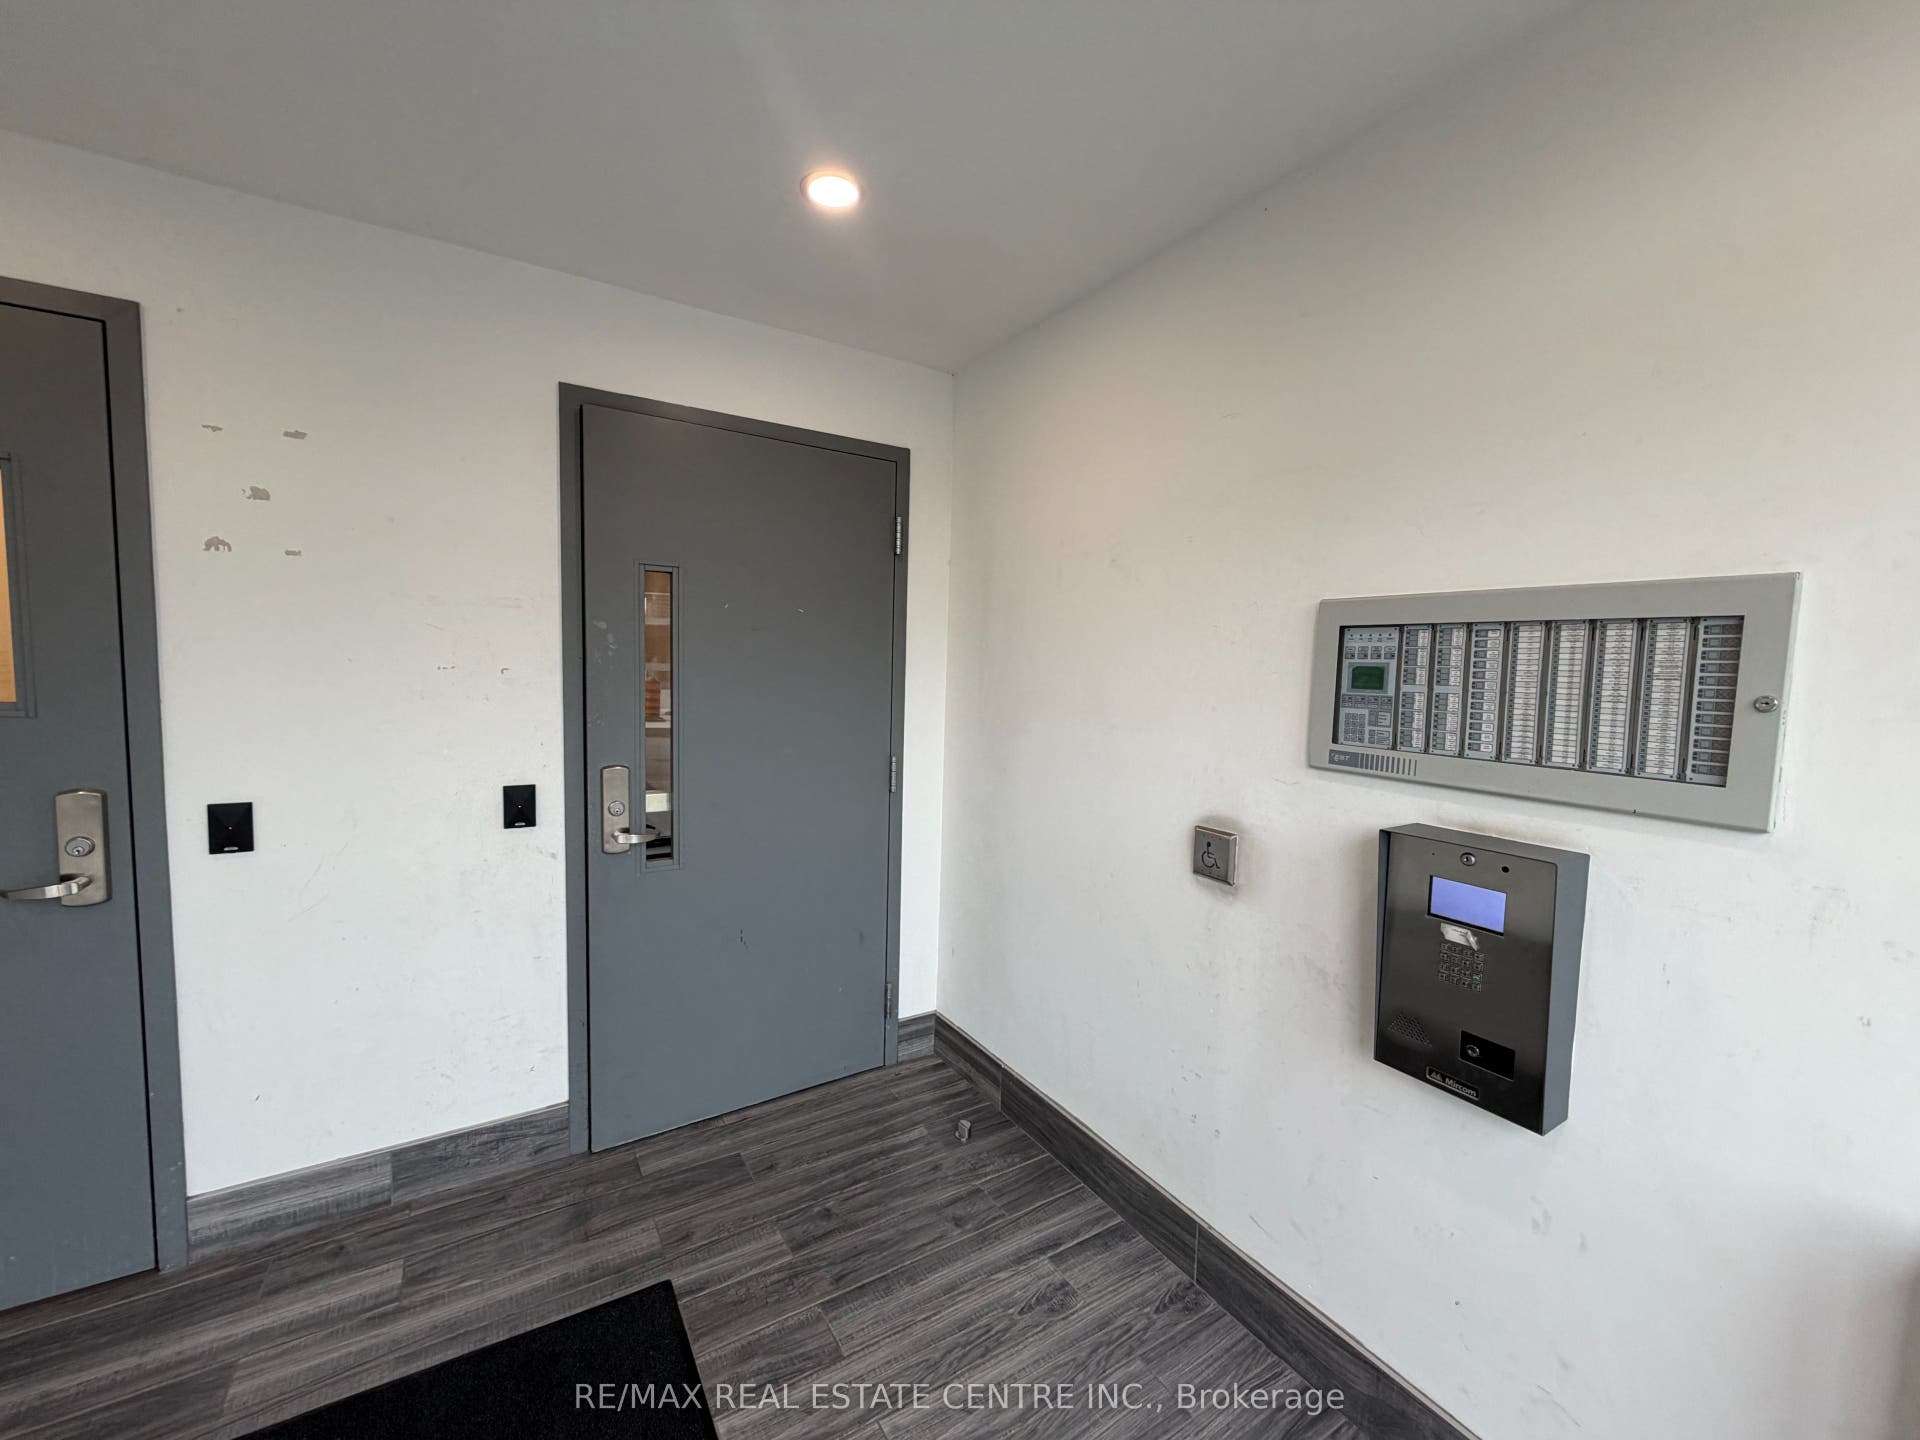
| Association Amenities: | Gym, Outdoor Pool, Party Room/Meeting Room, Visitor Parking |
| Association Name: | WSCP |
| Balcony Type: | None |
| Basement: | None |
| Basement Yn: | No |
| Bathrooms Total Integer: | 2 |
| Bedrooms Above Grade: | 3 |
| City Region: | Willow West/Sugarbush/West Acres |
| Condo Corp Number: | 124 |
| Construction Materials: | Other |
| Contract Status: | Available |
| Cooling: | Central Air |
| Covered Spaces: | 0.0 |
| Credit Check Yn: | Yes |
| Cross Street: | Corner of Paisley Road and Elmira Road |
| Ddfyn: | Yes |
| Deposit Required: | Yes |
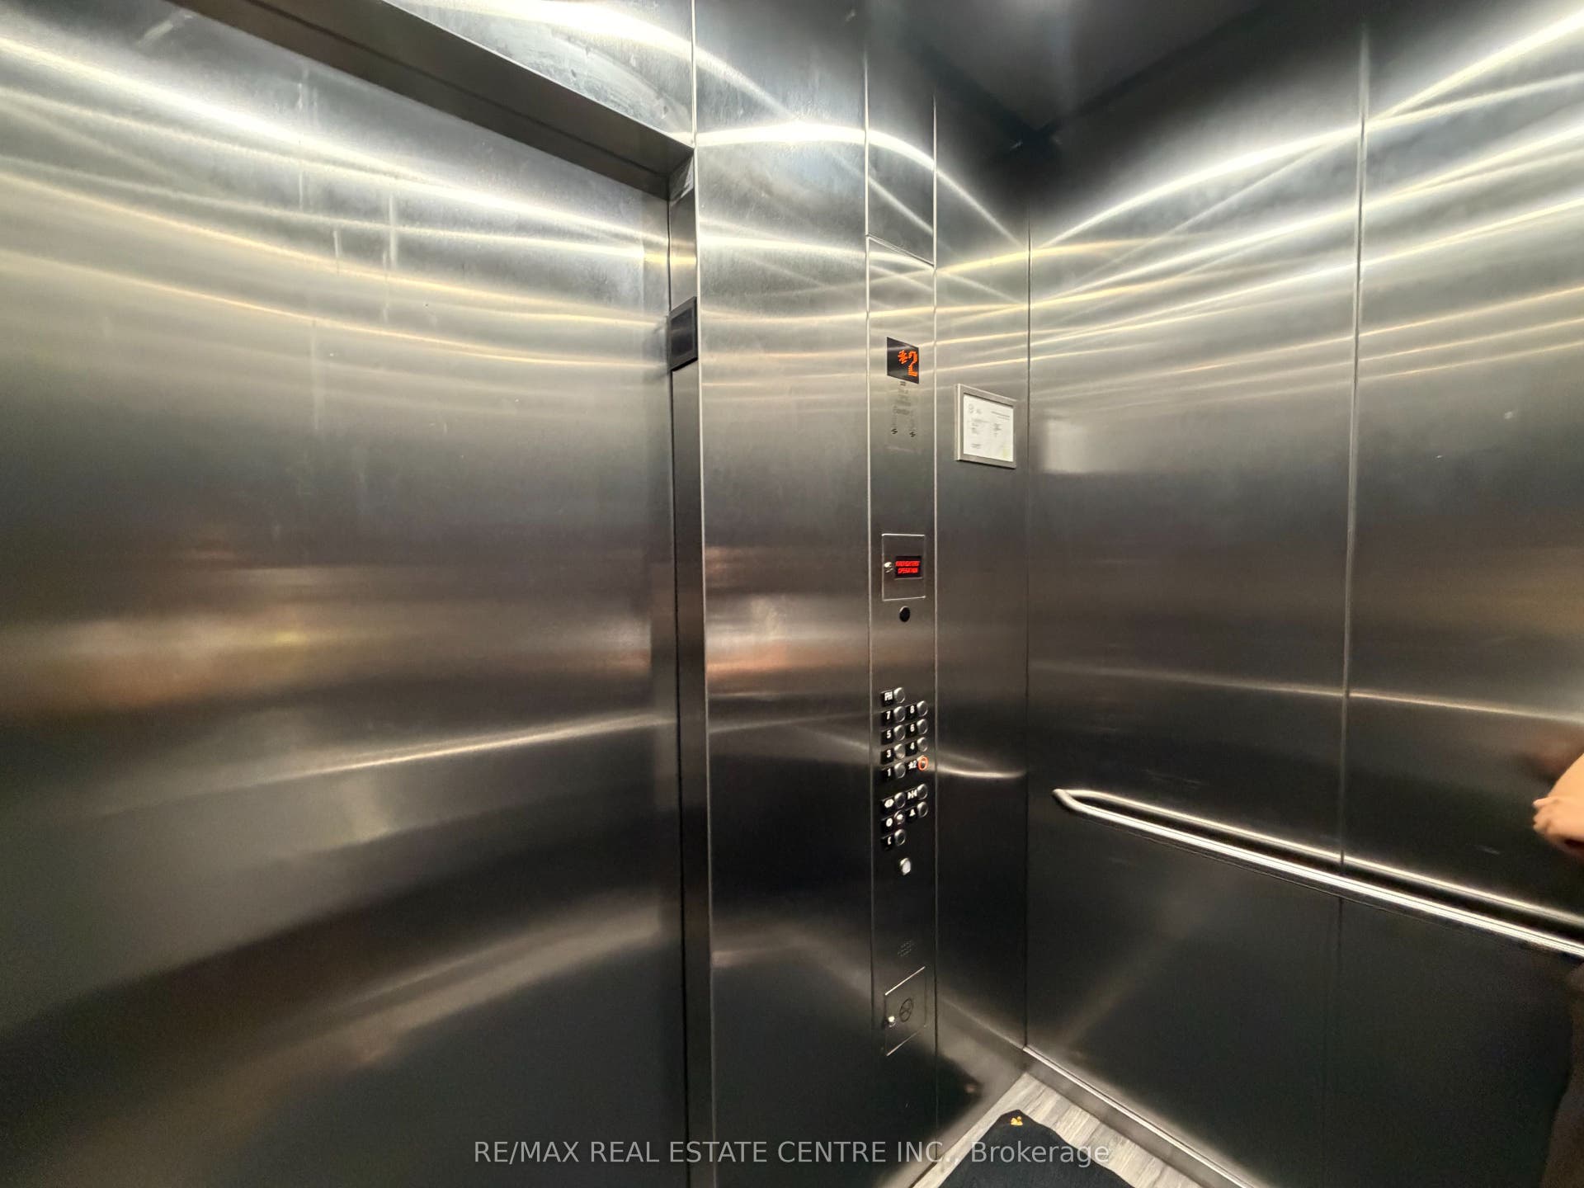
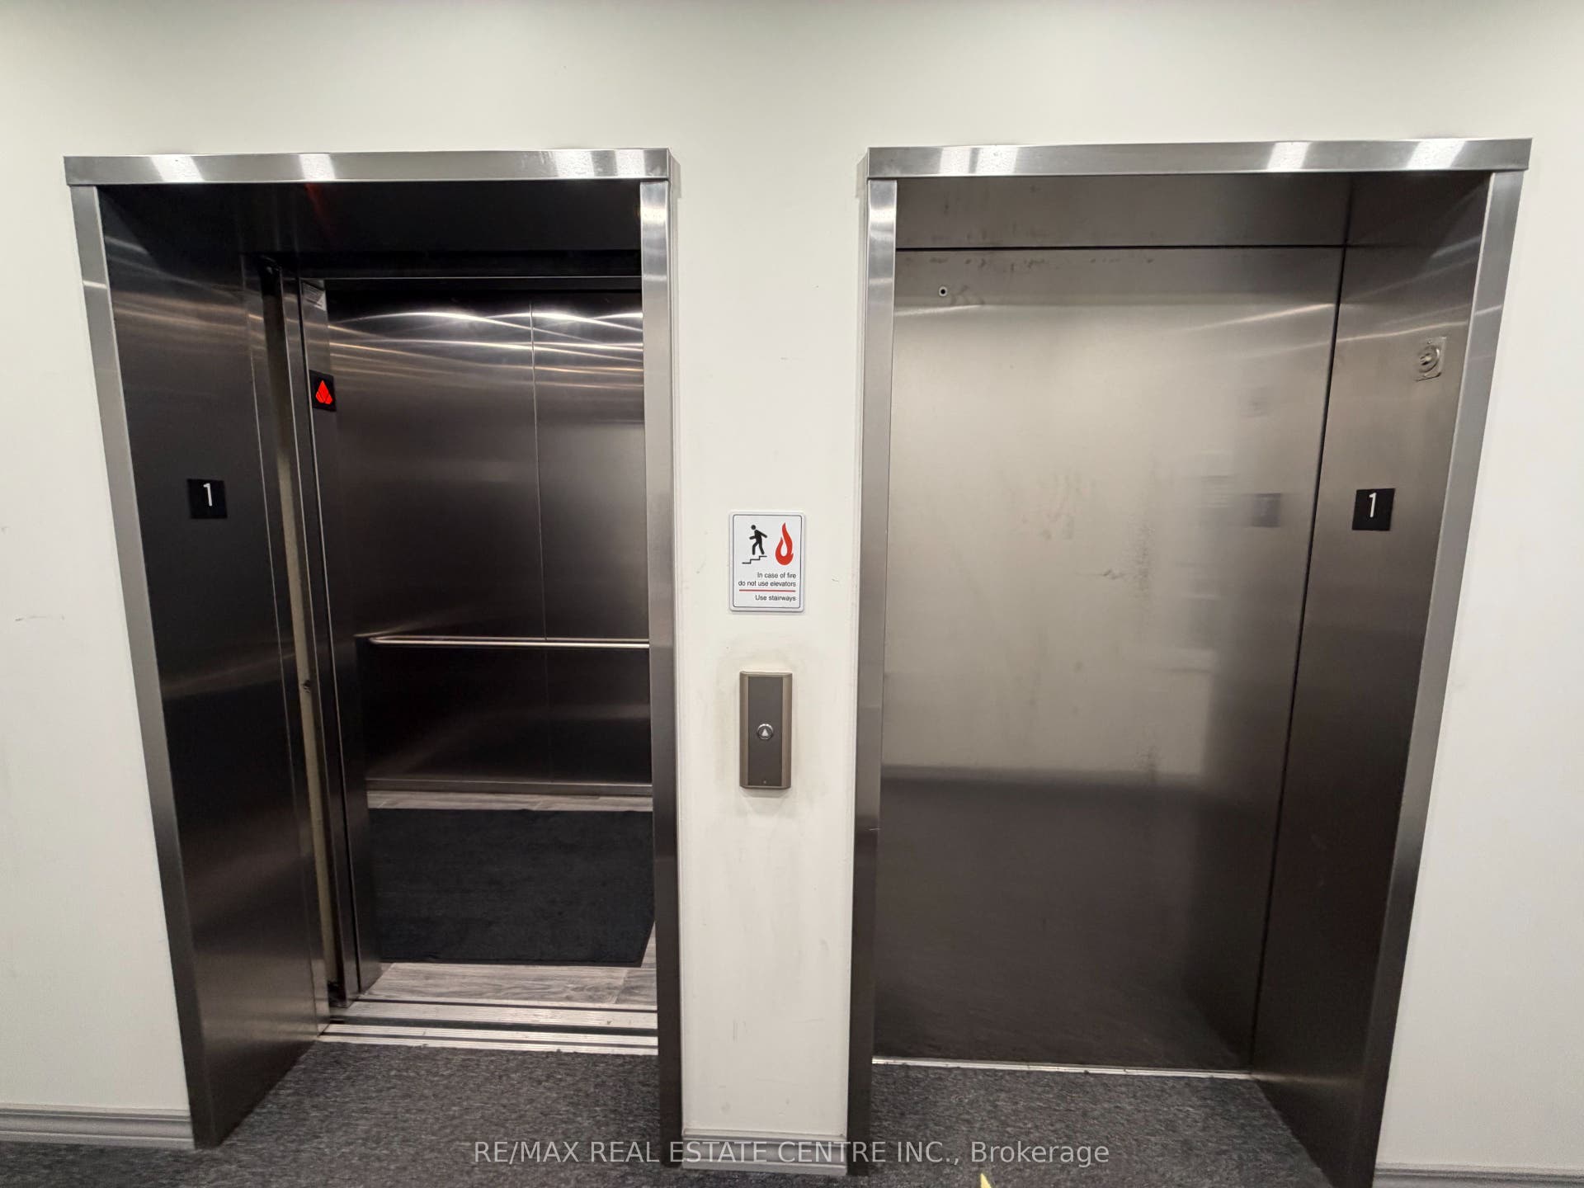
| Elevator Yn: | Yes |
| Employment Letter Yn: | Yes |
| Ensuite Laundry Yn: | Yes |
| Exposure: | South |
| Furnished: | Partially |
| Garage Type: | None |
| Heat Source: | Gas |
| Heat Type: | Forced Air |
| Holdover Days: | 90 |
| Inclusions: | Fridge, Stove, Dishwasher, Washer, Dryer, Hood Fan, Existing Furniture. |
| Interior Features: | Other |
| Kitchens Above Grade: | 1 |
| Kitchens Total: | 1 |
| Laundry Features: | In-Suite Laundry |
| Lease Agreement Yn: | Yes |
| Lease Term: | 12 Months |
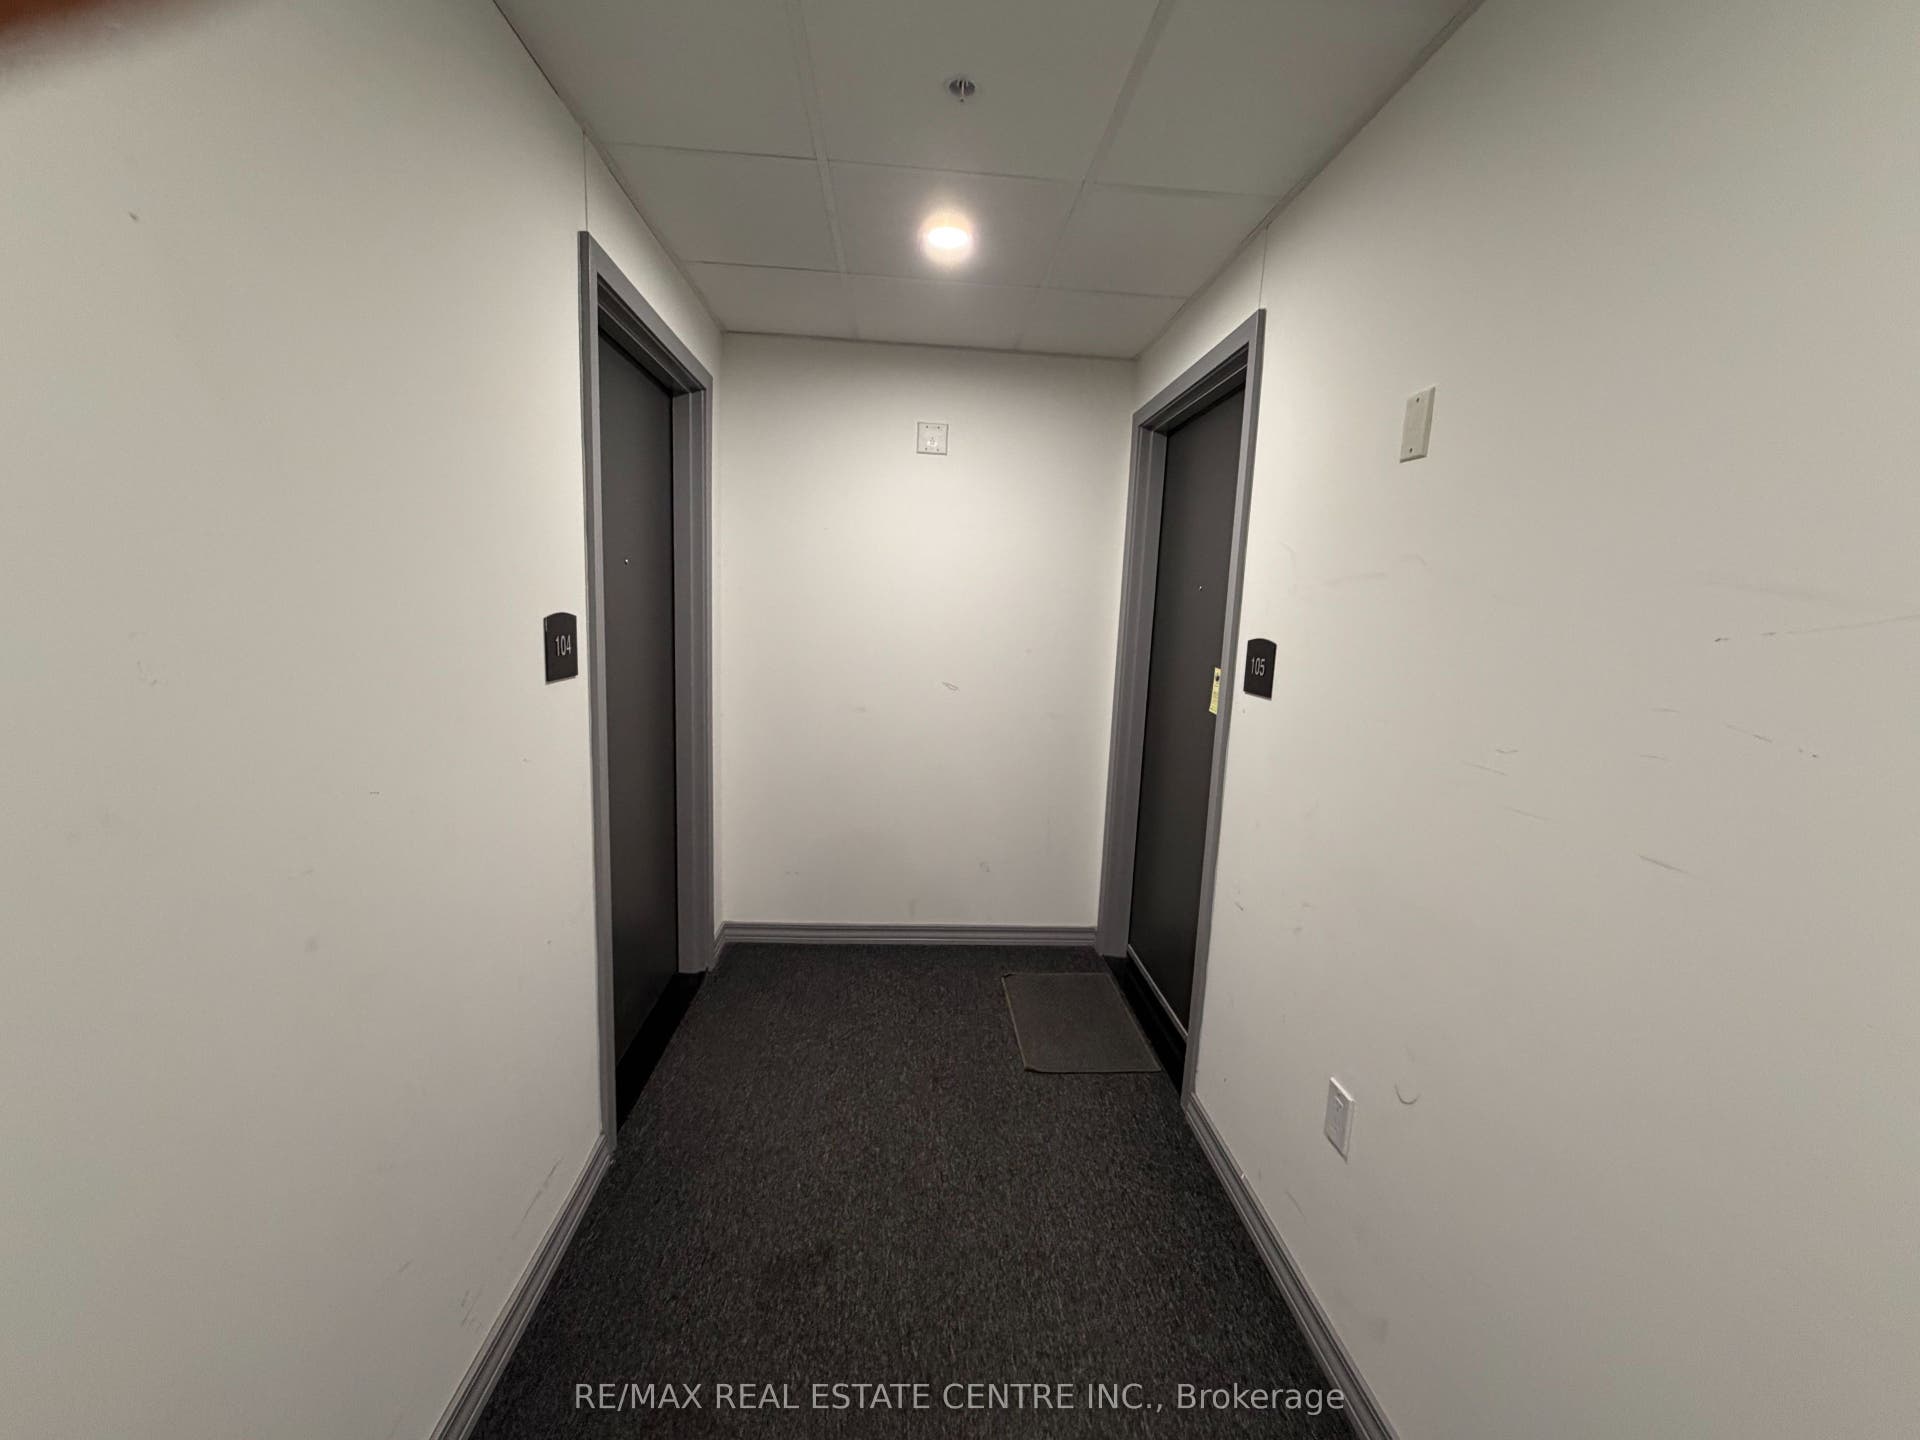
| Legal Apartment Number: | 105A |
| Legal Stories: | 1 |
| Listing Contract Date: | 2026-10-01 |
| Listing Key: | X13864646 |
| Living Area Range: | 1200-1399 |
| Locker: | None |
| Status: | New |
| Original List Price: | $3,000 |
| Parking Features: | Private |
| Parking Total: | 1.0 |
| Parking Type1: | Common |
| Payment Frequency: | Monthly |
| Payment Method: | Cheque |
| Pets Allowed: | No |
| Portion Property Lease: | Entire Property |
| Possession Date: | 2026-10-01 |
| Possession Details: | Flexible |
| Property Management Company: | E Squared Developments |
| Rental Application Yn: | Yes |
| Rent Includes: | Building Insurance, Cable TV, Common Elements, Heat, Parking, Water |
| Rooms Above Grade: | 9 |
| Special Designation: | Unknown |
| Square Foot Source: | Builder |
| State Or Province: | ON |
| Transaction Type: | For Lease |
| Washrooms Type1: | 1 |
| Washrooms Type1 Level: | Flat |
| Washrooms Type1 Pcs: | 3 |
| Washrooms Type2: | 1 |
| Washrooms Type2 Level: | Flat |
| Washrooms Type2 Pcs: | 3 |
| Directions: | N/A |
| Possession Type: | Immediate |
| Survey Type: | Unknown |
| Heat Source Multi: | Gas |
| Heat Type Multi: | Forced Air |
| County Or Parish: | Wellington |
| City: | Guelph |
Listing Courtesy of: RE/MAX REAL ESTATE CENTRE INC.
Listing Agent:
The data on this website relating to real estate for sale comes in part from the IDX Program of the Toronto Real Estate Board.
All information is believed accurate but not guaranteed. The properties displayed may not be all of the properties available through the IDX Program. Any use of this site other than by potential buyers or sellers is strictly prohibited.
© 2026 Toronto Real Estate Board.
Toronto Real Estate Board data last updated on October 08, 2026 05:20 PM - ET.
Property Last Updated: October 08, 2026 05:20 PM - ET
