108 SUMMIT RIDGE Drive
Guelph, Wellington ON N1E 0P8
$2,400
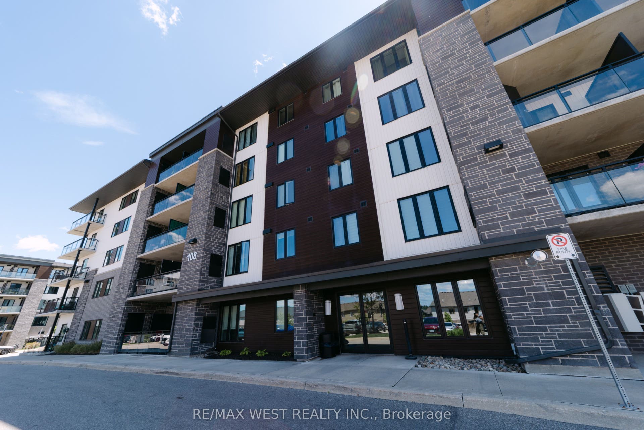
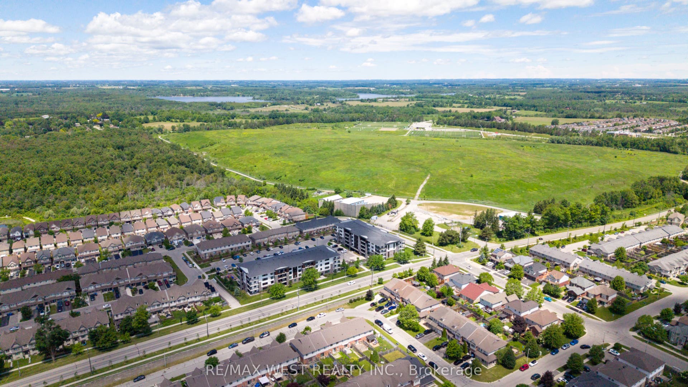
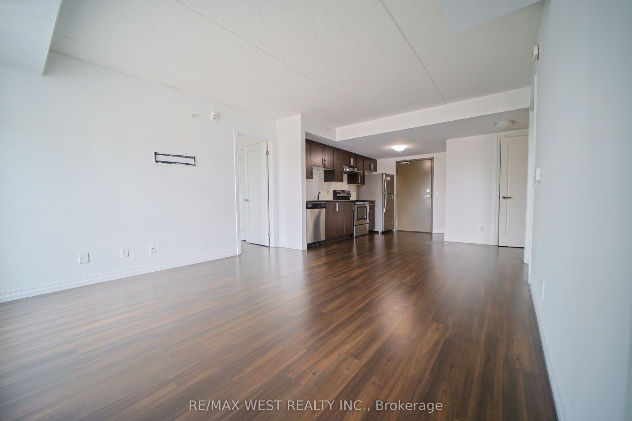
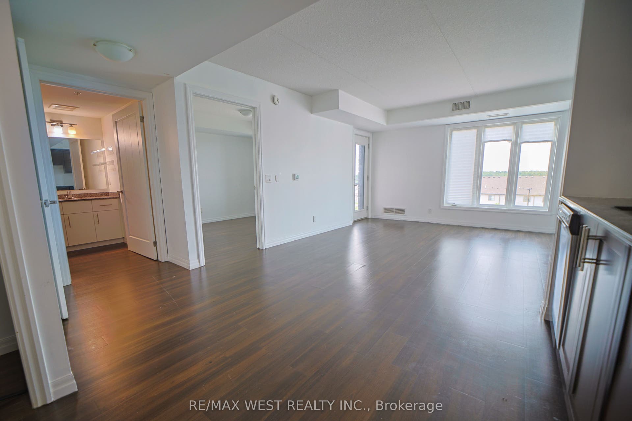
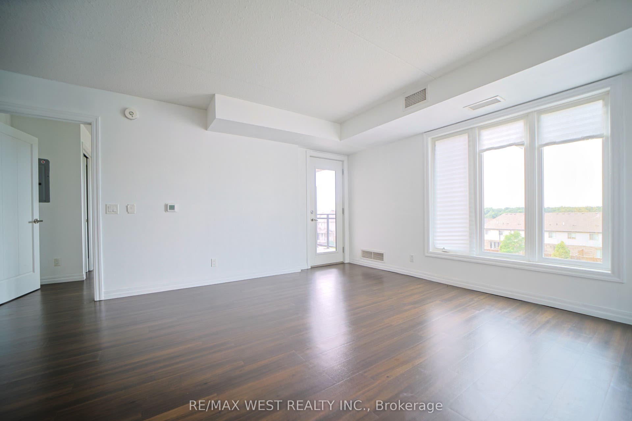
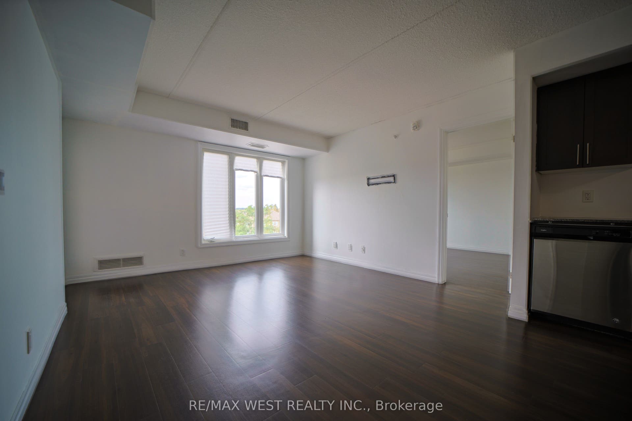
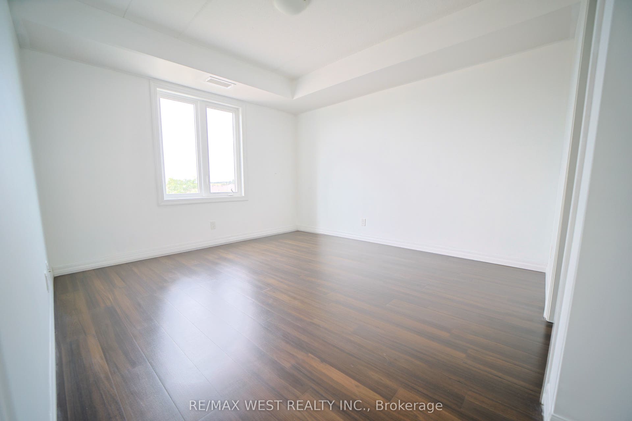
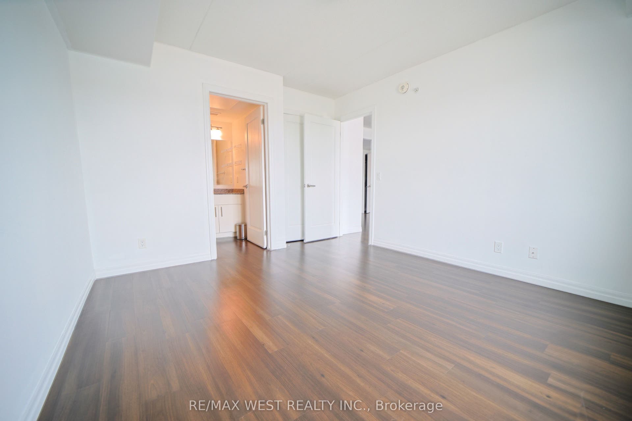
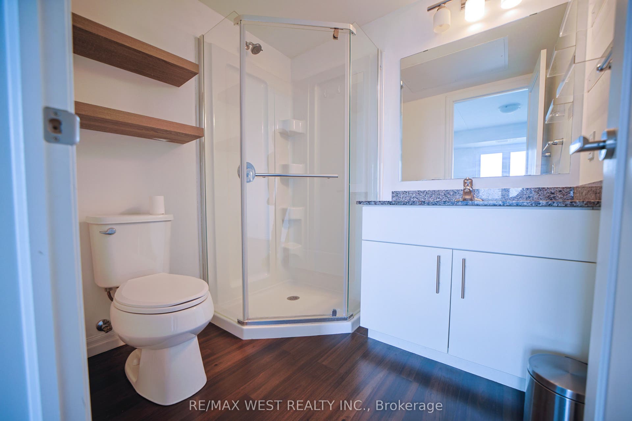
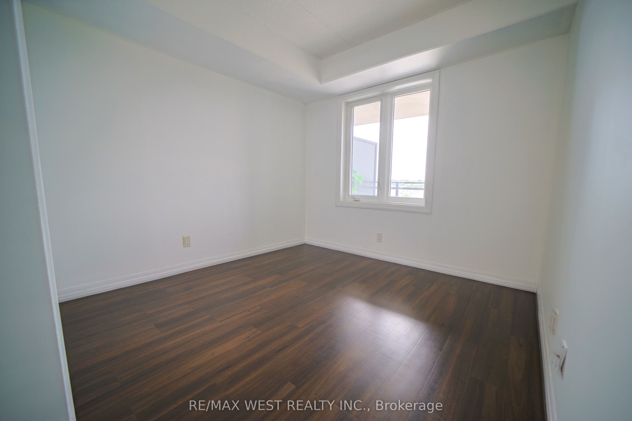
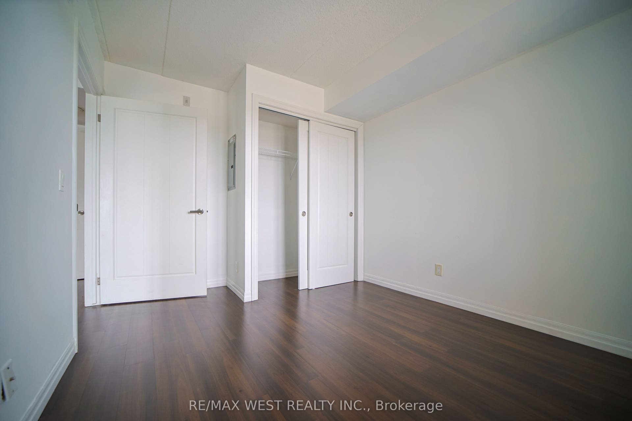
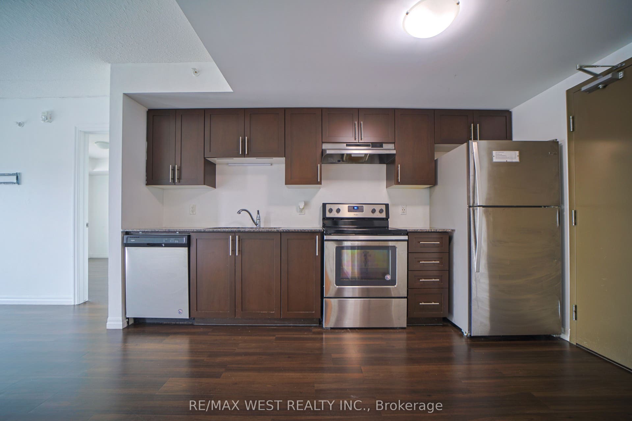
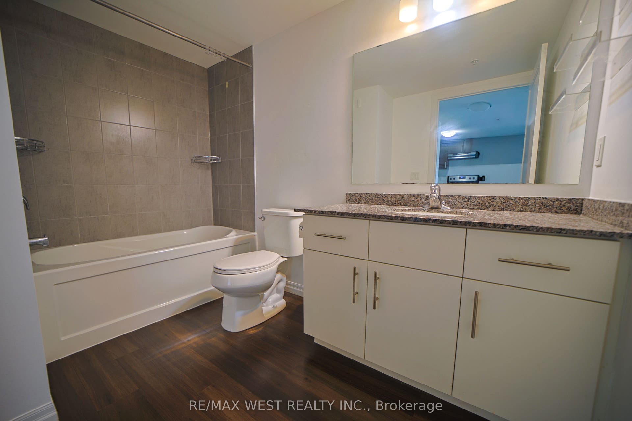
Welcome to Grange Hill! 108 Summit Ridge is a great pet friendly choice for those looking to be closer to nature, with long trails and beautiful greenery that Guelph takes pride in conserving. The view at unit 207 faces the Greenland that is surrounding Guelph Lake - only a 6 minutes drive away. Public Transit is right behind the building, giving access to the whole city within a 15-30 minute commute. That includes big box stores, grocery stores, banks, pharmacies and more! (most falling under a 20 minute transit). University of Guelph and Guelph GO Station are only a 10 minute drive, and under 20 minute transit commute. This spacious 2 Bedroom 2 Bath unit along with 1 PARKING and 1 LOCKER is a wonderful choice for those looking to have ample space, have beautiful views and still be close enough to the city for all your consumer needs. Great for singles, couples, or new families with small children as there is also a park right in front of the building! Come book a showing at Unit 207 and see for yourself the benefits of this gorgeous living space!
| Listing Key: | X13815480 |
|---|---|
| List Price: | $2,400 |
| Property Type: | Condo |
| Property Sub Type: | Common Element Condo |
| Property Status: | Active |
| Bedrooms Total: | 2 |
| Bathrooms Total Integer: | 2 |
| Architectural Style: | Apartment |
| Waterfront?: | No |
| City: | Guelph |
| City Region: | Grange Road |
| Postal Code: | N1E 0P8 |
| Association Amenities: | Party Room/Meeting Room, Visitor Parking, Elevator, Playground |
| Association Name: | WSCP |
| Balcony Type: | Enclosed |
| Basement: | None |
| Basement Yn: | No |
| Bathrooms Total Integer: | 2 |
| Bedrooms Above Grade: | 2 |
| Buy Option Yn: | Yes |
| City Region: | Grange Road |
| Condo Corp Number: | 251 |
| Construction Materials: | Brick |
| Contract Status: | Available |
| Cooling: | Central Air |
| Covered Spaces: | 0.0 |
| Credit Check Yn: | Yes |
| Cross Street: | EASTVIEW RD/SUMMIT RIDGE DR |
| Ddfyn: | Yes |
| Den Familyroom Yn: | Yes |
| Deposit Required: | Yes |
| Employment Letter Yn: | Yes |
| Ensuite Laundry Yn: | Yes |
| Exposure: | North |
| Furnished: | Unfurnished |
| Garage Type: | None |
| Heat Source: | Gas |
| Heat Type: | Forced Air |
| Holdover Days: | 30 |
| Interior Features: | Carpet Free, Built-In Oven, Storage Area Lockers, Water Softener |
| Kitchens Above Grade: | 1 |
| Kitchens Total: | 1 |
| Laundry Features: | In-Suite Laundry |
| Lease Agreement Yn: | Yes |
| Lease Term: | 12 Months |
| Legal Apartment Number: | 7 |
| Legal Stories: | 2 |
| Listing Contract Date: | 2026-09-22 |
| Listing Key: | X13815480 |
| Living Area Range: | 900-999 |
| Locker: | Owned |
| Status: | New |
| Original List Price: | $2,400 |
| Parking Spaces: | 1 |
| Parking Total: | 1.0 |
| Parking Type1: | Owned |
| Payment Frequency: | Monthly |
| Pets Allowed: | Yes-with Restrictions |
| Portion Property Lease: | Other |
| Possession Date: | 2026-09-23 |
| Property Management Company: | MF PROPERTY MANAGEMENT |
| References Required Yn: | Yes |
| Rental Application Yn: | Yes |
| Rent Includes: | Common Elements, Parking |
| Rooms Above Grade: | 6 |
| Special Designation: | Unknown |
| Square Foot Source: | OWNER |
| State Or Province: | ON |
| Transaction Type: | For Lease |
| Washrooms Type1: | 1 |
| Washrooms Type1 Level: | Flat |
| Washrooms Type1 Pcs: | 4 |
| Washrooms Type2: | 1 |
| Washrooms Type2 Level: | Flat |
| Washrooms Type2 Pcs: | 4 |
| Directions: | GUELPH |
| Possession Type: | Immediate |
| Survey Type: | None |
| Heat Source Multi: | Gas |
| Heat Type Multi: | Forced Air |
| County Or Parish: | Wellington |
| City: | Guelph |
Listing Courtesy of: RE/MAX WEST REALTY INC.
Listing Agent:
The data on this website relating to real estate for sale comes in part from the IDX Program of the Toronto Real Estate Board.
All information is believed accurate but not guaranteed. The properties displayed may not be all of the properties available through the IDX Program. Any use of this site other than by potential buyers or sellers is strictly prohibited.
© 2026 Toronto Real Estate Board.
Toronto Real Estate Board data last updated on October 08, 2026 05:13 PM - ET.
Property Last Updated: October 08, 2026 05:13 PM - ET
