108 Haylock Avenue
Centre Wellington, Wellington ON N0B 1S0
$1,349,000
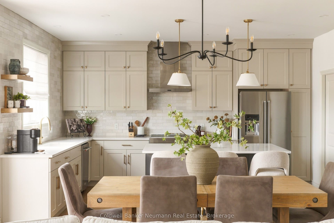
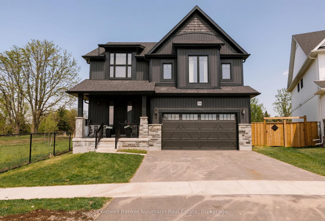
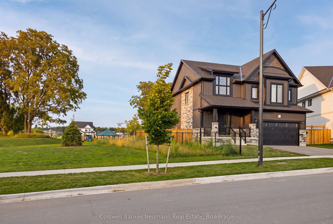
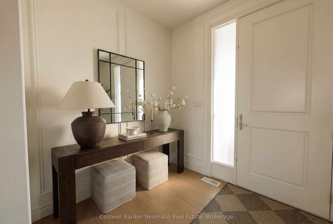
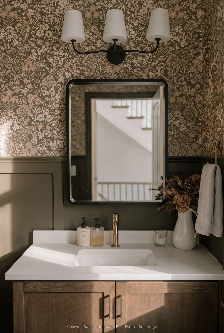
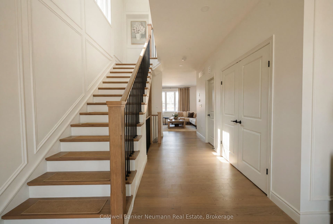
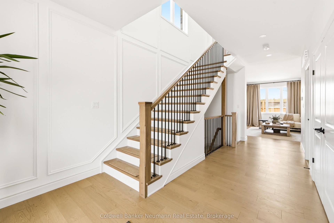
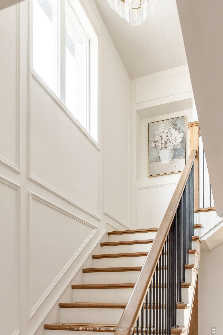
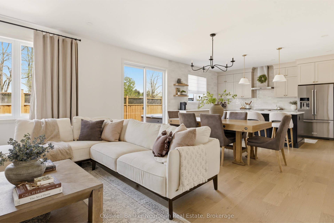
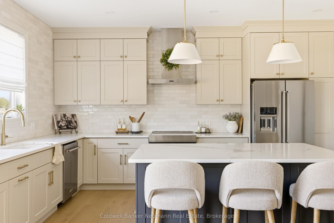
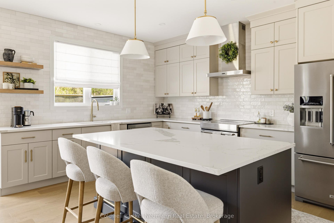
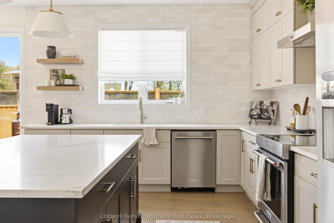
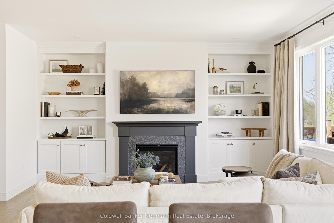
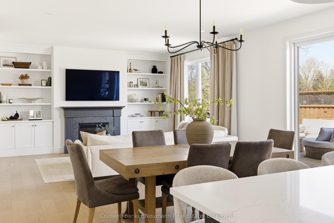
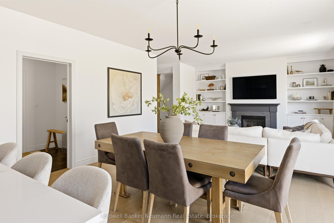
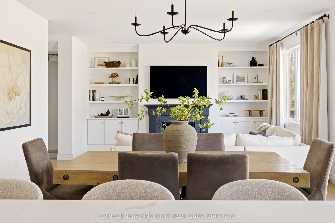
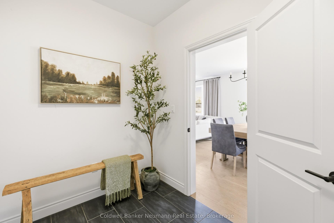
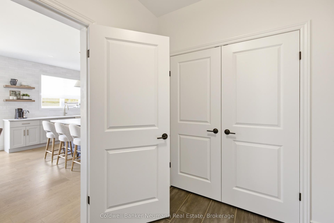
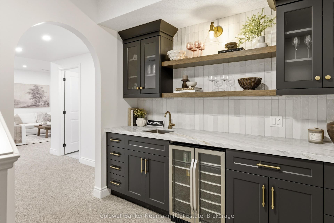
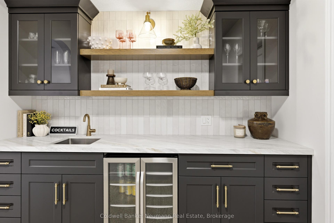
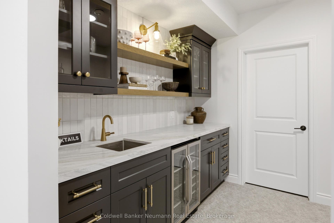
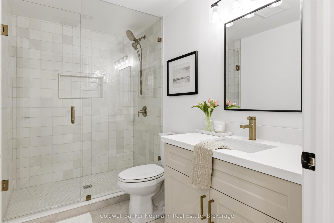
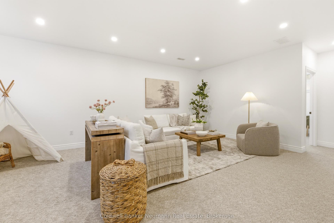
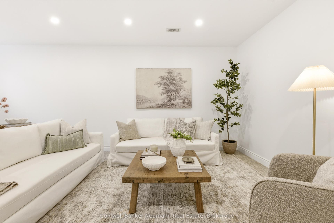
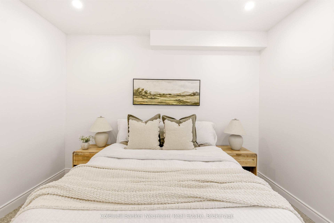
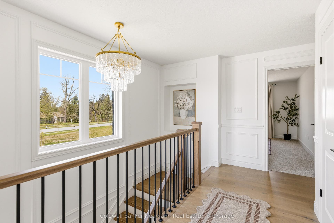
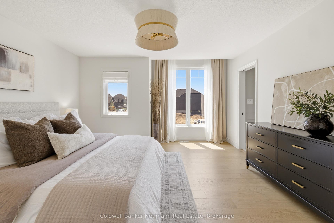
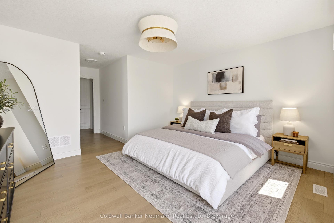
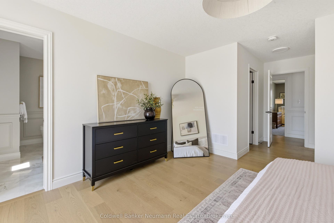
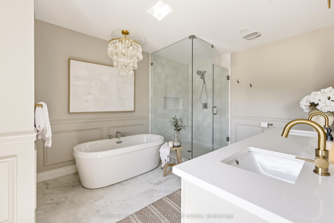
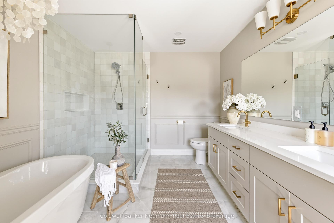
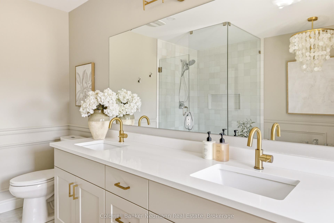
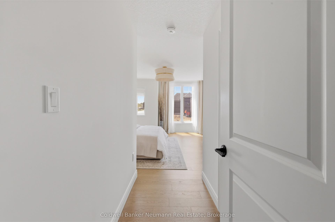
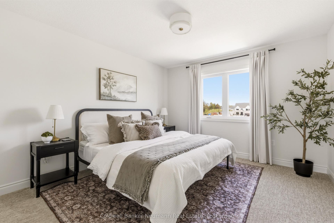
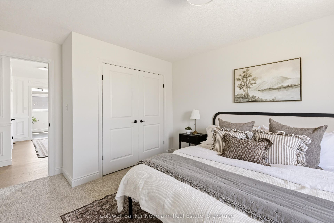
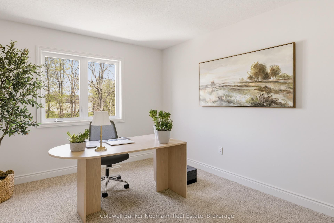
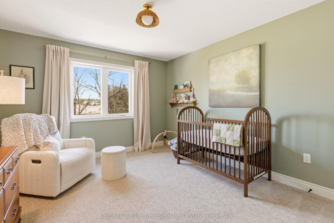
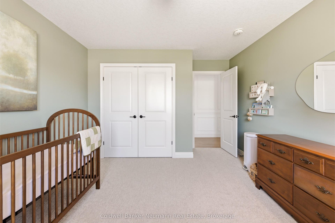
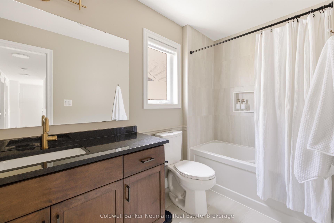
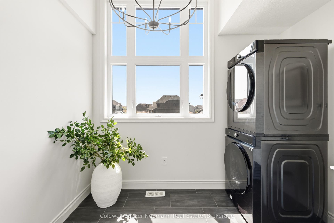
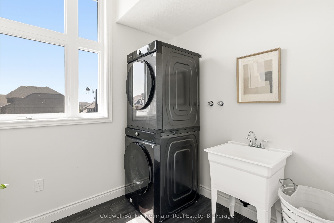
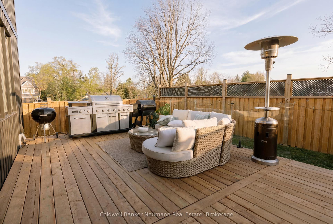
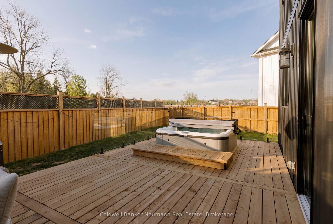
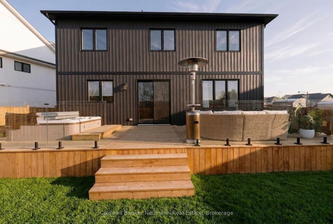
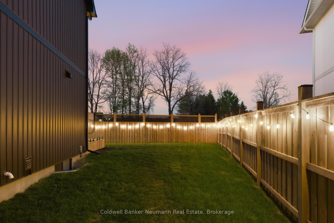
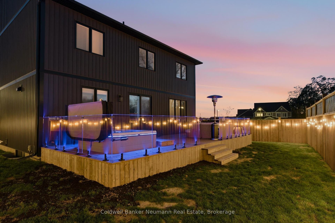
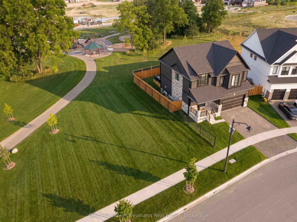
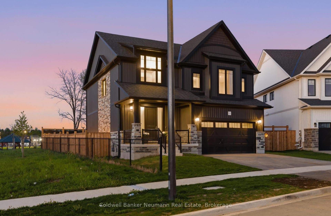
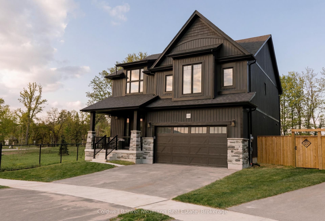
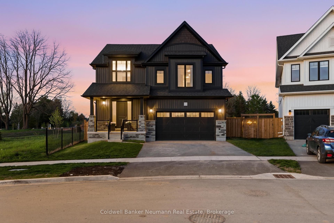
108 Haylock Avenue is situated on a premium lot backing onto Harrison Park with no rear or left-side neighbours making it one of South River's ideal lot locations. Built by Granite Homes, this sought-after Roslyn B model offers over 2,555 sq. ft. above grade, plus a recently finished basement. The main floor is finished with European oak hardwood flooring, custom wainscotting, upgraded railings, designer lighting, and an open staircase to the basement. The living room is anchored by a gas fireplace with a stone surround and custom millwork, while oversized windows fill the home with natural light. The kitchen features KitchenAid appliances, built-in appliances, quartz countertops, a full-height backsplash, under-mount sink, walk-in pantry, upgraded hardware, and an oversized island with additional cabinetry and seating. Remote- controlled Roman shades complete the space. Upstairs, you'll find four spacious bedrooms, including a primary suite with a walk-in closet and a beautifully finished ensuite featuring premium tile selections, a glass shower, and a freestanding tub. A dedicated second-floor laundry room adds convenience. The recently finished lower level provides exceptional additional living space, including a large recreation area, a fifth bedroom with walk-in closet, a full bathroom with heated floors, and a custom wet bar complete with Taj Mahal natural stone countertops, sink, bar fridge, and backsplash. Outside, the backyard has been transformed into a private retreat. Enjoy a 14' x 36' deck with illuminated Vista glass railings, a natural gas BBQ line, a self-cleaning ...
+ Read More| Listing Key: | X13843734 |
|---|---|
| List Price: | $1,349,000 |
| Property Type: | Residential |
| Property Sub Type: | Detached |
| Property Status: | Active |
| Bedrooms Total: | 5 |
| Bathrooms Total Integer: | 4 |
| Tax Annual Amount: | $6,589 |
| Architectural Style: | 2-Storey |
| Waterfront?: | No |
| City: | Centre Wellington |
| City Region: | Elora/Salem |
| Postal Code: | N0B 1S0 |
| Approximate Age: | 0-5 |
| Basement: | Finished, Full |
| Basement Yn: | No |
| Bathrooms Total Integer: | 4 |
| Bedrooms Above Grade: | 4 |
| Bedrooms Below Grade: | 1 |
| Cable Yna: | Available |
| City Region: | Elora/Salem |
| Construction Materials: | Shingle |
| Contract Status: | Available |
| Cooling: | Central Air |
| Covered Spaces: | 2.0 |
| Cross Street: | Harrison St and Haylock Ave |
| Ddfyn: | Yes |
| Direction Faces: | East |
| Electric Yna: | Available |
| Exclusions: | BBQs, Pizza Oven |
| Exterior Features: | Deck, Porch |
| Fireplaces Total: | 1 |
| Foundation Details: | Concrete |
| Garage Type: | Attached |
| Garage?: | Yes |
| Gas Yna: | Available |
| Heat Source: | Gas |
| Heat Type: | Forced Air |
| Holdover Days: | 60 |
| Hst Application: | Included In |
| Inclusions: | All interior appliances (Fridge, Stove, DW, Bar Fridge, Washer Dryer) light fixtures, blinds, hot tub and hot tub accessories. |
| Interior Features: | Auto Garage Door Remote, Carpet Free |
| Kitchens Above Grade: | 1 |
| Kitchens Total: | 1 |
| Laundry Level: | Upper Level |
| Listing Contract Date: | 2026-09-30 |
| Listing Key: | X13843734 |
| Living Area Range: | 2500-3000 |
| Lot Depth: | 90.0 |
| Lot Irregularities: | 42.12 x 103.41 x 78.57 x 90.79 |
| Lot Shape: | Pie |
| Lot Size Source: | MPAC |
| Lot Size Units: | Feet |
| Lot Width: | 42.0 |
| Status: | New |
| Original List Price: | $1,349,000 |
| Other Structures: | Fence - Full |
| Parcel Number: | 714070654 |
| Parking Features: | Private Double |
| Parking Spaces: | 2 |
| Parking Total: | 4.0 |
| Pool Features: | None |
| Possession Details: | Flexible |
| Property Features: | Park, Fenced Yard, School Bus Route |
| Roll Number: | 232600002006819 |
| Roof: | Asphalt Shingle |
| Rooms Above Grade: | 8 |
| Sewer: | Sewer |
| Sewer Yna: | Yes |
| Special Designation: | Unknown |
| State Or Province: | ON |
| Tax Year: | 2026 |
| Telephone Yna: | Available |
| Topography: | Flat |
| Transaction Type: | For Sale |
| Under Contract: | Hot Water Heater |
| View: | Park/Greenbelt |
| Washrooms Type1: | 1 |
| Washrooms Type1 Level: | Main |
| Washrooms Type1 Pcs: | 2 |
| Washrooms Type2: | 1 |
| Washrooms Type2 Level: | Second |
| Washrooms Type2 Pcs: | 5 |
| Washrooms Type3: | 1 |
| Washrooms Type3 Level: | Second |
| Washrooms Type3 Pcs: | 3 |
| Washrooms Type4: | 1 |
| Washrooms Type4 Level: | Basement |
| Washrooms Type4 Pcs: | 3 |
| Water: | Municipal |
| Water Yna: | Yes |
| Zoning: | R1C.58.11 |
| Directions: | South River Road to Haylock Ave |
| Lot Size Area Units: | SquareFeet |
| Possession Type: | Flexible |
| Sign On Property?: | Yes |
| Survey Type: | None |
| Heat Source Multi: | Gas |
| Heat Type Multi: | Forced Air |
| County Or Parish: | Wellington |
| Fireplace?: | Yes |
| Builder Name: | Granite Homes |
| City: | Centre Wellington |
Listing Courtesy of: Coldwell Banker Neumann Real Estate
Listing Agent:
Mortgage Calculator
The data on this website relating to real estate for sale comes in part from the IDX Program of the Toronto Real Estate Board.
All information is believed accurate but not guaranteed. The properties displayed may not be all of the properties available through the IDX Program. Any use of this site other than by potential buyers or sellers is strictly prohibited.
© 2026 Toronto Real Estate Board.
Toronto Real Estate Board data last updated on October 08, 2026 05:20 PM - ET.
Property Last Updated: October 08, 2026 05:20 PM - ET
