1040A St Clair Avenue, #Upper 1
Toronto C, Toronto ON M6E 1A5
$2,000
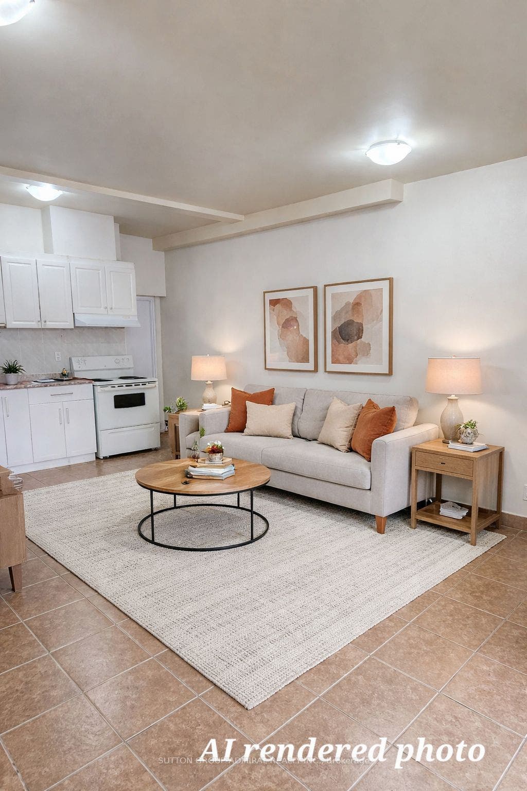
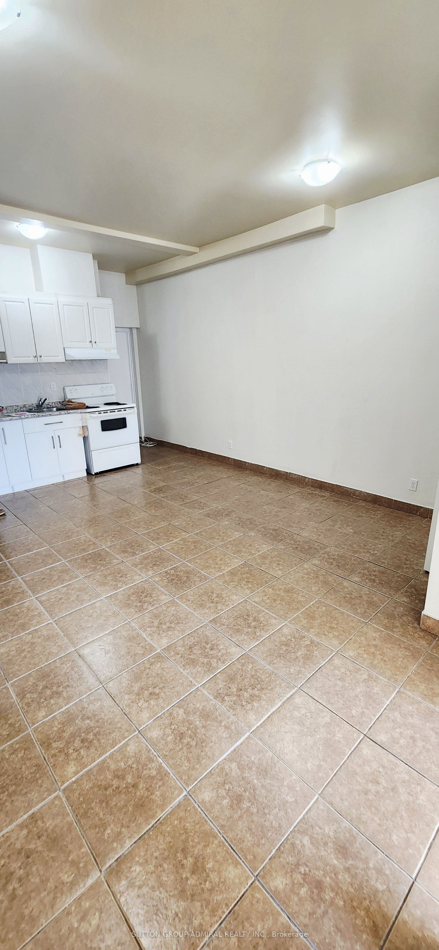
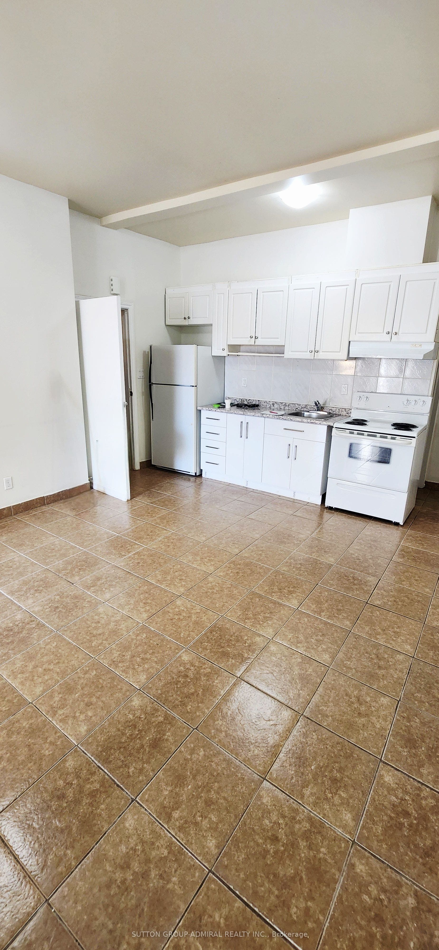
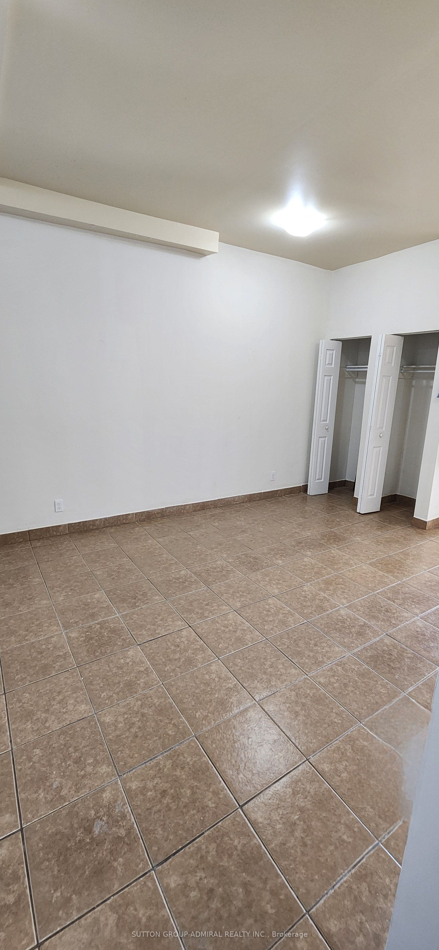
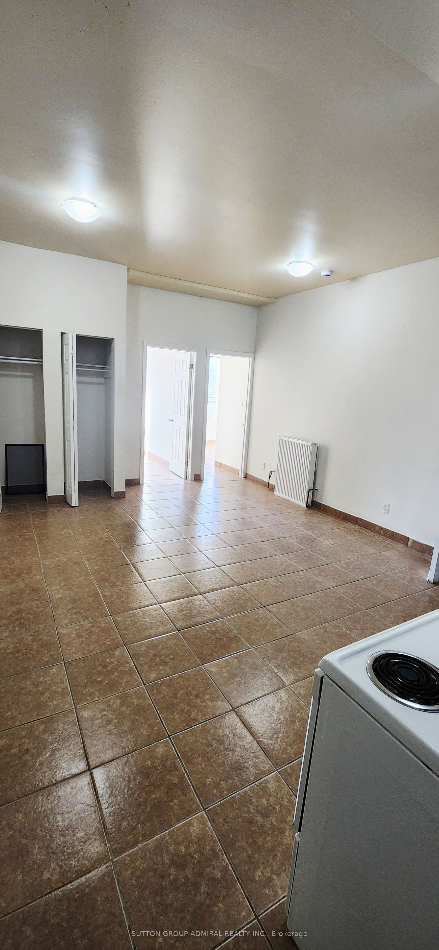
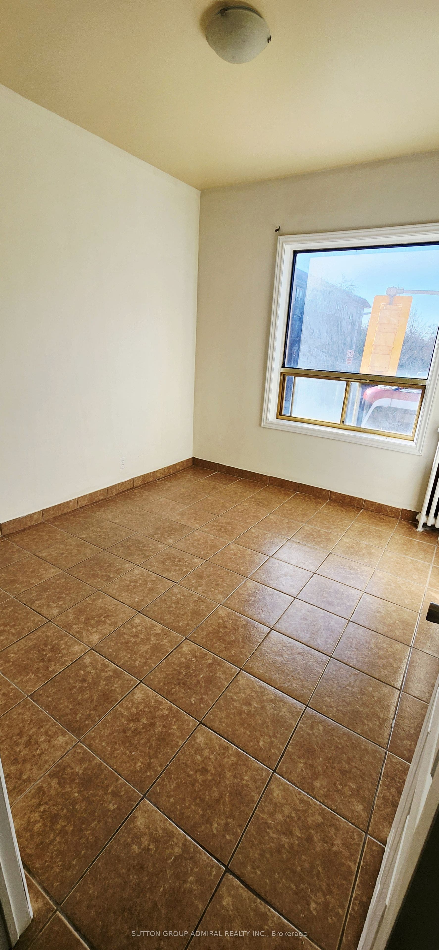
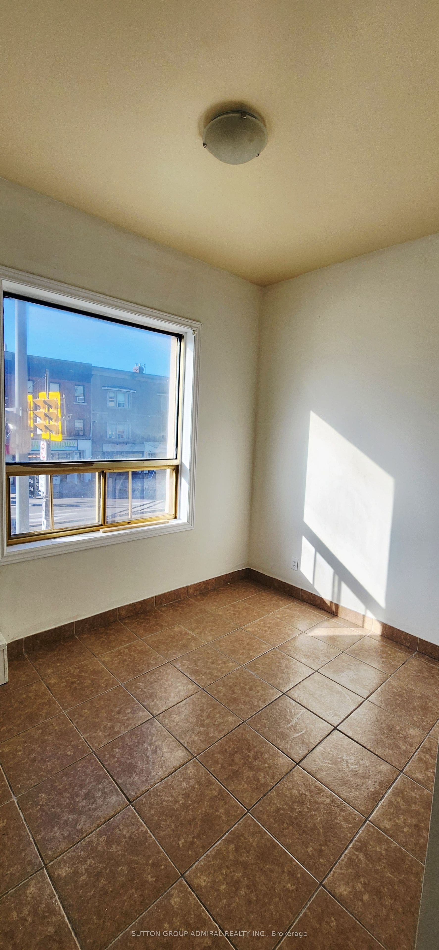
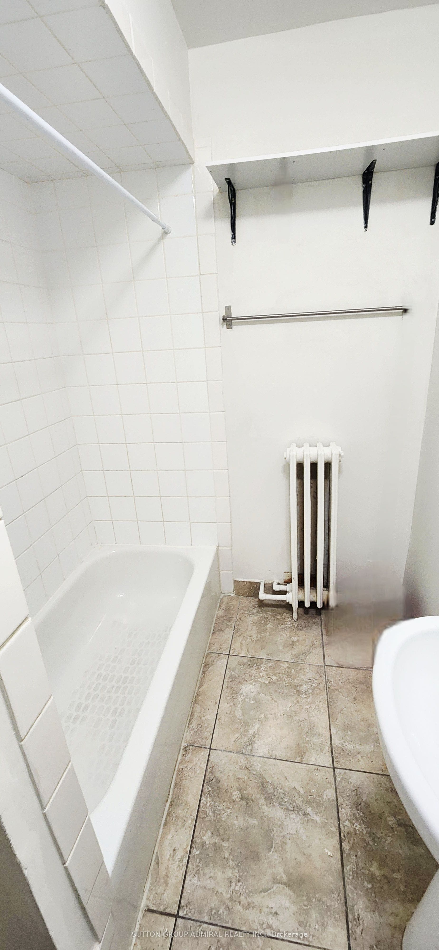
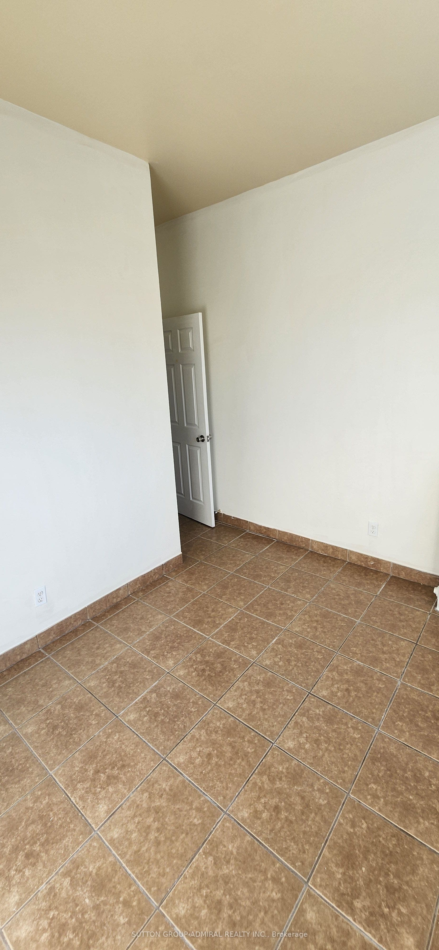
Welcome to this bright and spacious 2-bedroom, 1-bath unit located on the second floor above a storefront, right in one of Toronto's vibrant neighbourhoods. With the St. Clair LRT at your doorstep, commuting is effortless-and you'll love being surrounded by an incredible mix of cafes, restaurants, bakeries, and local shops, all just steps away. Inside, you'll find a combined living and dining area, perfect for relaxing or entertaining. The updated kitchen features ample cabinet space and comes equipped with a stove and fridge, making meal pre easy and convenient. This well-maintained unit offers comfortable living in a highly walkable, transit-friendly community-ideal for anyone looking to enjoy the best of city life.
| Listing Key: | C13873272 |
|---|---|
| List Price: | $2,000 |
| Property Type: | Residential |
| Property Sub Type: | Store W Apt/Office |
| Property Status: | Active |
| Bedrooms Total: | 2 |
| Bathrooms Total Integer: | 1 |
| Architectural Style: | Other |
| Waterfront?: | No |
| City: | Toronto C |
| City Region: | Oakwood Village |
| Postal Code: | M6E 1A5 |
| Basement: | None |
| Basement Yn: | No |
| Bathrooms Total Integer: | 1 |
| Bedrooms Above Grade: | 2 |
| City Region: | Oakwood Village |
| Construction Materials: | Stucco (Plaster), Other |
| Contract Status: | Available |
| Cooling: | None |
| Covered Spaces: | 0.0 |
| Credit Check Yn: | Yes |
| Cross Street: | St. Clair Ave West & Dufferin |
| Ddfyn: | Yes |
| Deposit Required: | Yes |
| Direction Faces: | North |
| Employment Letter Yn: | Yes |
| Foundation Details: | Brick |
| Furnished: | Unfurnished |
| Garage Type: | None |
| Heat Source: | Gas |
| Heat Type: | Radiant |
| Holdover Days: | 60 |
| Interior Features: | Other |
| Kitchens Above Grade: | 1 |
| Kitchens Total: | 1 |
| Laundry Features: | In Area |
| Lease Agreement Yn: | Yes |
| Lease Term: | 12 Months |
| Listing Contract Date: | 2026-10-07 |
| Listing Key: | C13873272 |
| Living Area Range: | < 700 |
| Status: | New |
| Original List Price: | $2,000 |
| Parking Features: | None |
| Parking Total: | 0.0 |
| Payment Frequency: | Monthly |
| Pool Features: | None |
| Portion Property Lease: | Other |
| Possession Details: | Immediate |
| Private Entrance Yn: | Yes |
| References Required Yn: | Yes |
| Rental Application Yn: | Yes |
| Rent Includes: | Water |
| Roof: | Unknown |
| Rooms Above Grade: | 3 |
| Security Features: | Other |
| Sewer: | Sewer |
| Special Designation: | Unknown |
| State Or Province: | ON |
| Transaction Type: | For Lease |
| Washrooms Type1: | 1 |
| Washrooms Type1 Level: | Main |
| Washrooms Type1 Pcs: | 3 |
| Water: | Municipal |
| Directions: | St. Clair Ave West & Dufferin |
| Possession Type: | Immediate |
| Survey Type: | None |
| Heat Source Multi: | Gas |
| Heat Type Multi: | Radiant |
| County Or Parish: | Toronto |
| City: | Toronto C03 |
Listing Courtesy of: SUTTON GROUP-ADMIRAL REALTY INC.
Listing Agent:
The data on this website relating to real estate for sale comes in part from the IDX Program of the Toronto Real Estate Board.
All information is believed accurate but not guaranteed. The properties displayed may not be all of the properties available through the IDX Program. Any use of this site other than by potential buyers or sellers is strictly prohibited.
© 2026 Toronto Real Estate Board.
Toronto Real Estate Board data last updated on October 08, 2026 05:13 PM - ET.
Property Last Updated: October 08, 2026 05:13 PM - ET
