100 Frederick Drive, #9
Guelph, Wellington ON N1L 0H6
$549,999
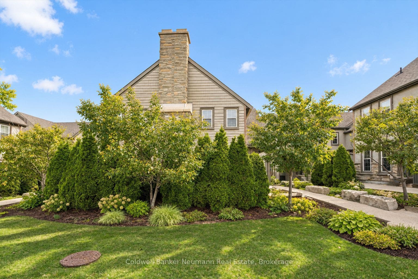
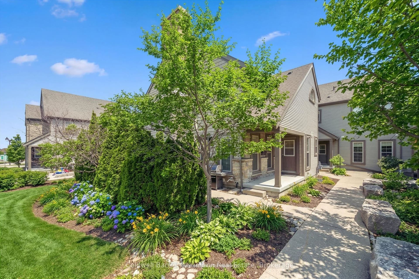
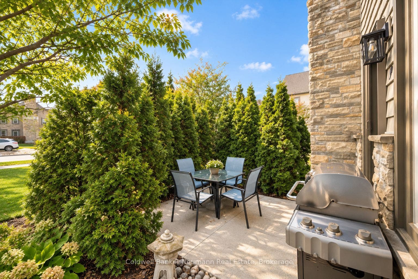
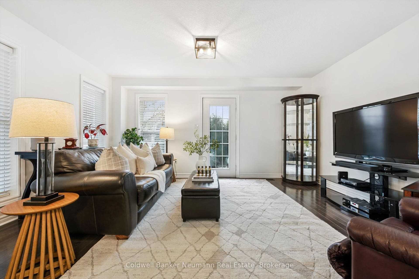
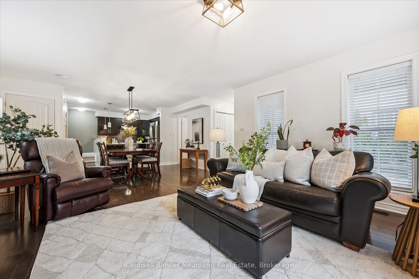
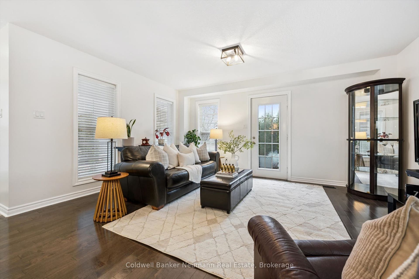
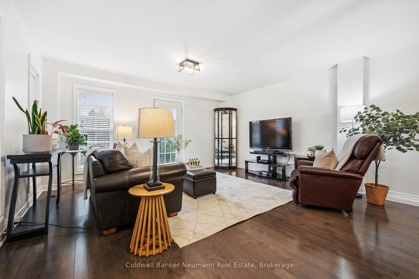
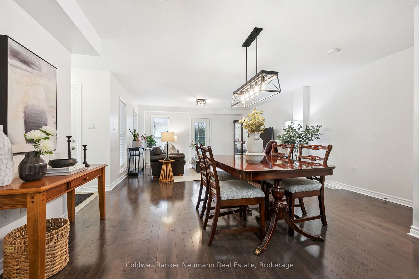
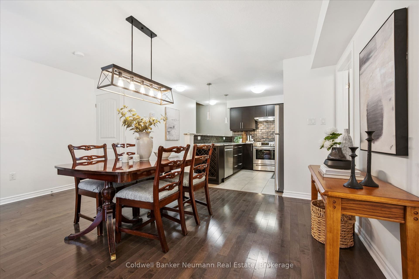
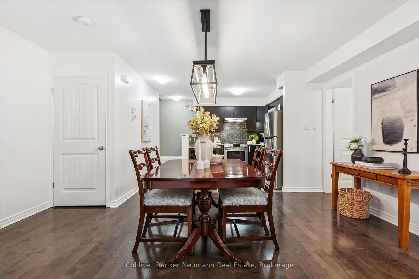
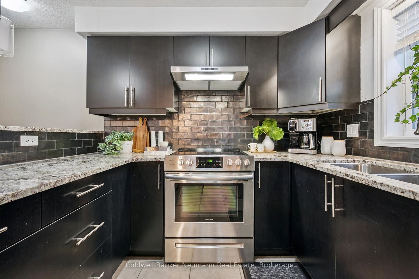
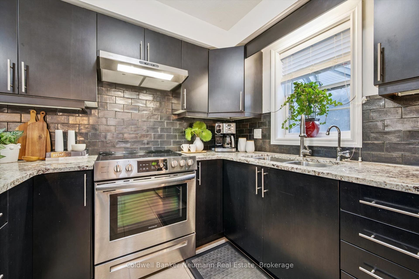
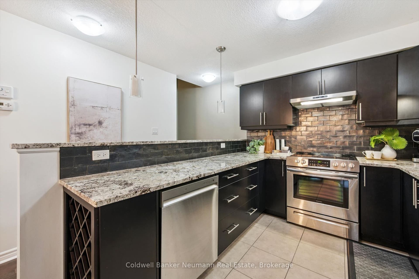
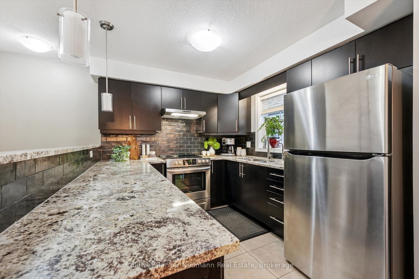
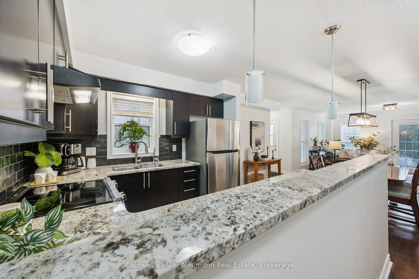
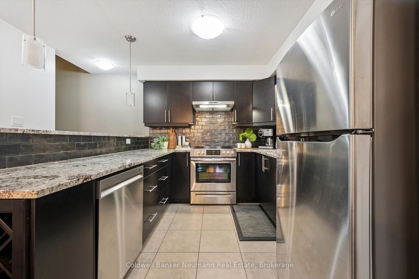
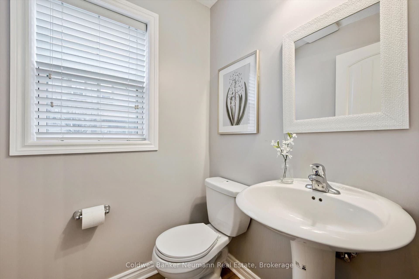
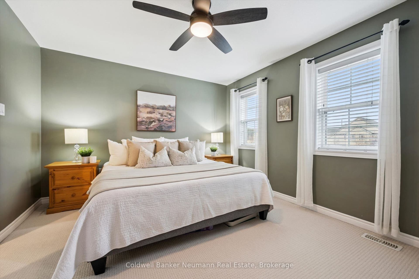
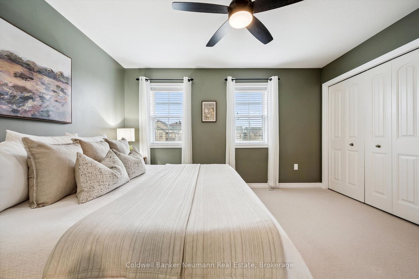
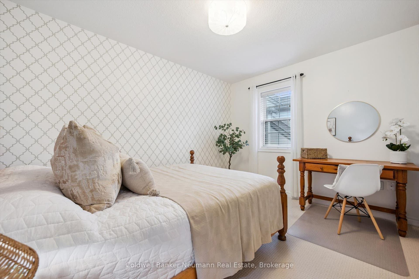
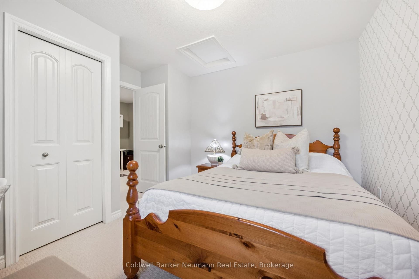
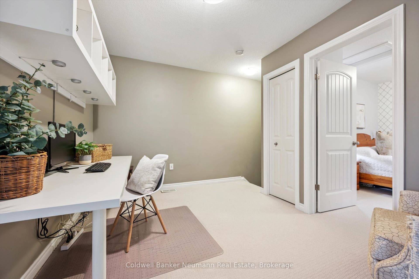
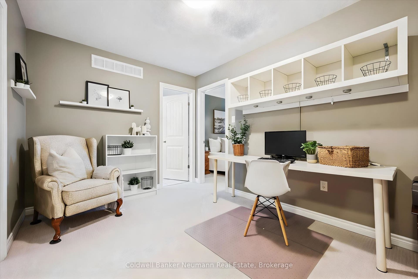
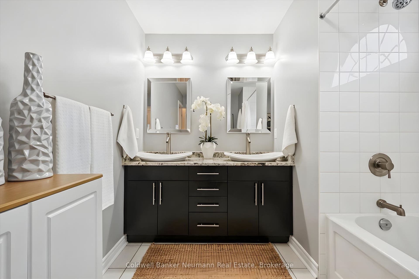
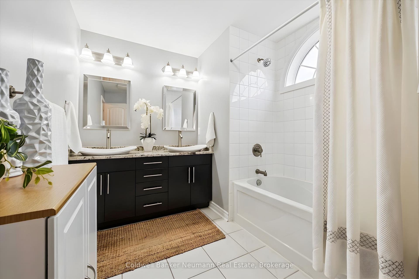
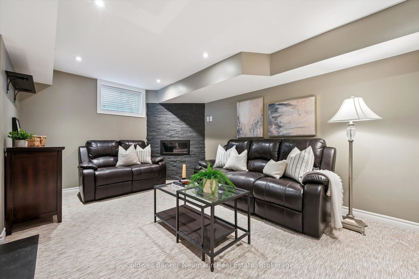
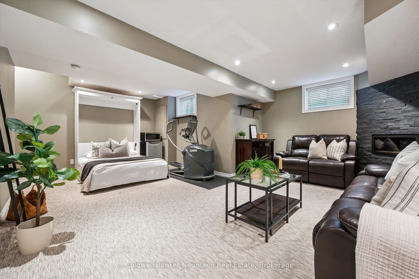
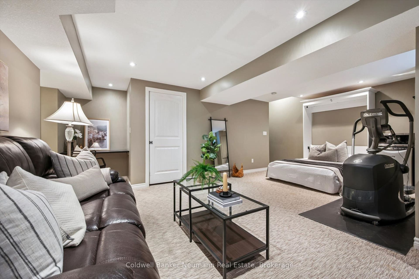
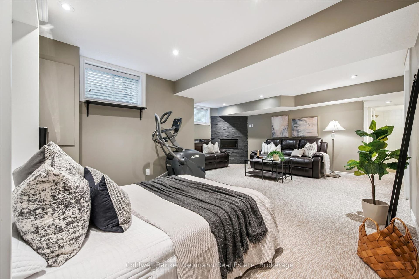
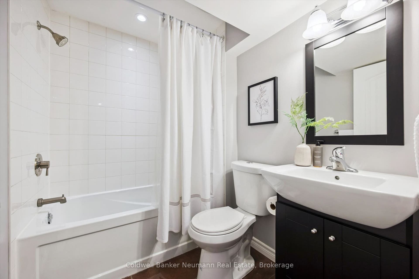
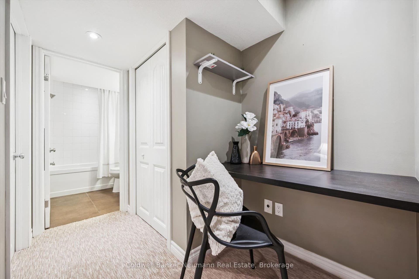
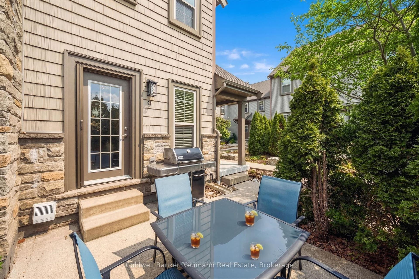
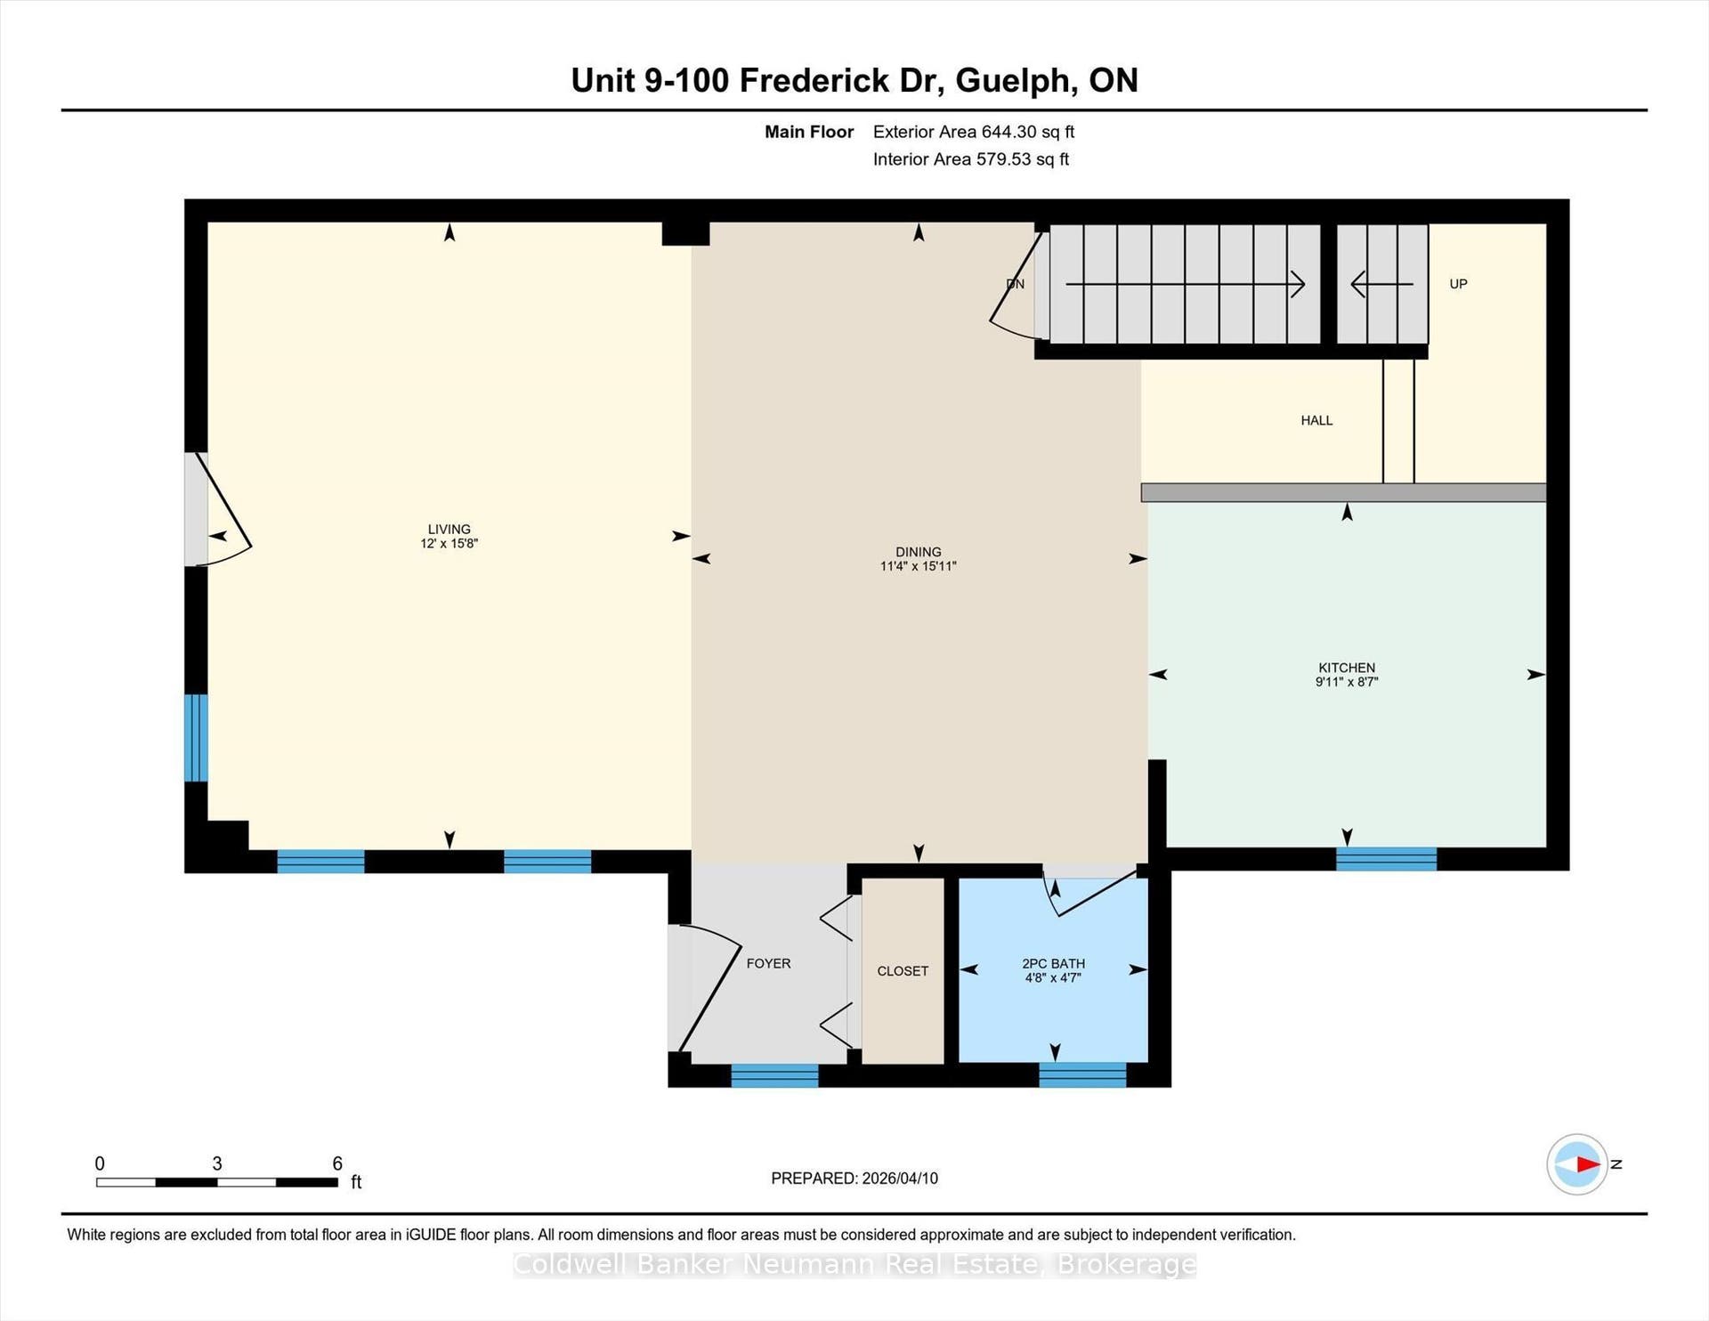
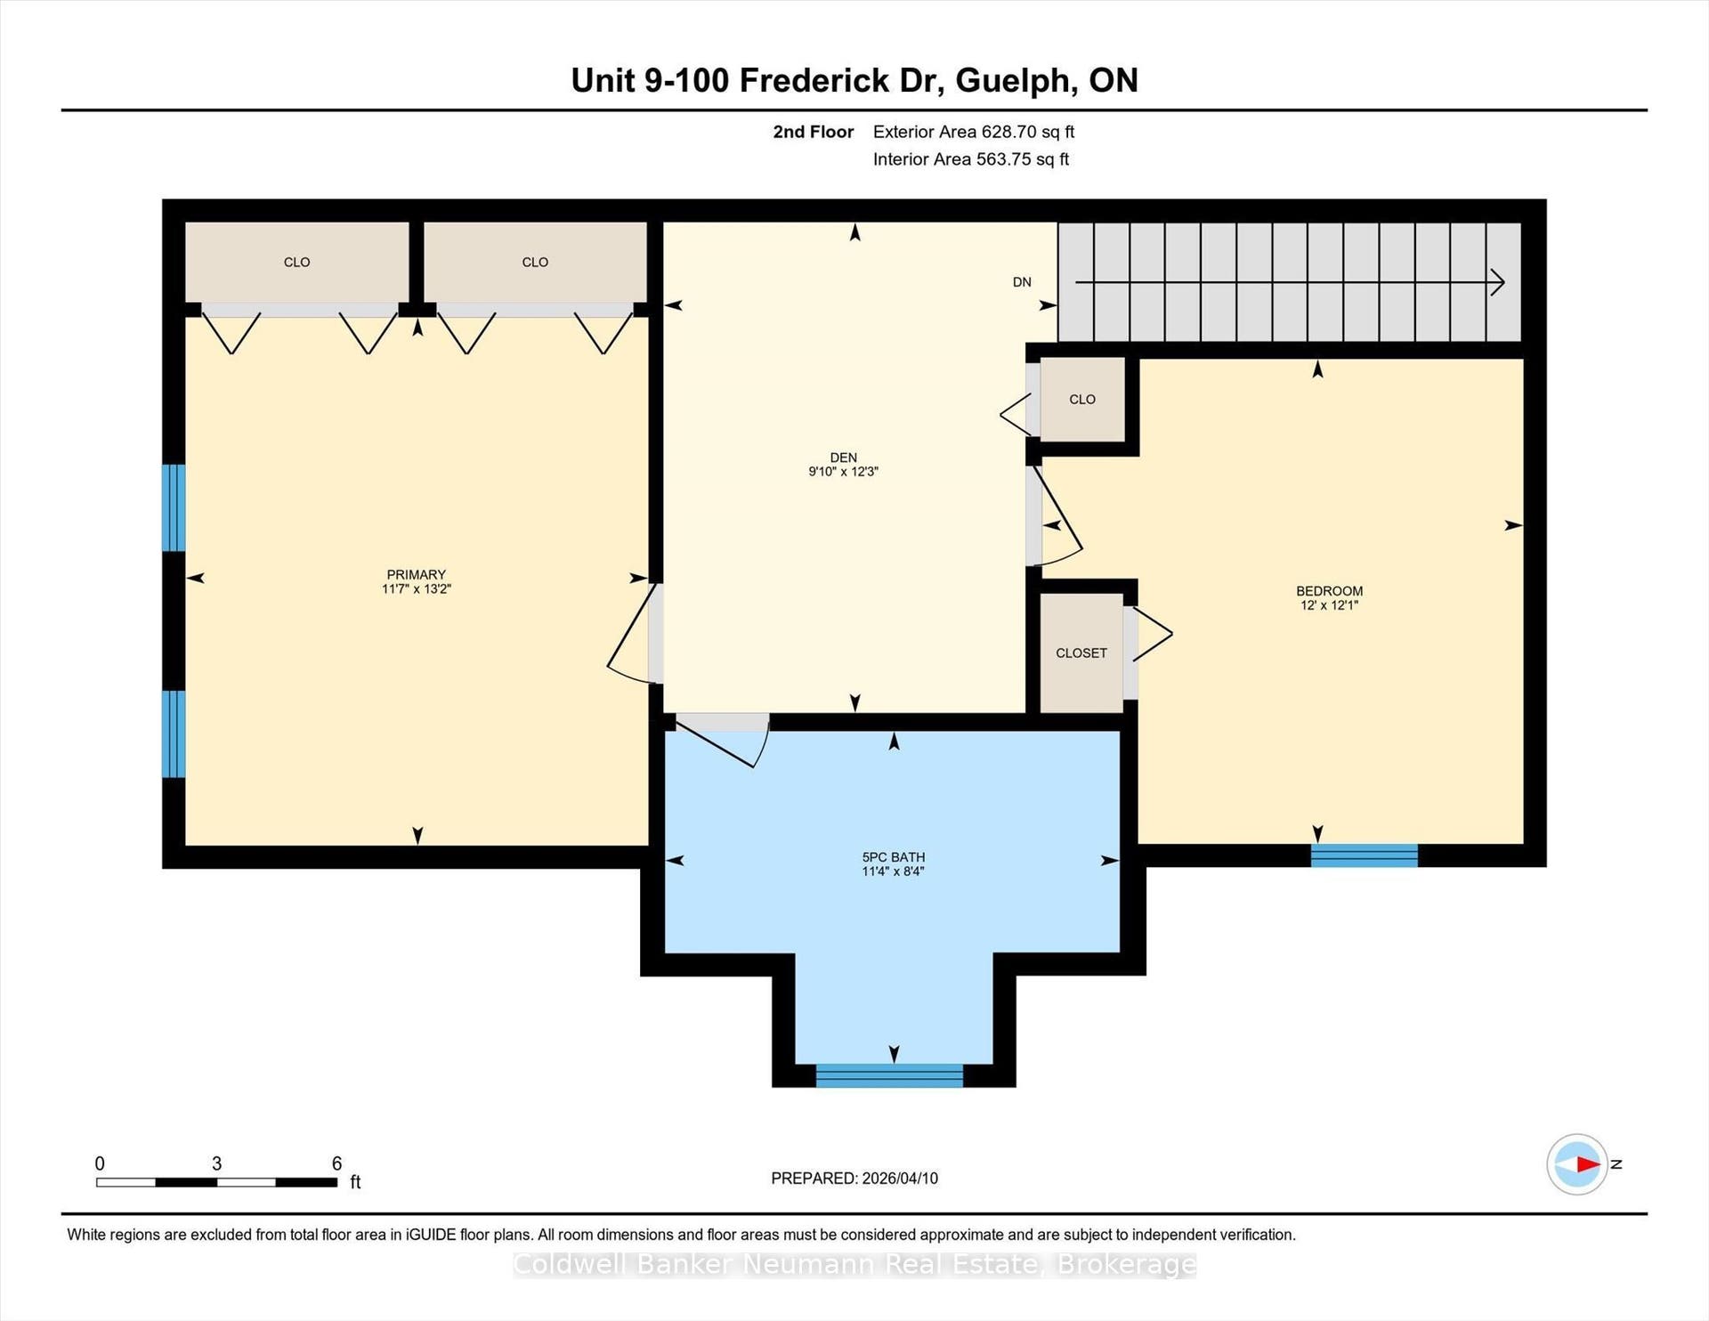
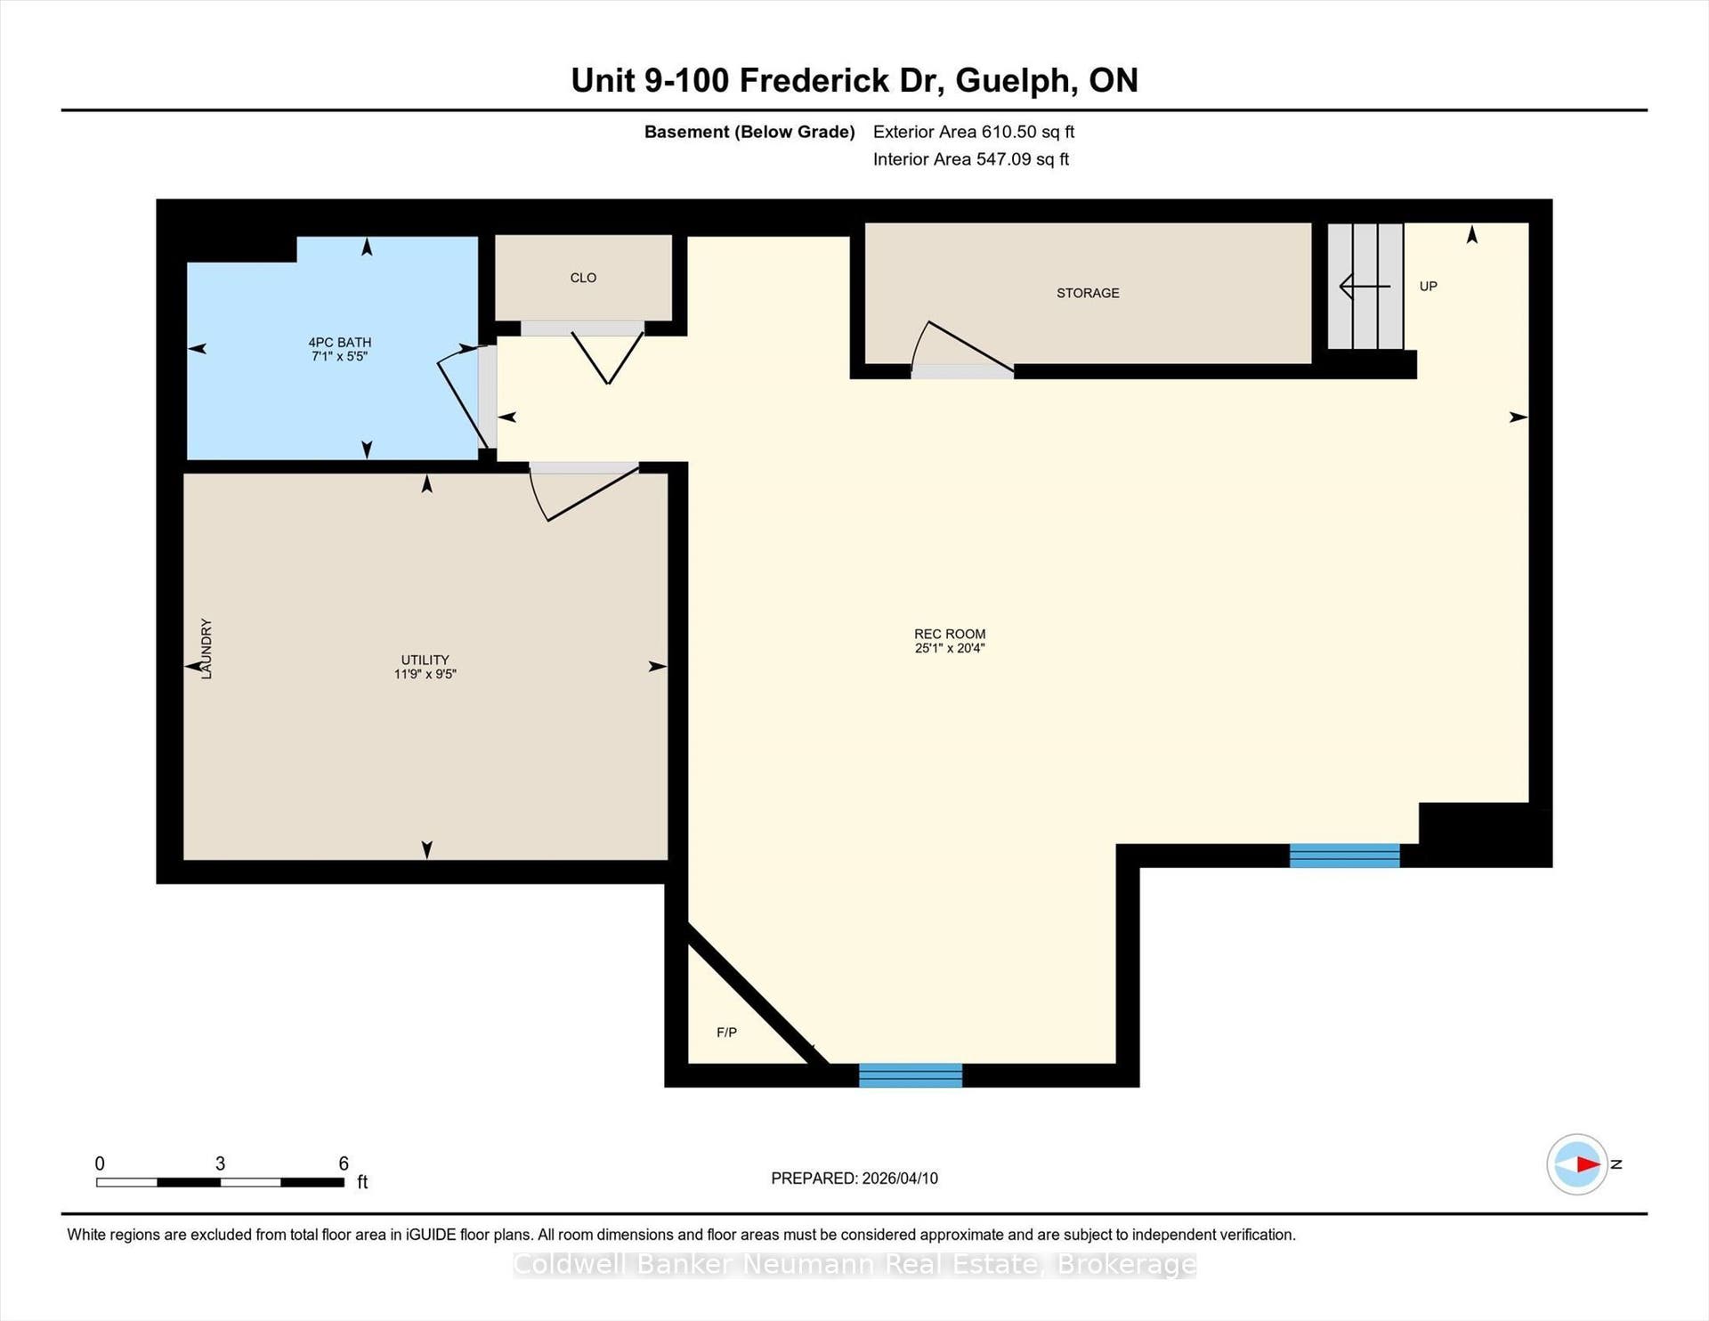
*FREE MONTHLY MAINTENANCE FEES UNTIL THE END OF 2027*. Immaculately maintained and move in ready, this 1310 sq ft townhouse offers comfortable, low maintenance living in a desirable south end Guelph community. Set in a beautifully landscaped complex, this bright and well kept home provides a functional layout with plenty of space for everyday living.The main floor features an open concept living and dining area with large windows, maple hardwood and ceramic flooring. The upgraded kitchen includes granite countertops, ceramic backsplash and newer appliances. The living and dining areas extend to a private patio with gas BBQ hookup, ideal for easy outdoor dining and relaxing. A 2 pcs powder room completes the main level. Upstairs are 2 spacious bedrooms, a large 5 pcs bathroom (2 sinks) and a versatile den, perfect for a home office. The fully finished basement provides additional living space with a Murphy bed, gas fireplace, 4 pcs bathroom with heated floors and excellent storage. Use this level as a third bedroom, guest suite, in-law space or potential rental accommodation. Additional features include central air, HRV system, sump pump, covered front porch and newer appliances. Furnace and air conditioner replaced in 2020; water softener added in 2023. TWO PARKING SPACES provide added convenience and flexibility. Located in a family friendly south end neighbourhood close to parks, trails, excellent schools, shopping, restaurants and entertainment. Easy access to Highway 6, Highway 401 and GO Transit makes commuting convenient. A ...
+ Read More| Listing Key: | X13825878 |
|---|---|
| List Price: | $549,999 |
| Property Type: | Condo |
| Property Sub Type: | Condo Townhouse |
| Property Status: | Active |
| Bedrooms Total: | 3 |
| Bathrooms Total Integer: | 3 |
| Association Fee: | $560 |
| Tax Annual Amount: | $4,683 |
| Architectural Style: | 2-Storey |
| Waterfront?: | No |
| City: | Guelph |
| City Region: | Pineridge/Westminster Woods |
| Postal Code: | N1L 0H6 |
| Assessment Year: | 2,025 |
| Association Fee Includes: | Common Elements Included, Building Insurance Included, Parking Included |
| Association Name: | WSCP |
| Balcony Type: | None |
| Basement: | Finished, Full |
| Basement Yn: | No |
| Bathrooms Total Integer: | 3 |
| Bedrooms Above Grade: | 2 |
| Bedrooms Below Grade: | 1 |
| Building Name: | Cranbrook Courtyards |
| City Region: | Pineridge/Westminster Woods |
| Condo Corp Number: | 183 |
| Construction Materials: | Stone, Vinyl Siding |
| Contract Status: | Available |
| Cooling: | Central Air |
| Covered Spaces: | 0.0 |
| Cross Street: | Waterford Dr. / Victoria Rd. S |
| Ddfyn: | Yes |
| Exclusions: | bar fridge |
| Exposure: | South |
| Exterior Features: | Landscaped, Patio, Privacy |
| Fireplace Features: | Natural Gas |
| Fireplaces Total: | 1 |
| Foundation Details: | Concrete |
| Garage Type: | None |
| Heat Source: | Gas |
| Heat Type: | Forced Air |
| Holdover Days: | 90 |
| Hst Application: | Not Subject to HST |
| Inclusions: | fridge, stove, dishwasher, range hood; washer & dryer; Freezer in the basement; all light fixtures & window coverings |
| Interior Features: | In-Law Capability, Storage, Floor Drain, Sump Pump, Water Heater, Water Softener, ERV/HRV |
| Kitchens Above Grade: | 1 |
| Kitchens Total: | 1 |
| Laundry Features: | Laundry Room, In Basement |
| Legal Apartment Number: | 7 |
| Legal Stories: | 1 |
| Listing Contract Date: | 2026-09-24 |
| Listing Key: | X13825878 |
| Living Area Range: | 1200-1399 |
| Locker: | None |
| Lot Size Source: | MPAC |
| Status: | New |
| Original List Price: | $549,999 |
| Parcel Number: | 718830007 |
| Parking Features: | Reserved/Assigned |
| Parking Spaces: | 2 |
| Parking Total: | 2.0 |
| Parking Type1: | Owned |
| Pets Allowed: | Yes-with Restrictions |
| Possession Date: | 2026-10-26 |
| Possession Details: | Flexible but prefers a short closing |
| Property Management Company: | Green Bricks |
| Rental Items: | hot water heater |
| Roll Number: | 230801001149388 |
| Roof: | Asphalt Shingle |
| Rooms Above Grade: | 8 |
| Rooms Below Grade: | 3 |
| Special Designation: | Unknown |
| Square Foot Source: | 2011 |
| State Or Province: | ON |
| Tax Year: | 2025 |
| Transaction Type: | For Sale |
| Under Contract: | Hot Water Heater |
| Washrooms Type1: | 1 |
| Washrooms Type1 Level: | Main |
| Washrooms Type1 Pcs: | 2 |
| Washrooms Type2: | 1 |
| Washrooms Type2 Level: | Second |
| Washrooms Type2 Pcs: | 5 |
| Washrooms Type3: | 1 |
| Washrooms Type3 Level: | Basement |
| Washrooms Type3 Pcs: | 4 |
| Directions: | Victoria Rd. S to Frederick Dr. or Colonial Dr. to Frederick Dr. |
| Possession Type: | 1-29 days |
| Survey Type: | Unknown |
| Heat Source Multi: | Gas |
| Heat Type Multi: | Forced Air |
| County Or Parish: | Wellington |
| Fireplace?: | Yes |
| City: | Guelph |
Listing Courtesy of: Coldwell Banker Neumann Real Estate
Listing Agent:
Mortgage Calculator
The data on this website relating to real estate for sale comes in part from the IDX Program of the Toronto Real Estate Board.
All information is believed accurate but not guaranteed. The properties displayed may not be all of the properties available through the IDX Program. Any use of this site other than by potential buyers or sellers is strictly prohibited.
© 2026 Toronto Real Estate Board.
Toronto Real Estate Board data last updated on October 08, 2026 05:13 PM - ET.
Property Last Updated: October 08, 2026 05:13 PM - ET
