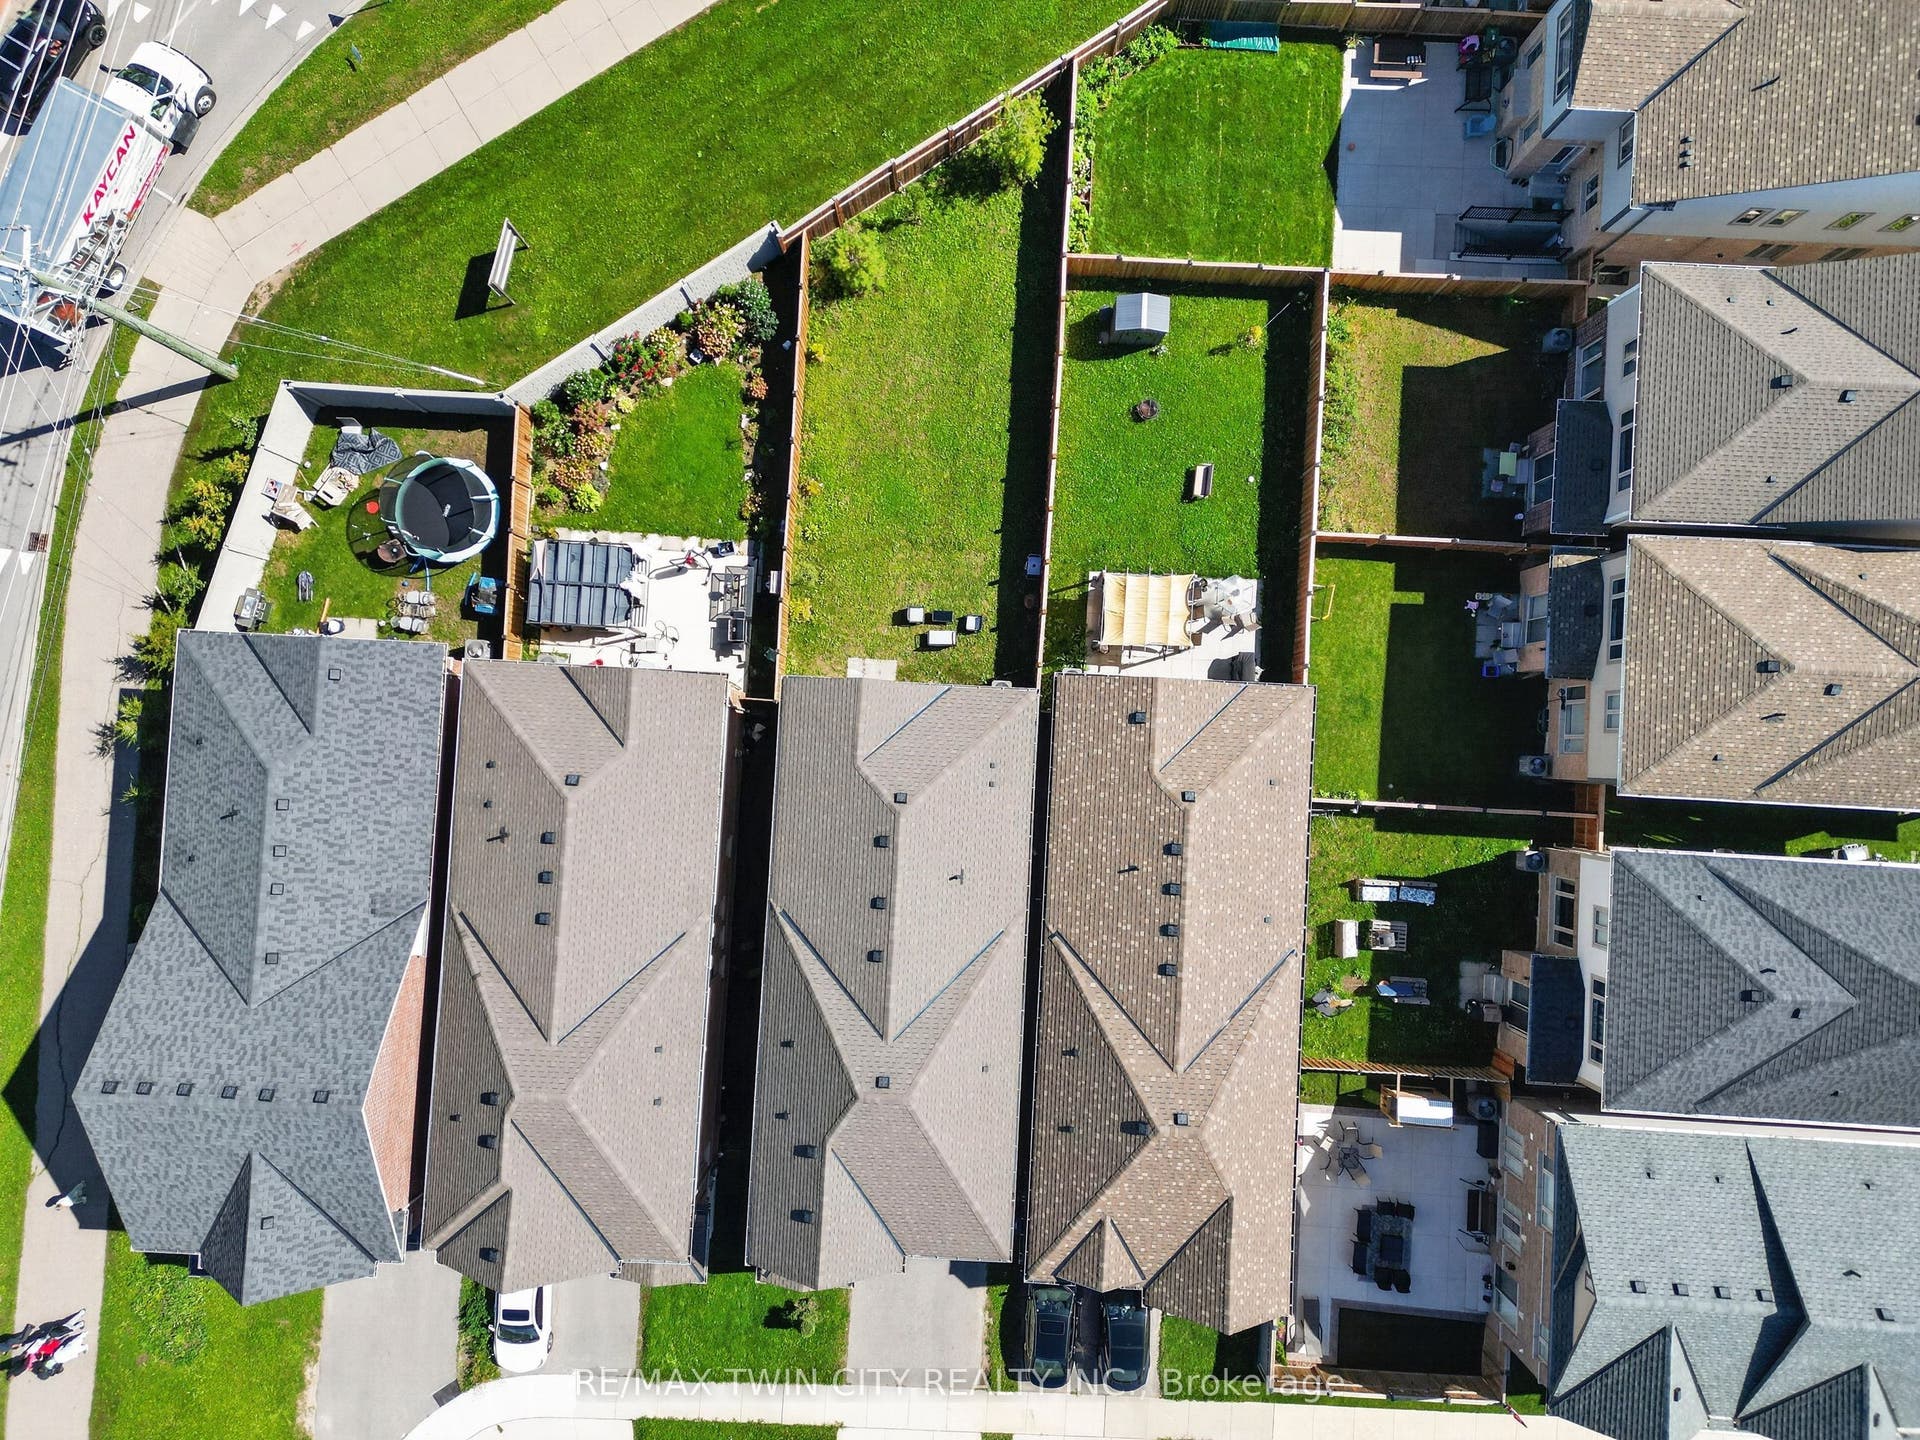
10 Reistwood Drive
Kitchener, Waterloo ON N2R 0N7
$999,900
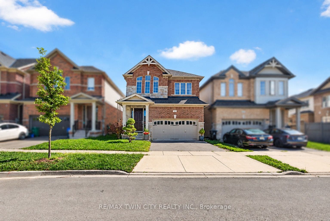
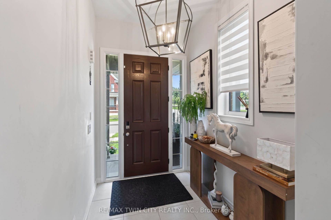
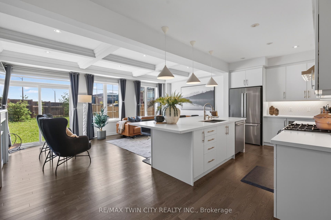
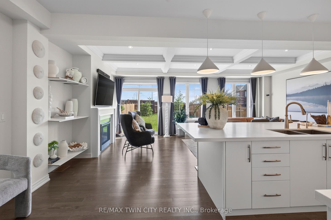
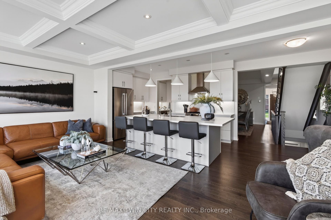
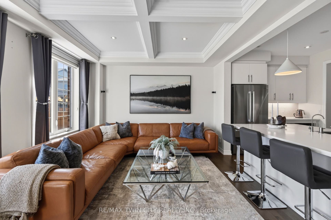
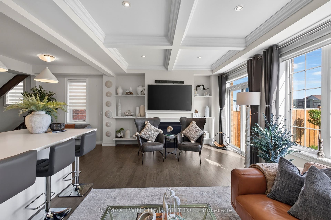
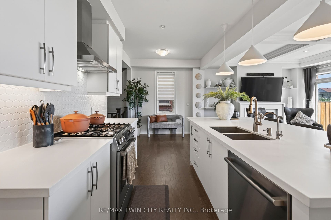
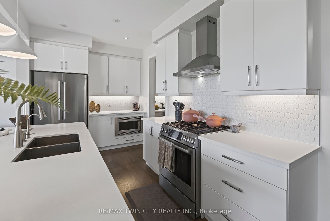
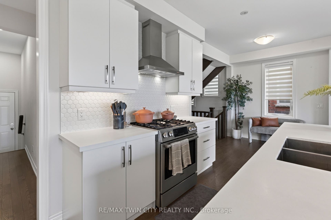
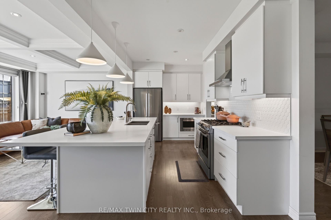
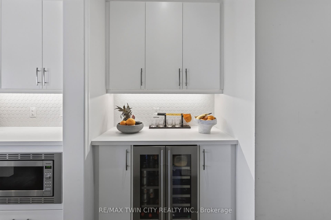
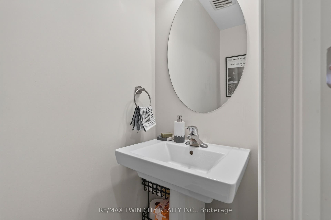
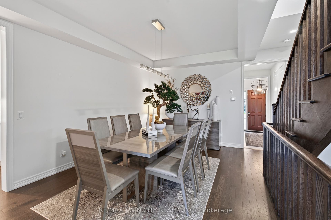
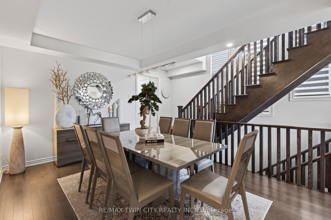
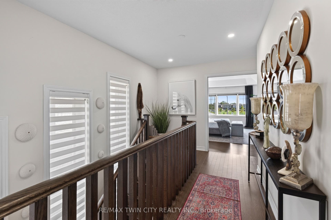
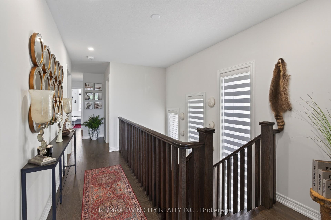
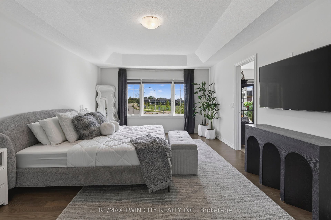
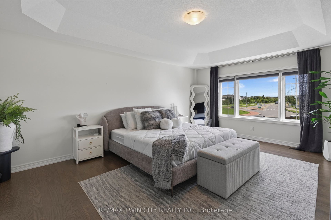
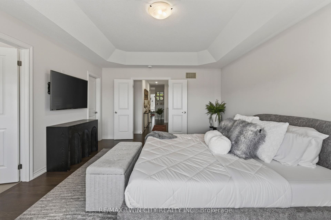
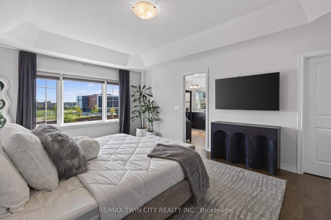
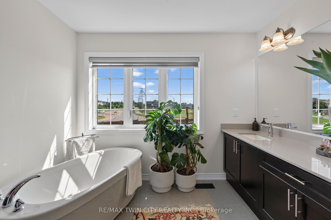
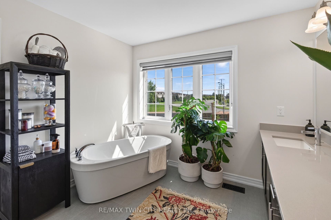
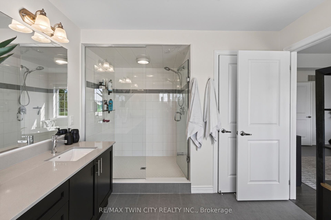
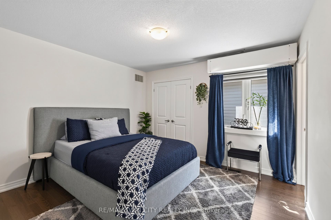
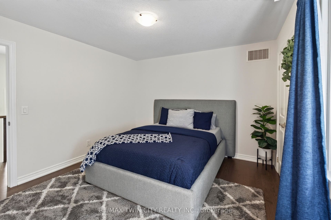
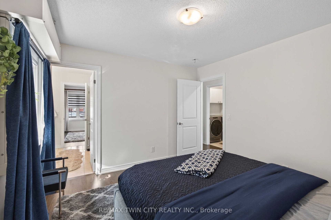
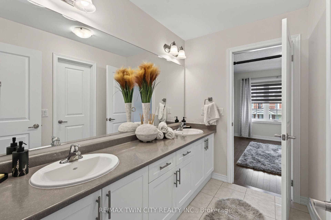
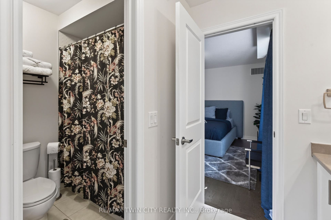
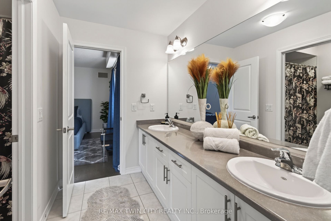
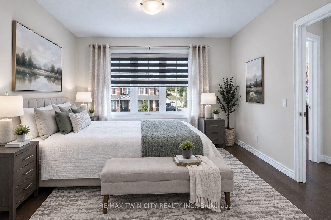
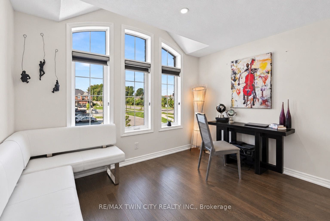
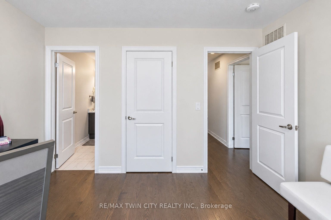
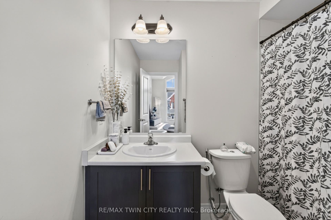
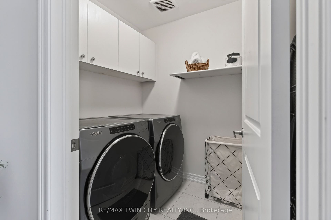
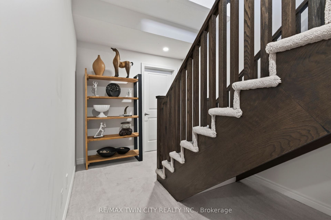
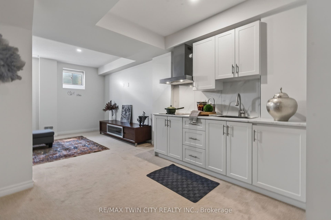
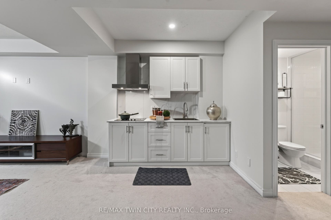
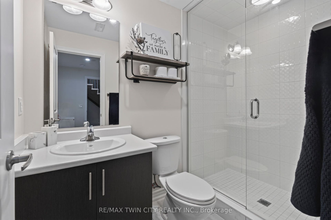
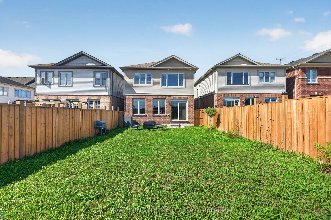
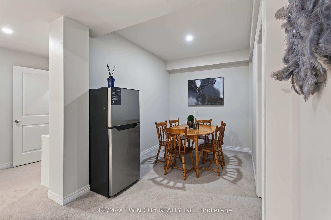
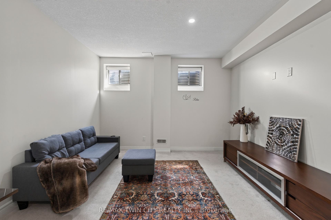
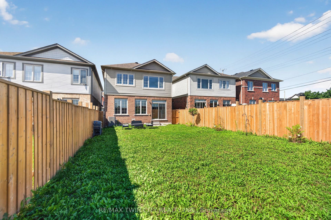
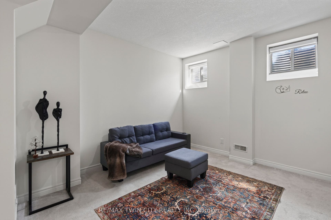
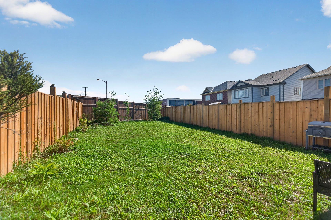
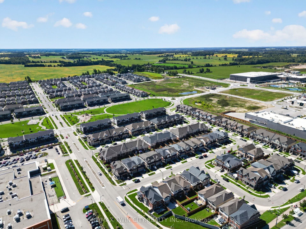
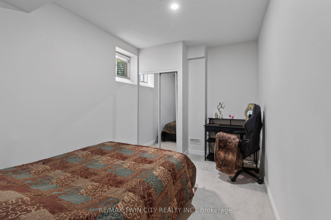
Welcome to this beautifully appointed Bridgeport model by Heathwood Homes, offering approximately 2,600 sq. ft. of living space plus a fully finished in-law suite. Beautiful brick and stonework, enhanced by exterior pot lighting all around the home, creates striking curb appeal day and night. Exceptionally well maintained and upgraded, this impressive 4-bedroom, 4.5-bathroom home offers a fantastic family-friendly layout in one of Kitchener's most sought-after neighbourhoods The bright, open concept main floor features 9ft Ceilings, Engineered Hardwood flooring, Pot Lights and an Elegant Waffle Ceiling in the Great Room. Walk out to the exceptionally large, fully fenced backyard on an impressive 134ft deep lot, perfect for family living and entertaining. The upgraded kitchen features Quartz Countertops, an Extended Breakfast Counter, abundant cabinetry and quality Stainless-Steel Bosch appliances. A private servery with additional cabinetry and a wine cooler makes entertaining effortless. An oak staircase leads to the second floor, where engineered hardwood continues throughout. You'll find 4 spacious bedrooms and convenient second-floor laundry. The spacious primary suite features an elegant coffered ceiling, large windows that fill the room with natural light, and a luxurious spa inspired ensuite. Bedrooms 2 and 3 share a Jack and Jill bathroom, while Bedroom 4 enjoys its own private ensuite. The finished lower level offers a separate in-law suite with kitchenette, bedroom, full bathroom, private laundry and high ceilings, ideal for extended family, multigenerational living or guests. Additional features include central vacuum rough-in, generous storage and ...
+ Read More| Listing Key: | X13849314 |
|---|---|
| List Price: | $999,900 |
| Property Type: | Residential |
| Property Sub Type: | Detached |
| Property Status: | Active |
| Bedrooms Total: | 5 |
| Bathrooms Total Integer: | 15 |
| Tax Annual Amount: | $6,811 |
| Architectural Style: | 2-Storey |
| Waterfront?: | No |
| City: | Kitchener |
| Postal Code: | N2R 0N7 |
| Approximate Age: | 6-15 |
| Assessment Year: | 2,025 |
| Basement: | Finished |
| Basement Yn: | No |
| Bathrooms Total Integer: | 15 |
| Bedrooms Above Grade: | 4 |
| Bedrooms Below Grade: | 1 |
| Construction Materials: | Aluminum Siding, Brick |
| Contract Status: | Available |
| Cooling: | Central Air |
| Covered Spaces: | 2.0 |
| Cross Street: | Huron and Fischer Hallman |
| Ddfyn: | Yes |
| Direction Faces: | West |
| Exclusions: | Freezer in basement, window coverings, all wall arts. |
| Fireplace Features: | Natural Gas |
| Fireplaces Total: | 1 |
| Foundation Details: | Concrete, Poured Concrete |
| Garage Type: | Attached |
| Garage?: | Yes |
| Heat Source: | Gas |
| Heat Type: | Forced Air |
| Holdover Days: | 90 |
| Hst Application: | Included In |
| Inclusions: | Stainless steal Fridge, gas stove, built/in dishwasher, built/in microwave wine cooler; front load washer and dryer, water softener, Reverse Osmosis system, all blinds, all existing light fixtures, all existing TV wall mounts |
| Interior Features: | Bar Fridge, Auto Garage Door Remote, ERV/HRV, In-Law Capability, In-Law Suite, Sump Pump, Water Softener |
| Kitchens Above Grade: | 1 |
| Kitchens Below Grade: | 1 |
| Kitchens Total: | 2 |
| Laundry Level: | Upper Level |
| Lease To Own Equipment: | None |
| Listing Contract Date: | 2026-09-29 |
| Listing Key: | X13849314 |
| Living Area Range: | 2500-3000 |
| Lot Depth: | 44.12 |
| Lot Shape: | Rectangular |
| Lot Size Source: | MPAC |
| Lot Size Units: | Metres |
| Lot Width: | 9.38 |
| Status: | Price Change |
| Original List Price: | $1,149,900 |
| Parcel Number: | 227222456 |
| Parking Spaces: | 2 |
| Parking Total: | 4.0 |
| Pool Features: | None |
| Possession Details: | Flexible |
| Property Features: | Fenced Yard, Park, Place Of Worship, School, Public Transit |
| Rental Items: | Hot water tank |
| Roll Number: | 301206001122100 |
| Roof: | Asphalt Shingle |
| Rooms Above Grade: | 7 |
| Rooms Below Grade: | 4 |
| Sewer: | Sewer |
| Special Designation: | Accessibility |
| State Or Province: | ON |
| Tax Year: | 2025 |
| Transaction Type: | For Sale |
| Under Contract: | Hot Water Heater |
| Vendor Property Info Statement: | Yes |
| Washrooms Type1: | 1 |
| Washrooms Type1 Level: | Ground |
| Washrooms Type1 Pcs: | 2 |
| Washrooms Type2: | 2 |
| Washrooms Type2 Level: | Second |
| Washrooms Type2 Pcs: | 5 |
| Washrooms Type3: | 3 |
| Washrooms Type3 Level: | Second |
| Washrooms Type3 Pcs: | 5 |
| Washrooms Type4: | 4 |
| Washrooms Type4 Level: | Second |
| Washrooms Type4 Pcs: | 4 |
| Washrooms Type5: | 5 |
| Washrooms Type5 Level: | Basement |
| Washrooms Type5 Pcs: | 3 |
| Water: | Municipal |
| Directions: | Fischer-Hallman Rd to Huron Rd to Beckwith Drive, right to William Dunlop St, right to Reistwood Dr. |
| Lot Size Area Units: | SquareMeters |
| Possession Type: | 30-59 days |
| Sign On Property?: | Yes |
| Survey Type: | None |
| Heat Source Multi: | Gas |
| Heat Type Multi: | Forced Air |
| County Or Parish: | Waterloo |
| Fireplace?: | Yes |
| Builder Name: | Heathwood Homes |
| City: | Kitchener |
Listing Courtesy of: RE/MAX TWIN CITY REALTY INC.
Listing Agent:
Mortgage Calculator
The data on this website relating to real estate for sale comes in part from the IDX Program of the Toronto Real Estate Board.
All information is believed accurate but not guaranteed. The properties displayed may not be all of the properties available through the IDX Program. Any use of this site other than by potential buyers or sellers is strictly prohibited.
© 2026 Toronto Real Estate Board.
Toronto Real Estate Board data last updated on October 08, 2026 05:20 PM - ET.
Property Last Updated: October 08, 2026 05:20 PM - ET
