10 Inverhill Avenue
Centre Wellington, Wellington ON N0B 1B0
$2,299,990
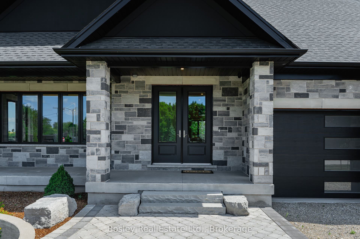
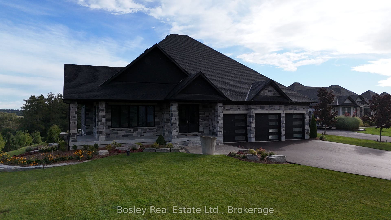
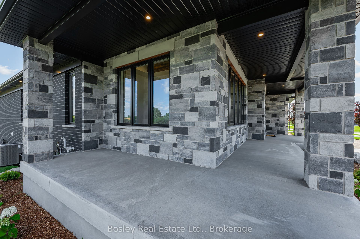
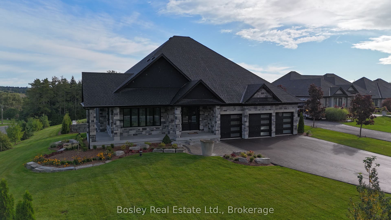
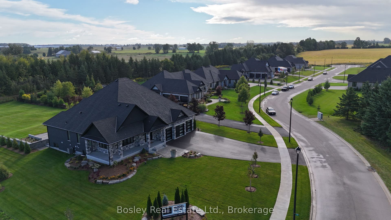
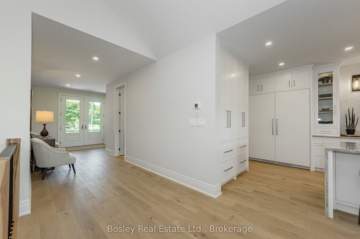
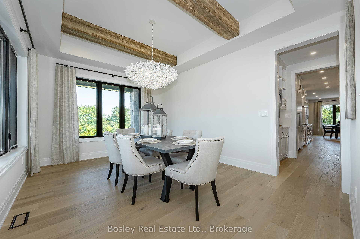
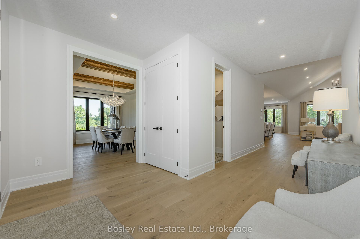
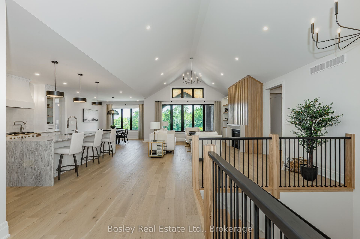
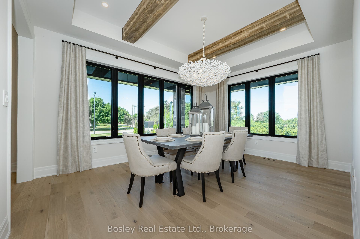
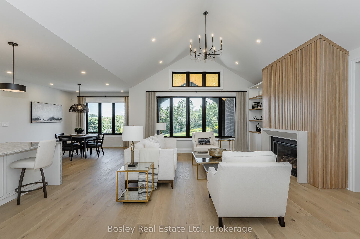
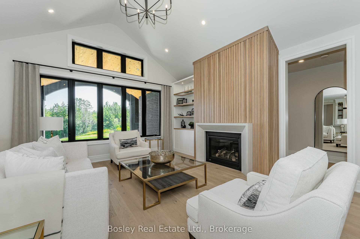
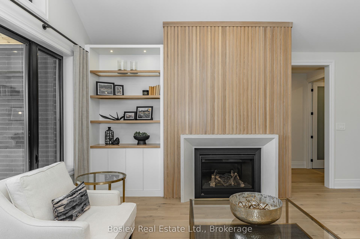
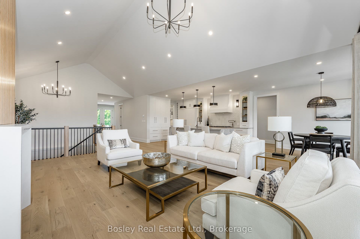
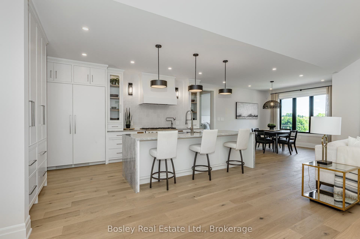
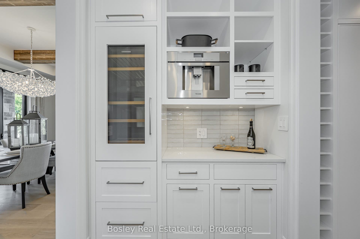
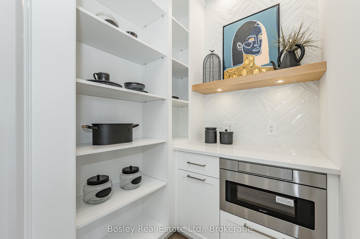
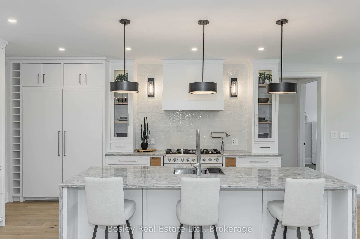
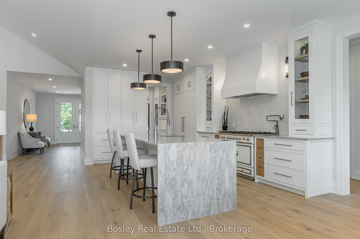
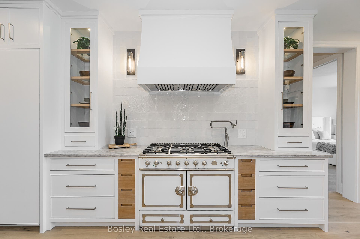
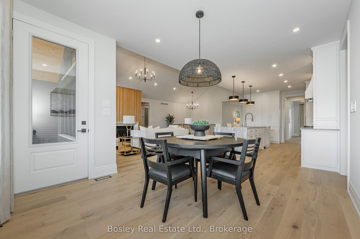
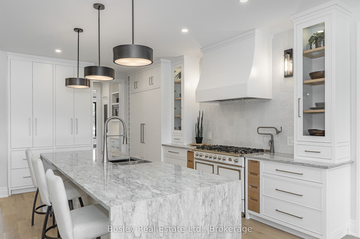
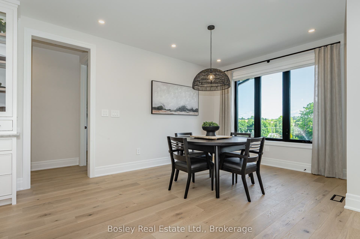
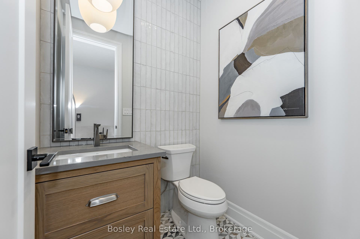
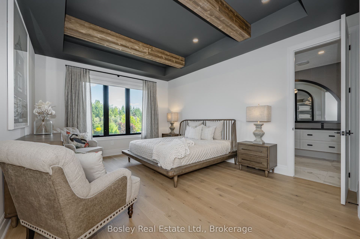
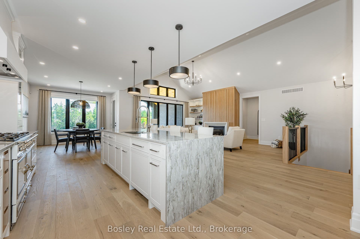
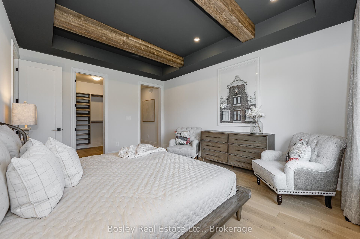
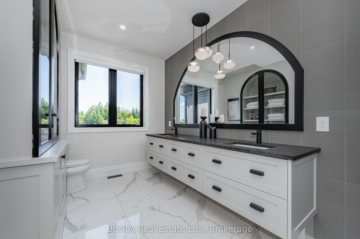
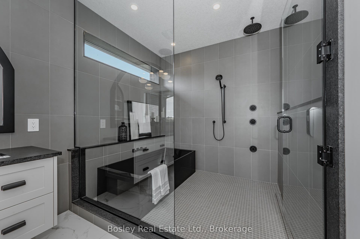
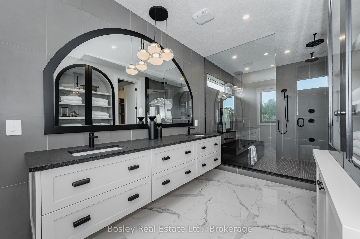
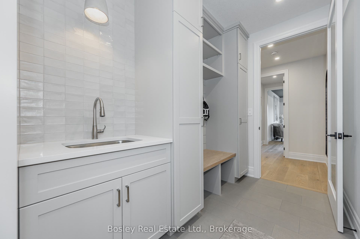
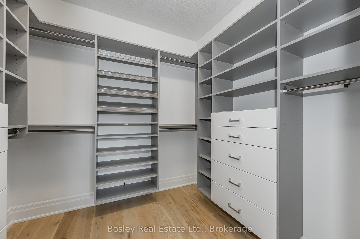
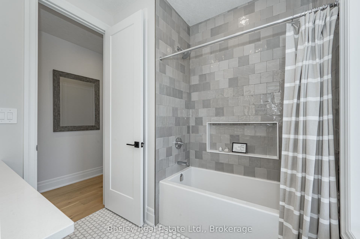
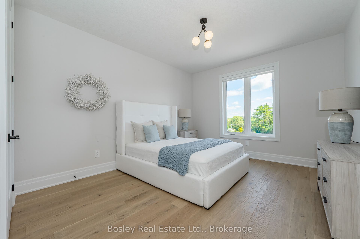
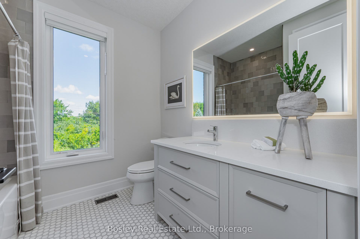
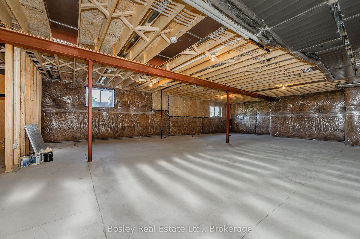
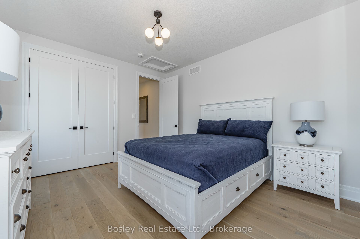
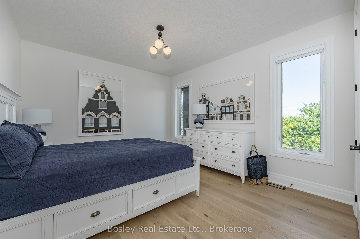
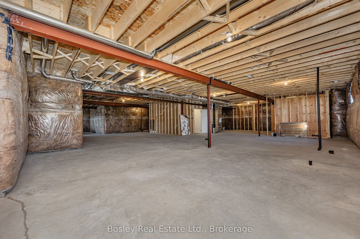
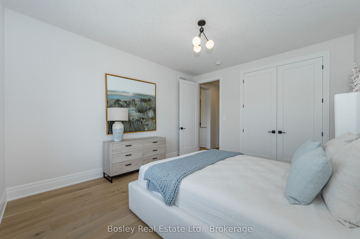
Exceptional design, incredible space and a full acre to call your own. Set on the edge of Elora, with easy access to Guelph and Kitchener-Waterloo, this custom-designed bungalow offers the perfect combination of luxury, comfort and country-sized space without giving up convenience.With more than 2,700 sq. ft. of beautifully finished living space and an additional 2,200 sq. ft. on the lower level ready to make your own, this is a home designed to impress from the moment you walk through the door.Soaring ceilings and wide-plank flooring create an immediate sense of space, while the showpiece kitchen is made for both entertaining and everyday living. Integrated appliances, a hidden butler's pantry with built-in coffee station and a spectacular 9-foot waterfall island bring together style and function. The formal dining room is elevated by beautiful beam detailing, while the great room features a dramatic 14-foot vaulted ceiling, gas fireplace and a wall of sliding glass doors that opens to the covered outdoor living area with its vaulted pine ceiling.The primary suite is a retreat of its own, featuring an impressive walk-in closet and spa-inspired ensuite complete with heated floors, custom cabinetry and an oversized luxury shower. Throughout the home, thoughtfully designed bathrooms showcase beautiful imported tile and high-end finishes.Downstairs, approximately 2,200 sq. ft. of unfinished space opens up a world of possibilities. Create additional bedrooms, a home theatre, gym, games room, home office or an incredible space for family and guests.All of ...
+ Read More| Listing Key: | X13819934 |
|---|---|
| List Price: | $2,299,990 |
| Property Type: | Residential |
| Property Sub Type: | Detached |
| Property Status: | Active |
| Bedrooms Total: | 3 |
| Bathrooms Total Integer: | 3 |
| Tax Annual Amount: | $0 |
| Architectural Style: | Bungalow |
| Waterfront?: | No |
| City: | Centre Wellington |
| City Region: | Rural Centre Wellington West |
| Postal Code: | N0B 1B0 |
| Approximate Age: | 0-5 |
| Assessment Year: | 2,026 |
| Basement: | Unfinished |
| Basement Yn: | No |
| Bathrooms Total Integer: | 3 |
| Bedrooms Above Grade: | 3 |
| City Region: | Rural Centre Wellington West |
| Construction Materials: | Brick, Stucco (Plaster) |
| Contract Status: | Available |
| Cooling: | Central Air |
| Covered Spaces: | 3.0 |
| Cross Street: | Side Rd 2 and Inverhill |
| Ddfyn: | Yes |
| Den Familyroom Yn: | Yes |
| Development Charges Paid: | Yes |
| Direction Faces: | South |
| Energy Certificate: | Yes |
| Fireplace Features: | Family Room |
| Fireplaces Total: | 1 |
| Foundation Details: | Poured Concrete |
| Garage Type: | Attached |
| Garage?: | Yes |
| Green Certification Level: | Energy Star |
| Heat Source: | Gas |
| Heat Type: | Forced Air |
| Holdover Days: | 90 |
| Hst Application: | Included In |
| Inclusions: | all appliances |
| Interior Features: | ERV/HRV, Sewage Pump, Rough-In Bath |
| Kitchens Above Grade: | 1 |
| Kitchens Total: | 1 |
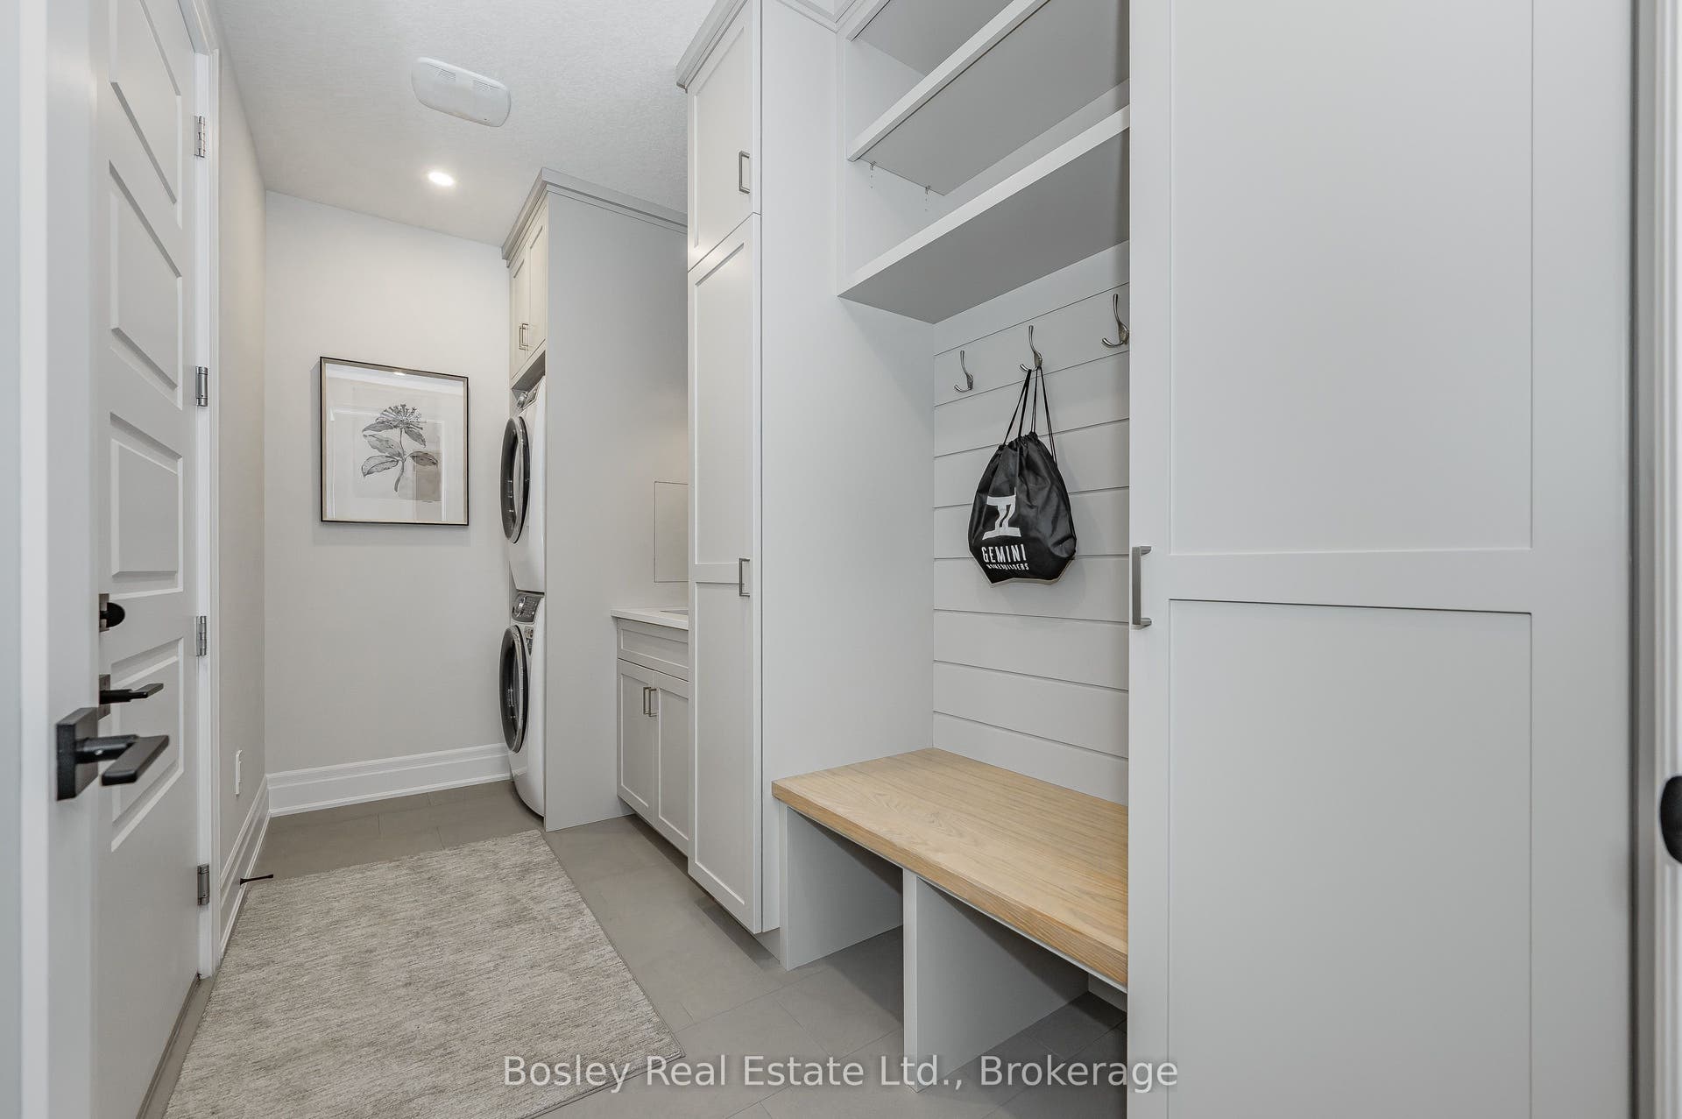
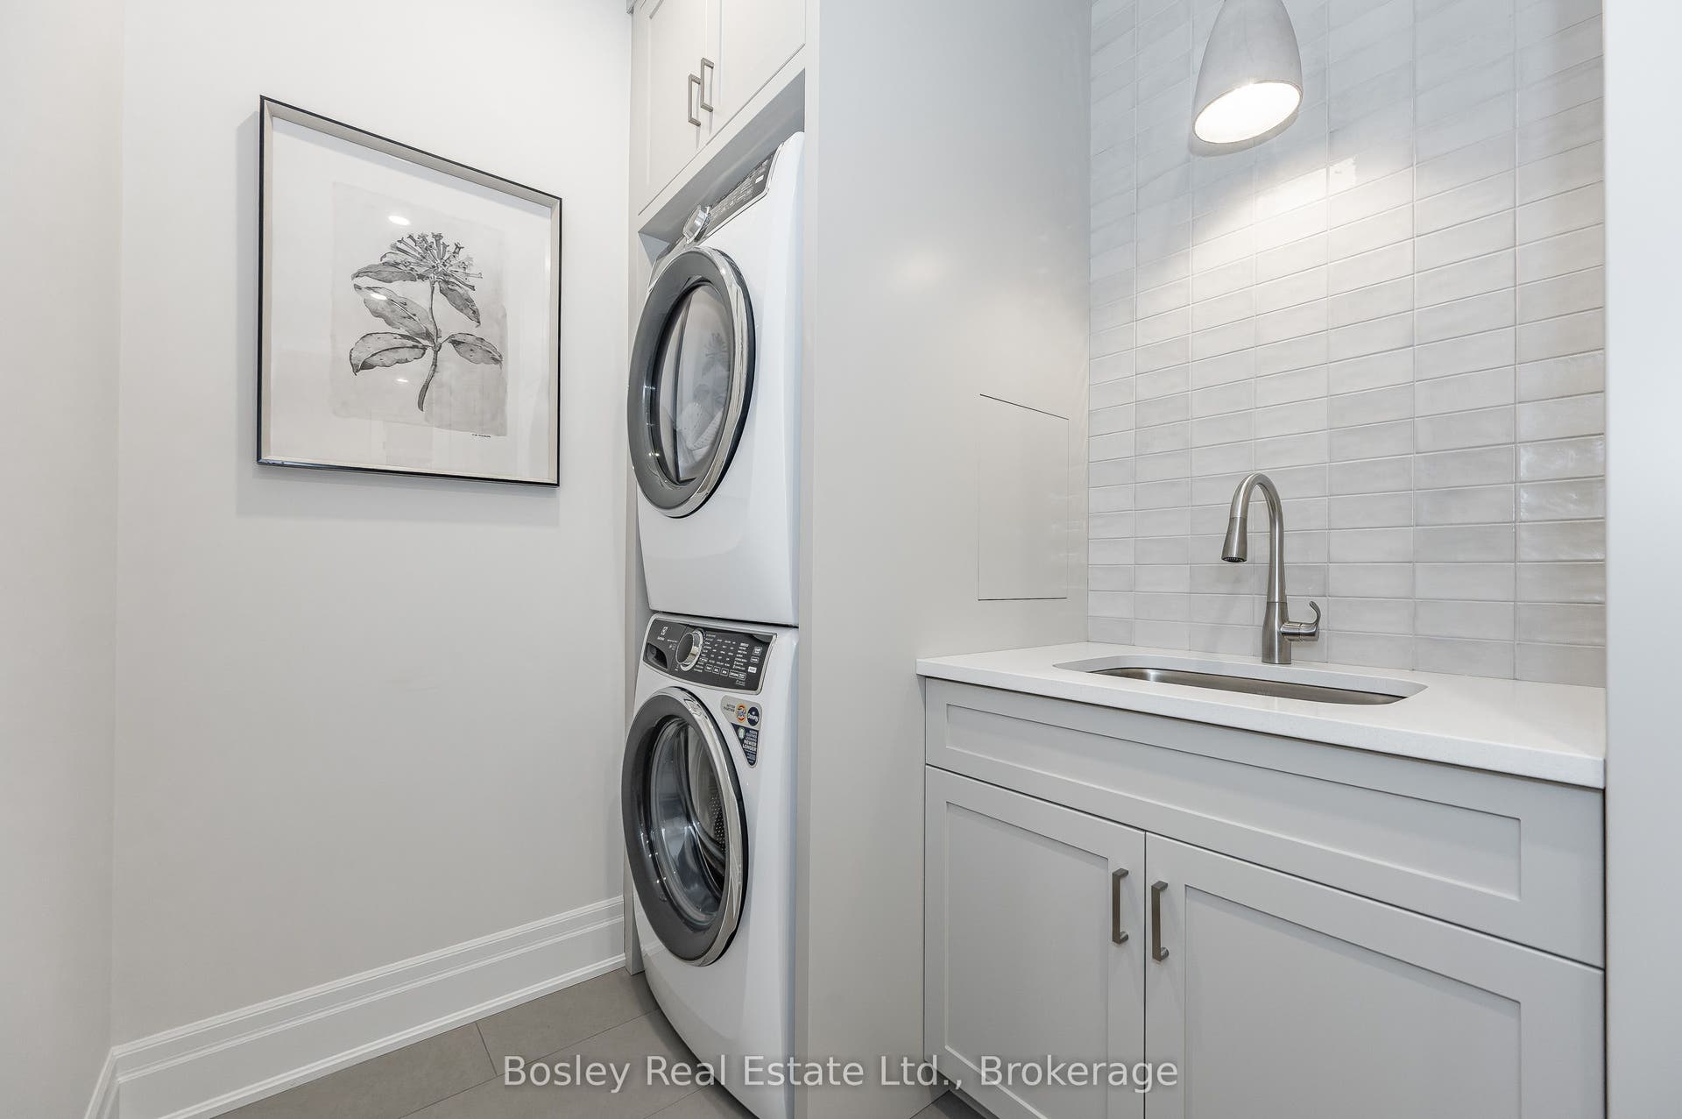
| Laundry Level: | Main Level |
| Listing Contract Date: | 2026-09-23 |
| Listing Key: | X13819934 |
| Living Area Range: | 2500-3000 |
| Lot Depth: | 331.36 |
| Lot Shape: | Rectangular |
| Lot Size Units: | Feet |
| Lot Width: | 124.67 |
| Status: | New |
| Original List Price: | $2,299,990 |
| Parcel Of Tied Land: | No |
| Parking Features: | Private |
| Parking Spaces: | 10 |
| Parking Total: | 13.0 |
| Pool Features: | None |
| Possession Date: | 2026-11-18 |
| Possession Details: | anytime |
| Rental Items: | on demand water heater and water softener |
| Roof: | Fibreglass Shingle |
| Rooms Above Grade: | 15 |
| Sewer: | Septic |
| Special Designation: | Unknown |
| State Or Province: | ON |
| Tax Year: | 2026 |
| Transaction Type: | For Sale |
| Under Contract: | On Demand Water Heater, Water Softener |
| View: | Trees/Woods |
| Washrooms Type1: | 1 |
| Washrooms Type1 Level: | Ground |
| Washrooms Type1 Pcs: | 2 |
| Washrooms Type2: | 1 |
| Washrooms Type2 Level: | Ground |
| Washrooms Type2 Pcs: | 4 |
| Washrooms Type3: | 1 |
| Washrooms Type3 Level: | Ground |
| Washrooms Type3 Pcs: | 5 |
| Water: | Well |
| Directions: | Side Road 2 to Inverhill |
| Possession Type: | Flexible |
| Survey Type: | Available |
| Heat Source Multi: | Gas |
| Heat Type Multi: | Forced Air |
| County Or Parish: | Wellington |
| Fireplace?: | Yes |
| Builder Name: | Gemini Homes Inc |
| City: | Centre Wellington |
Listing Courtesy of: Bosley Real Estate Ltd.
Listing Agent:
Mortgage Calculator
The data on this website relating to real estate for sale comes in part from the IDX Program of the Toronto Real Estate Board.
All information is believed accurate but not guaranteed. The properties displayed may not be all of the properties available through the IDX Program. Any use of this site other than by potential buyers or sellers is strictly prohibited.
© 2026 Toronto Real Estate Board.
Toronto Real Estate Board data last updated on October 08, 2026 05:20 PM - ET.
Property Last Updated: October 08, 2026 05:20 PM - ET
